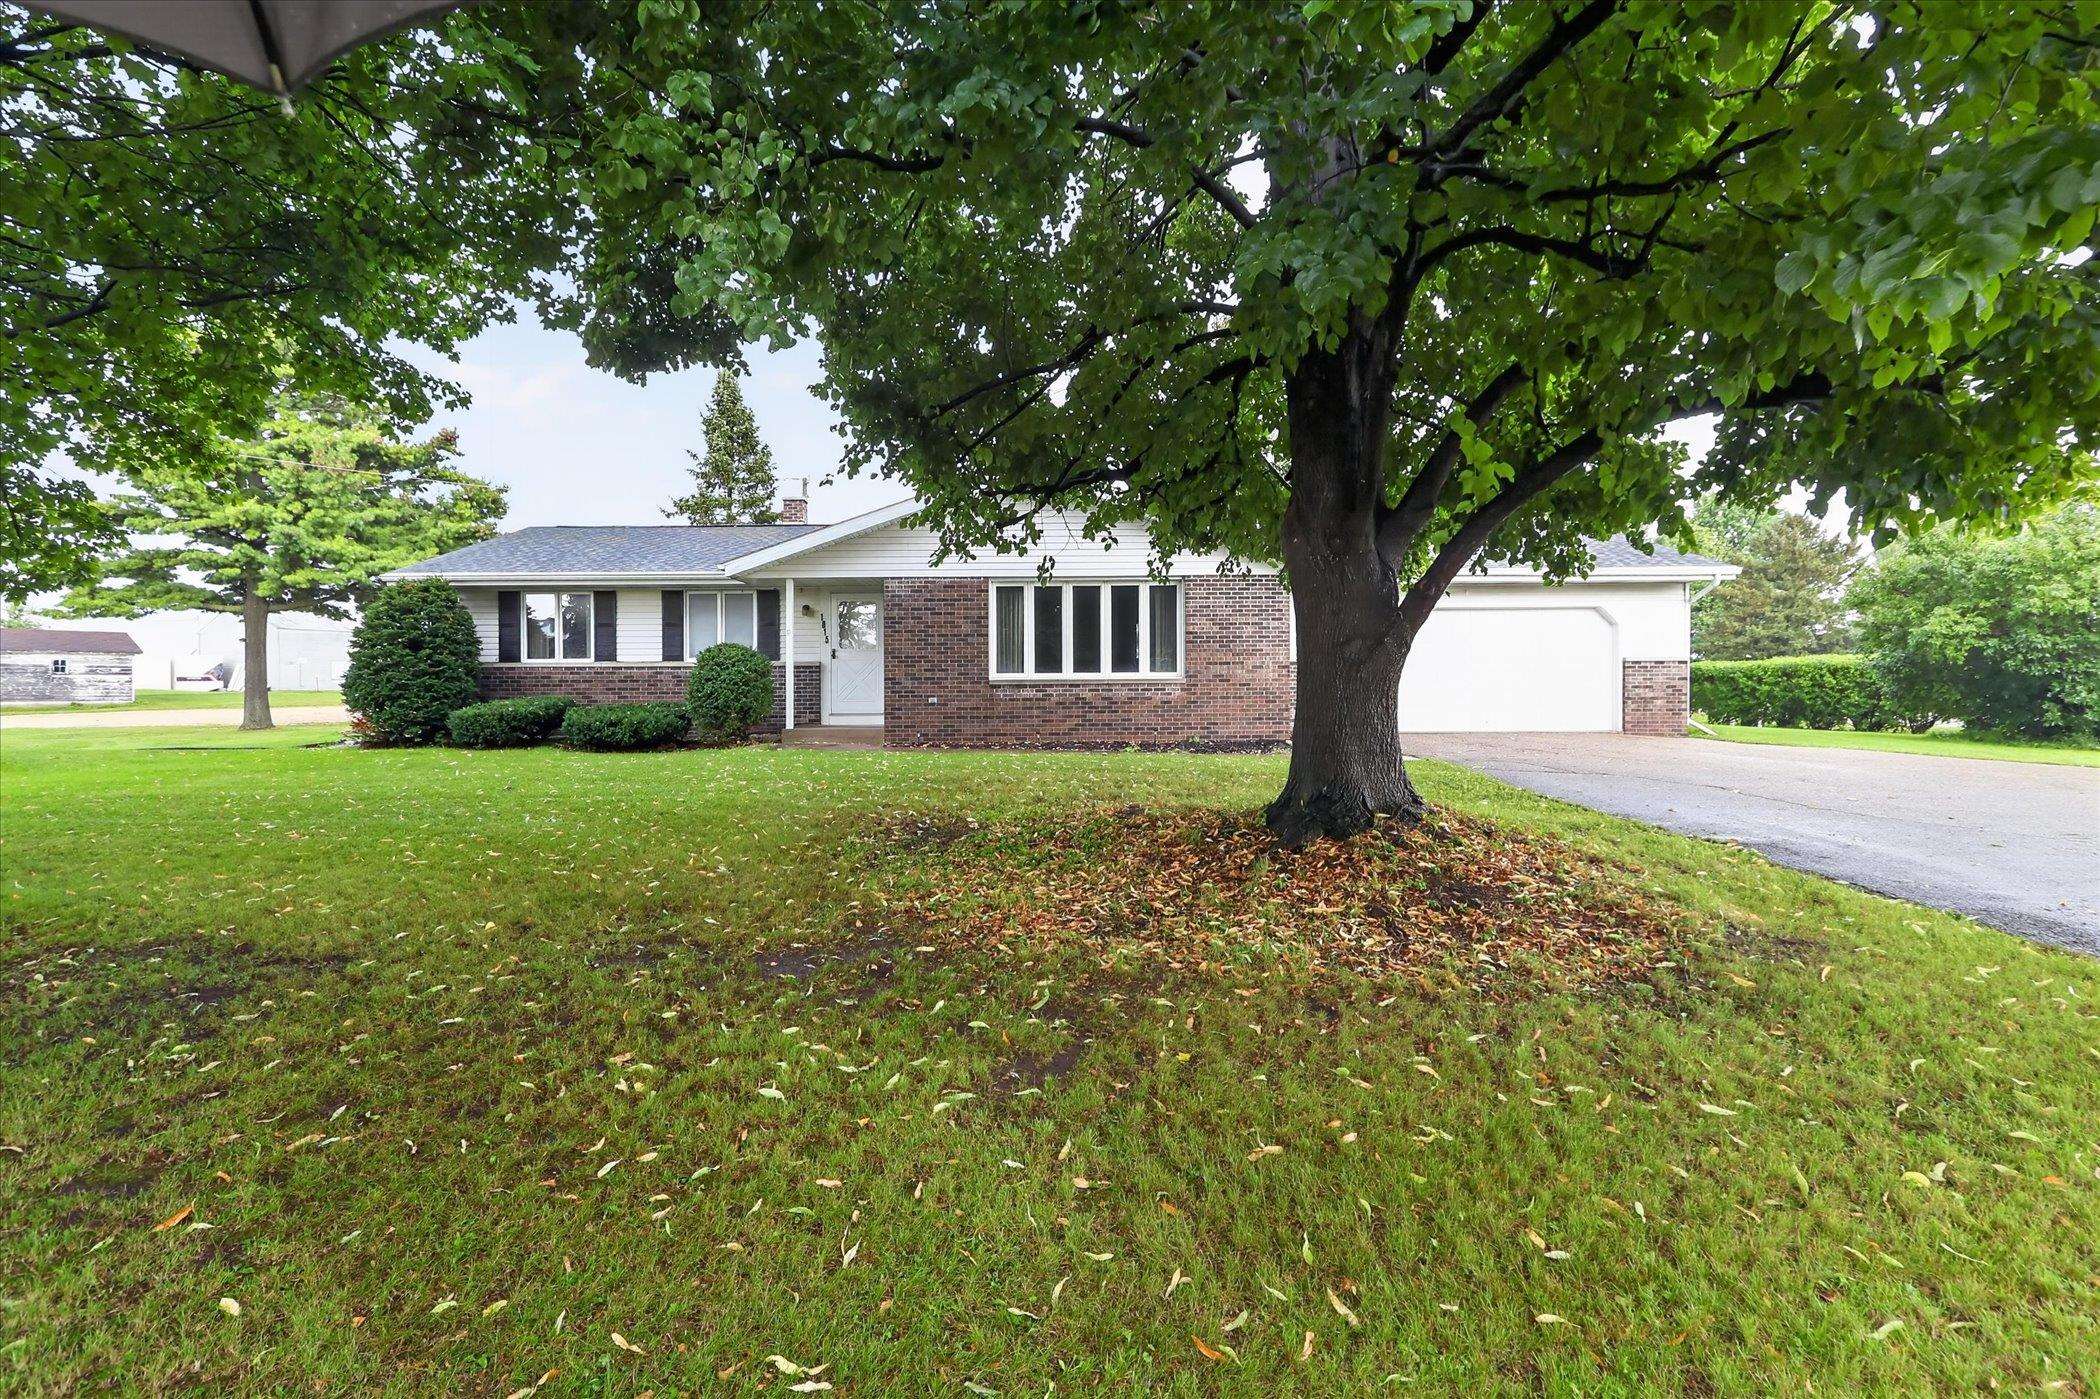
Single-story brick house with an attached garage, framed by a large shade tree and leafy lawn.
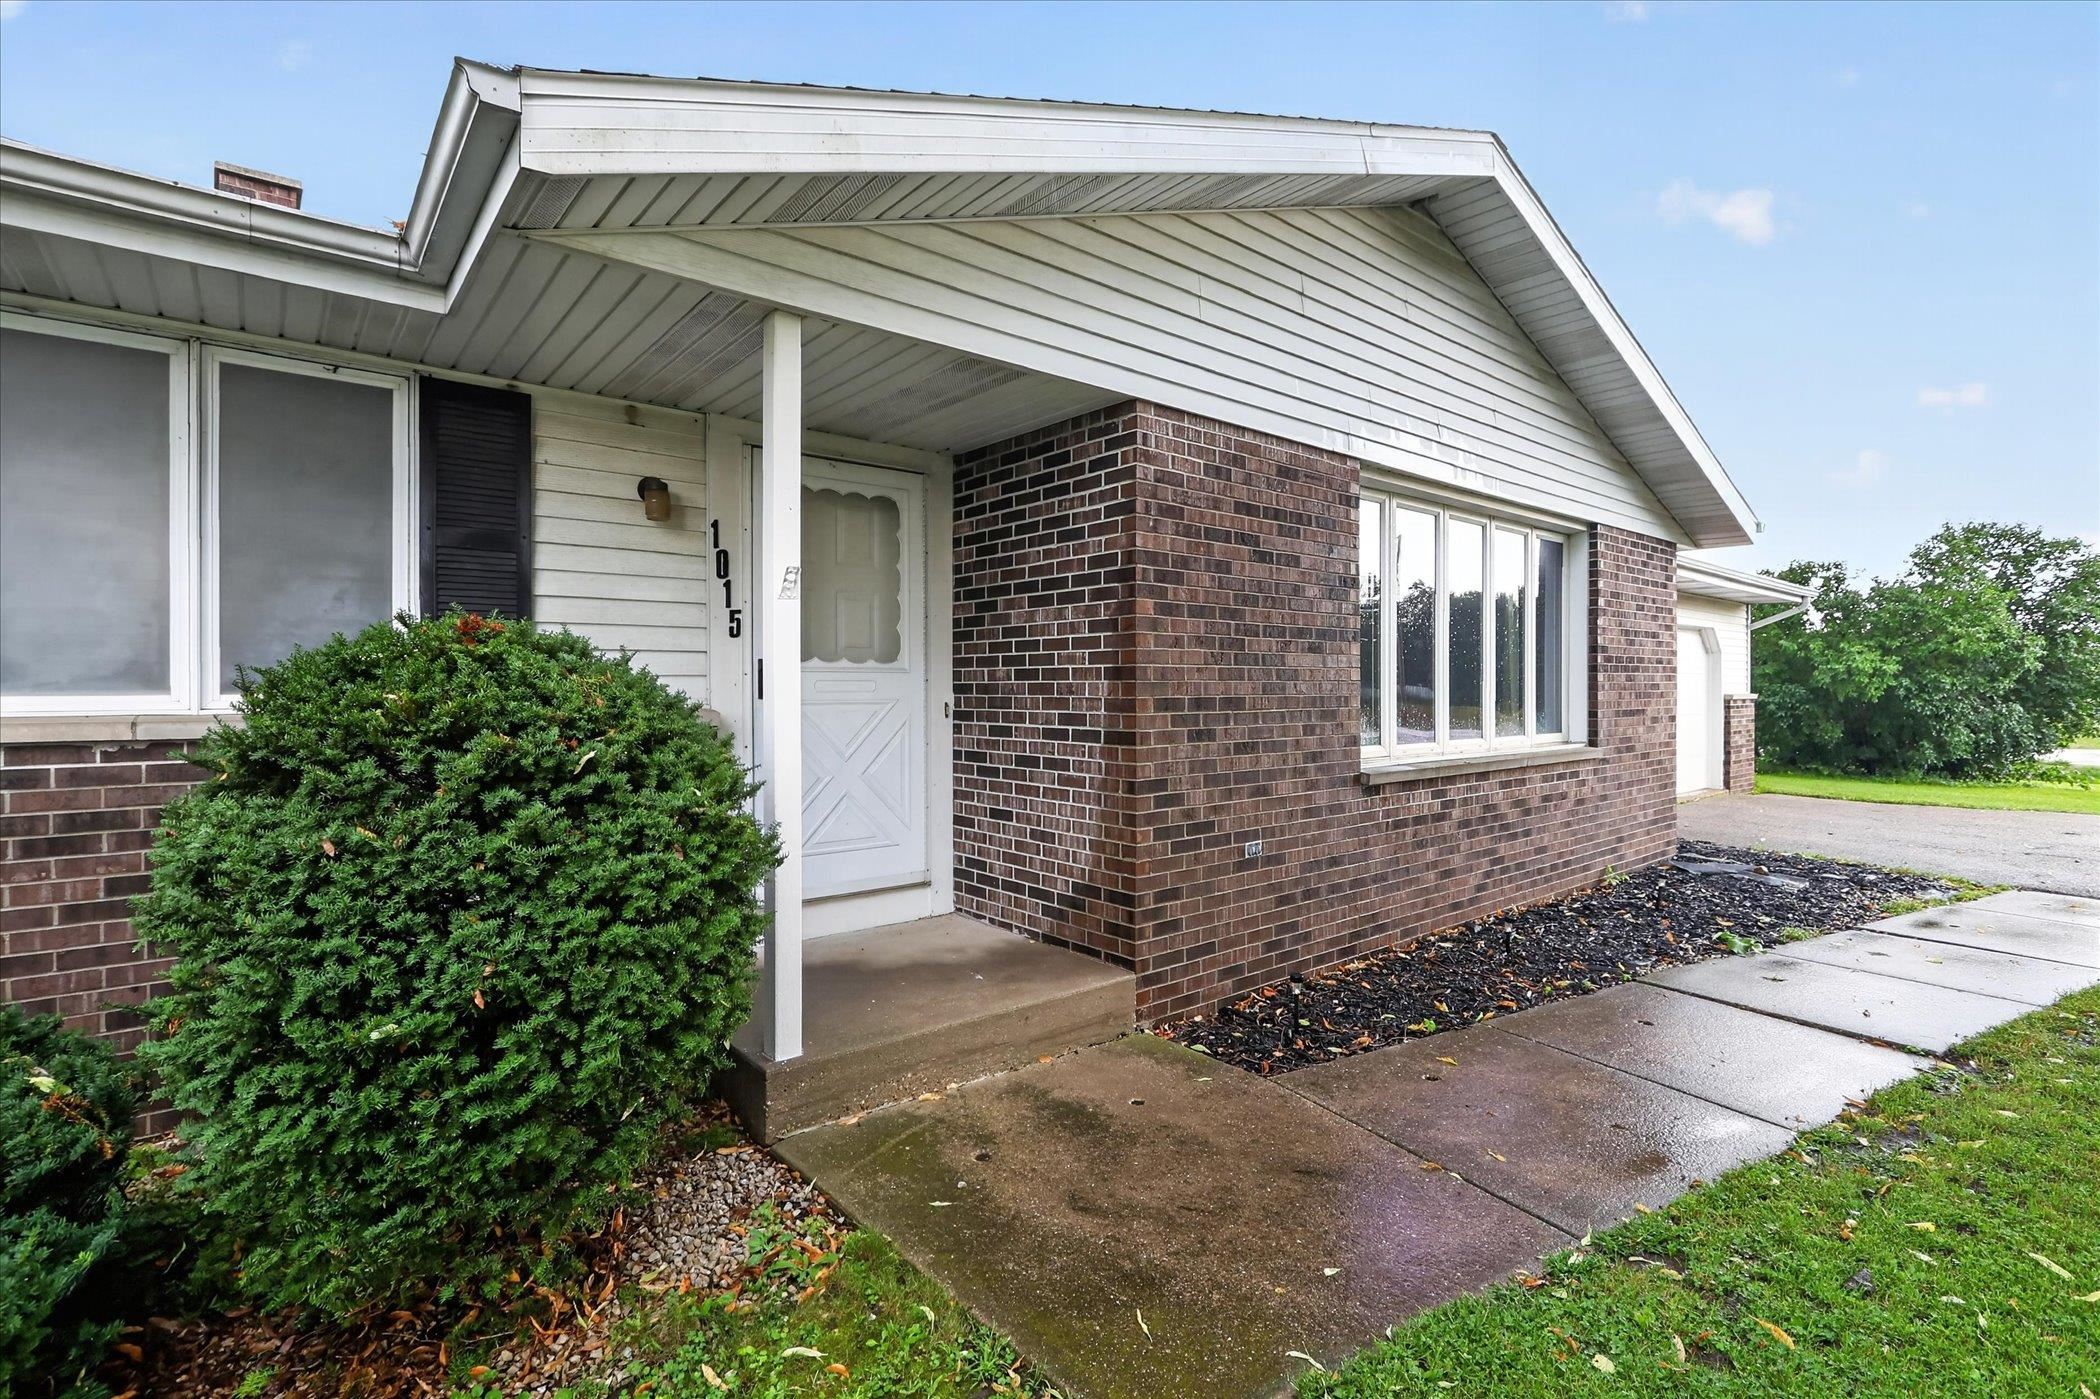
Home at 1015 E High Street with a brick facade, covered entry, and front shrubs.
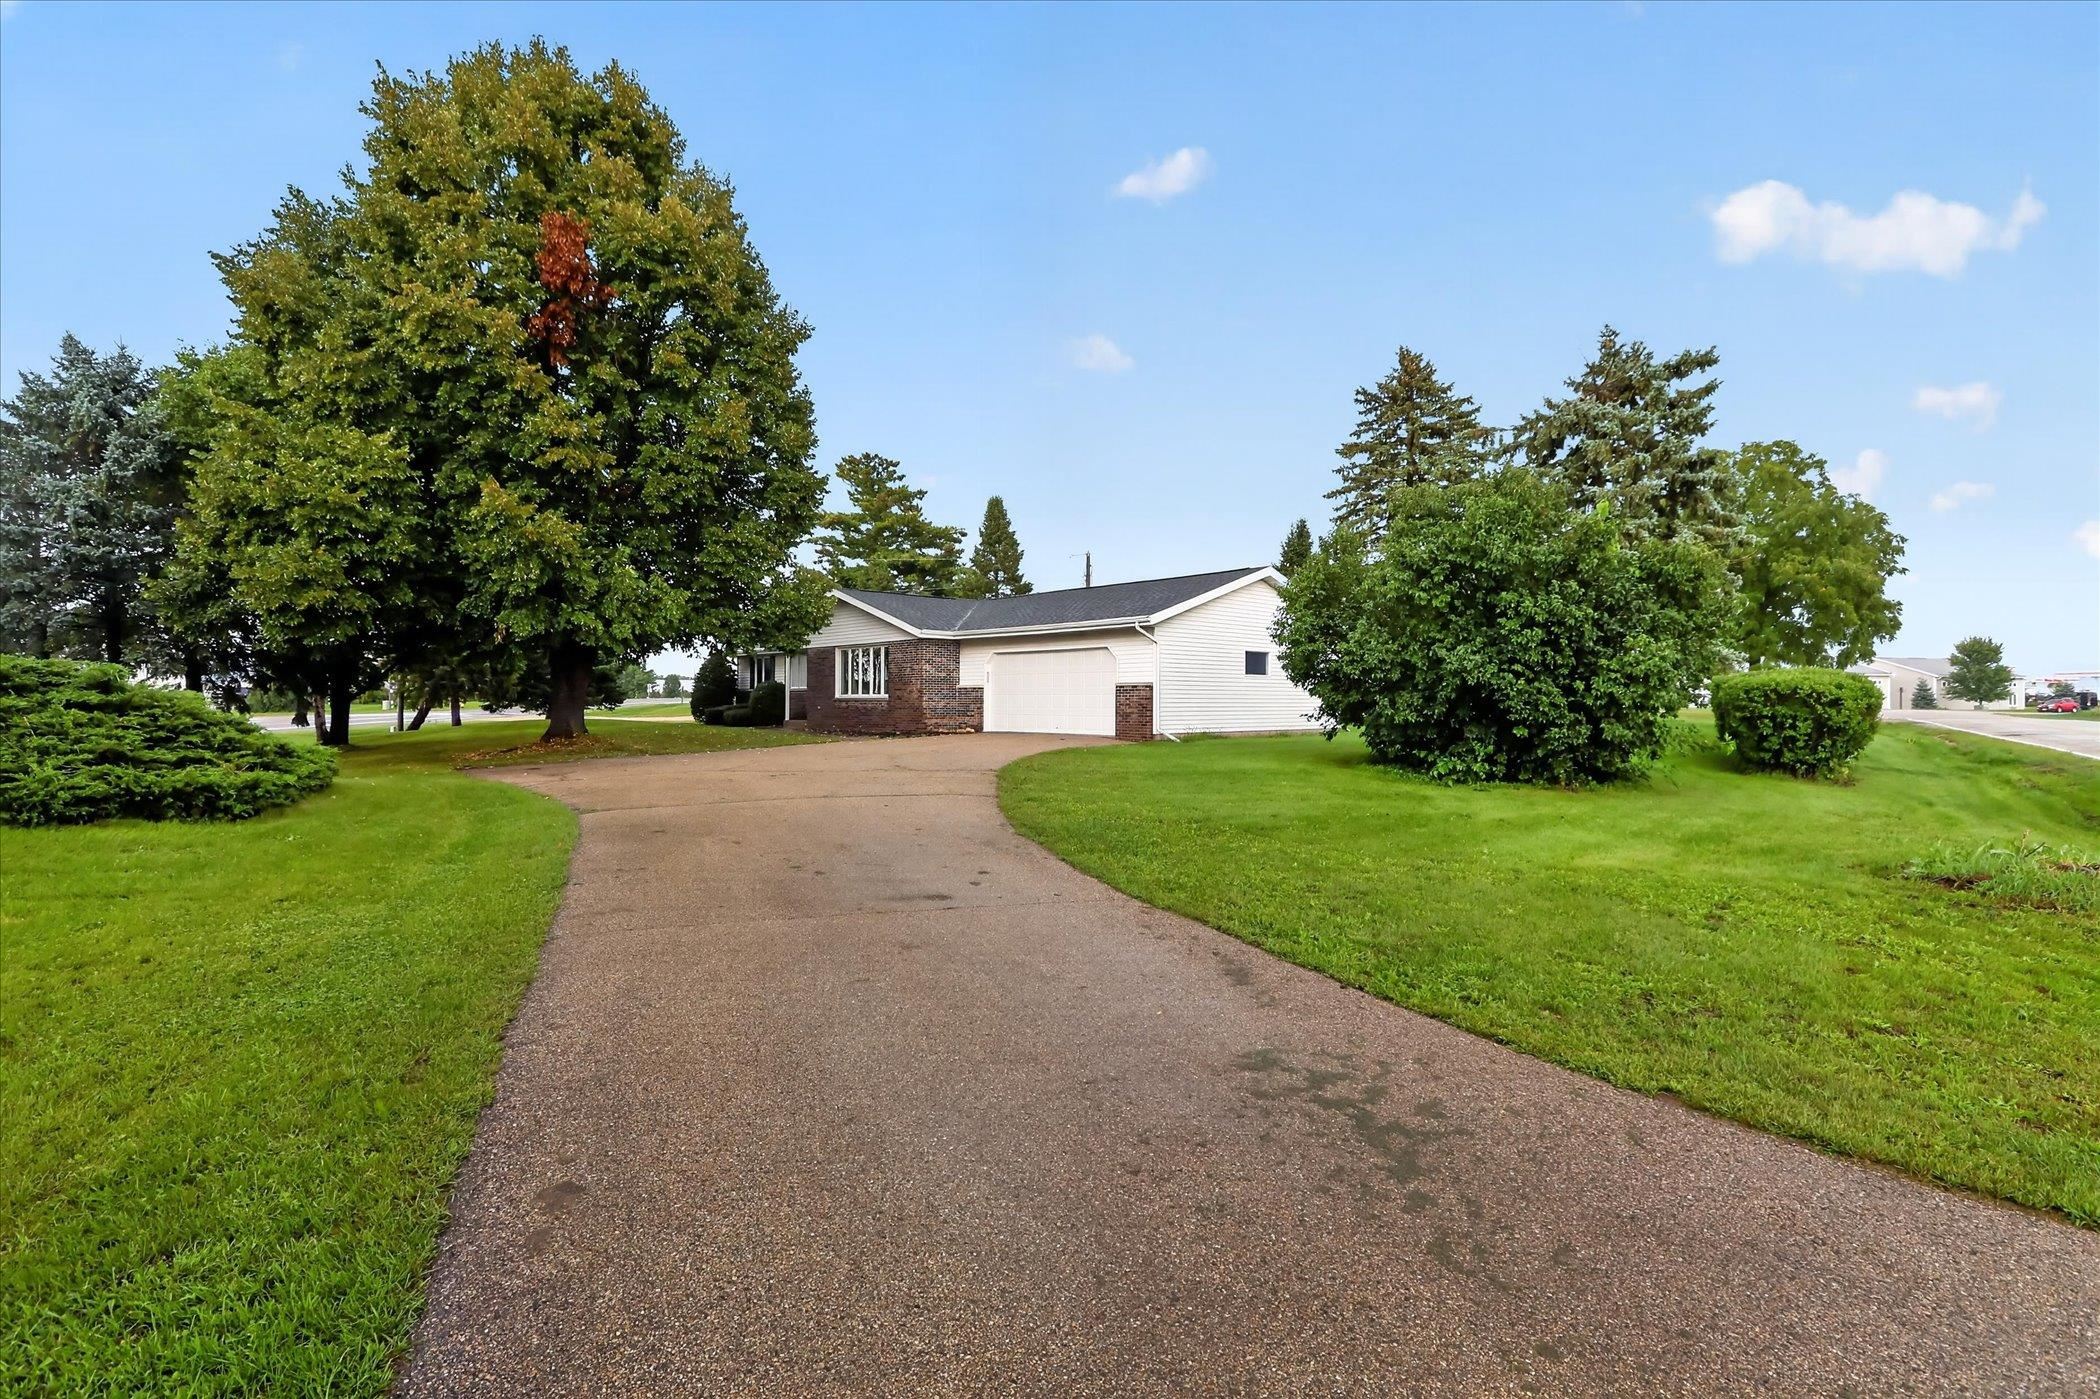
Single-story brick and siding home with an attached garage, broad driveway, and mature trees.
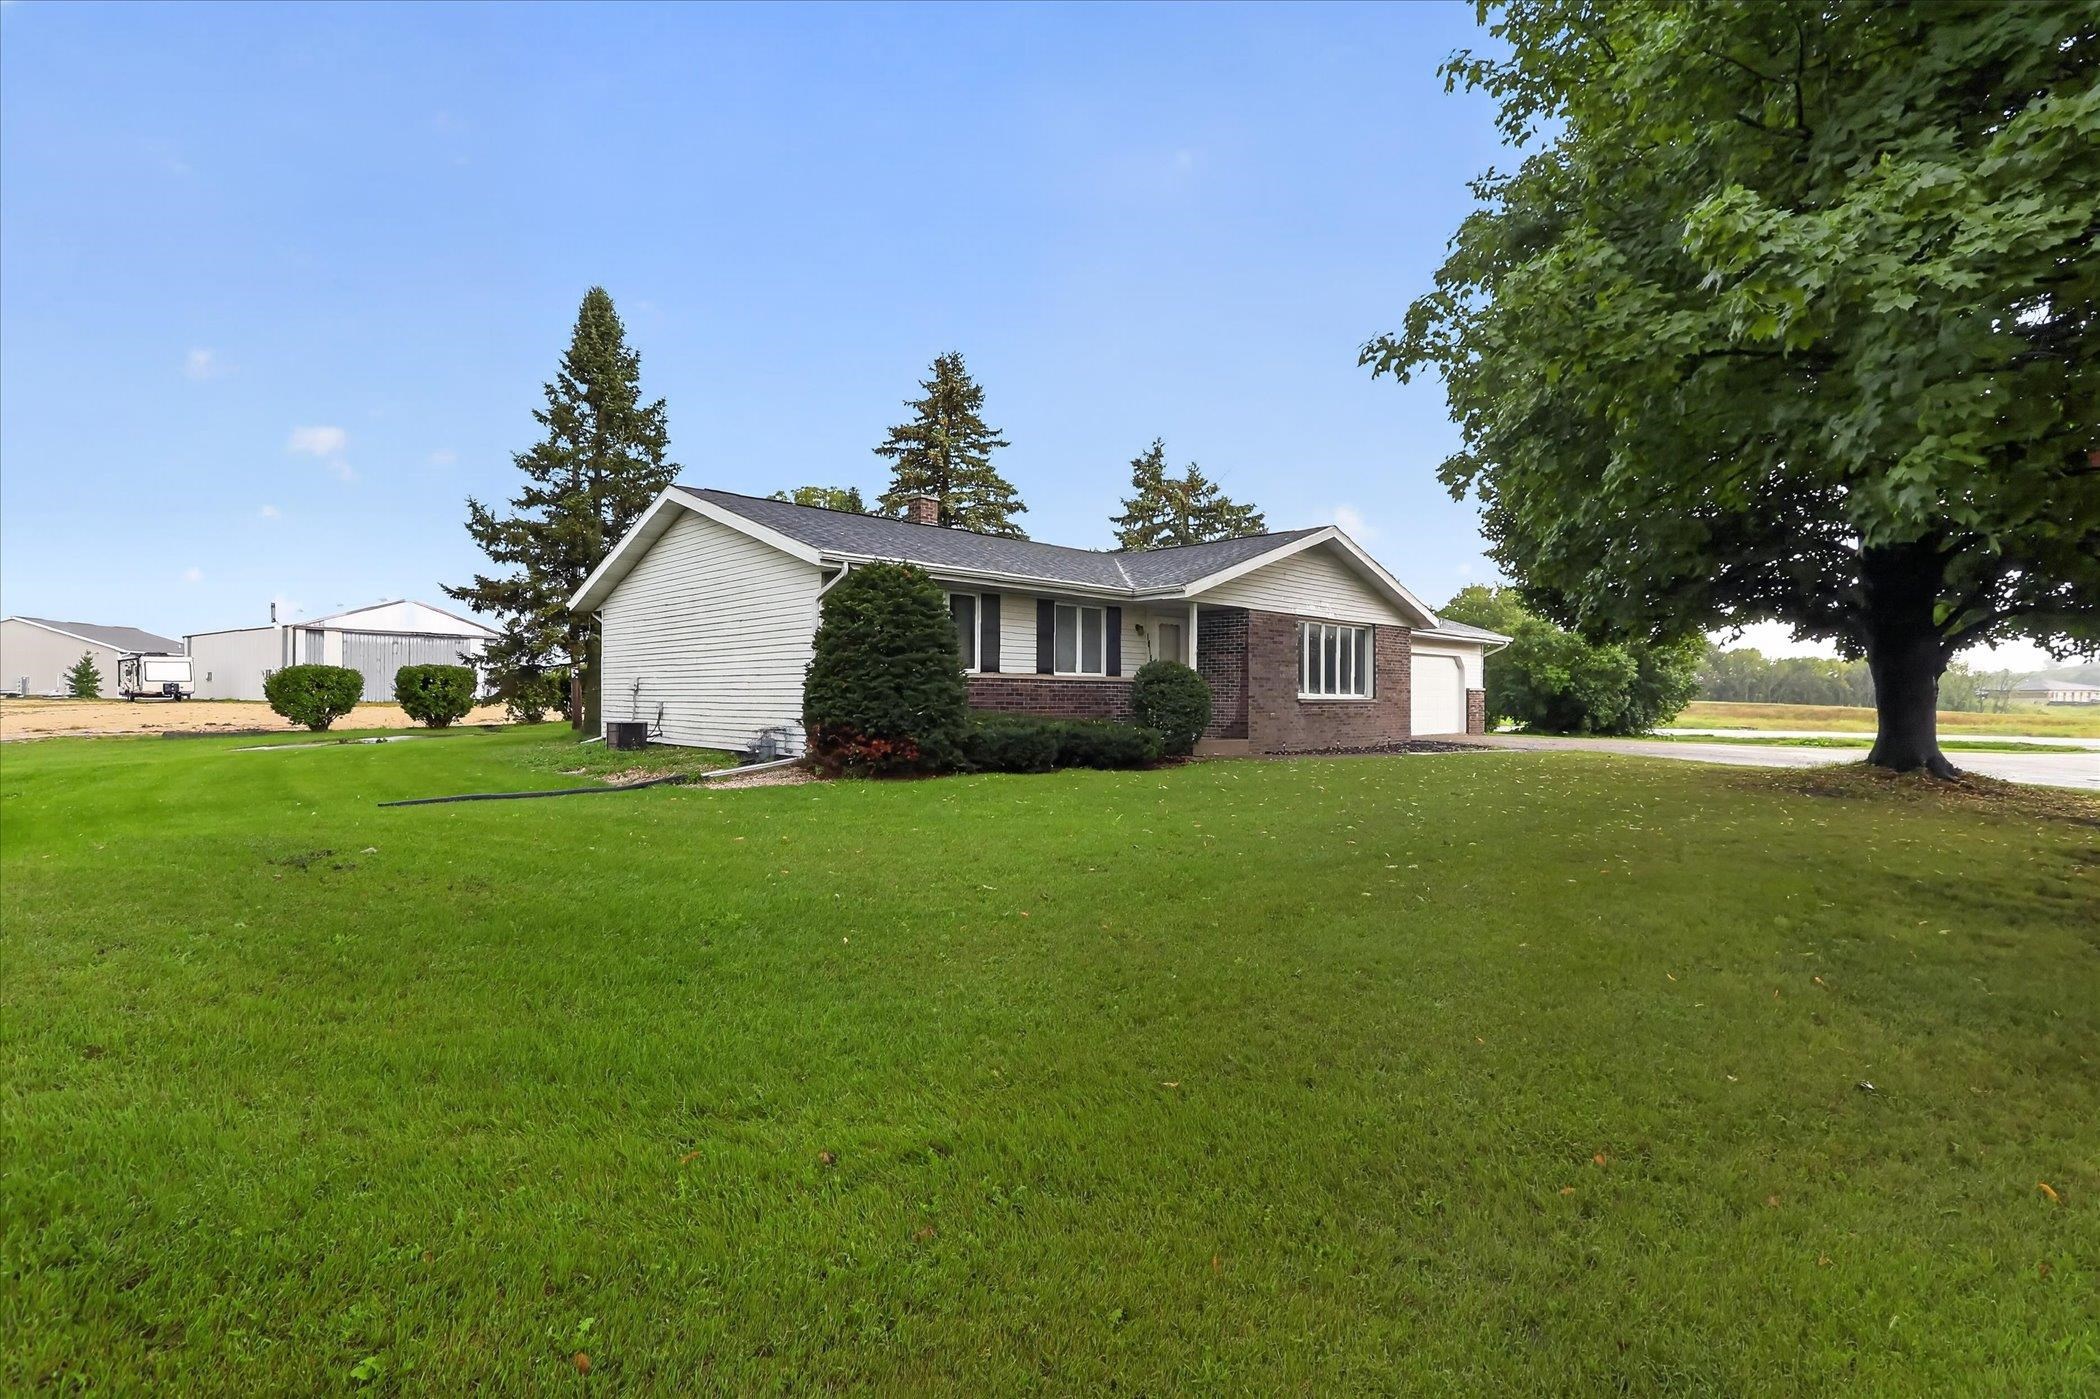
Single-story home with white siding, brick facade, attached garage, and broad green lawn.
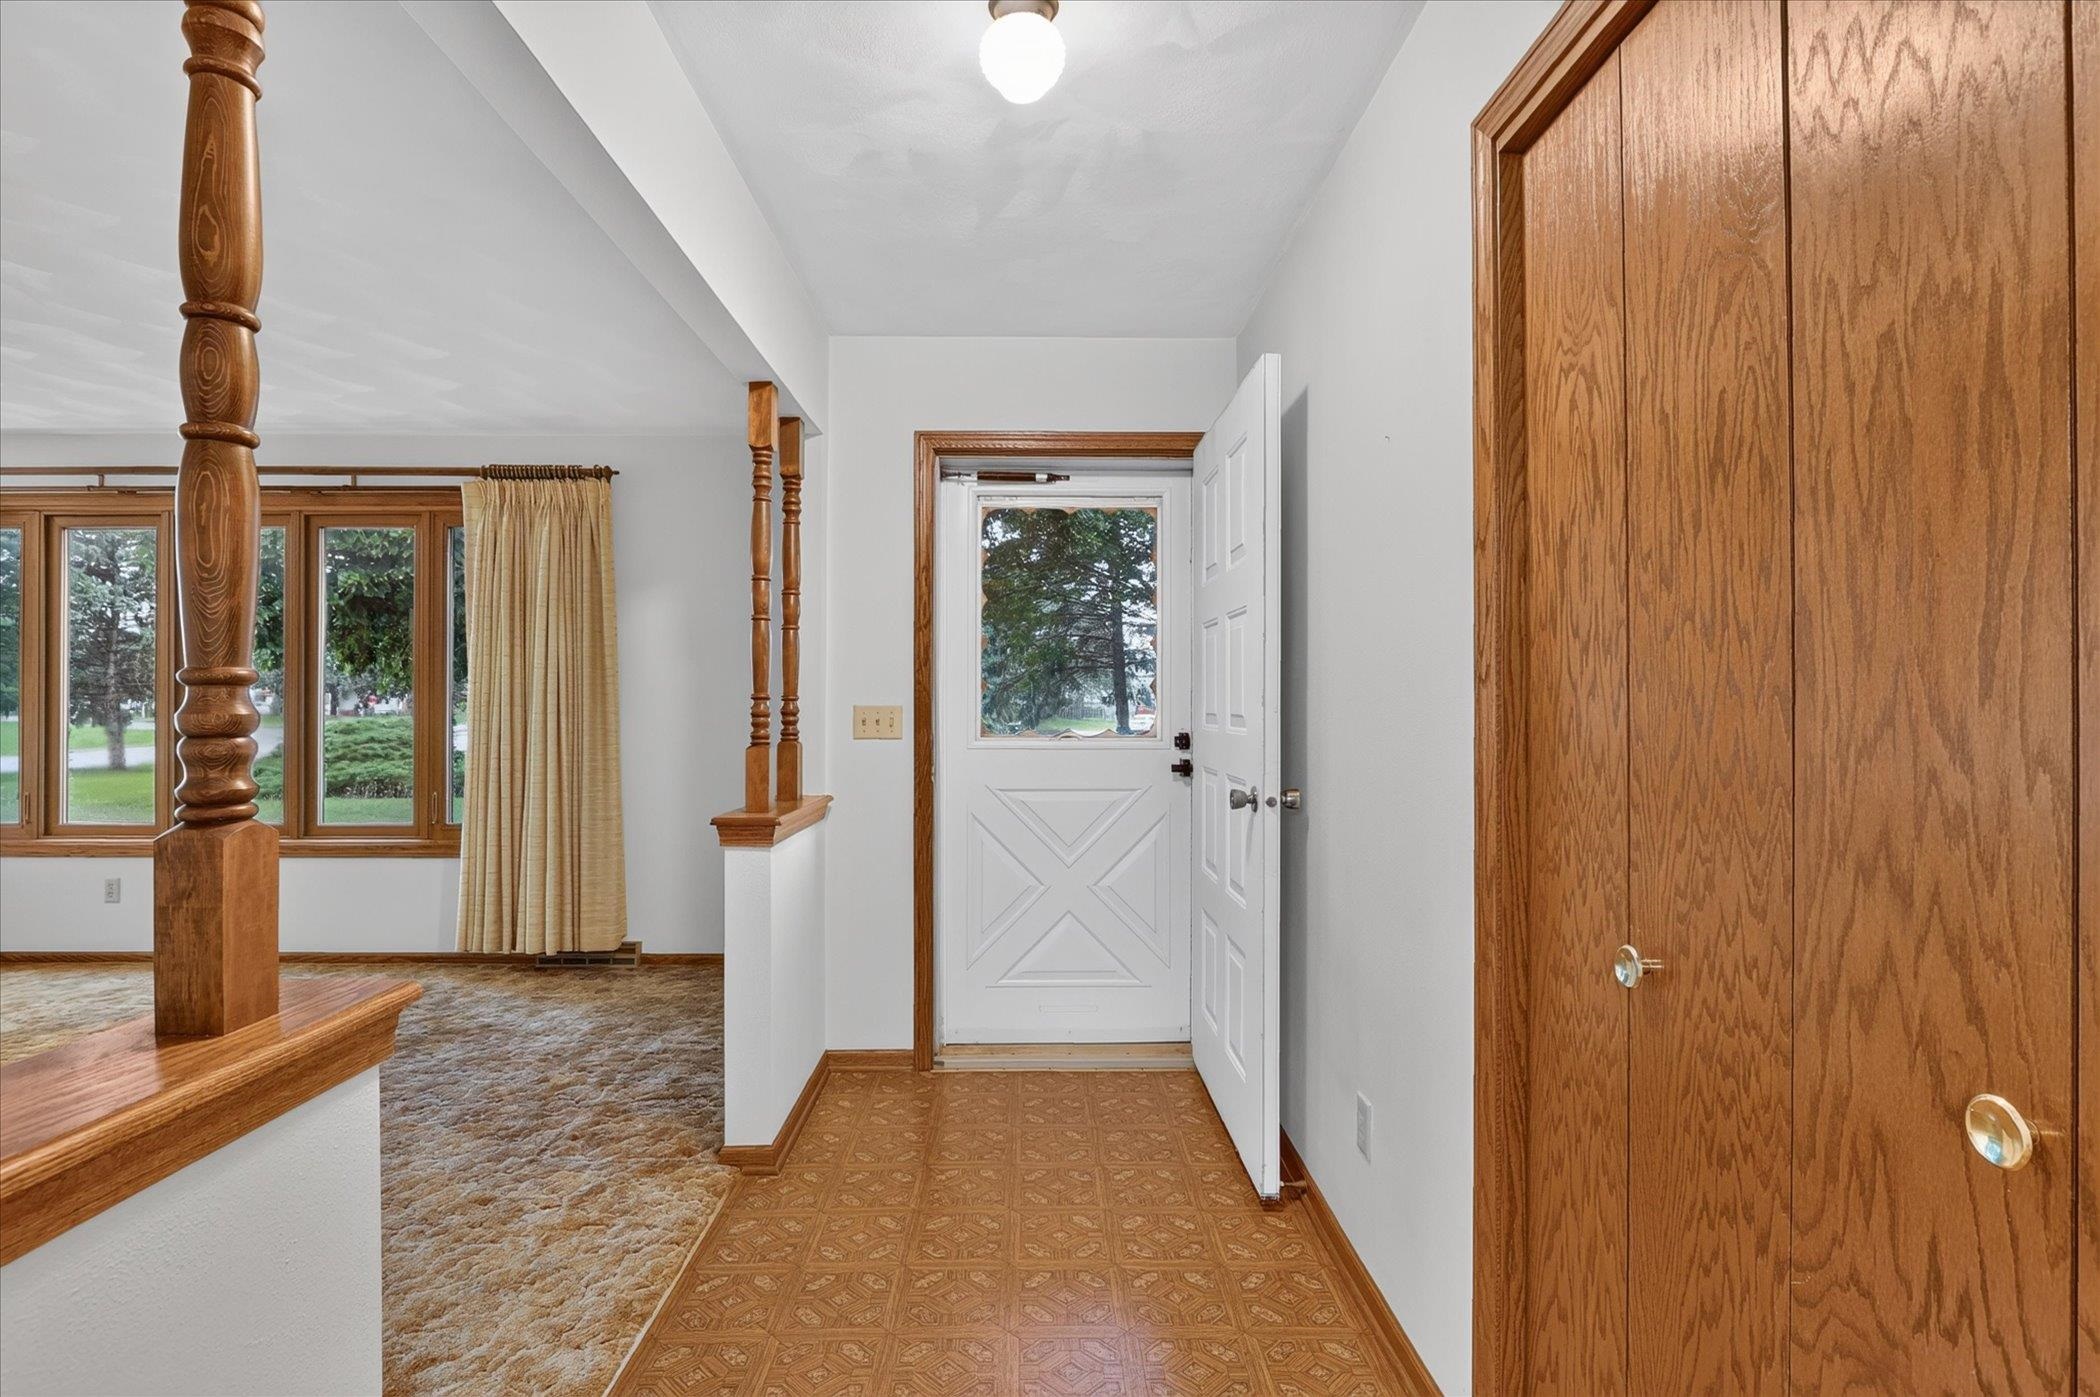
Entryway with patterned flooring, white glass-panel front door, wood closet doors, and carpeted living area.
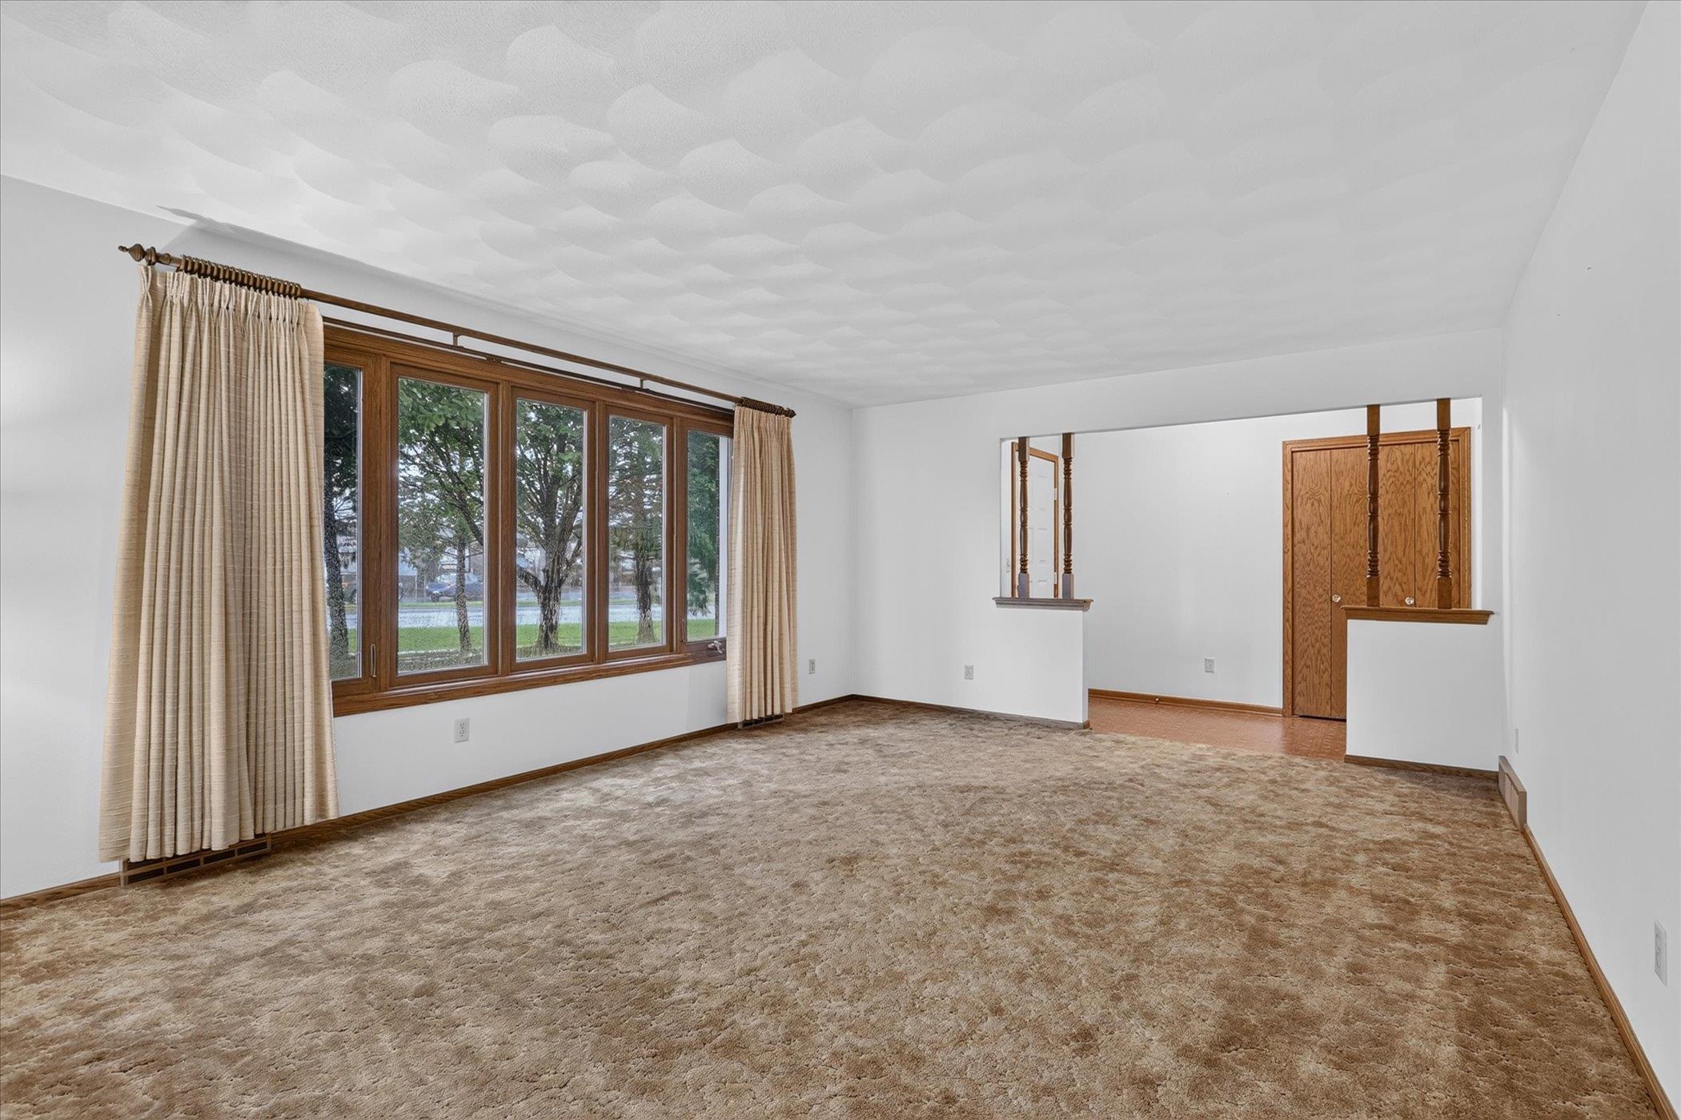
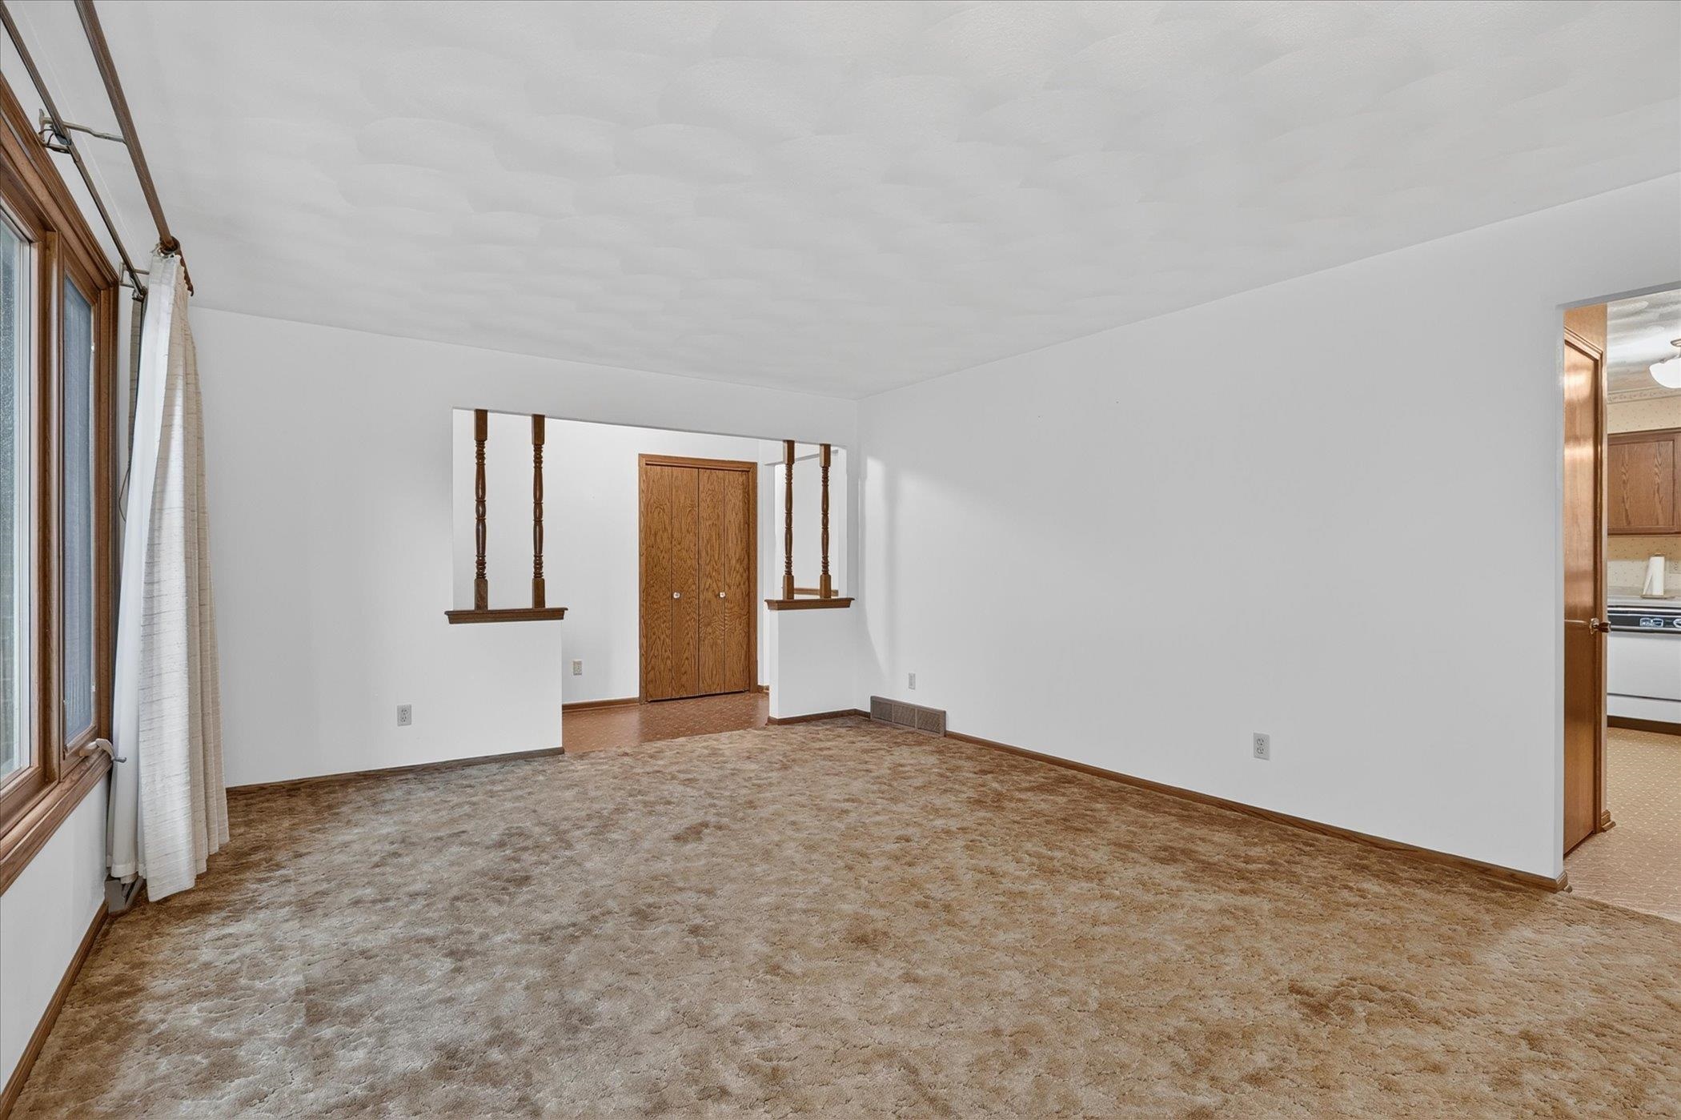
Empty living room with beige carpet, broad wood-framed windows, and a wide opening to an adjoining area.
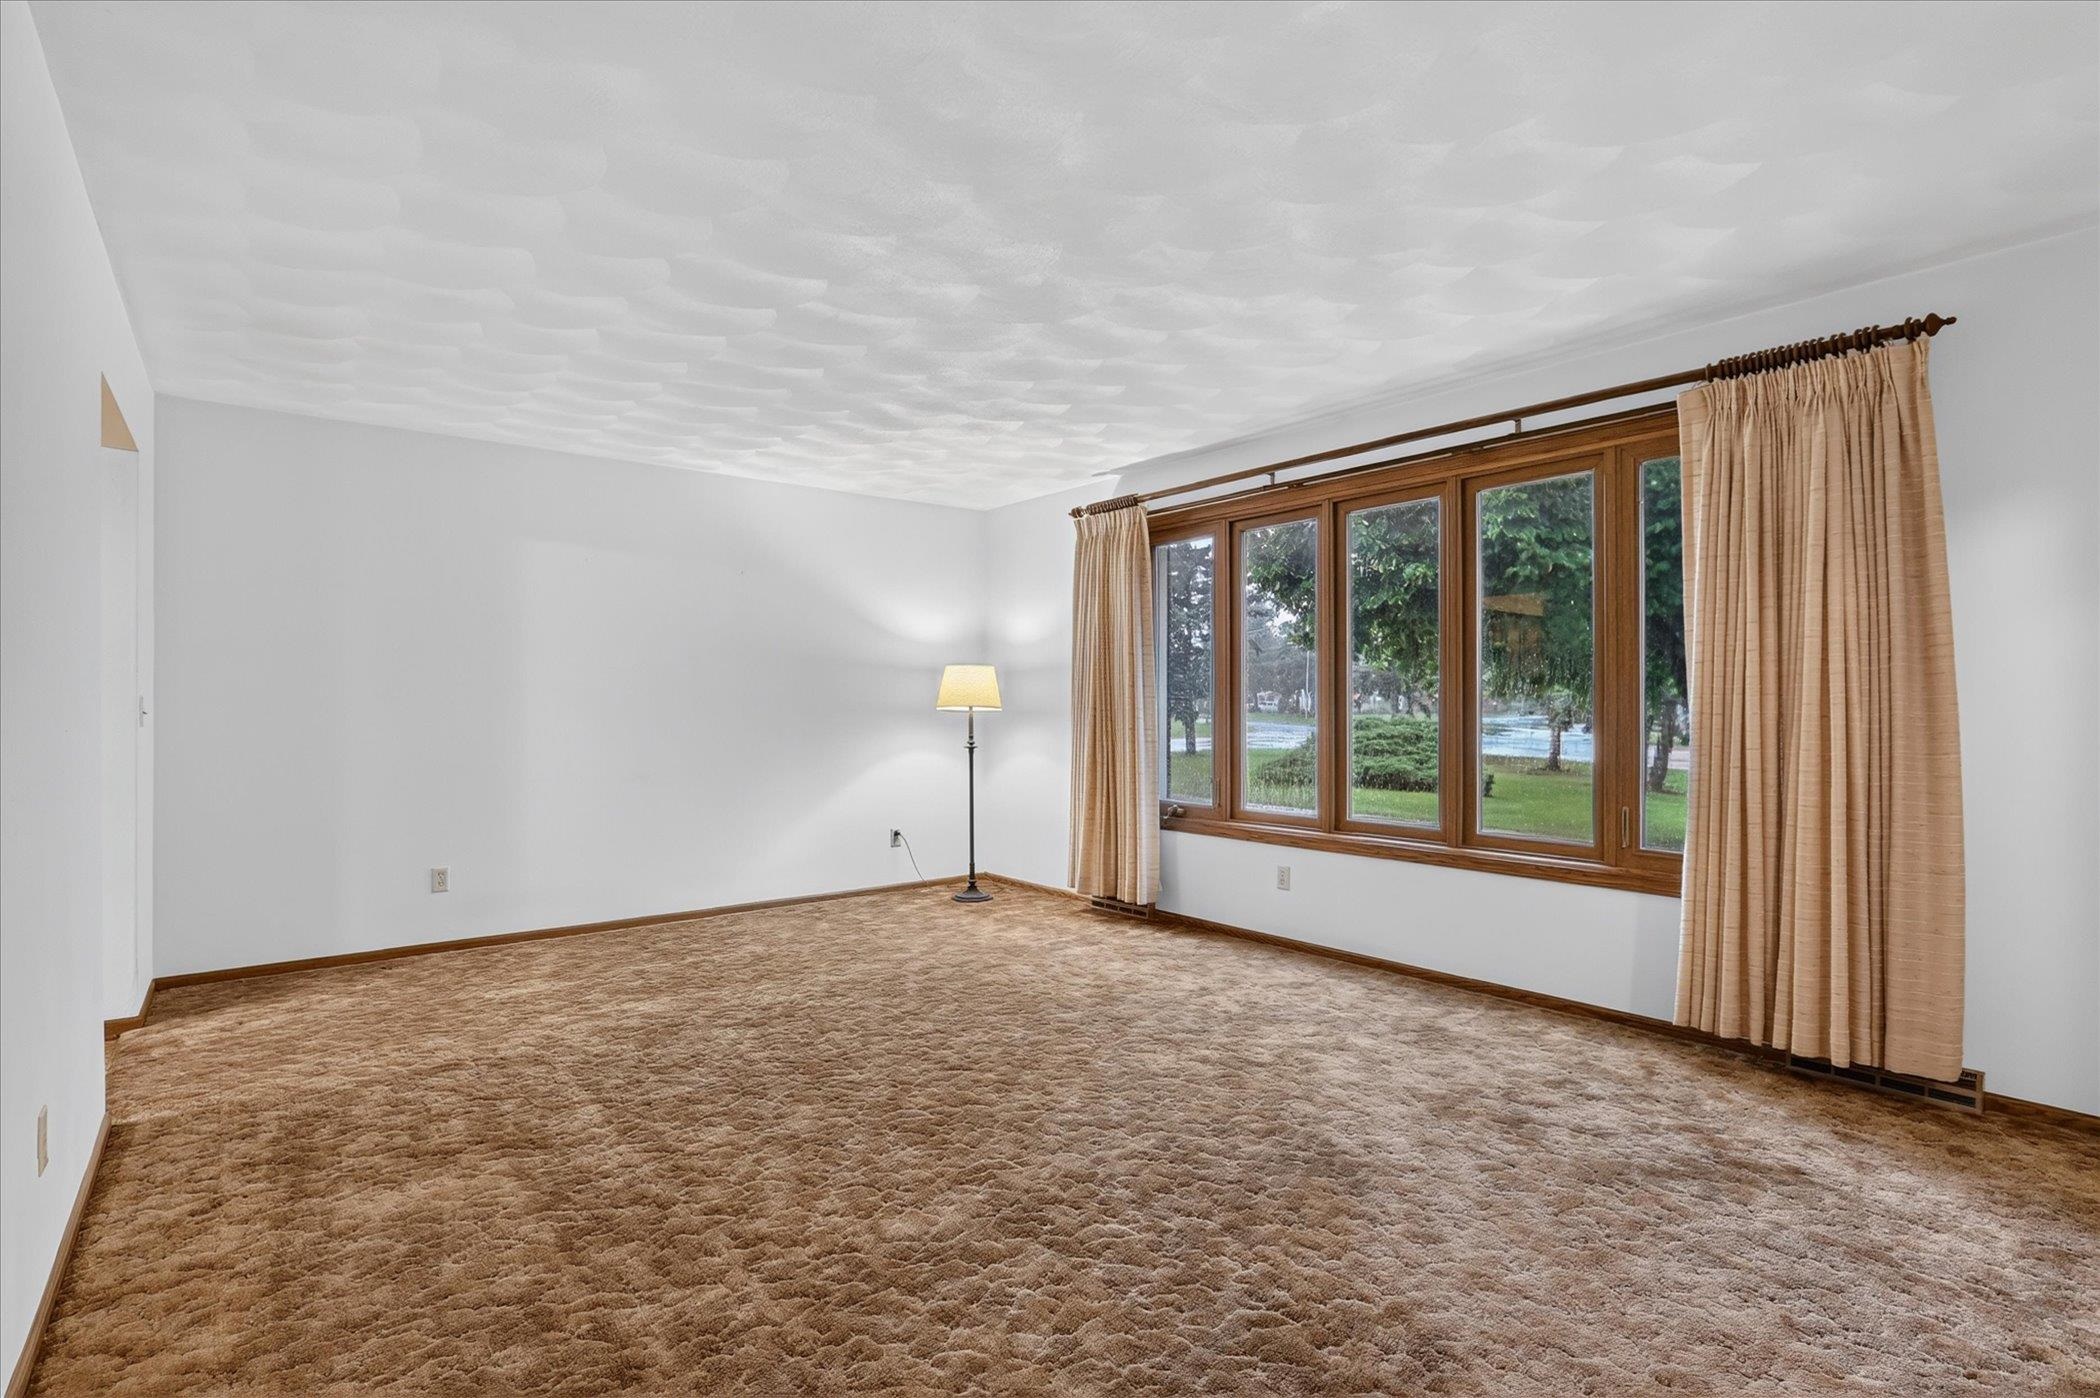
Empty living room with brown carpet and a large curtained window overlooking trees.
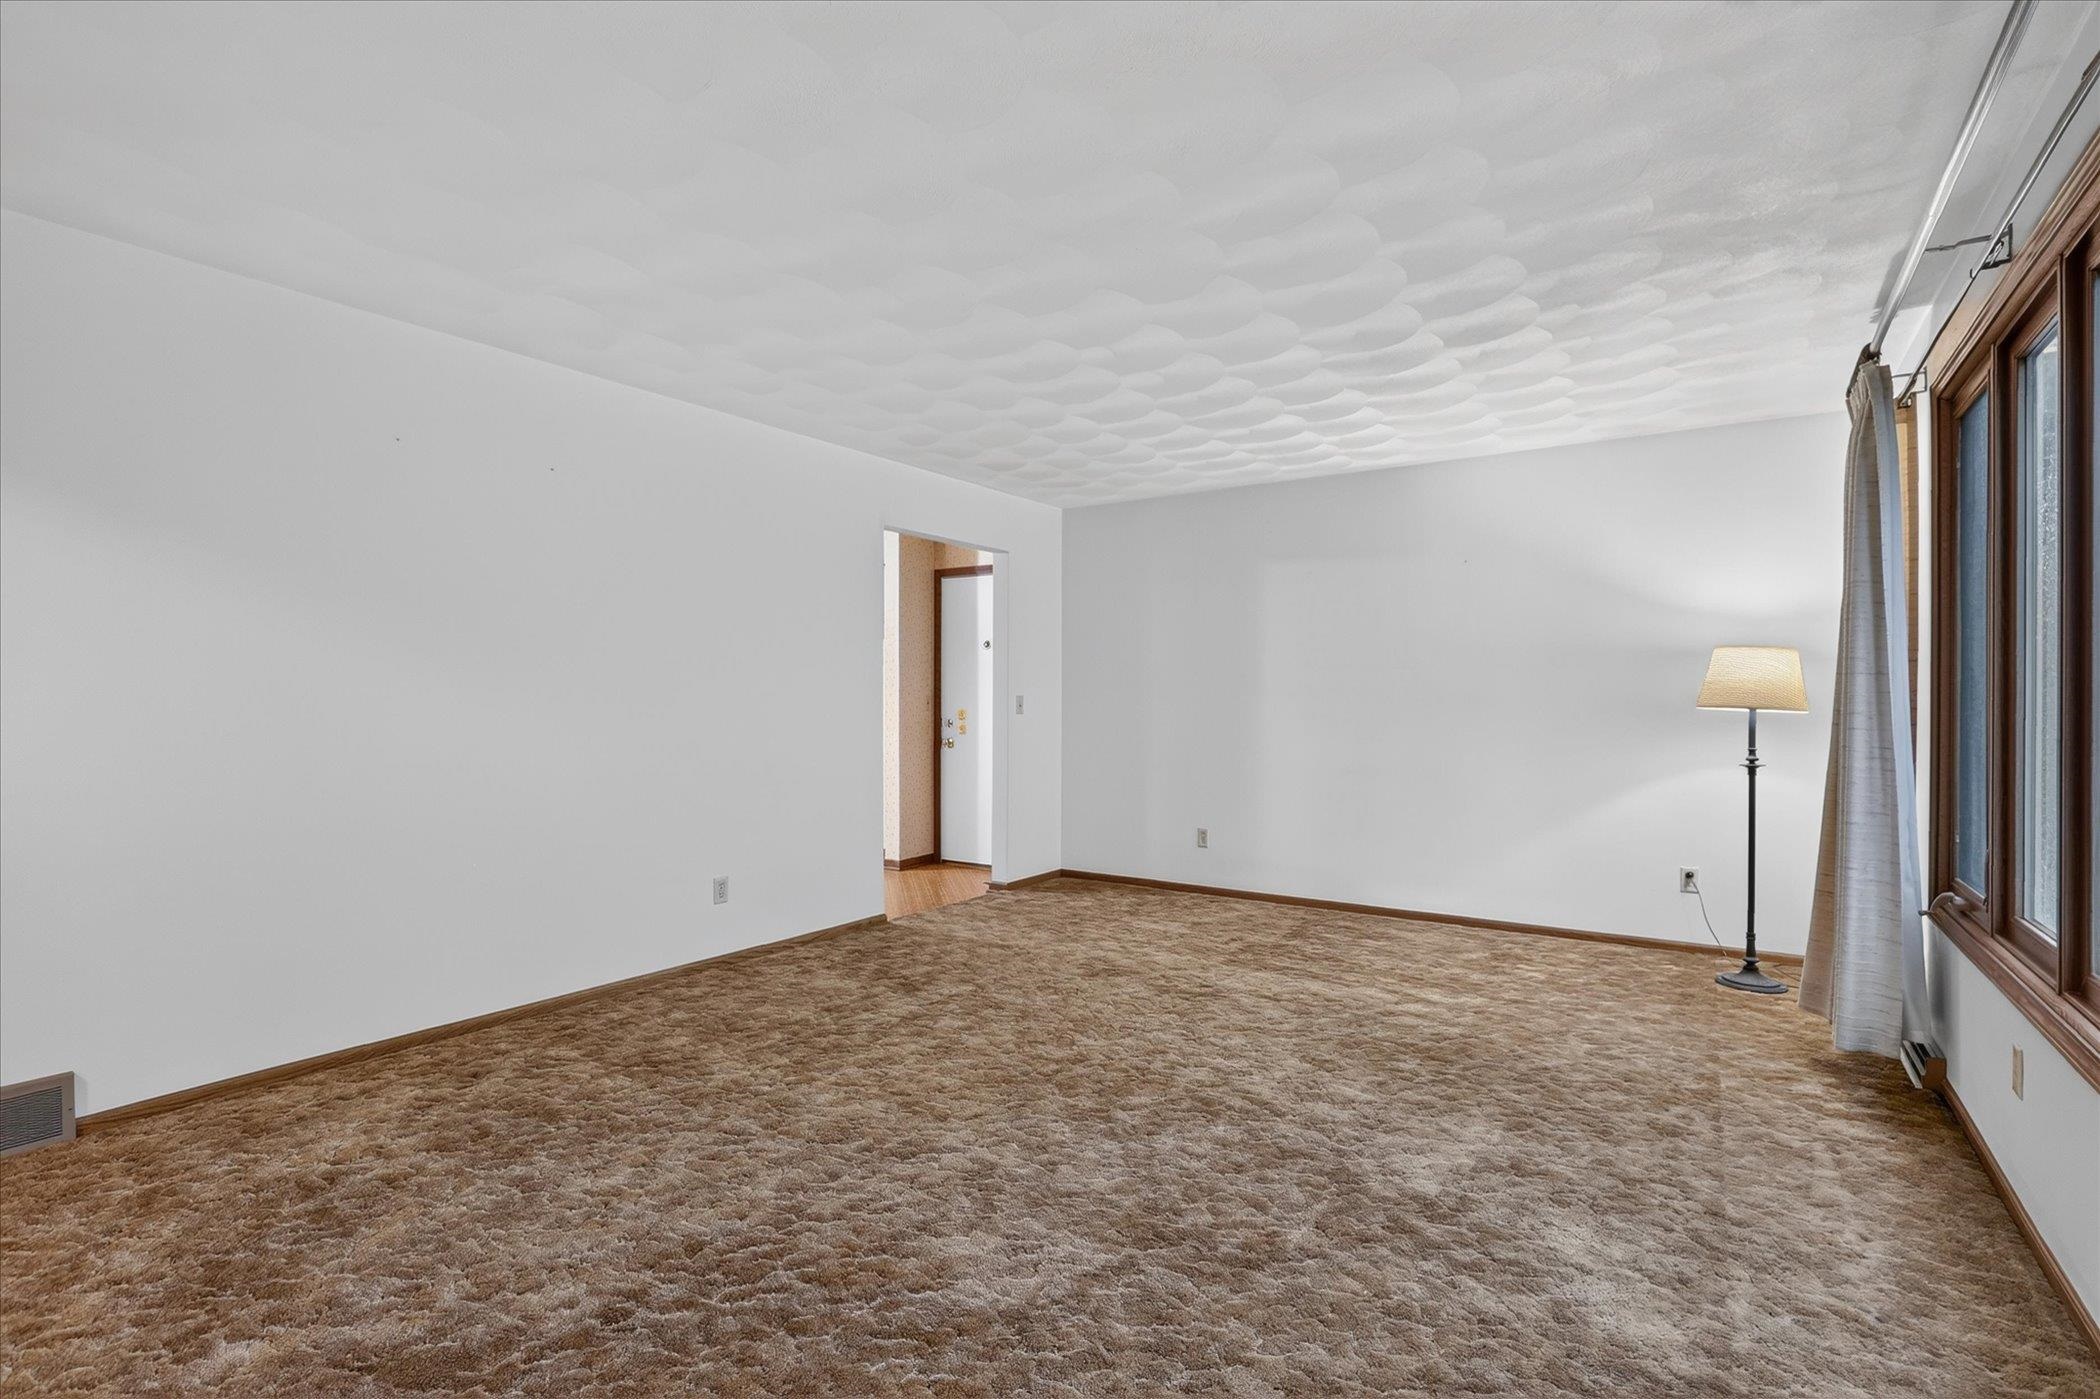
Empty living room with brown carpet, a textured ceiling, and large wood-framed windows.
Empty living room with beige carpet, a large curtained window, and wood-trimmed pass-through.
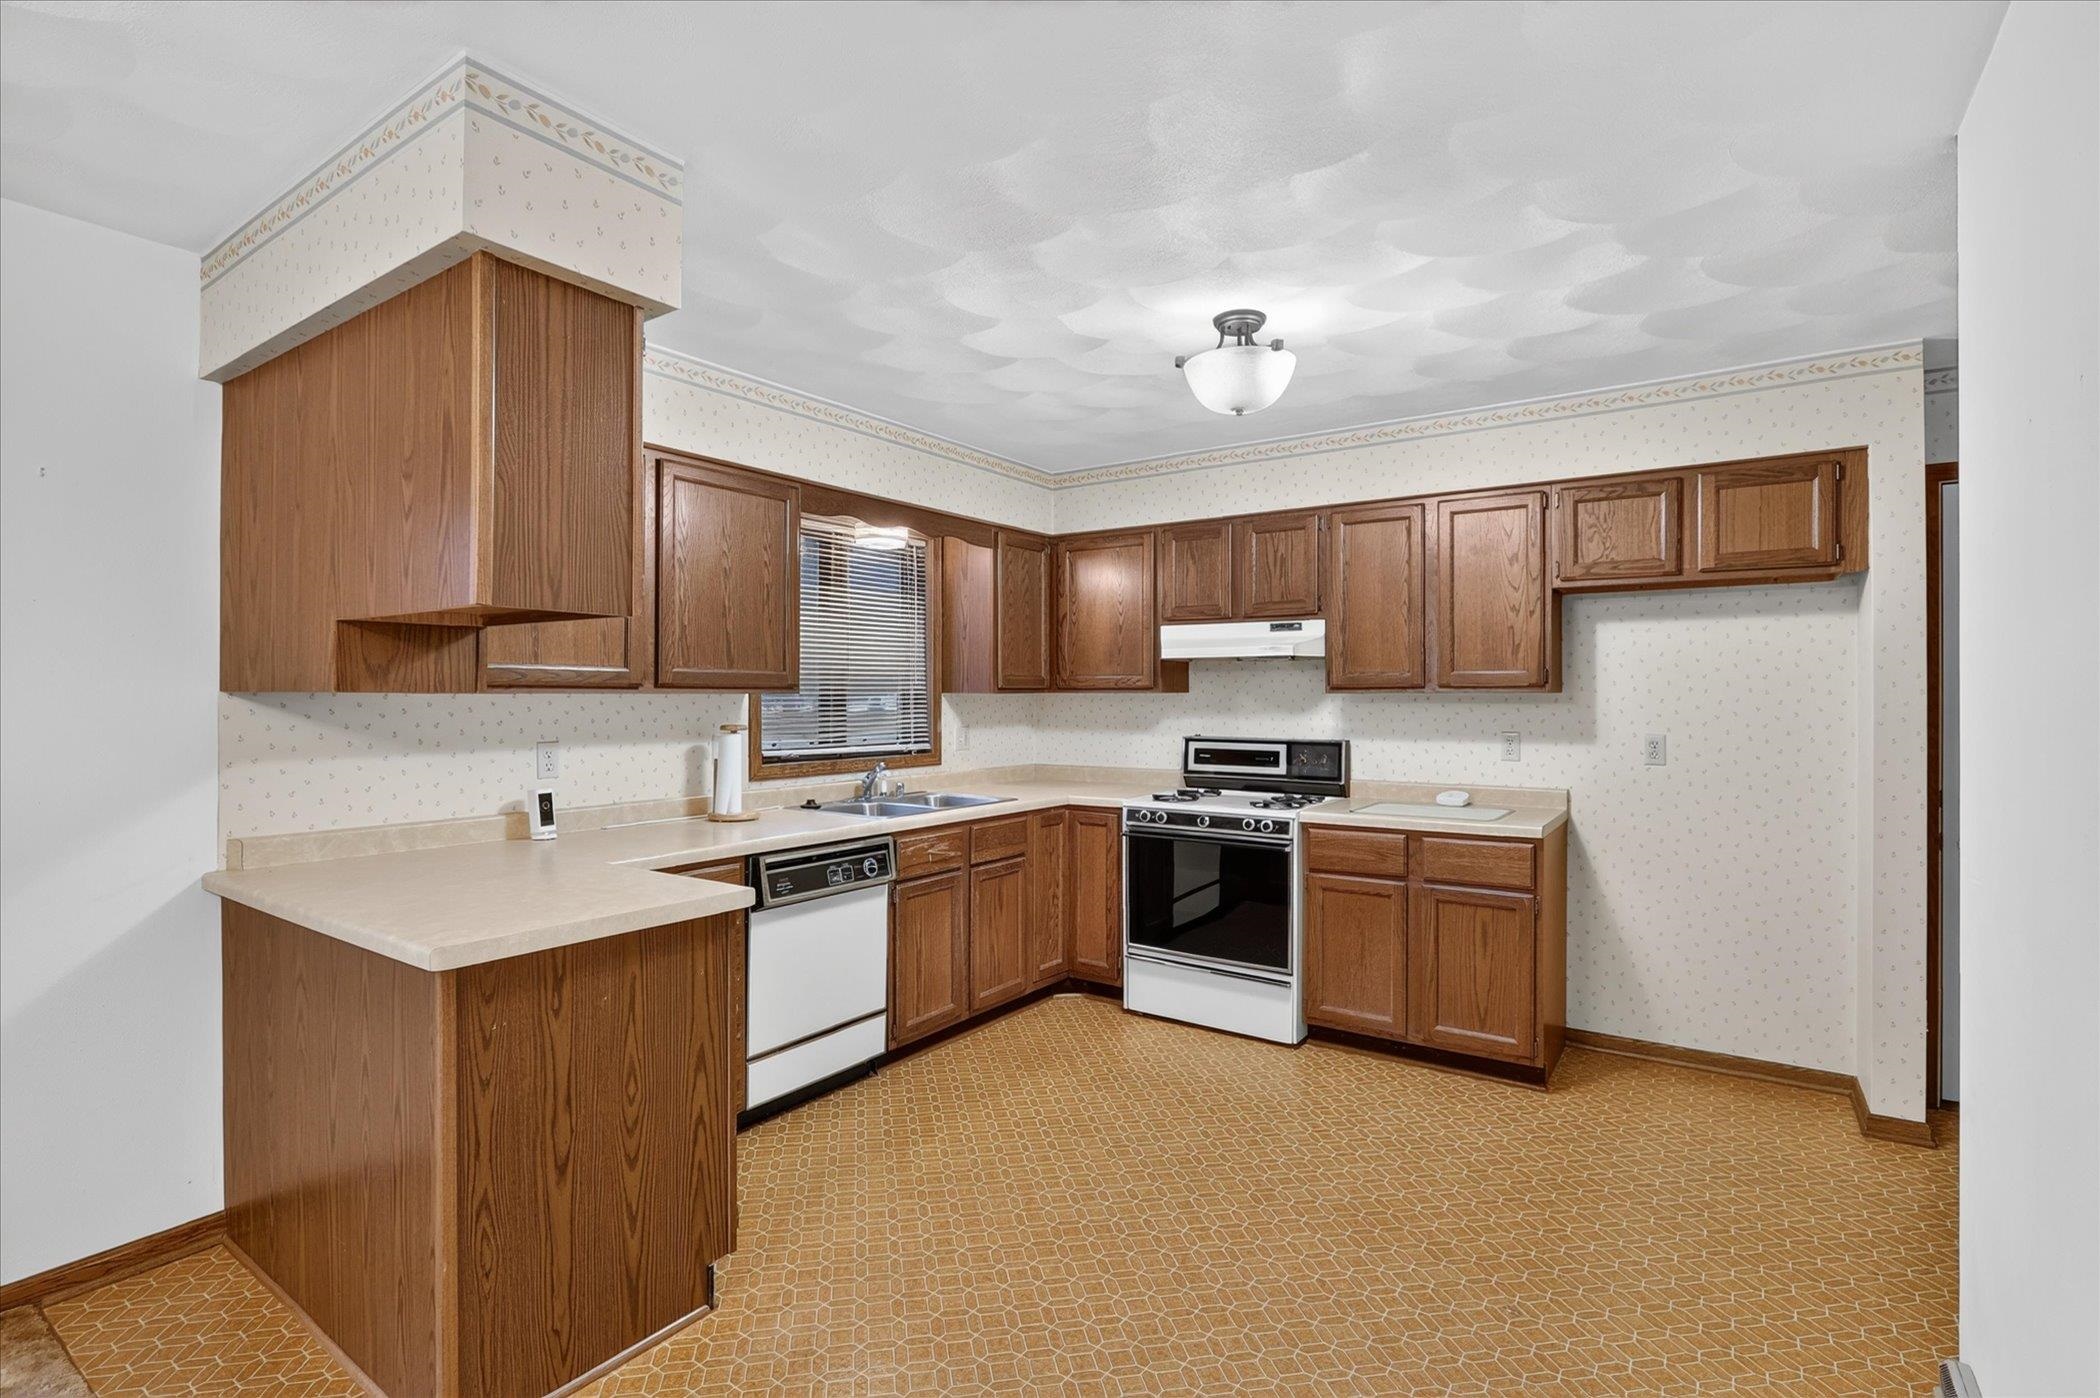
Kitchen with wood cabinets, peninsula counter, electric range, and geometric-patterned floor.
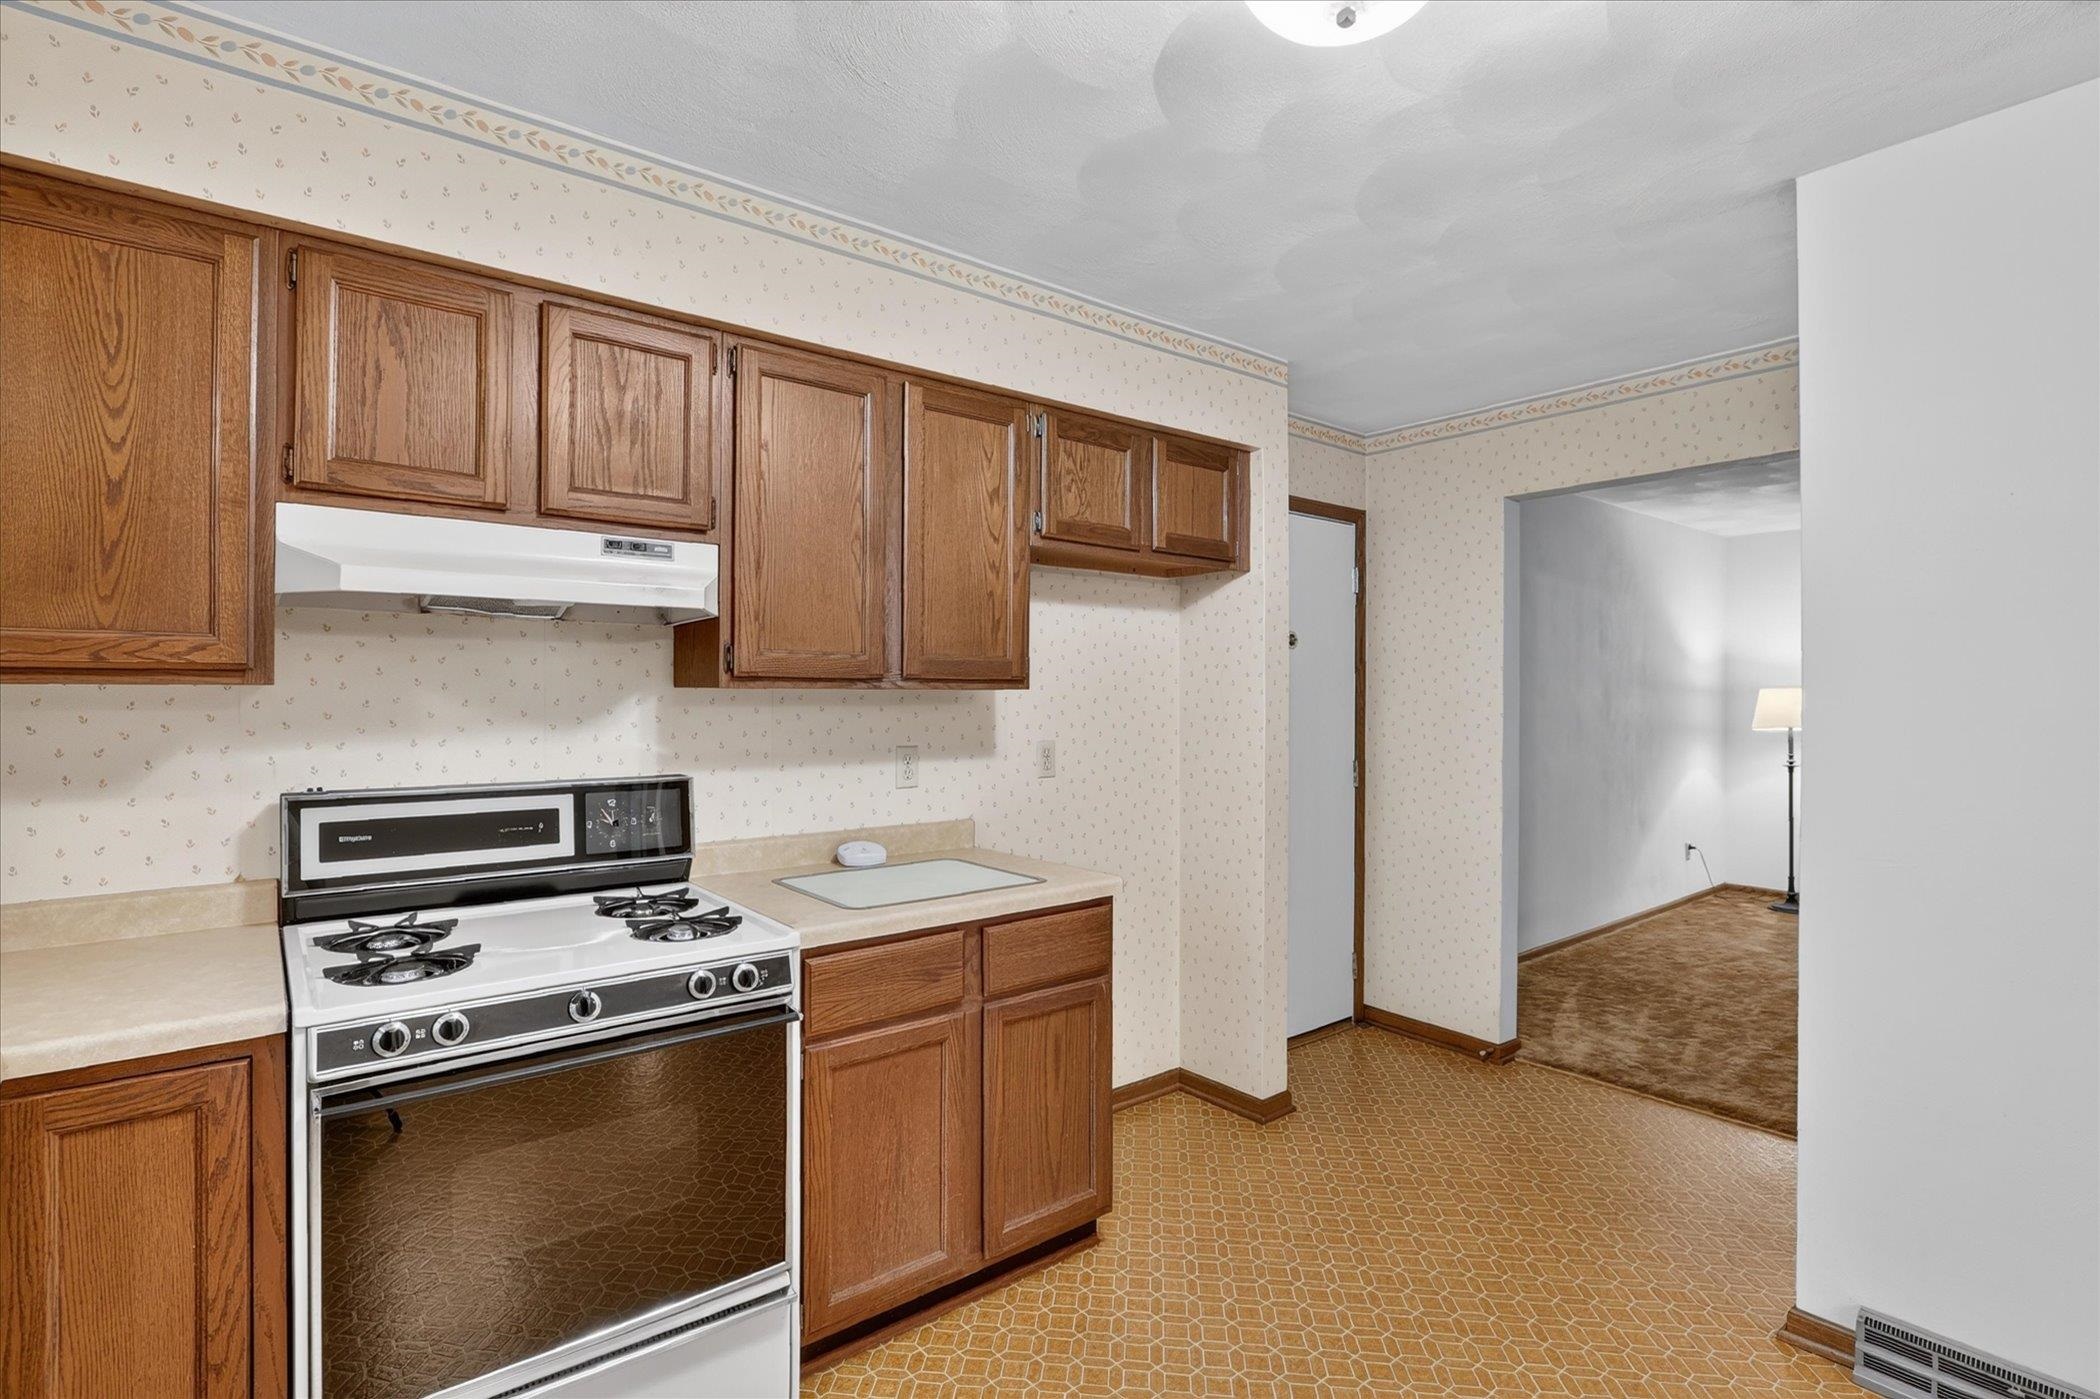
Kitchen with wood cabinets, a white gas range, and patterned vinyl flooring opening to a carpeted room.
Kitchen with wood cabinets, double-basin sink, gas range, and patterned vinyl flooring.
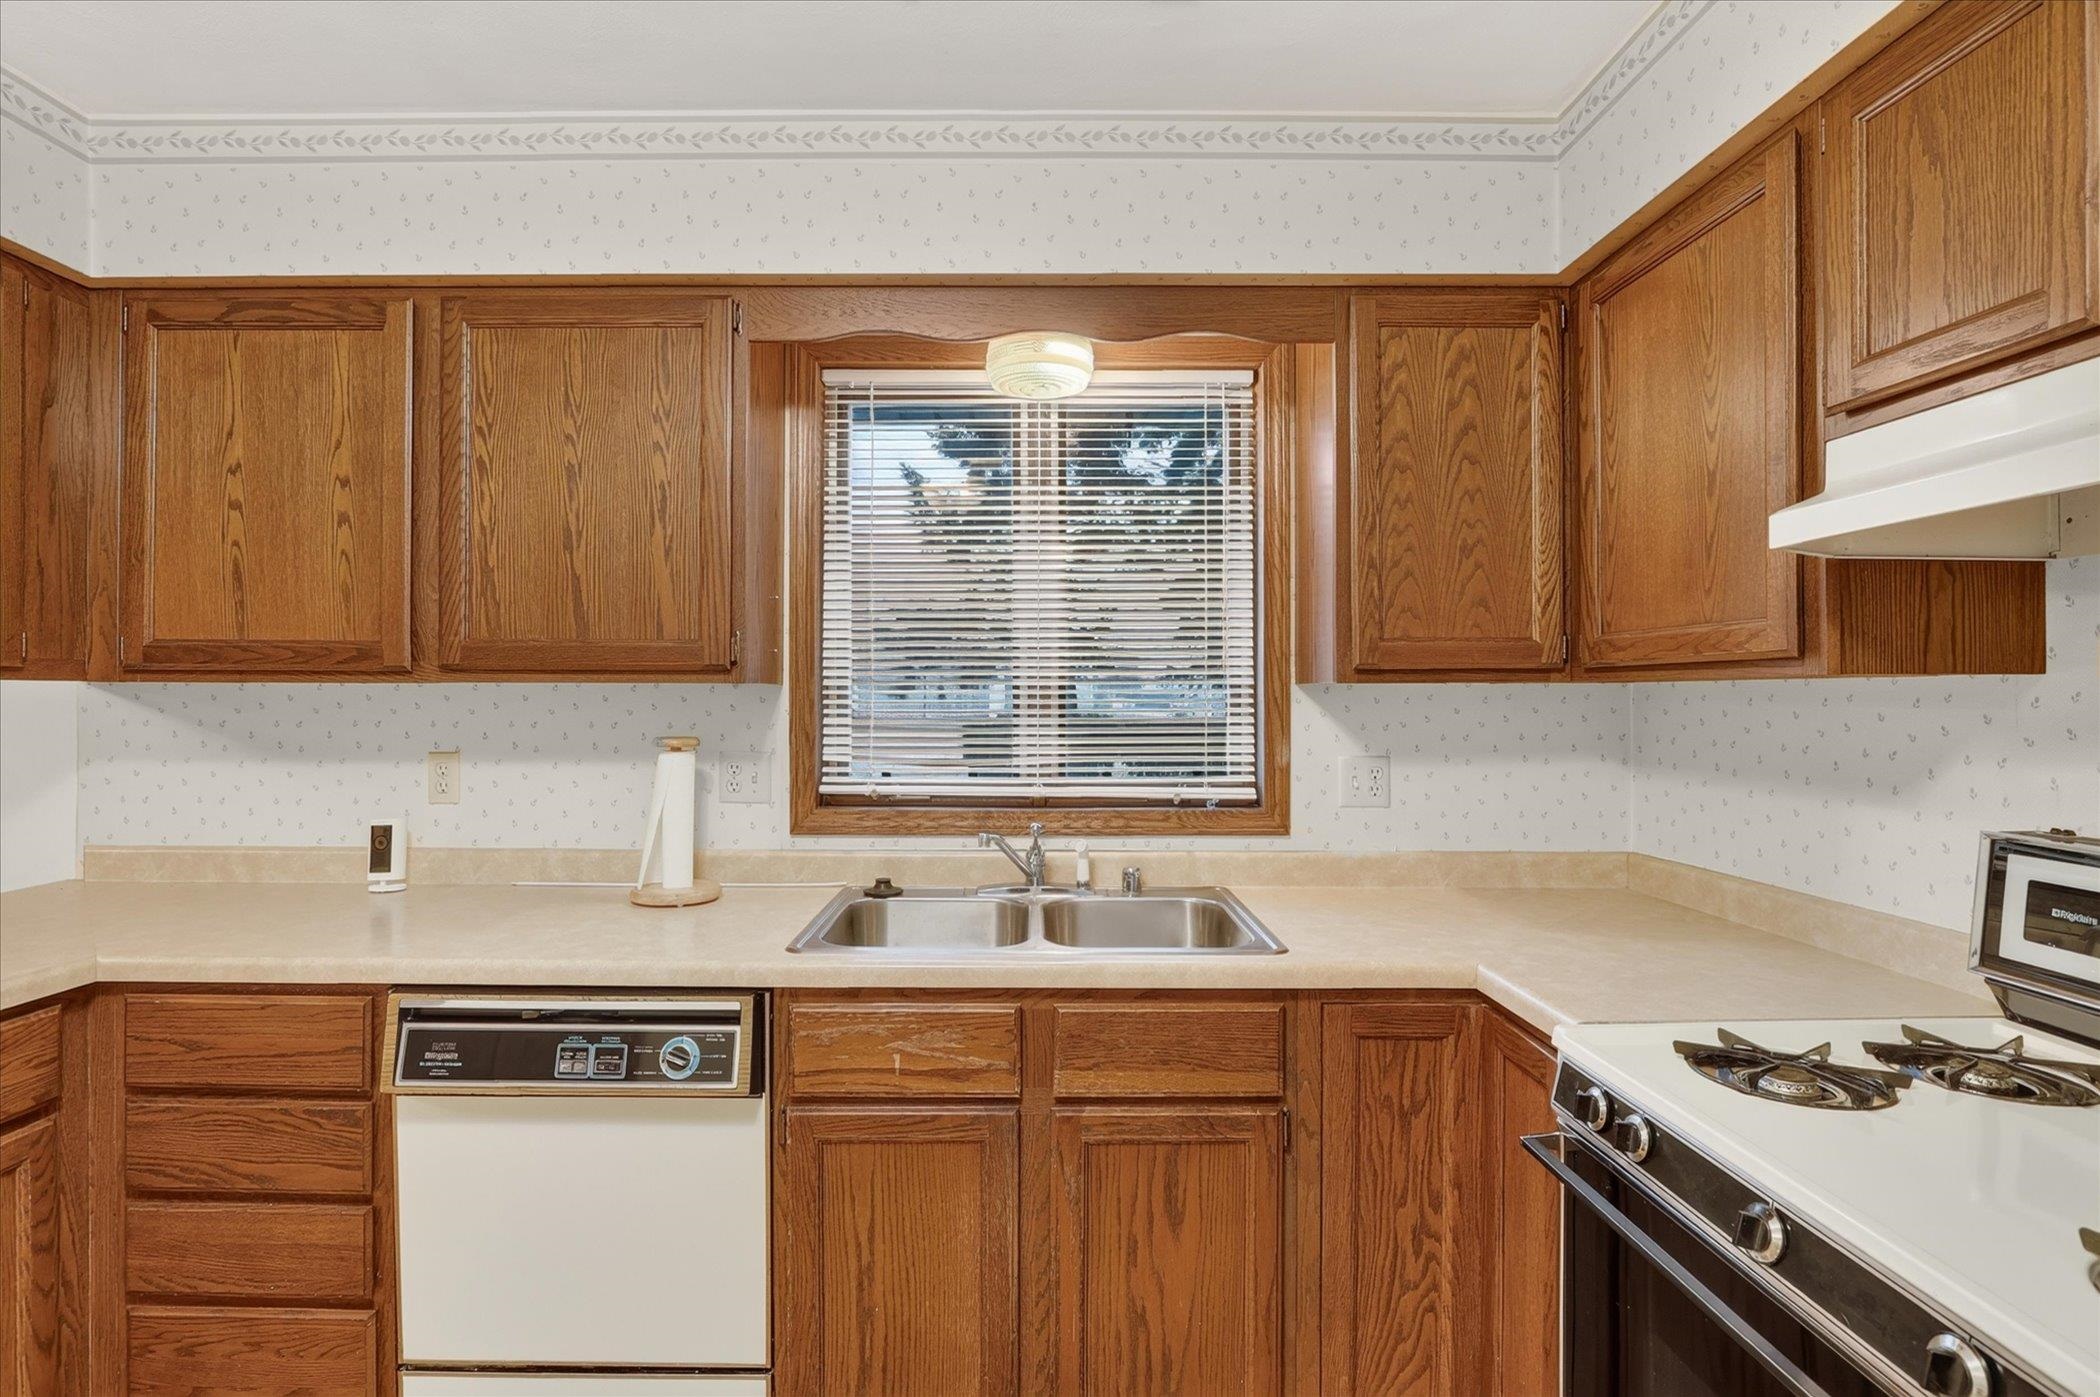
Kitchen with wood cabinets, a double-basin sink beneath a window, and a gas range.
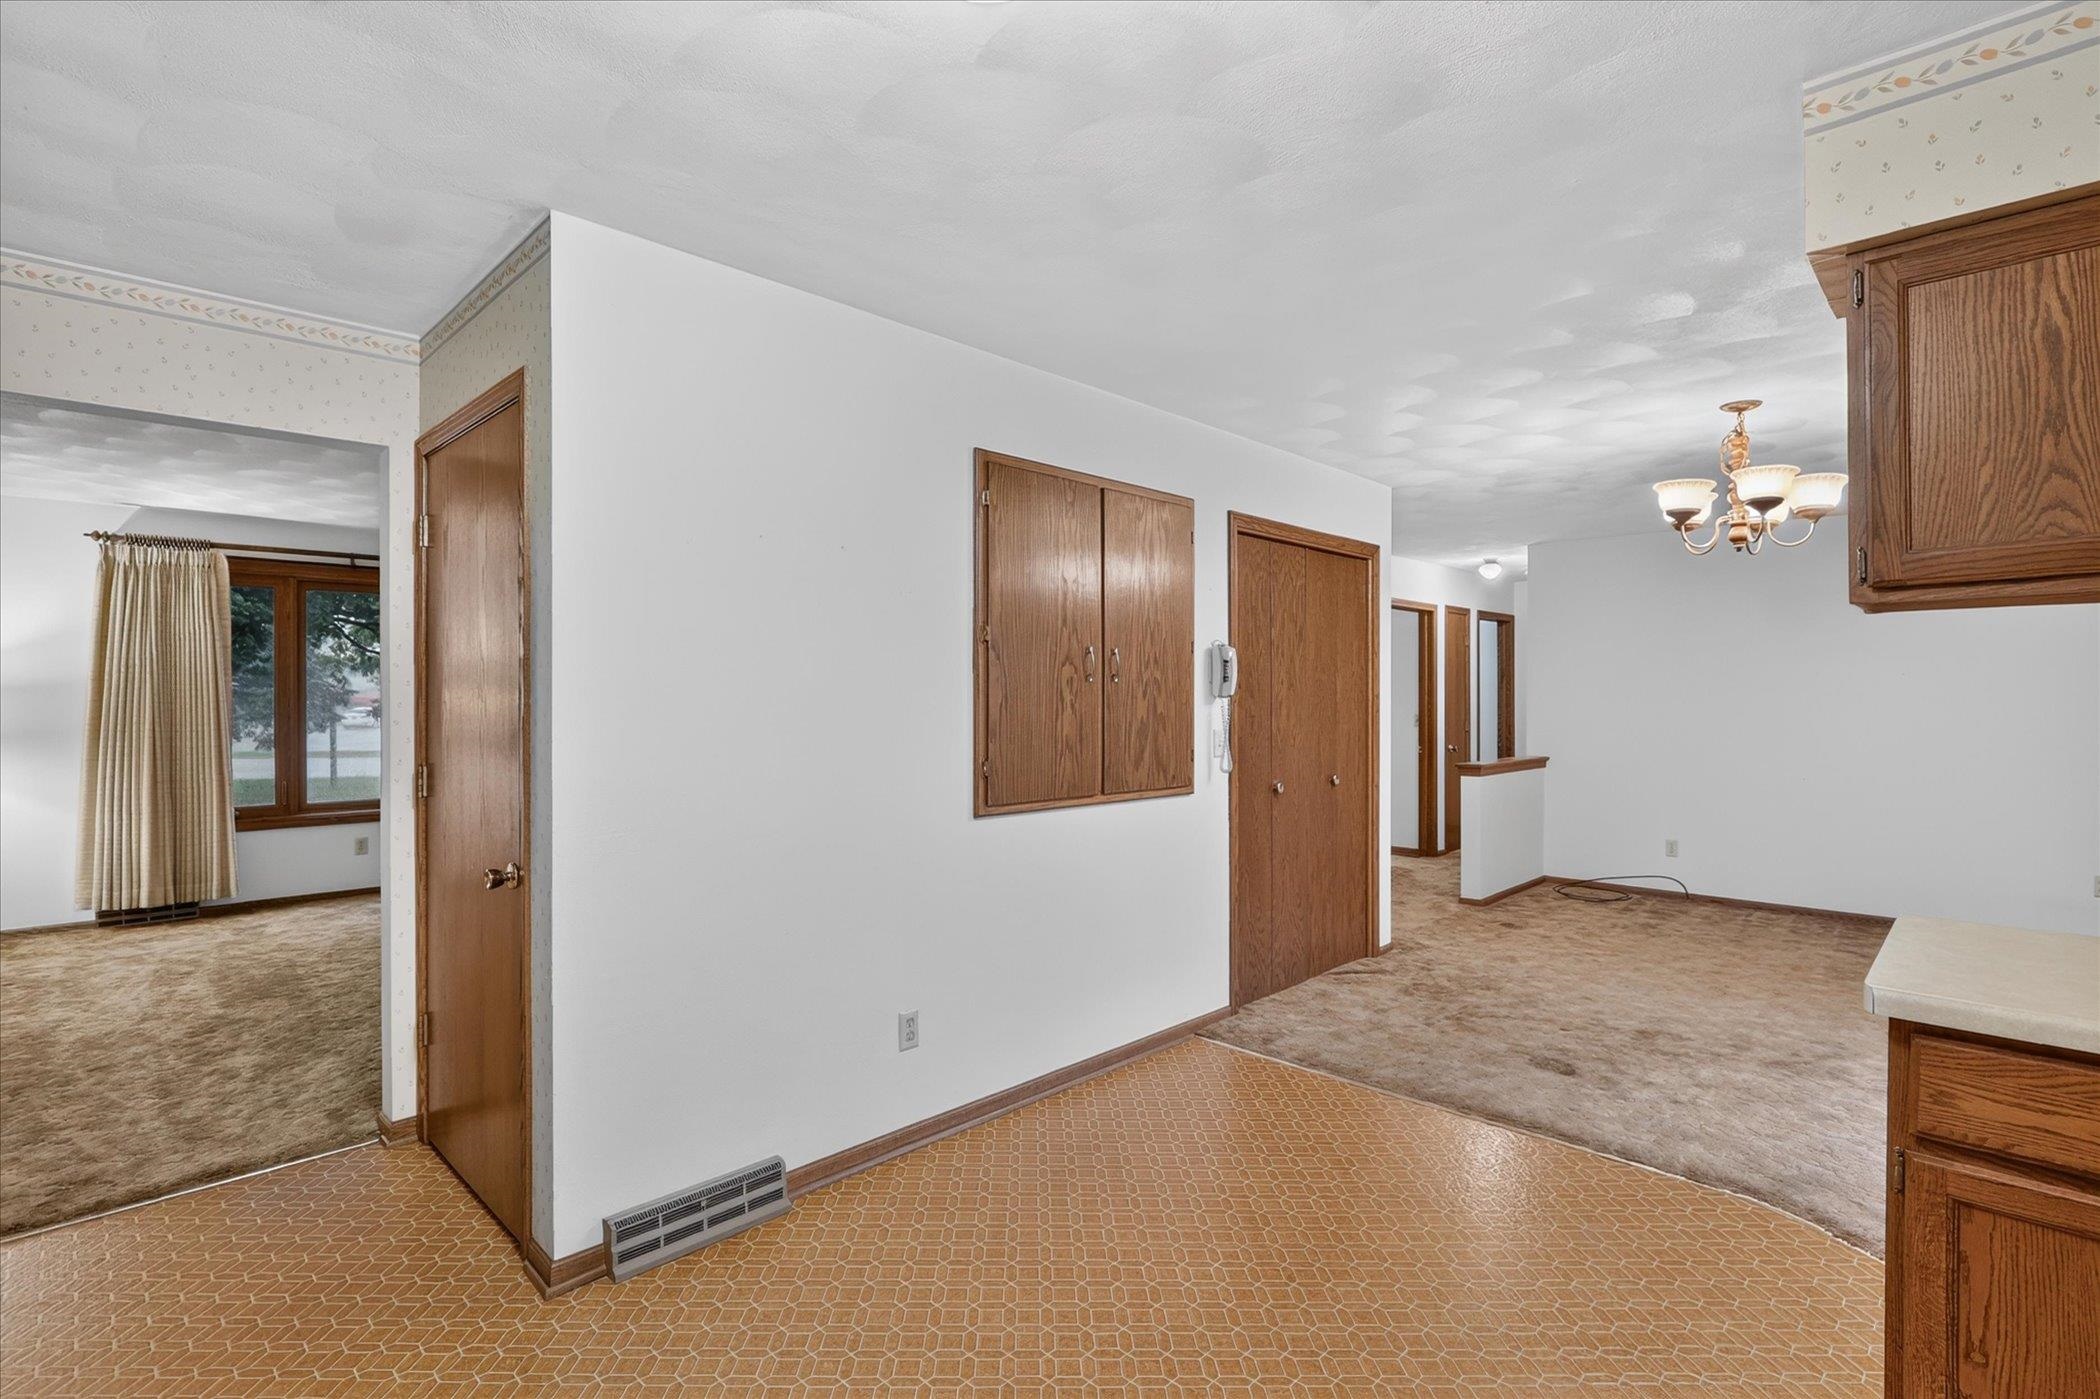
Kitchen with oak cabinets and patterned vinyl flooring, opening to a carpeted living area.
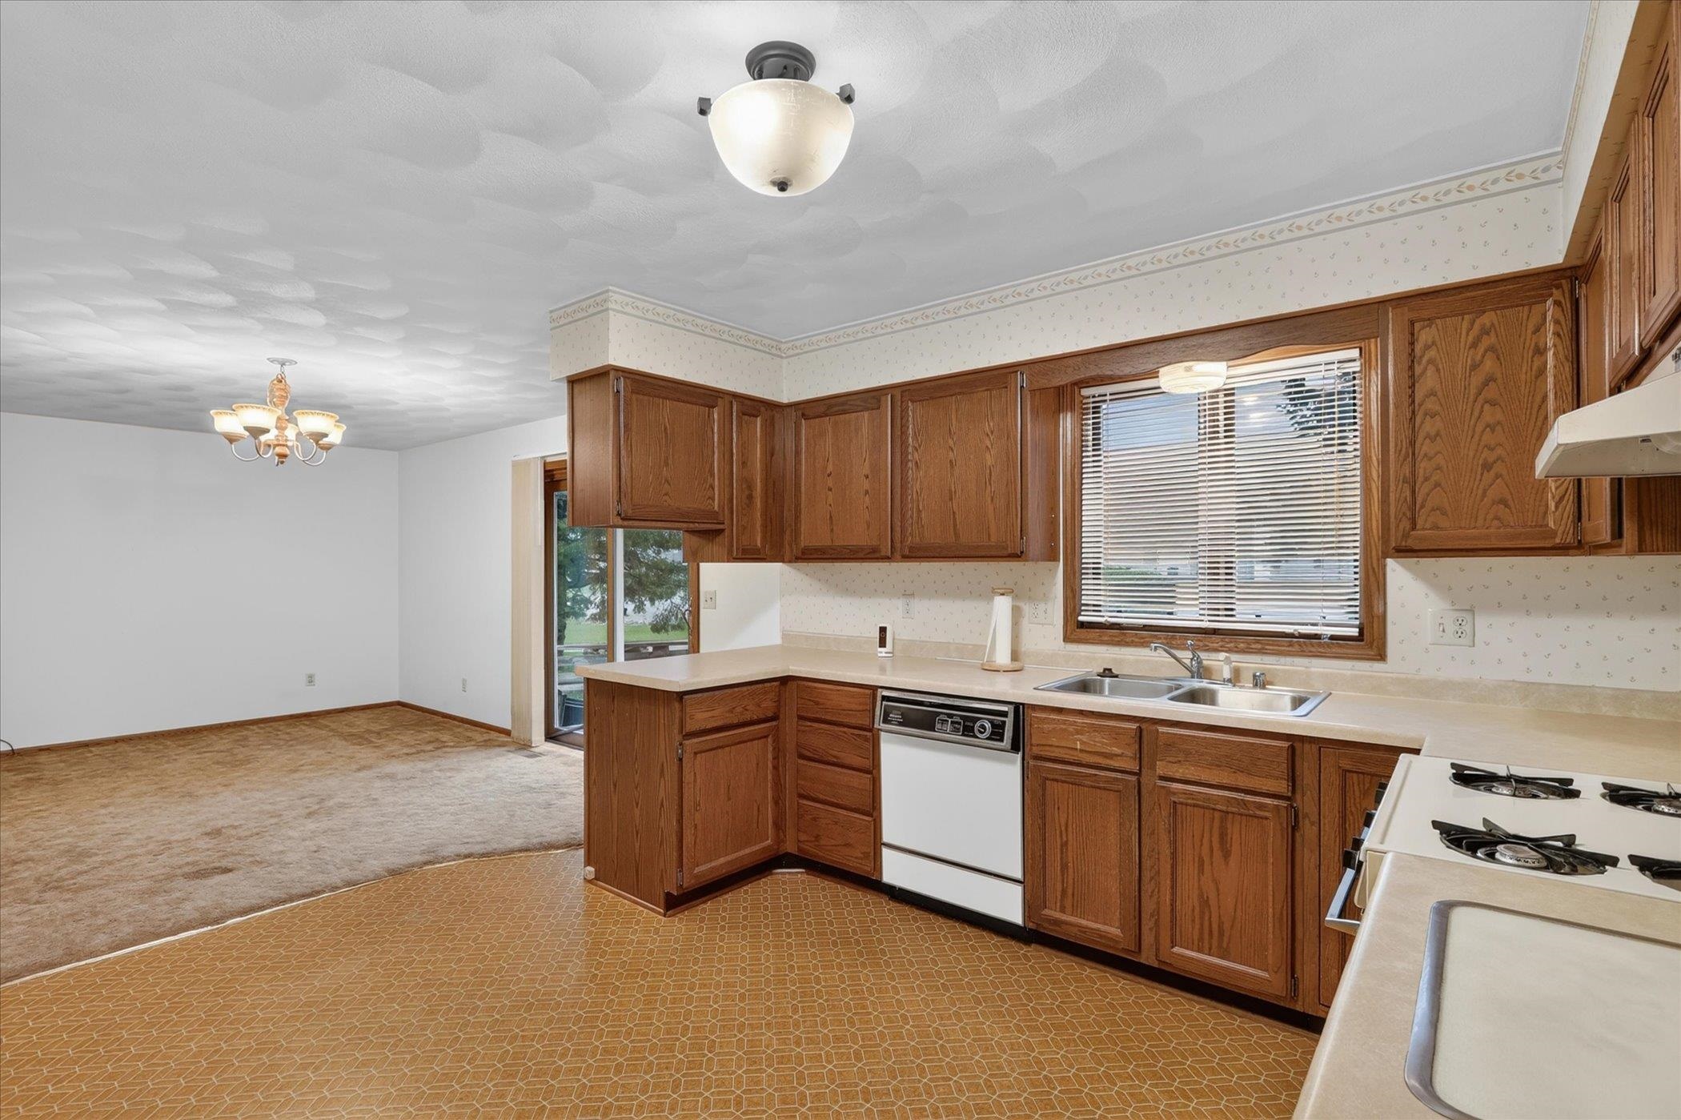
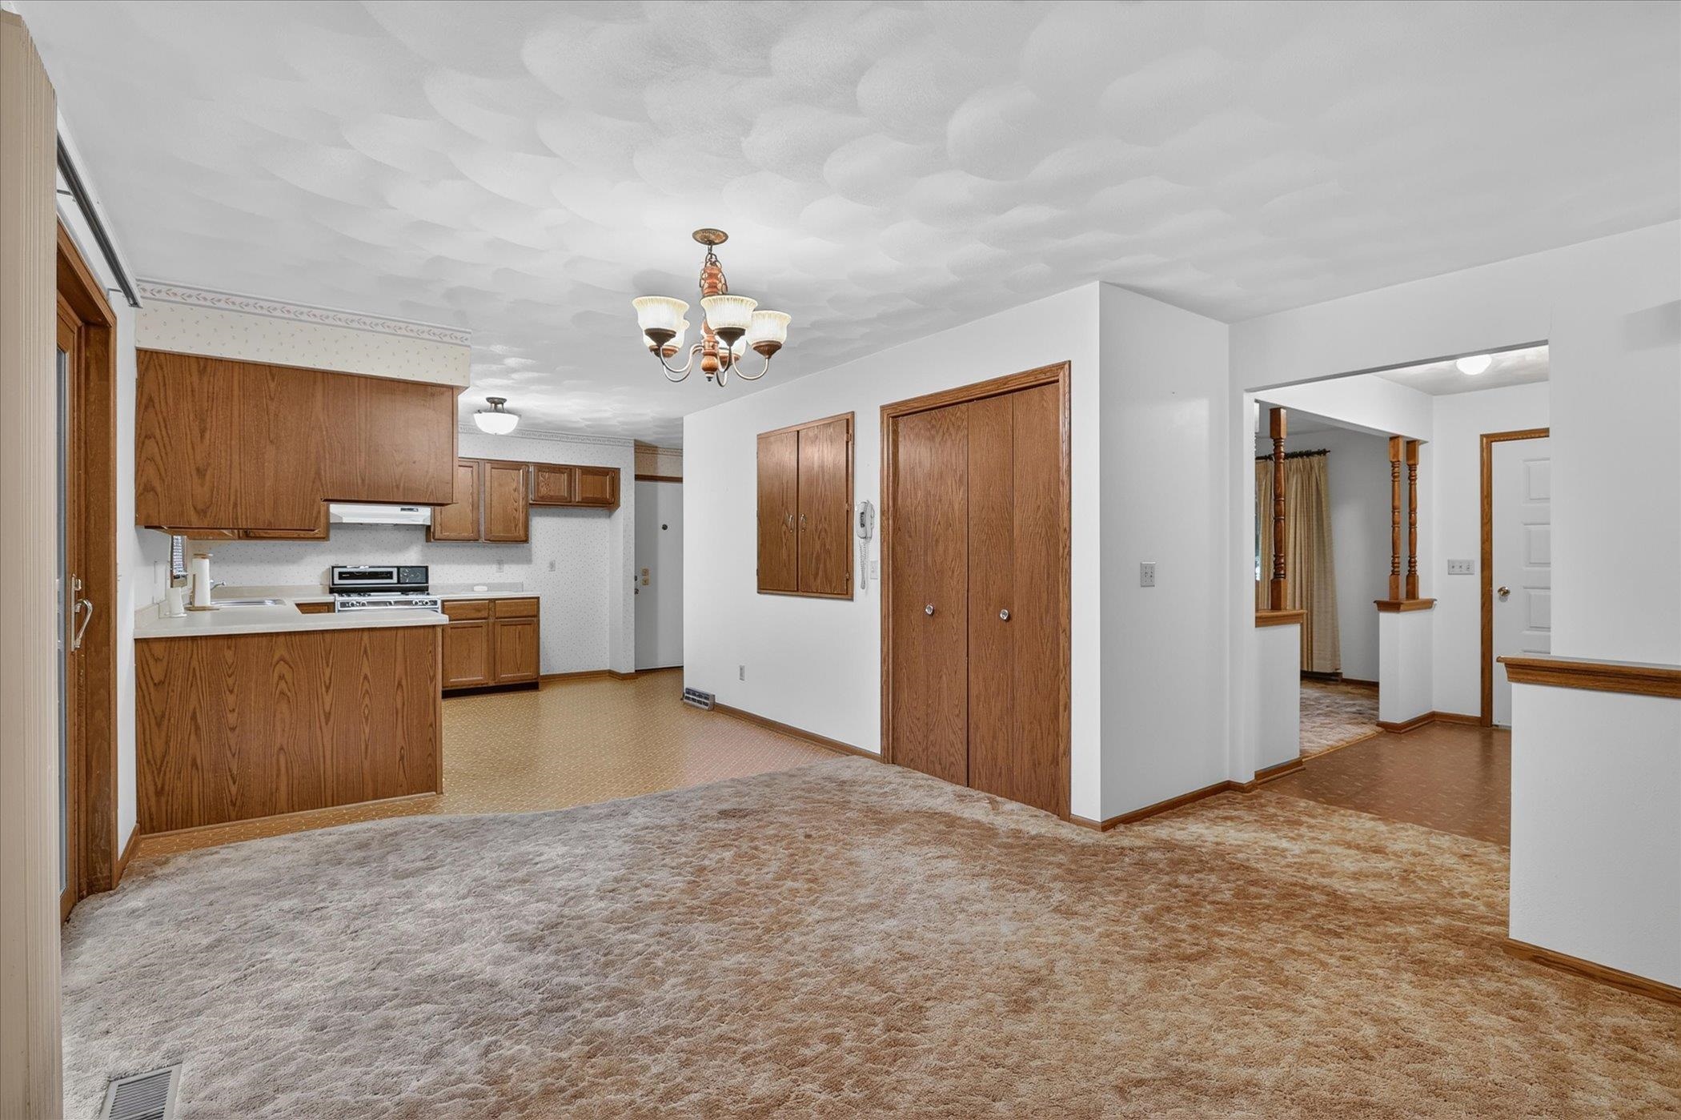
Open living area and kitchen with wood cabinets, carpet, and sliding glass doors to a deck.
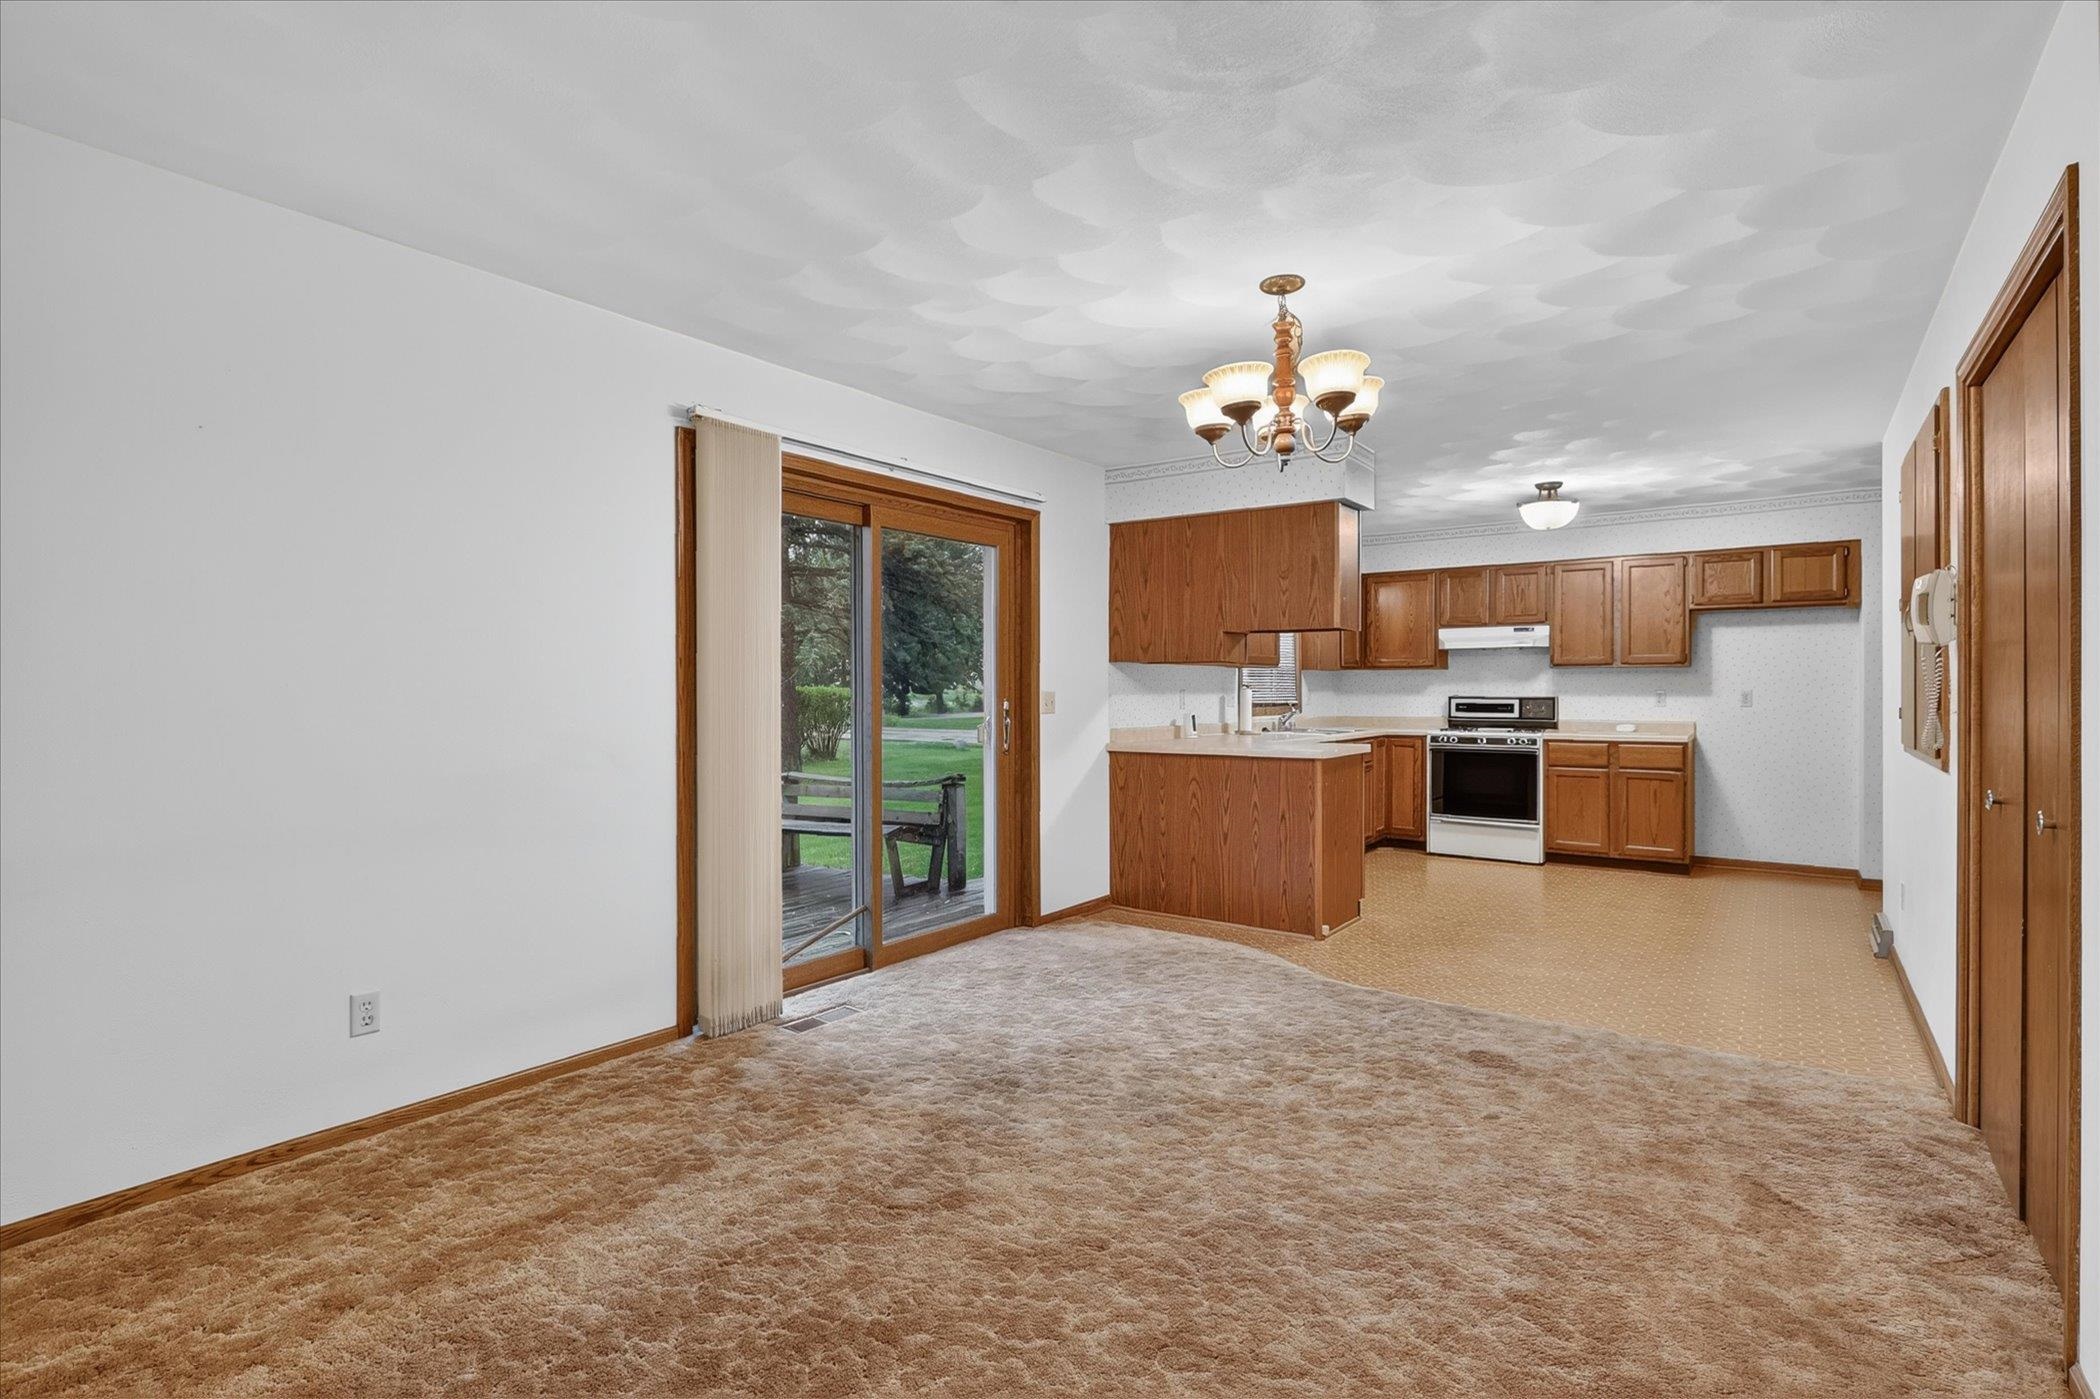
Unfurnished living and dining area opening to an oak-cabinet kitchen, with tan carpet and a chandelier.
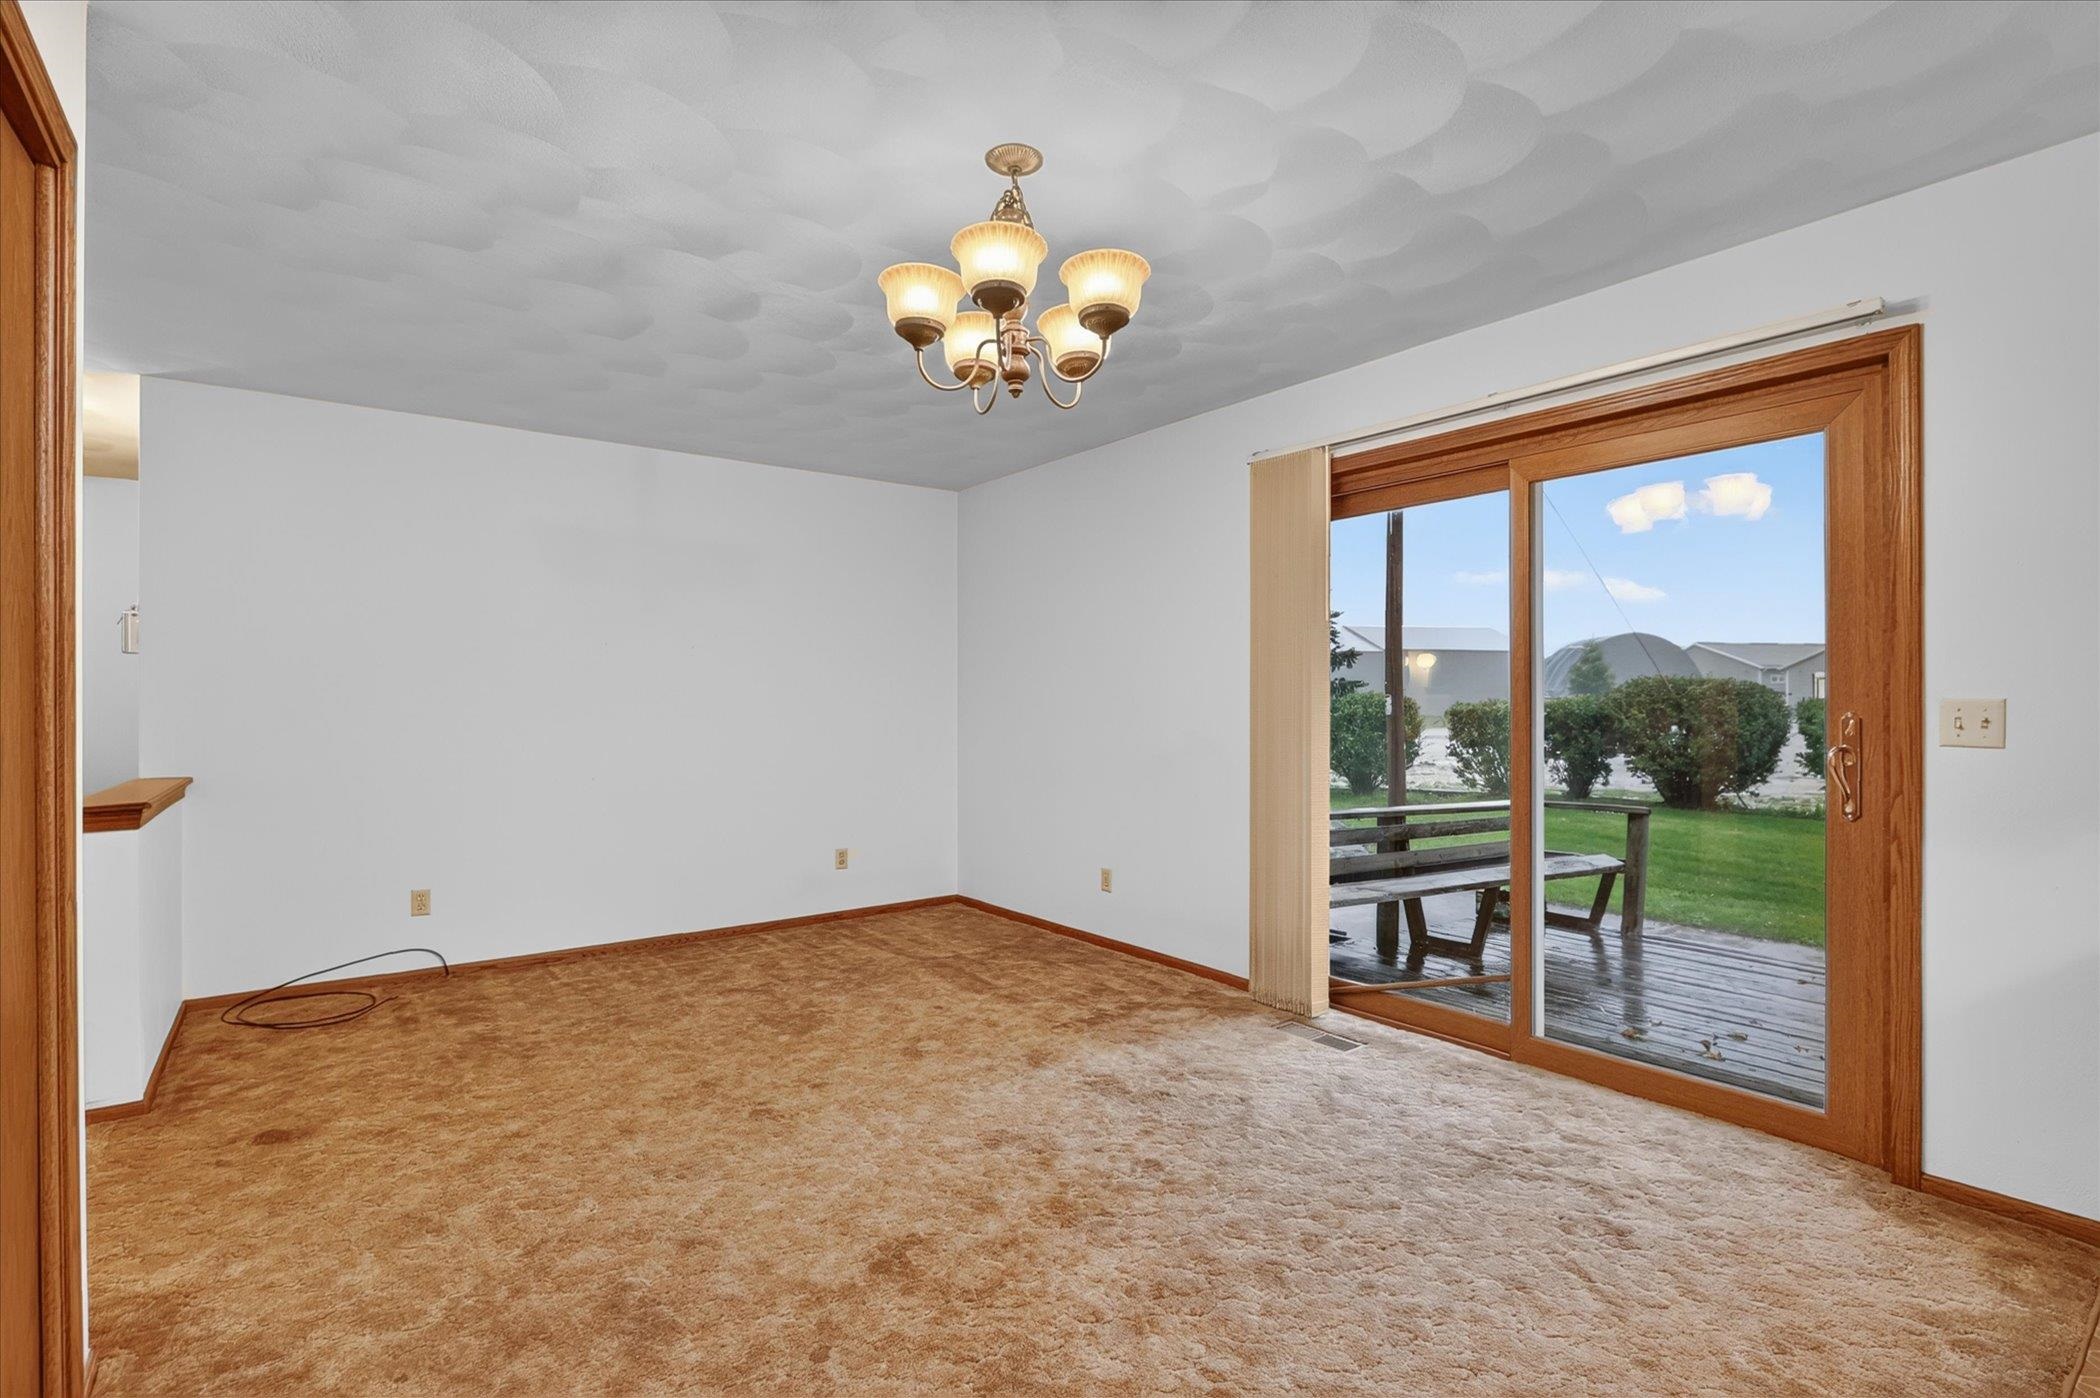
Empty carpeted living room with a brass chandelier and sliding doors opening onto a deck.
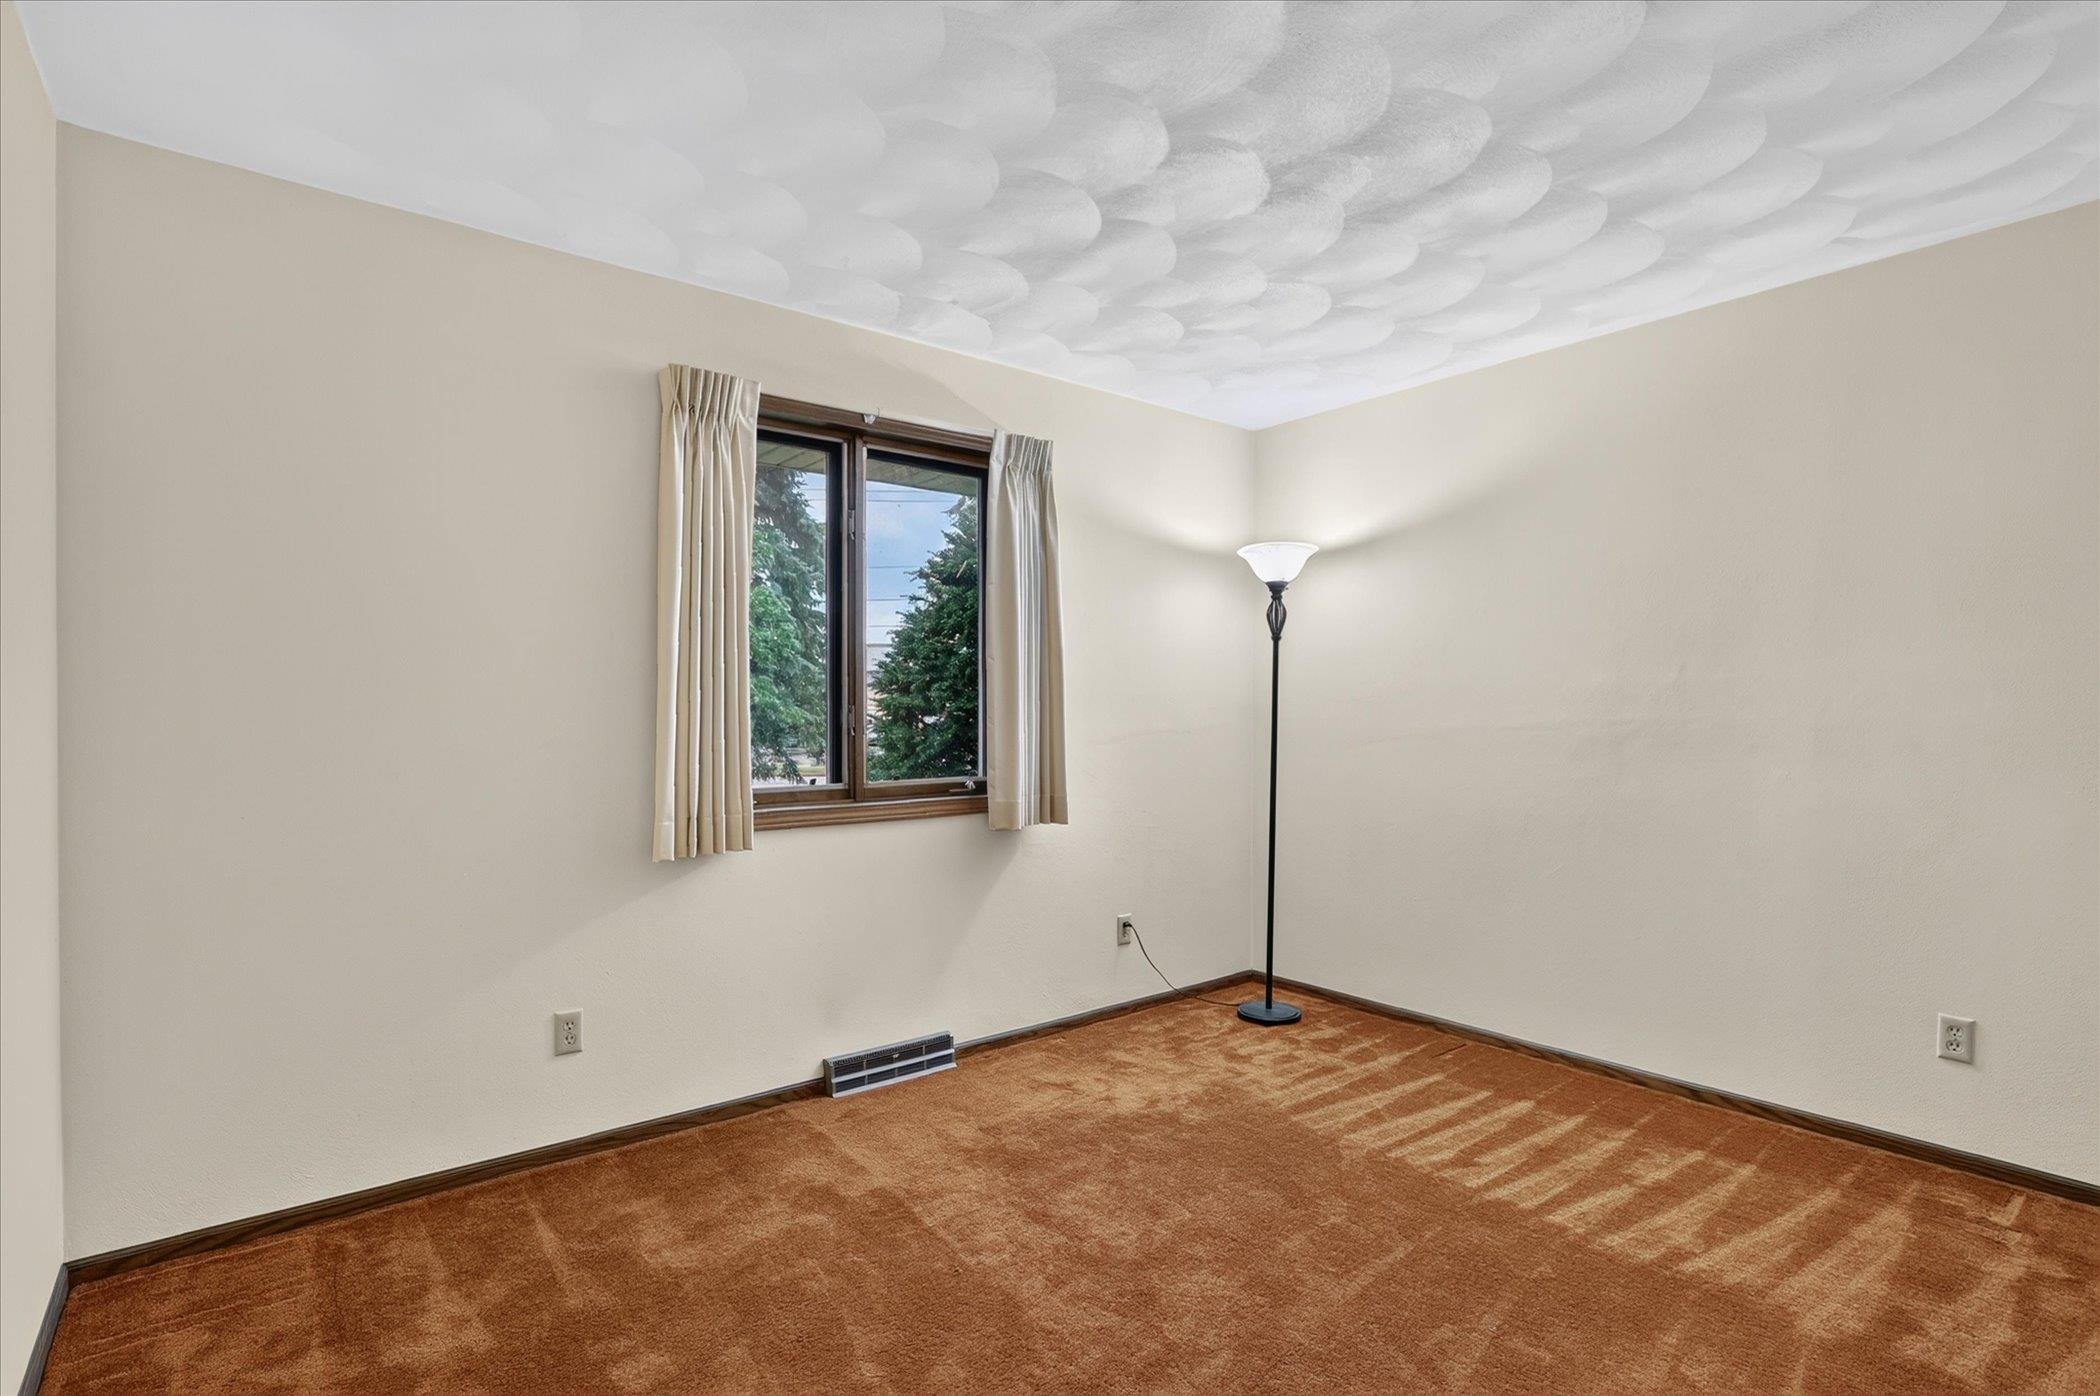
Empty room with rust-colored carpet, a curtained window, and a textured ceiling.
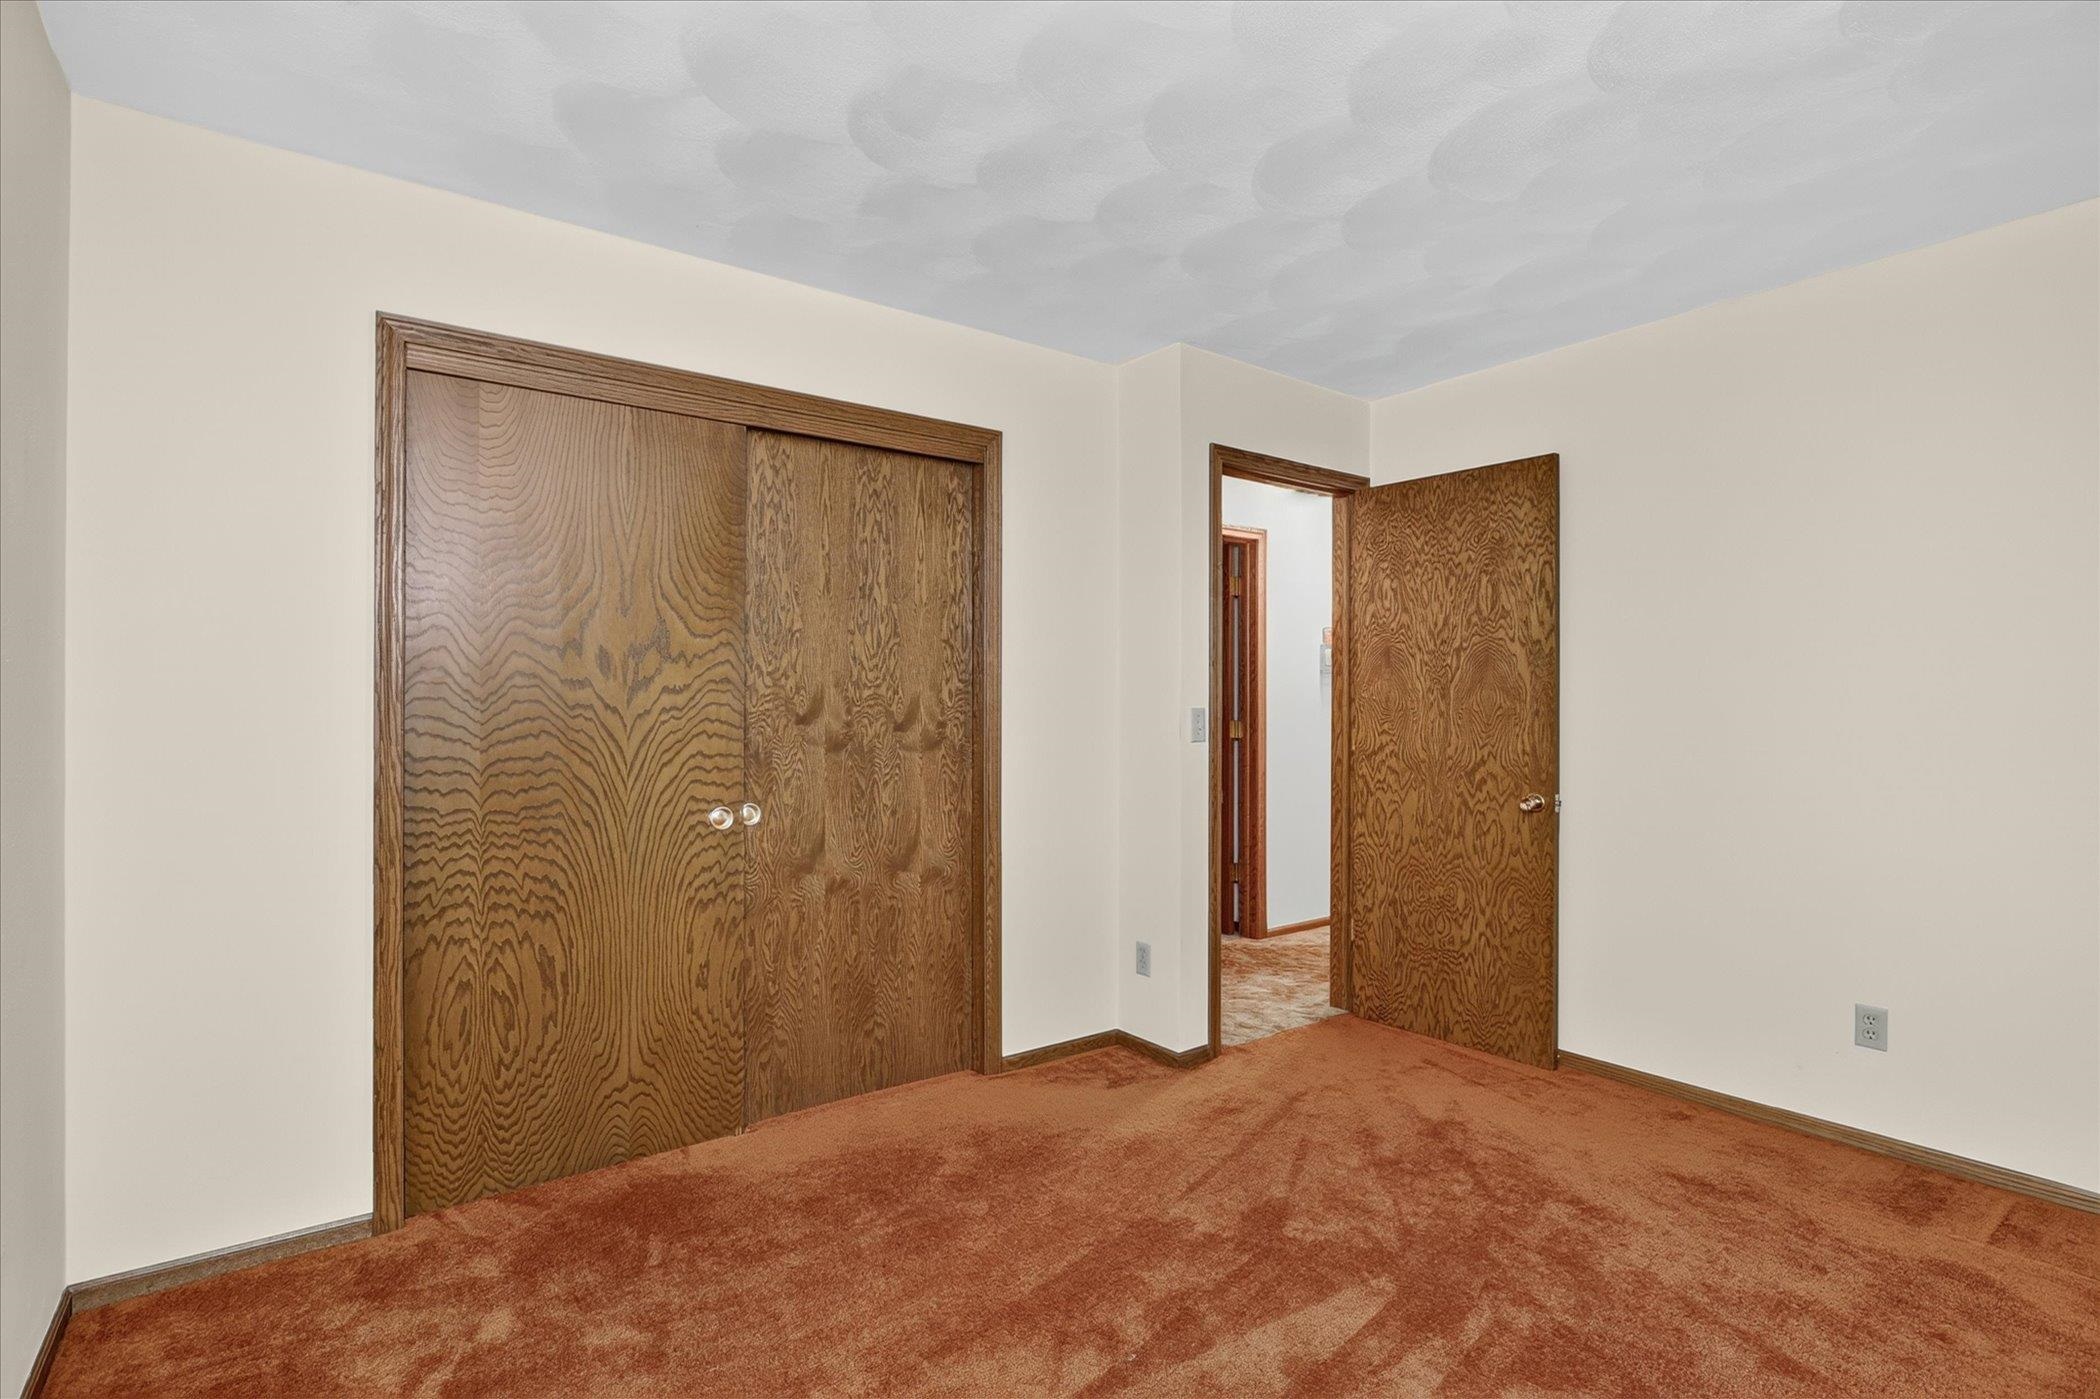
Empty bedroom with rust-colored carpet, wooden closet doors, and an open door to the hallway.
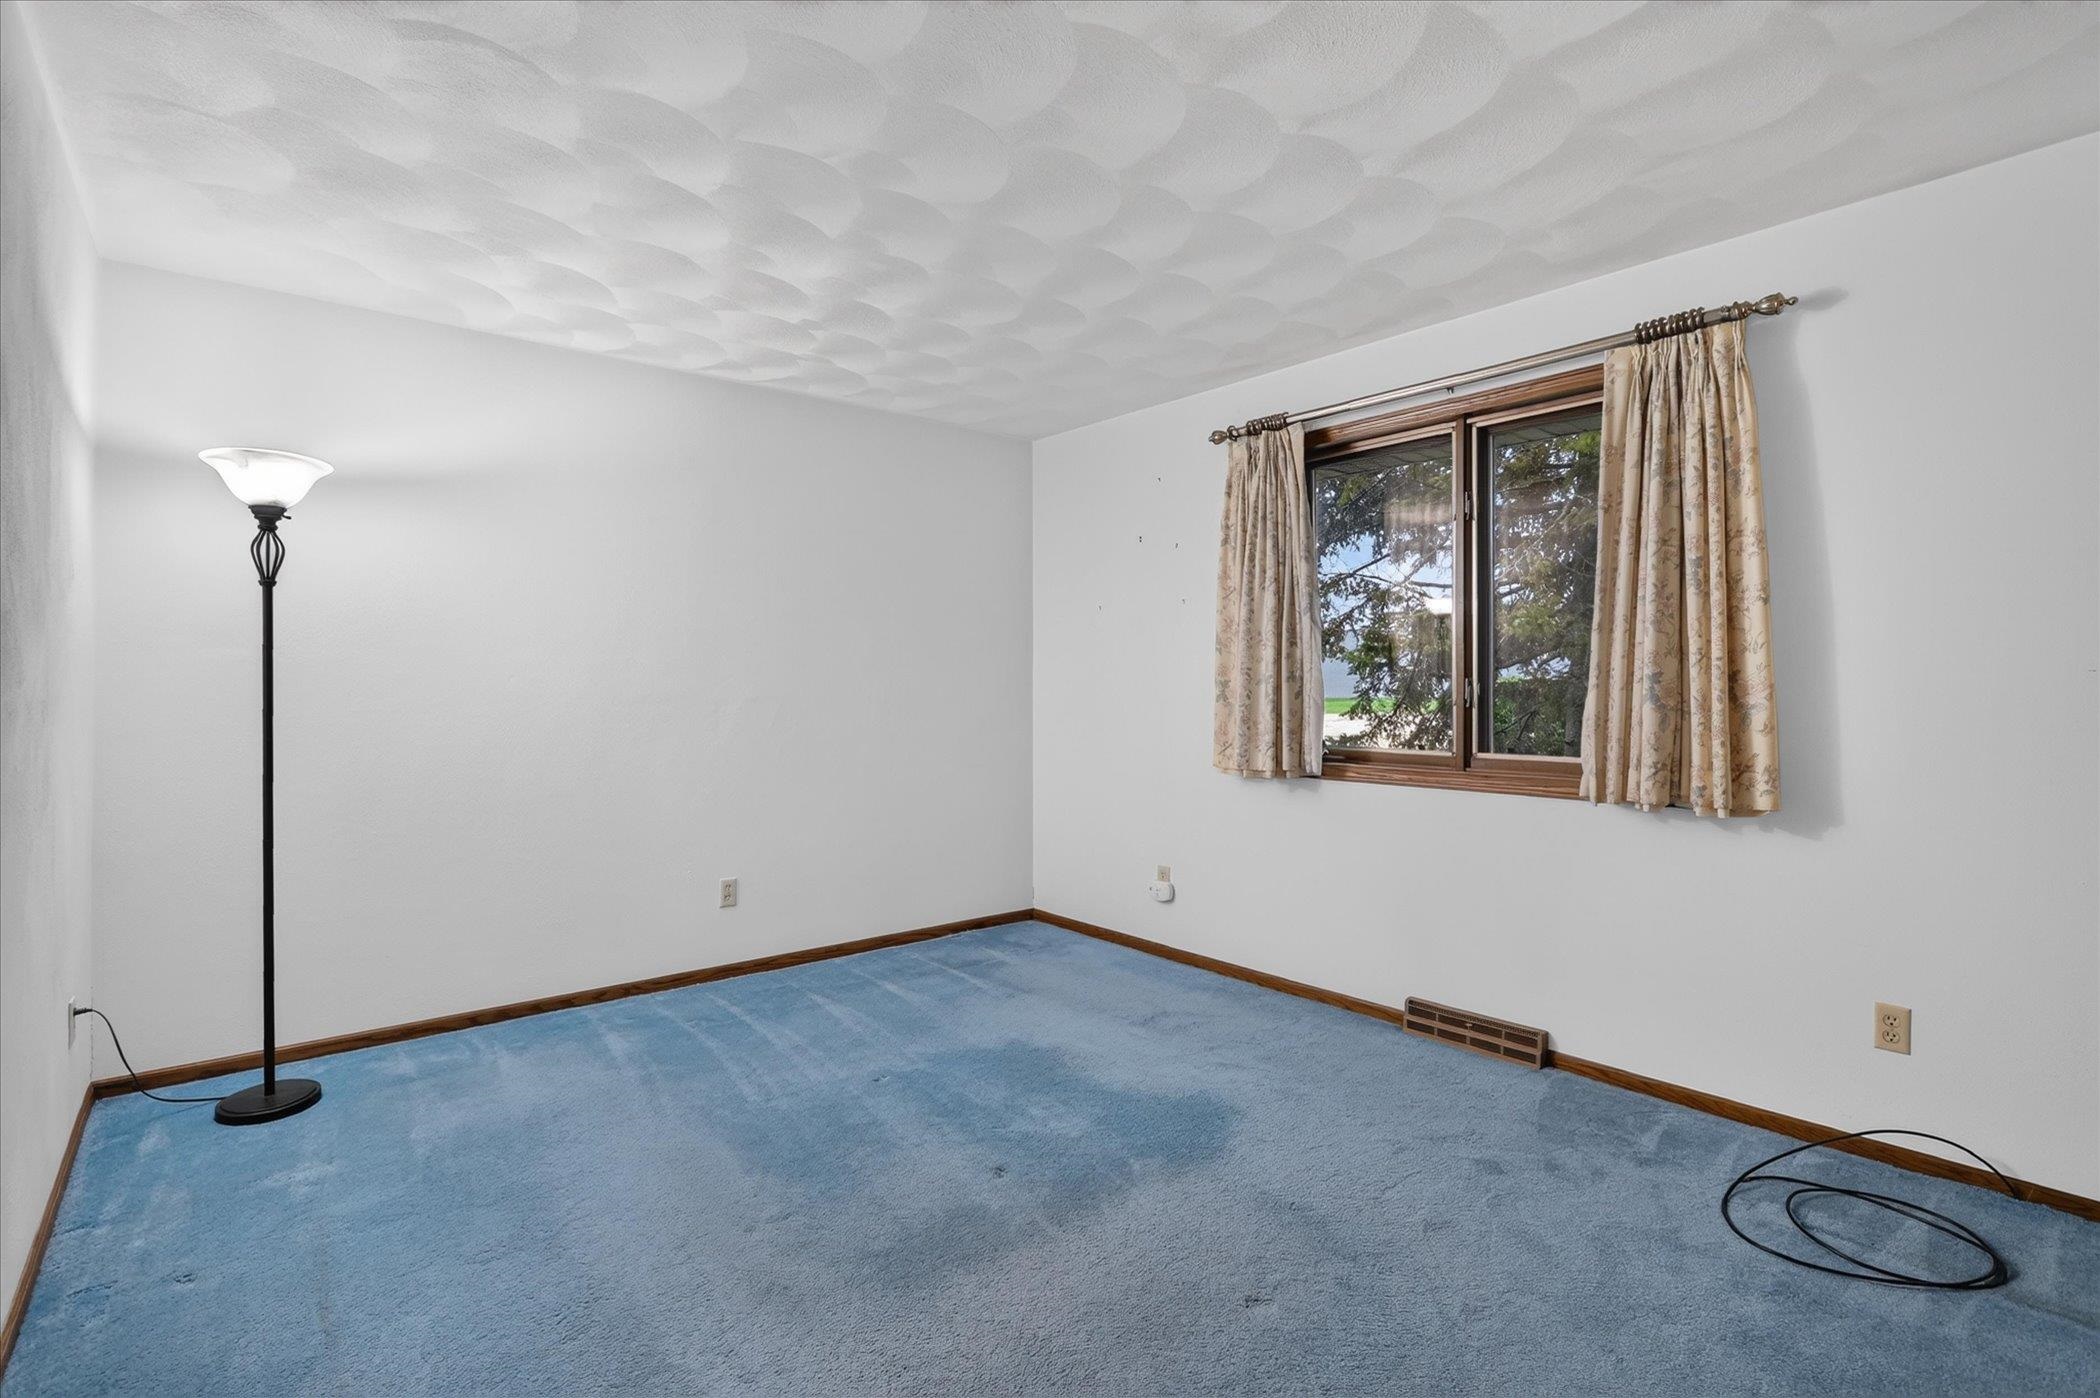
Empty room with blue carpet, a textured ceiling, and a curtained window.
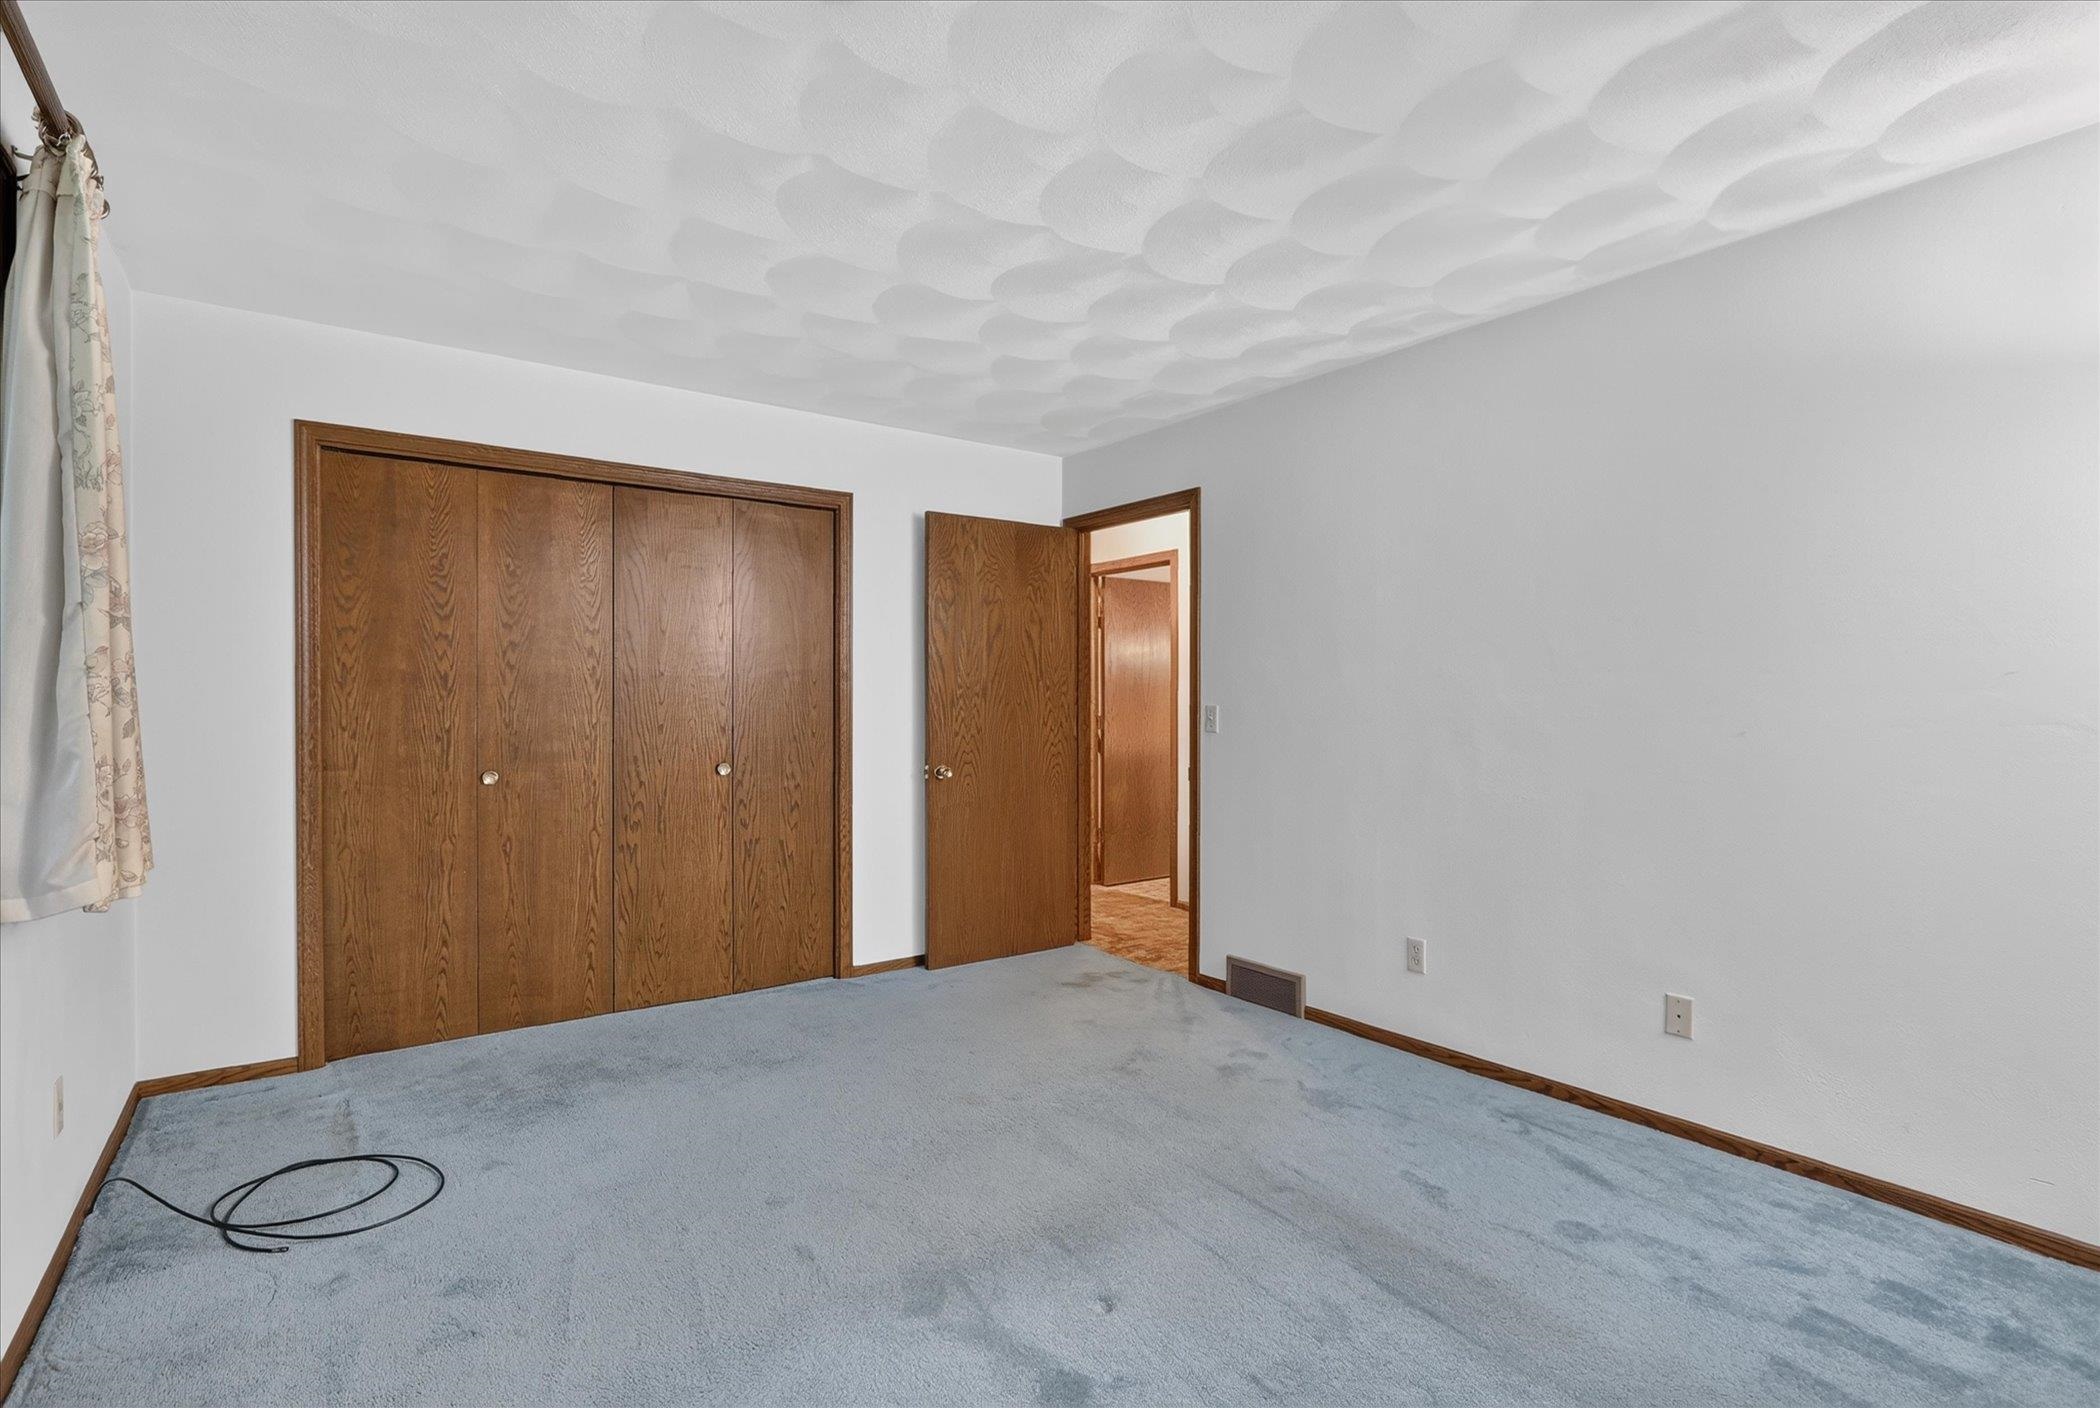
Empty bedroom with blue carpet, a wooden closet, and a textured ceiling.
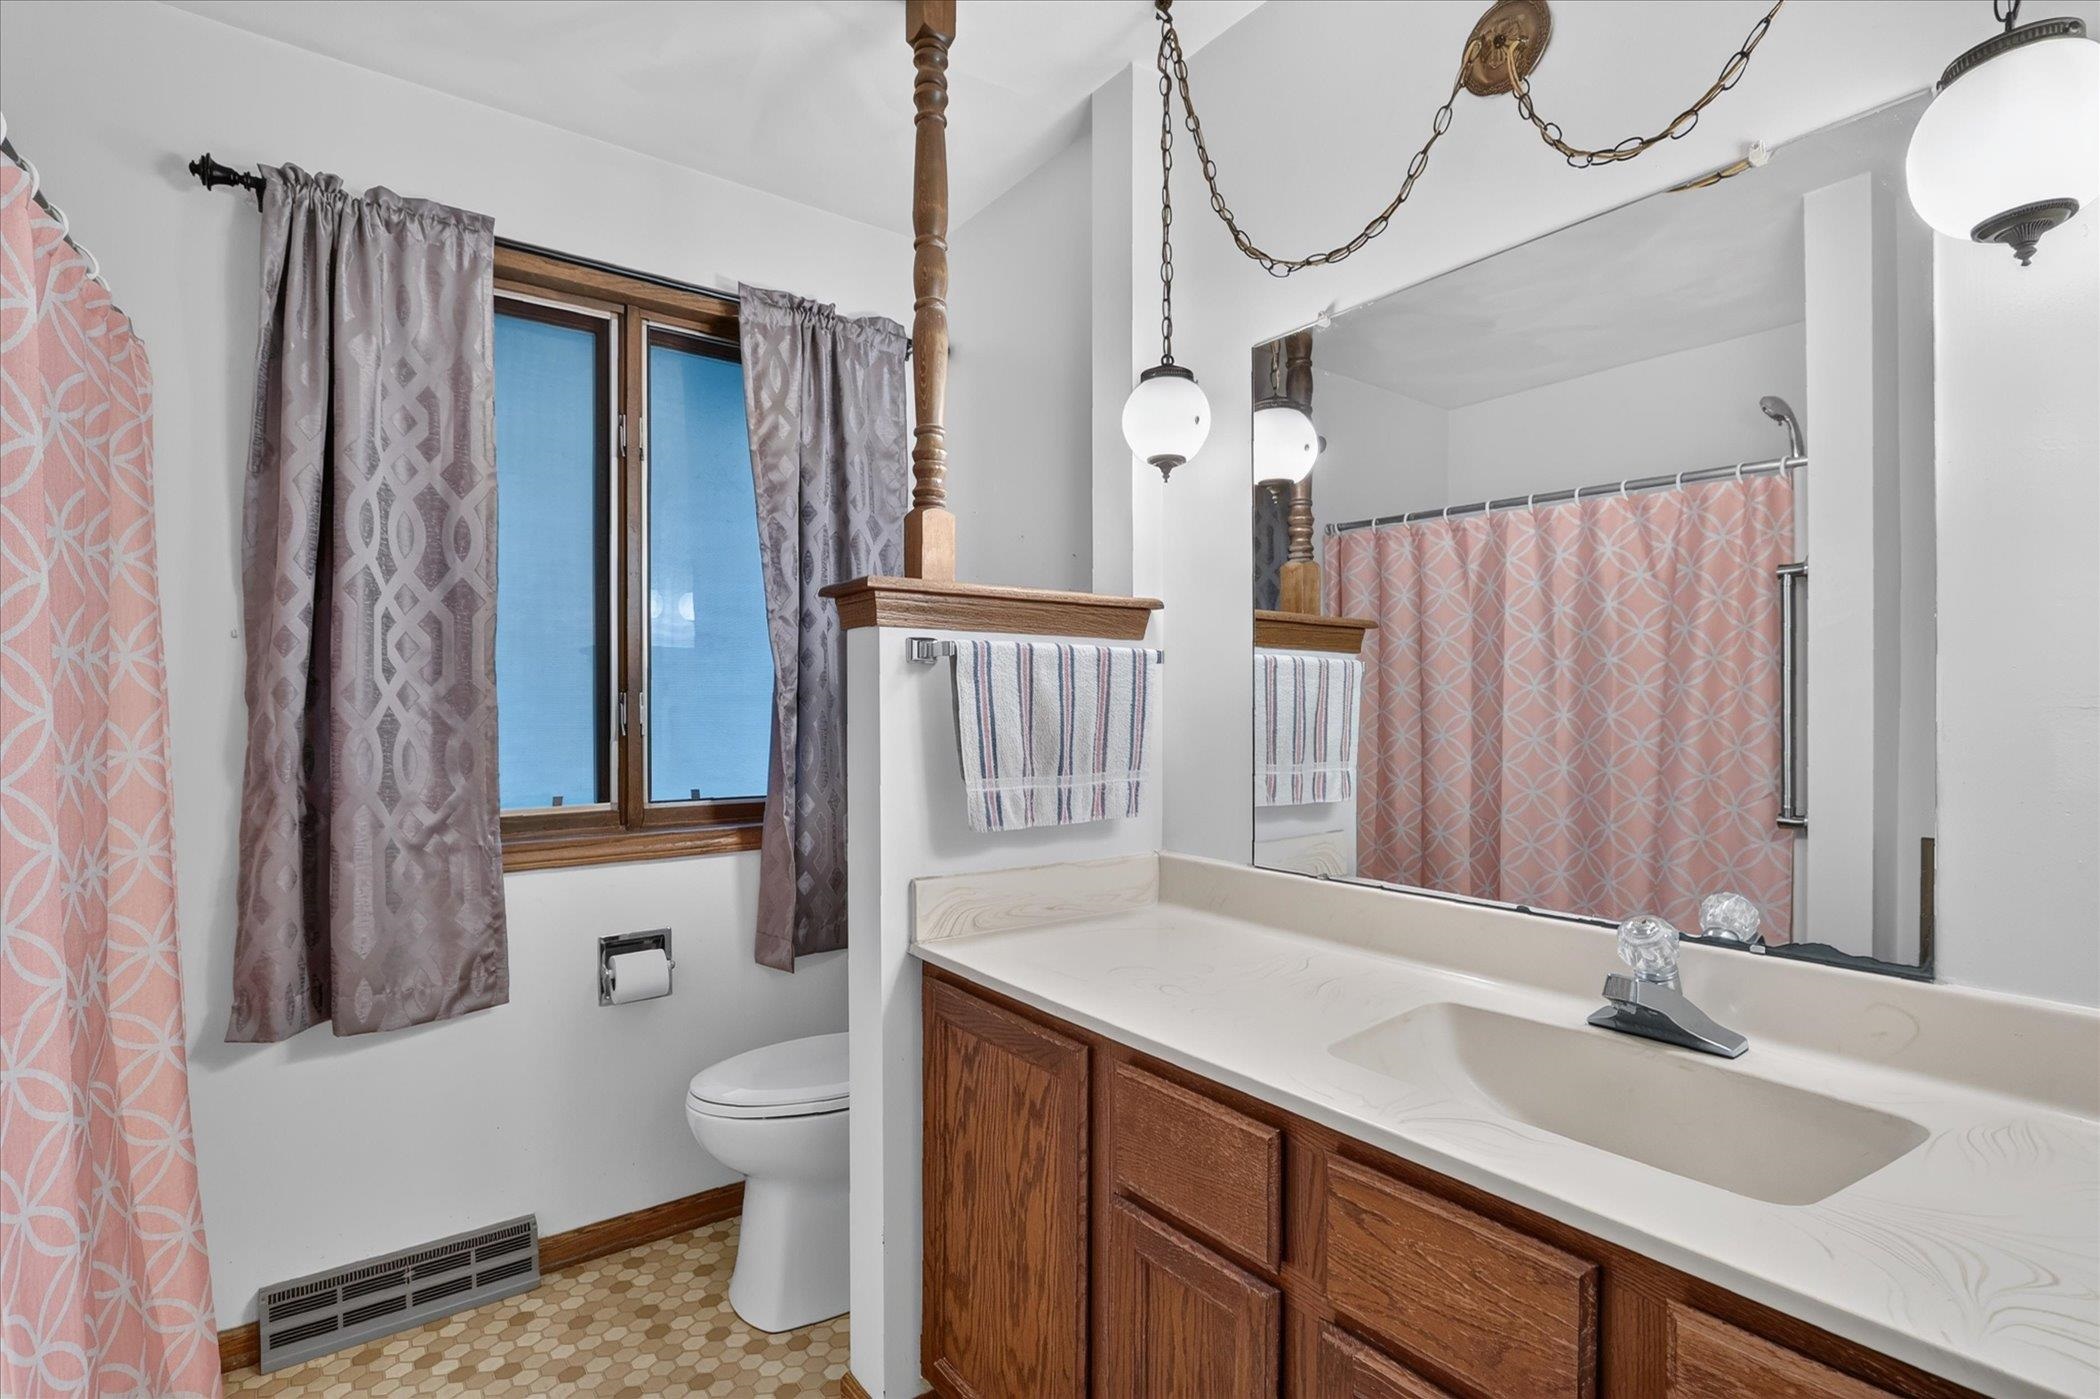
Bathroom with a long wood vanity, large mirror, toilet, and patterned pink shower curtain.
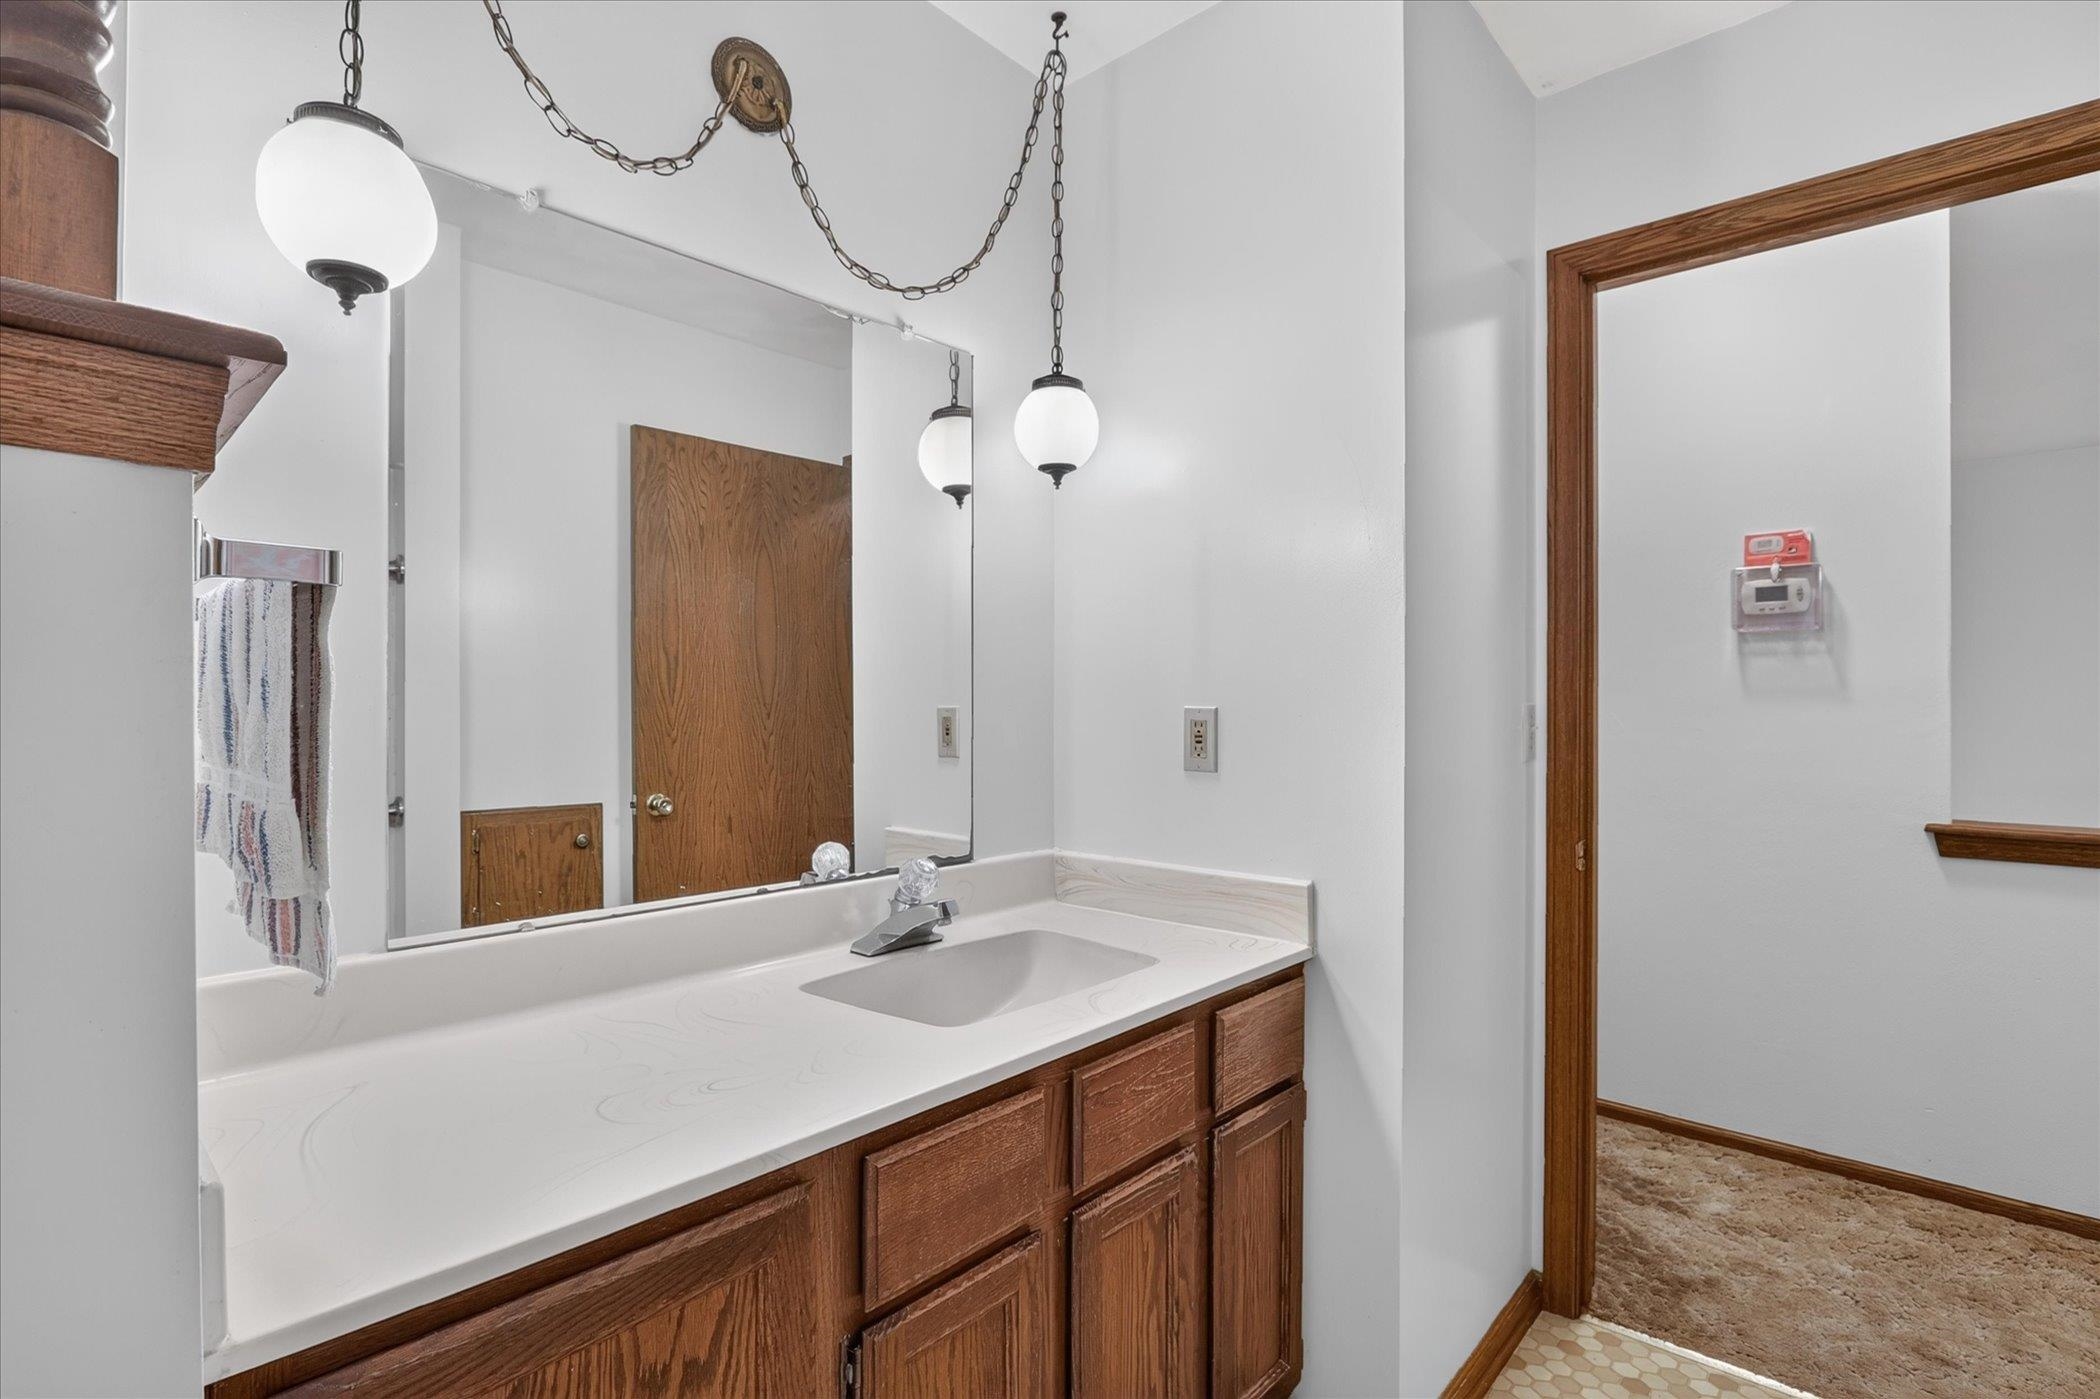
Bathroom vanity with dark wood cabinets, a long mirror, and globe pendant lights.
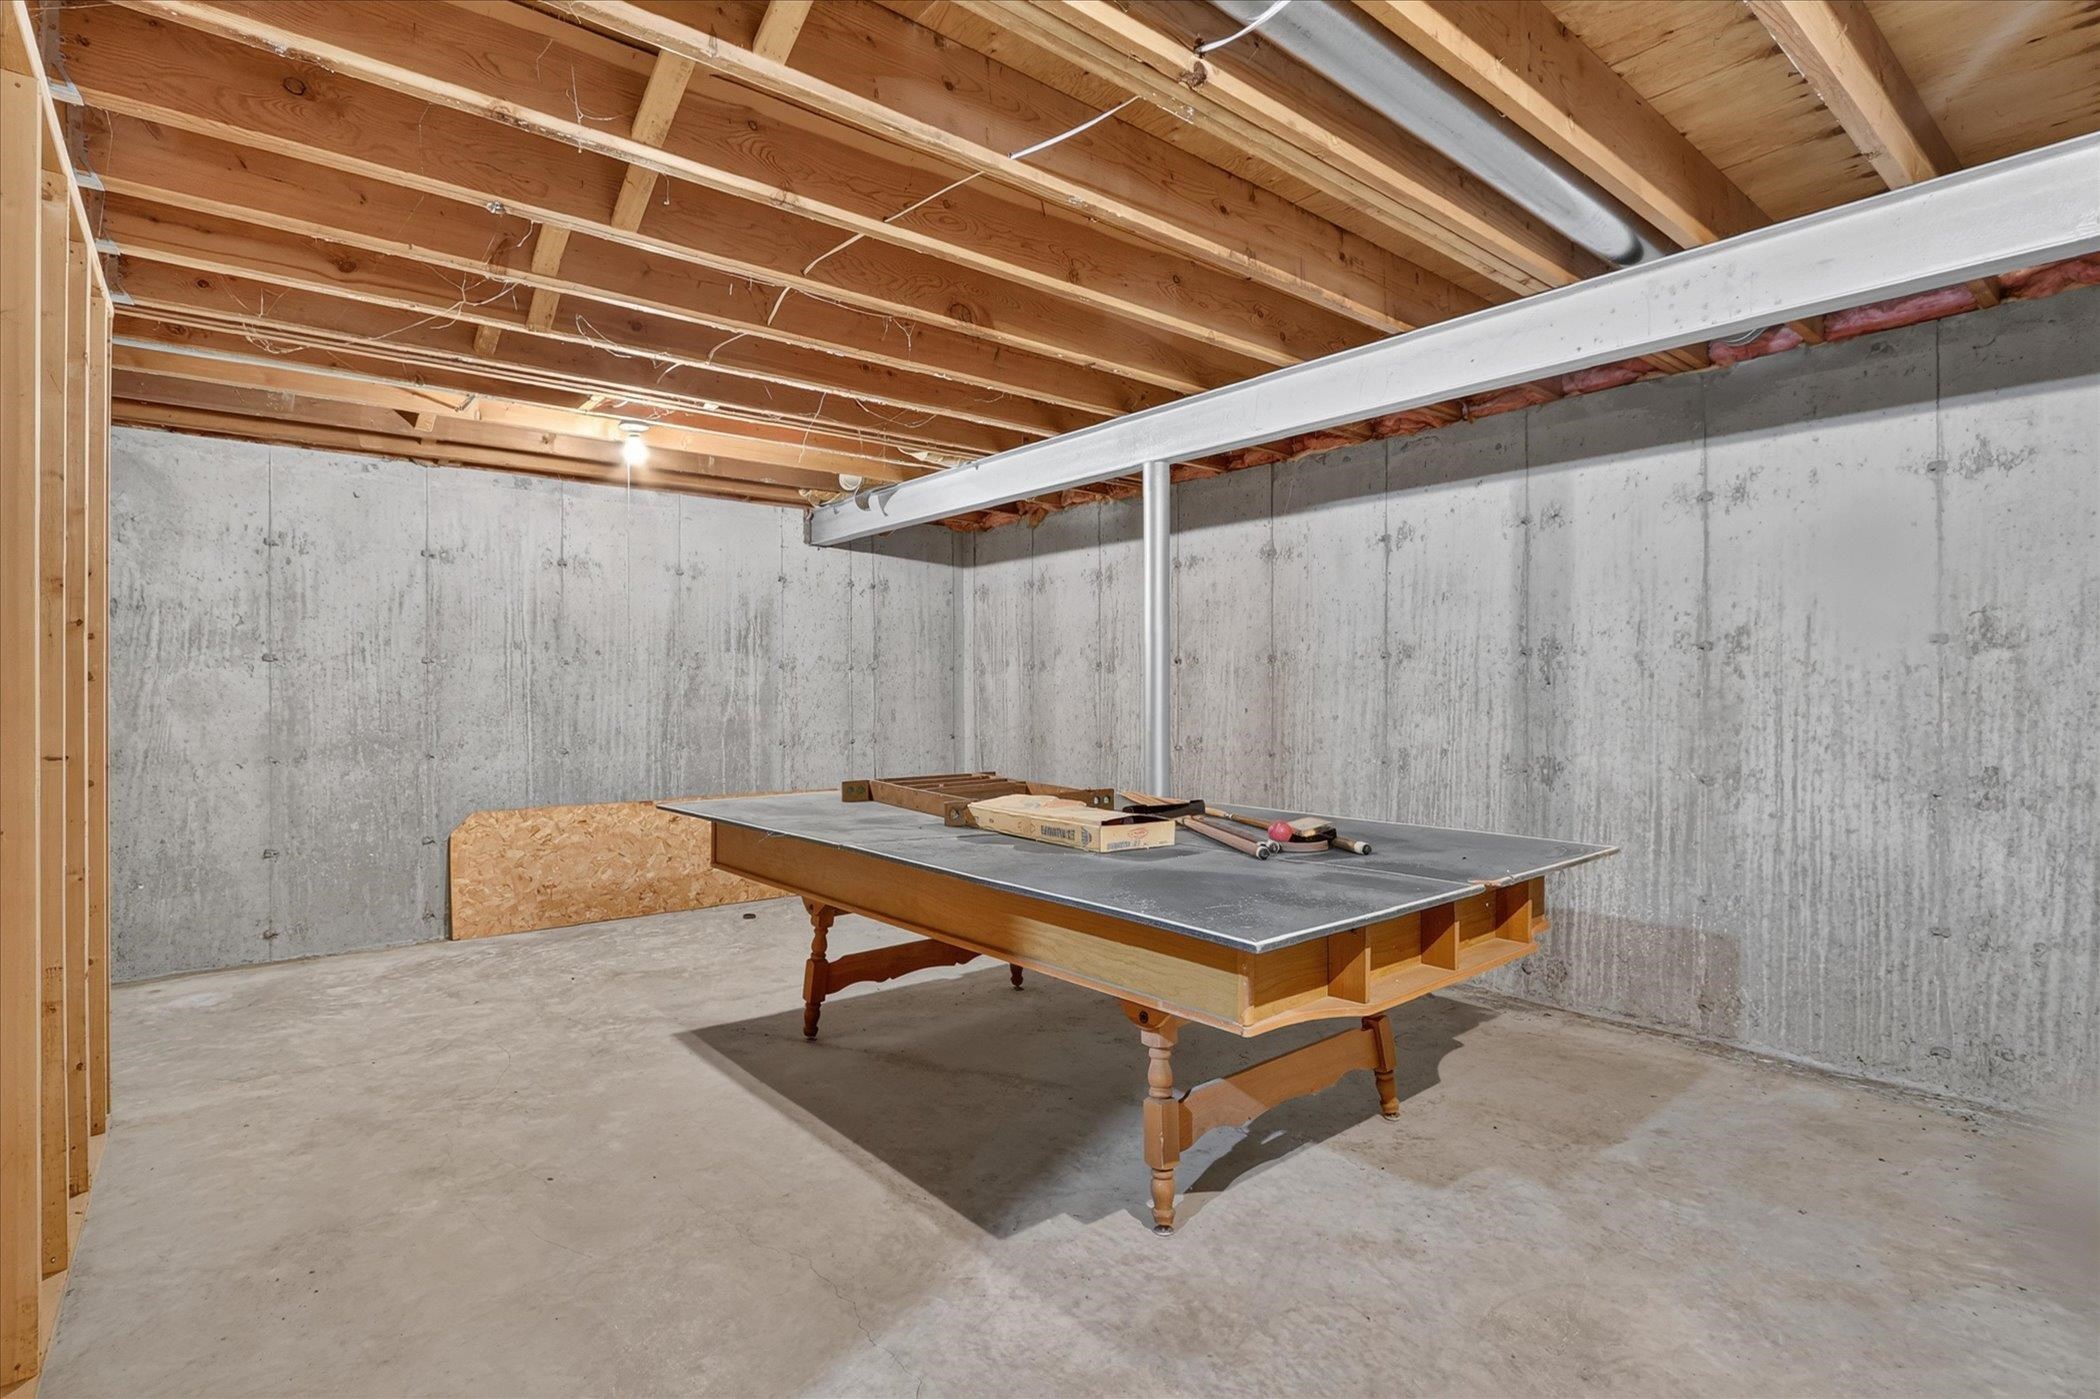
Basement billiards area with a pool table, exposed joists, and bare concrete walls.
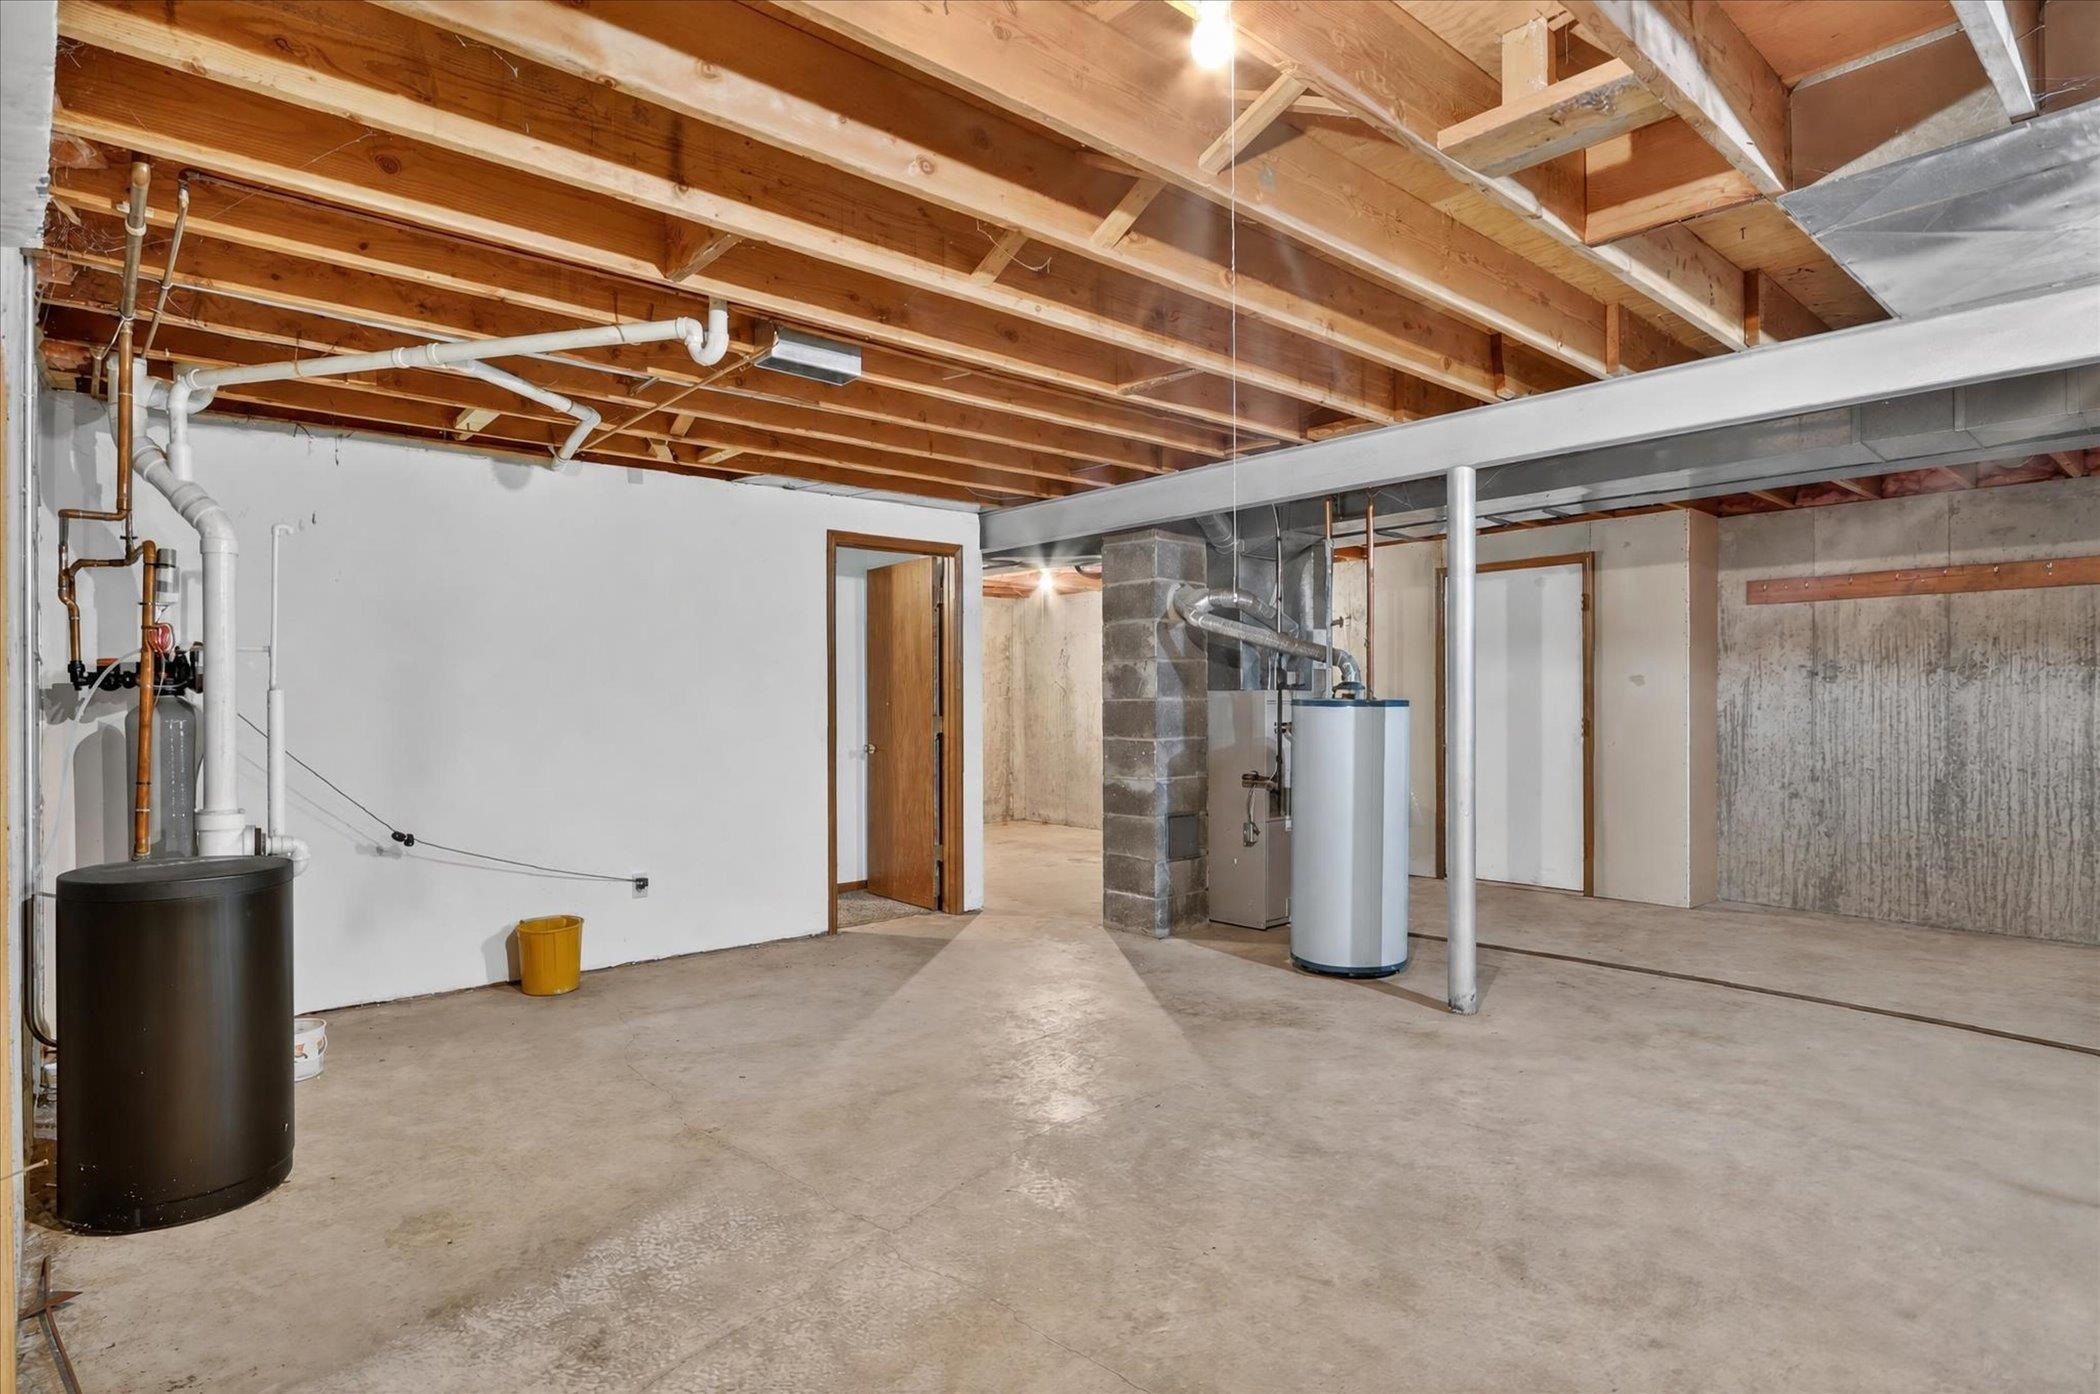
Unfinished basement with exposed joists, concrete floor, and visible heating and water-heating equipment.
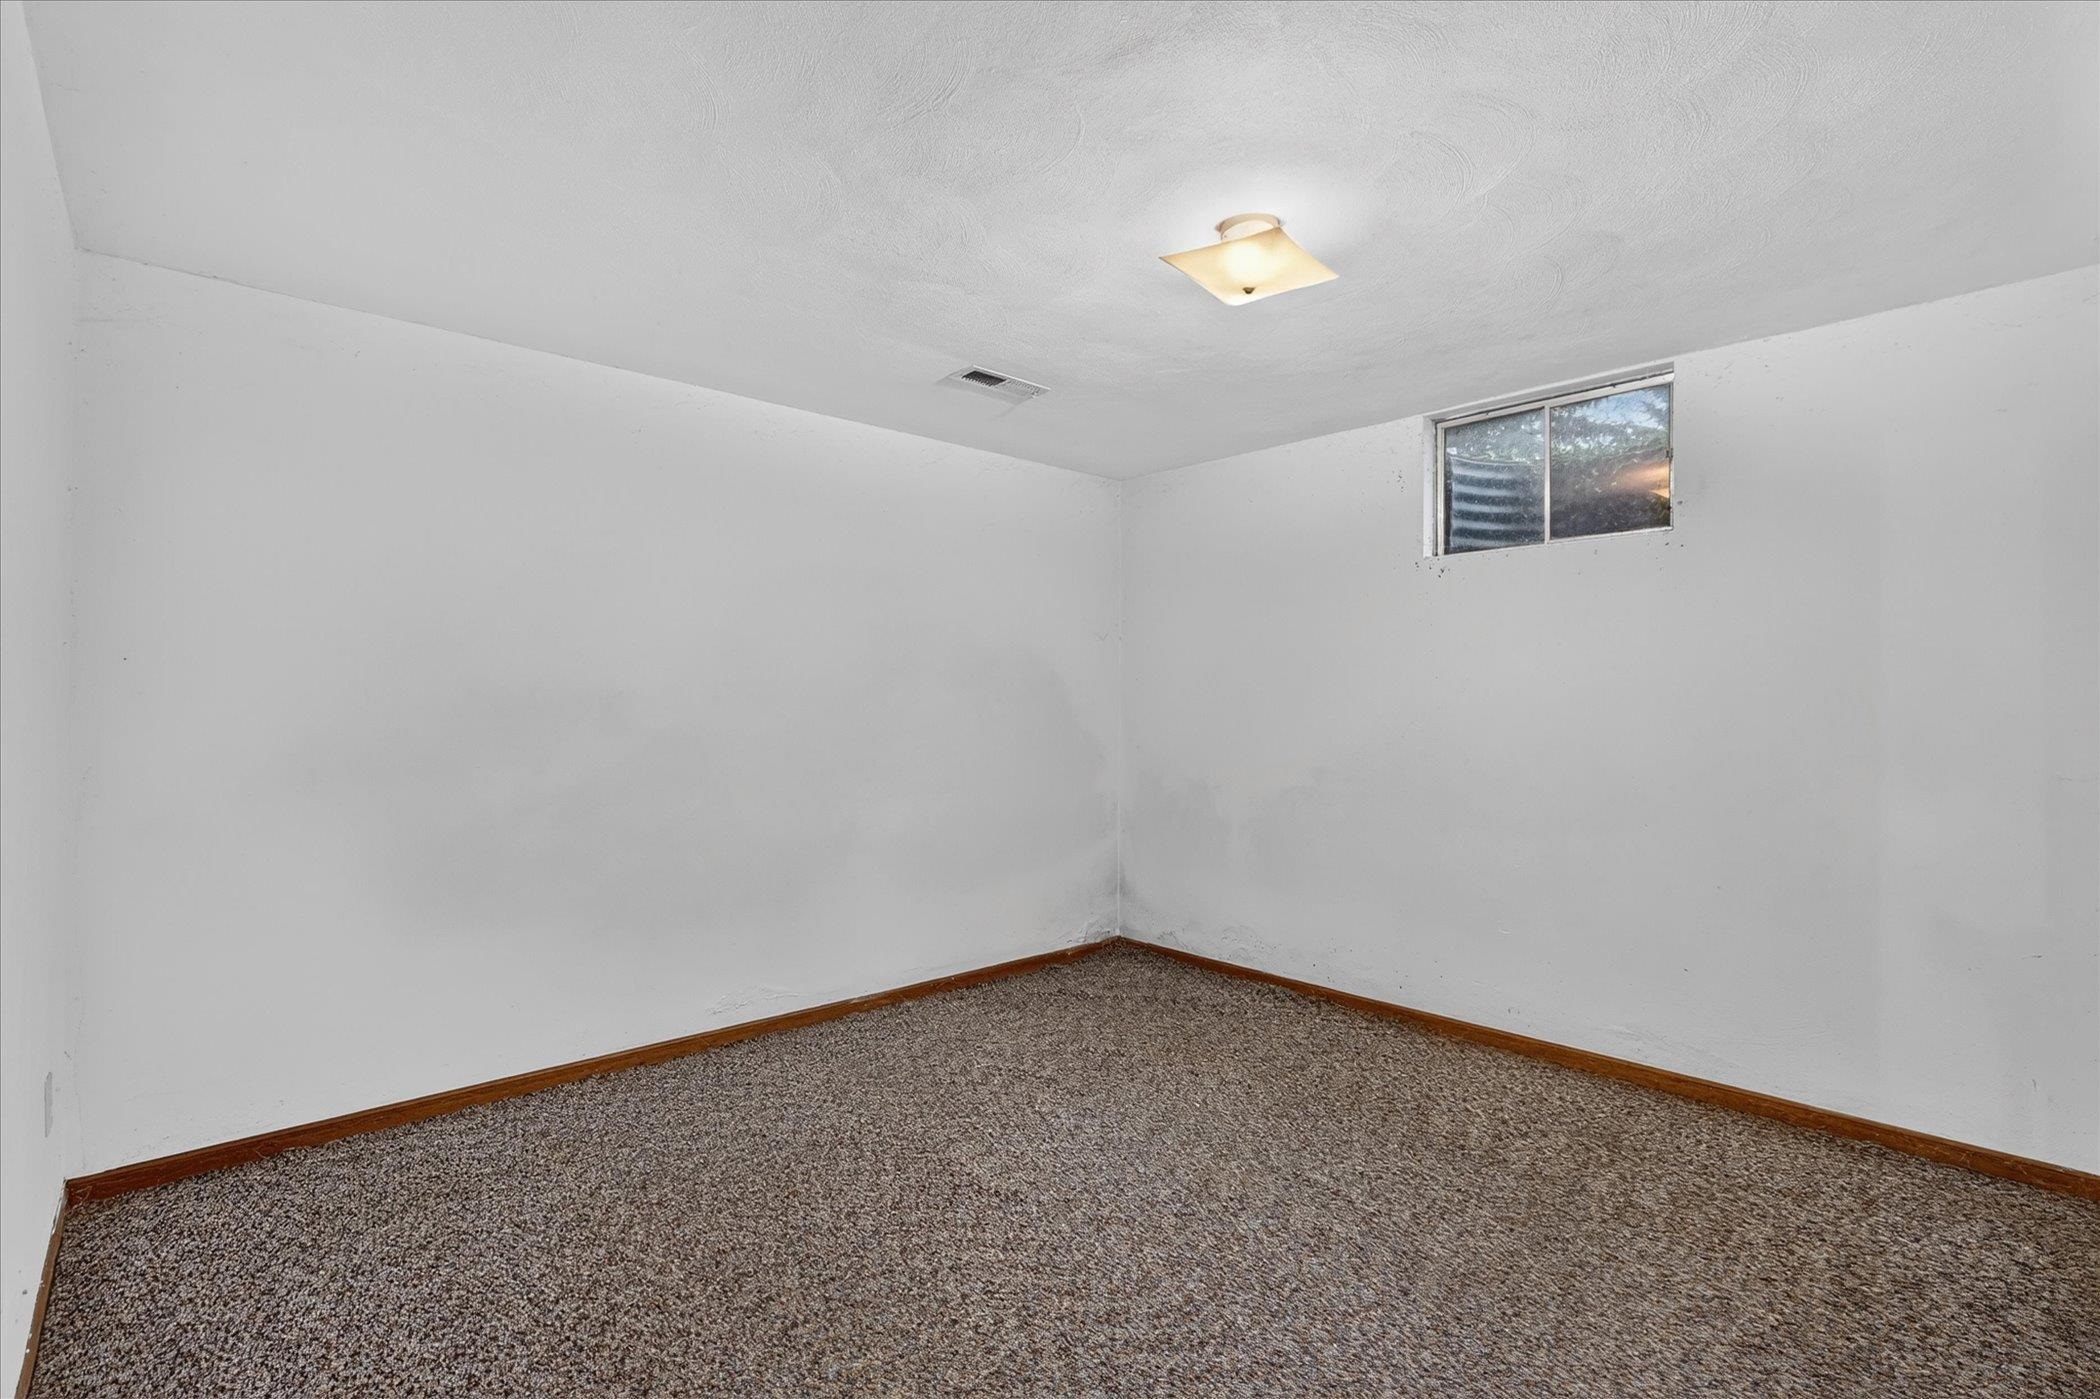
Empty carpeted room with white walls, wood baseboards, and a small high window.
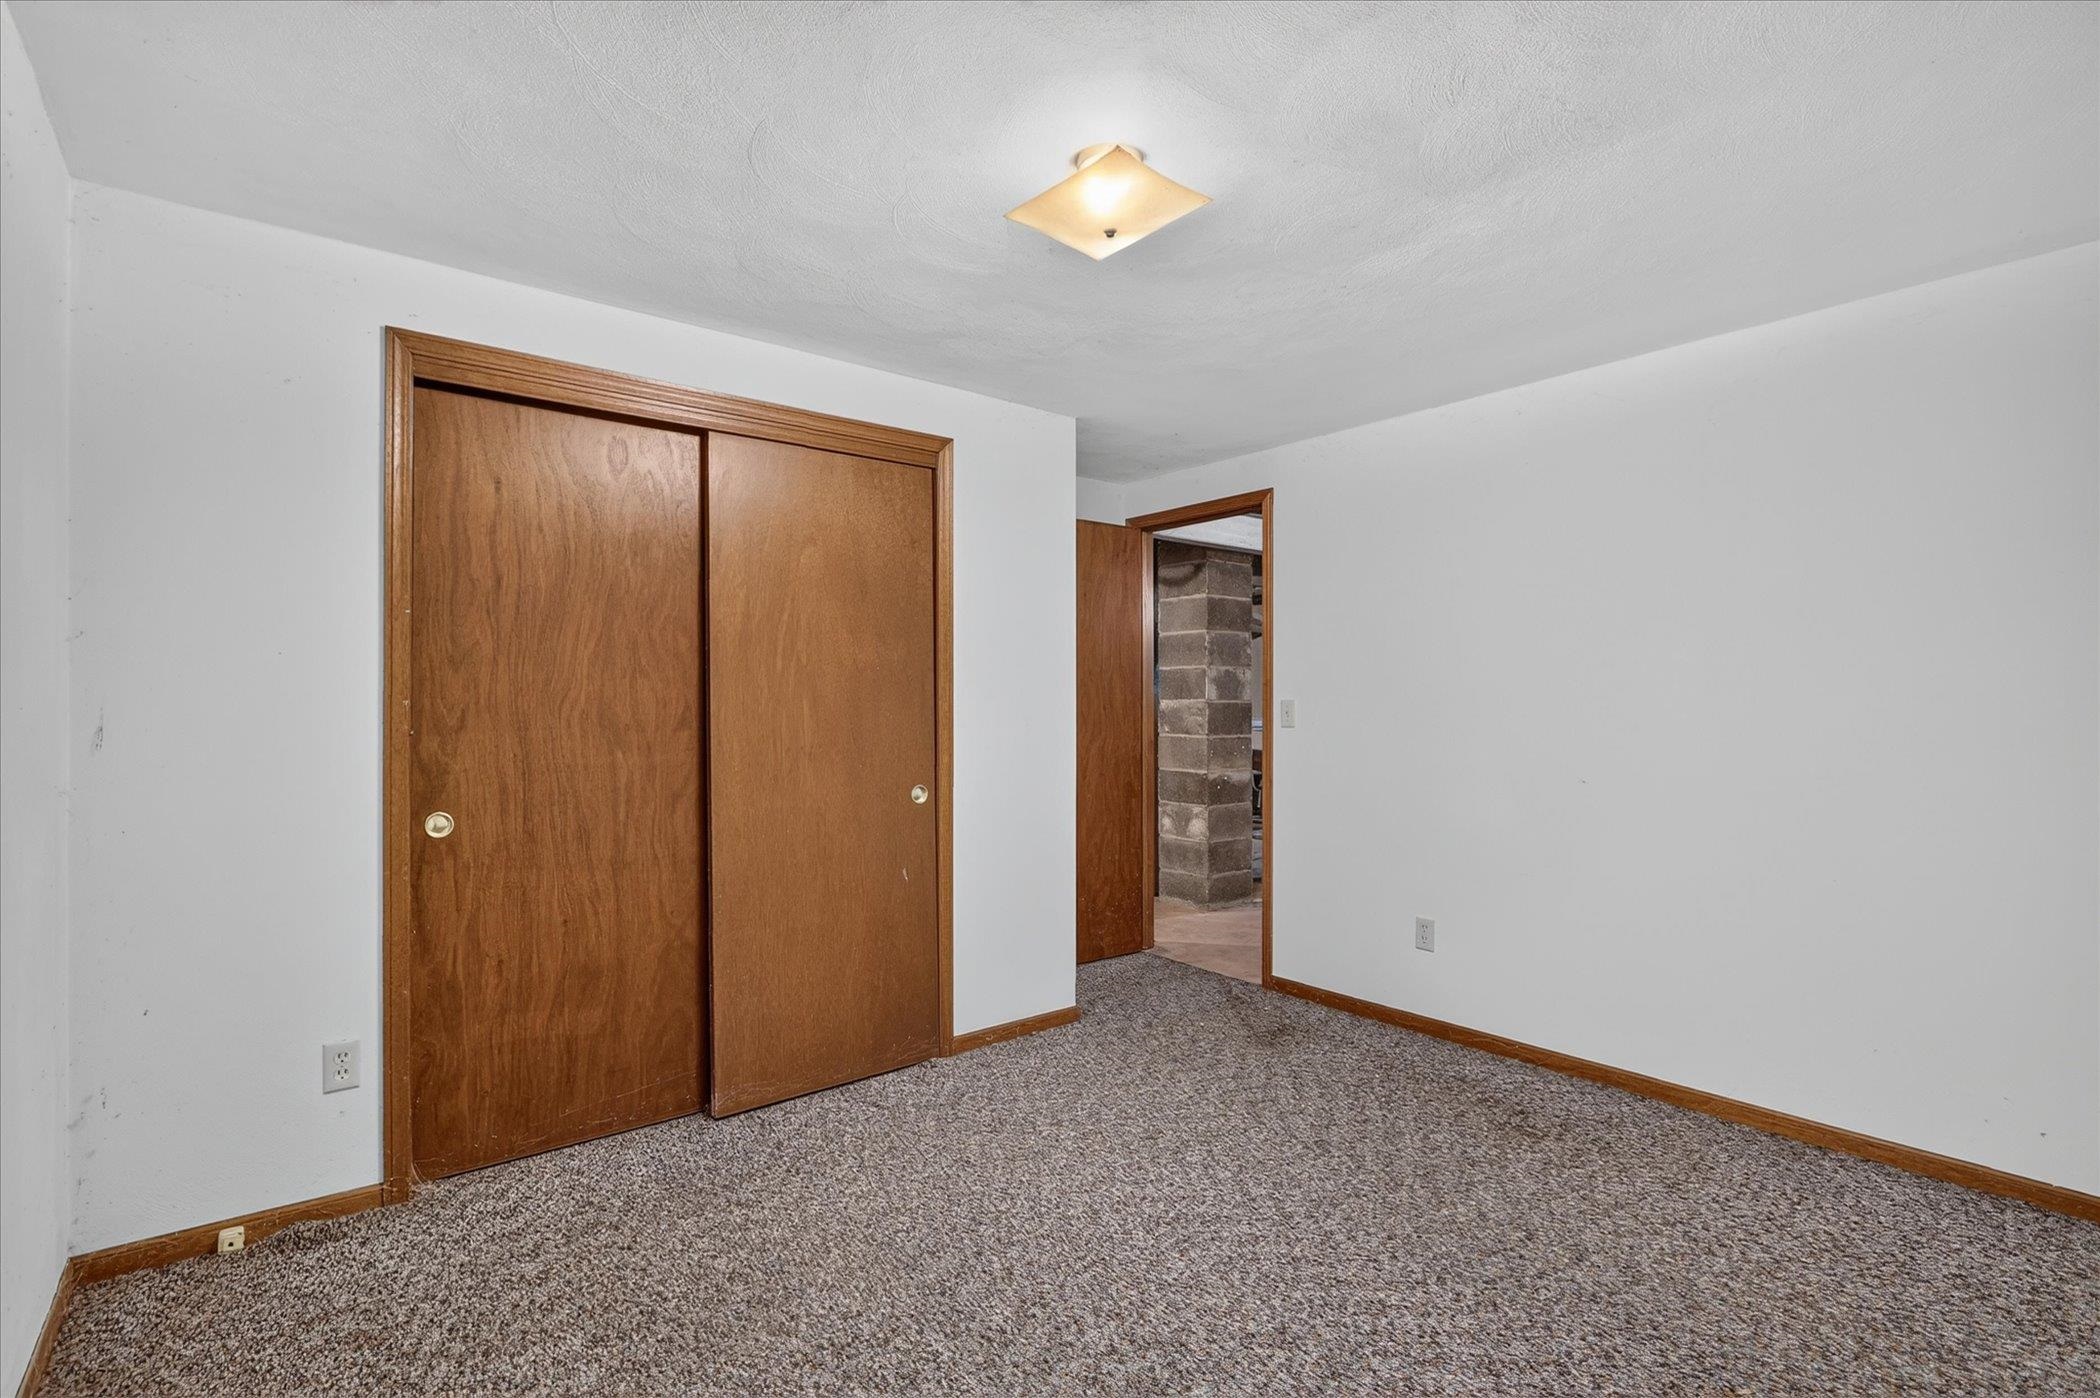
Empty bedroom with gray patterned carpet, wooden sliding closet doors, and an open doorway to a block-walled room.
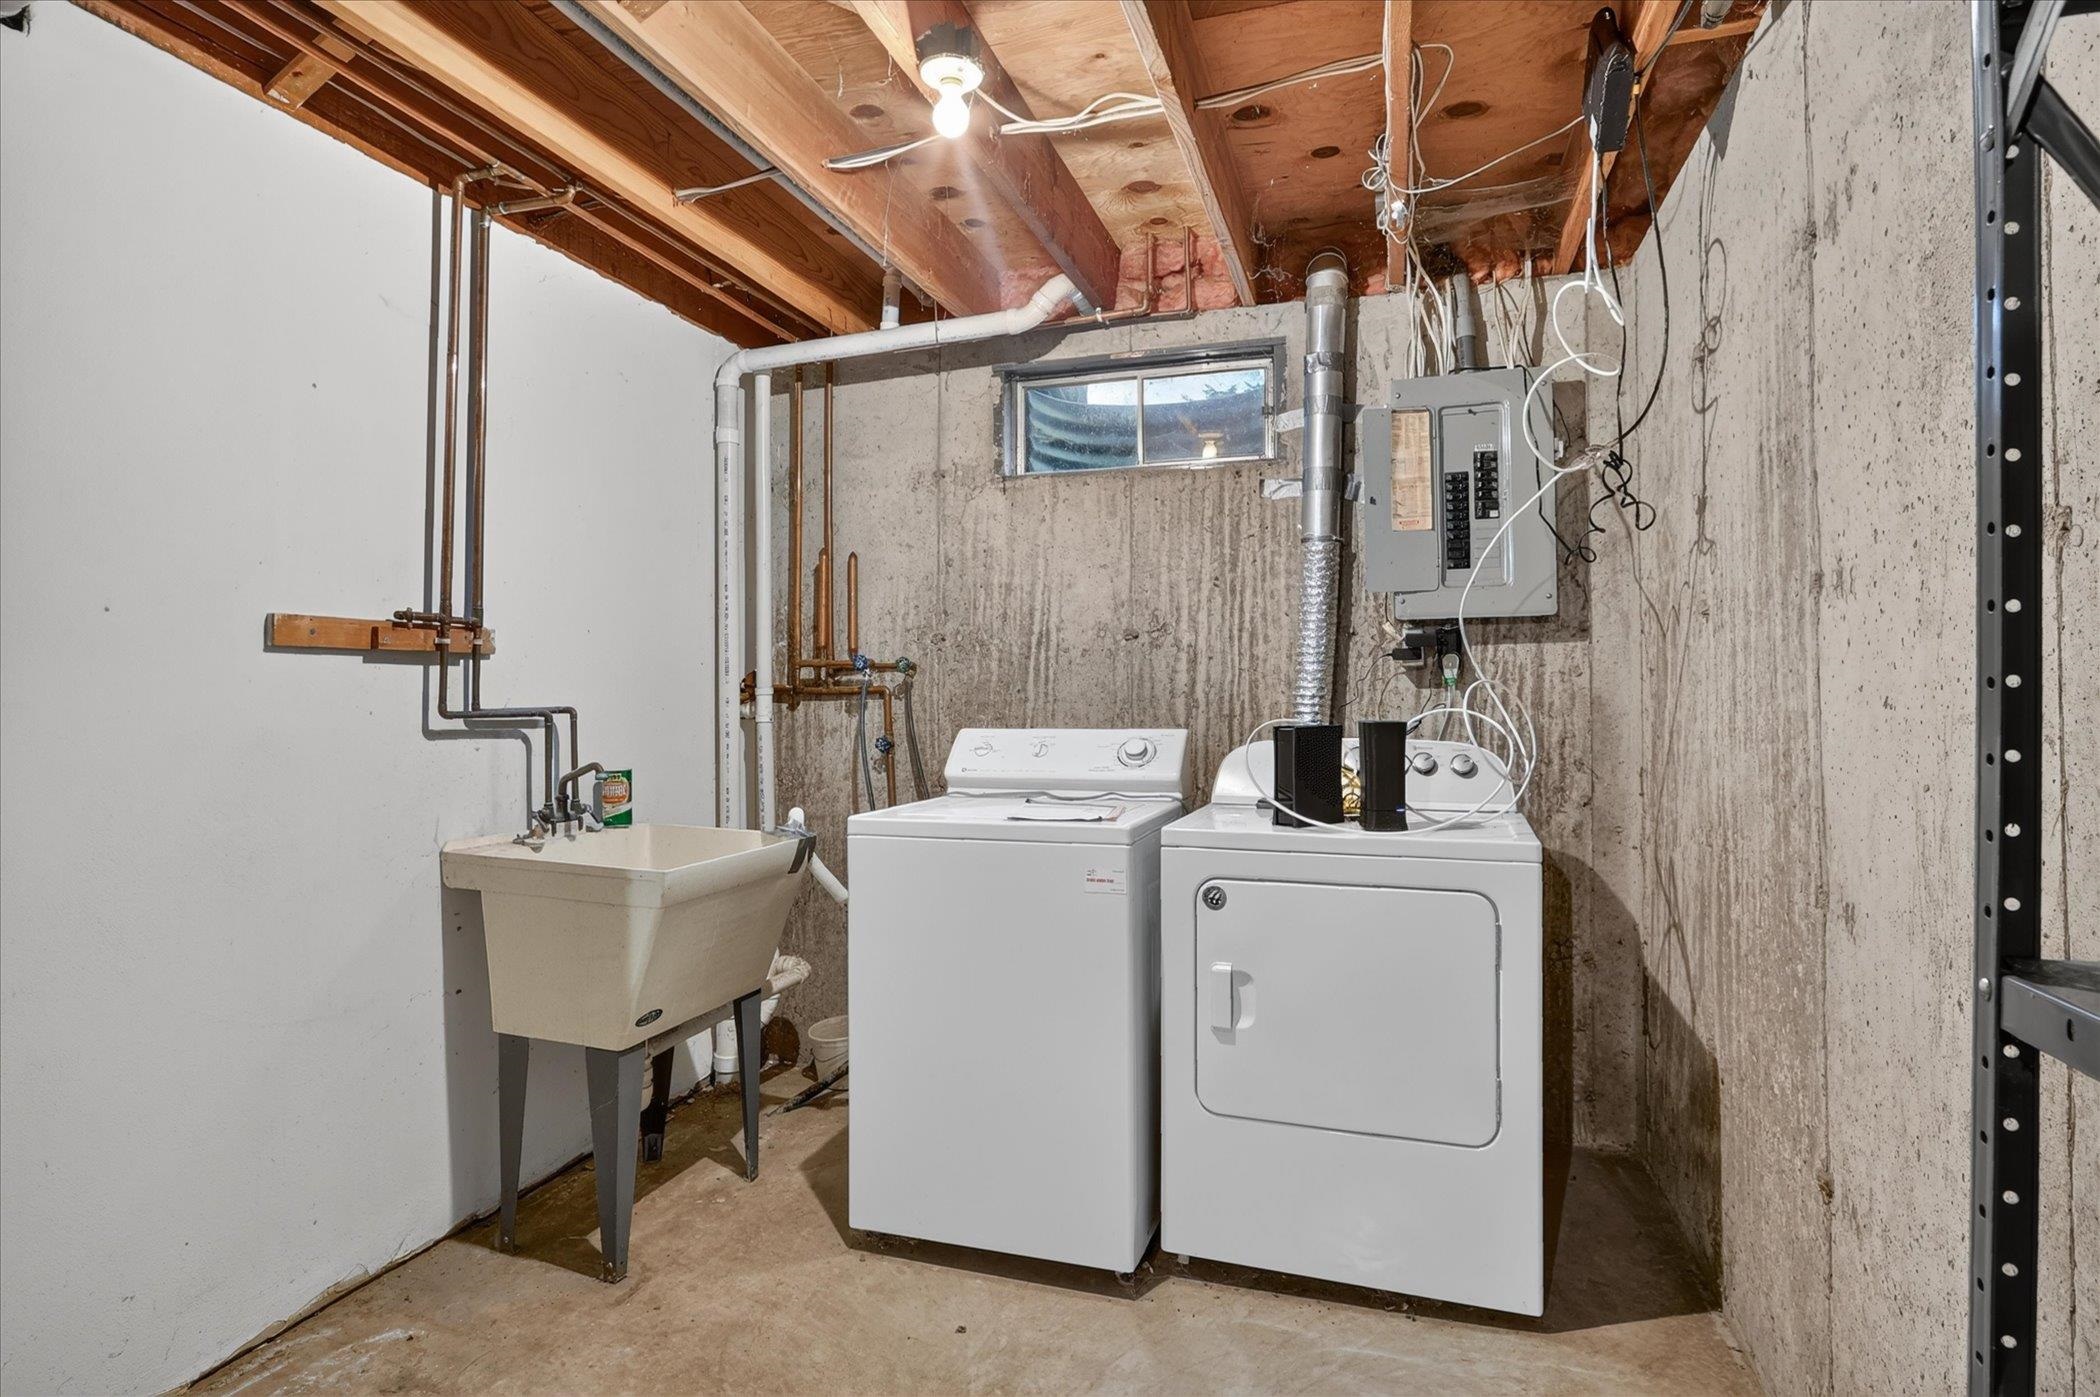
Basement laundry area with a utility sink, washer, dryer, and exposed plumbing.
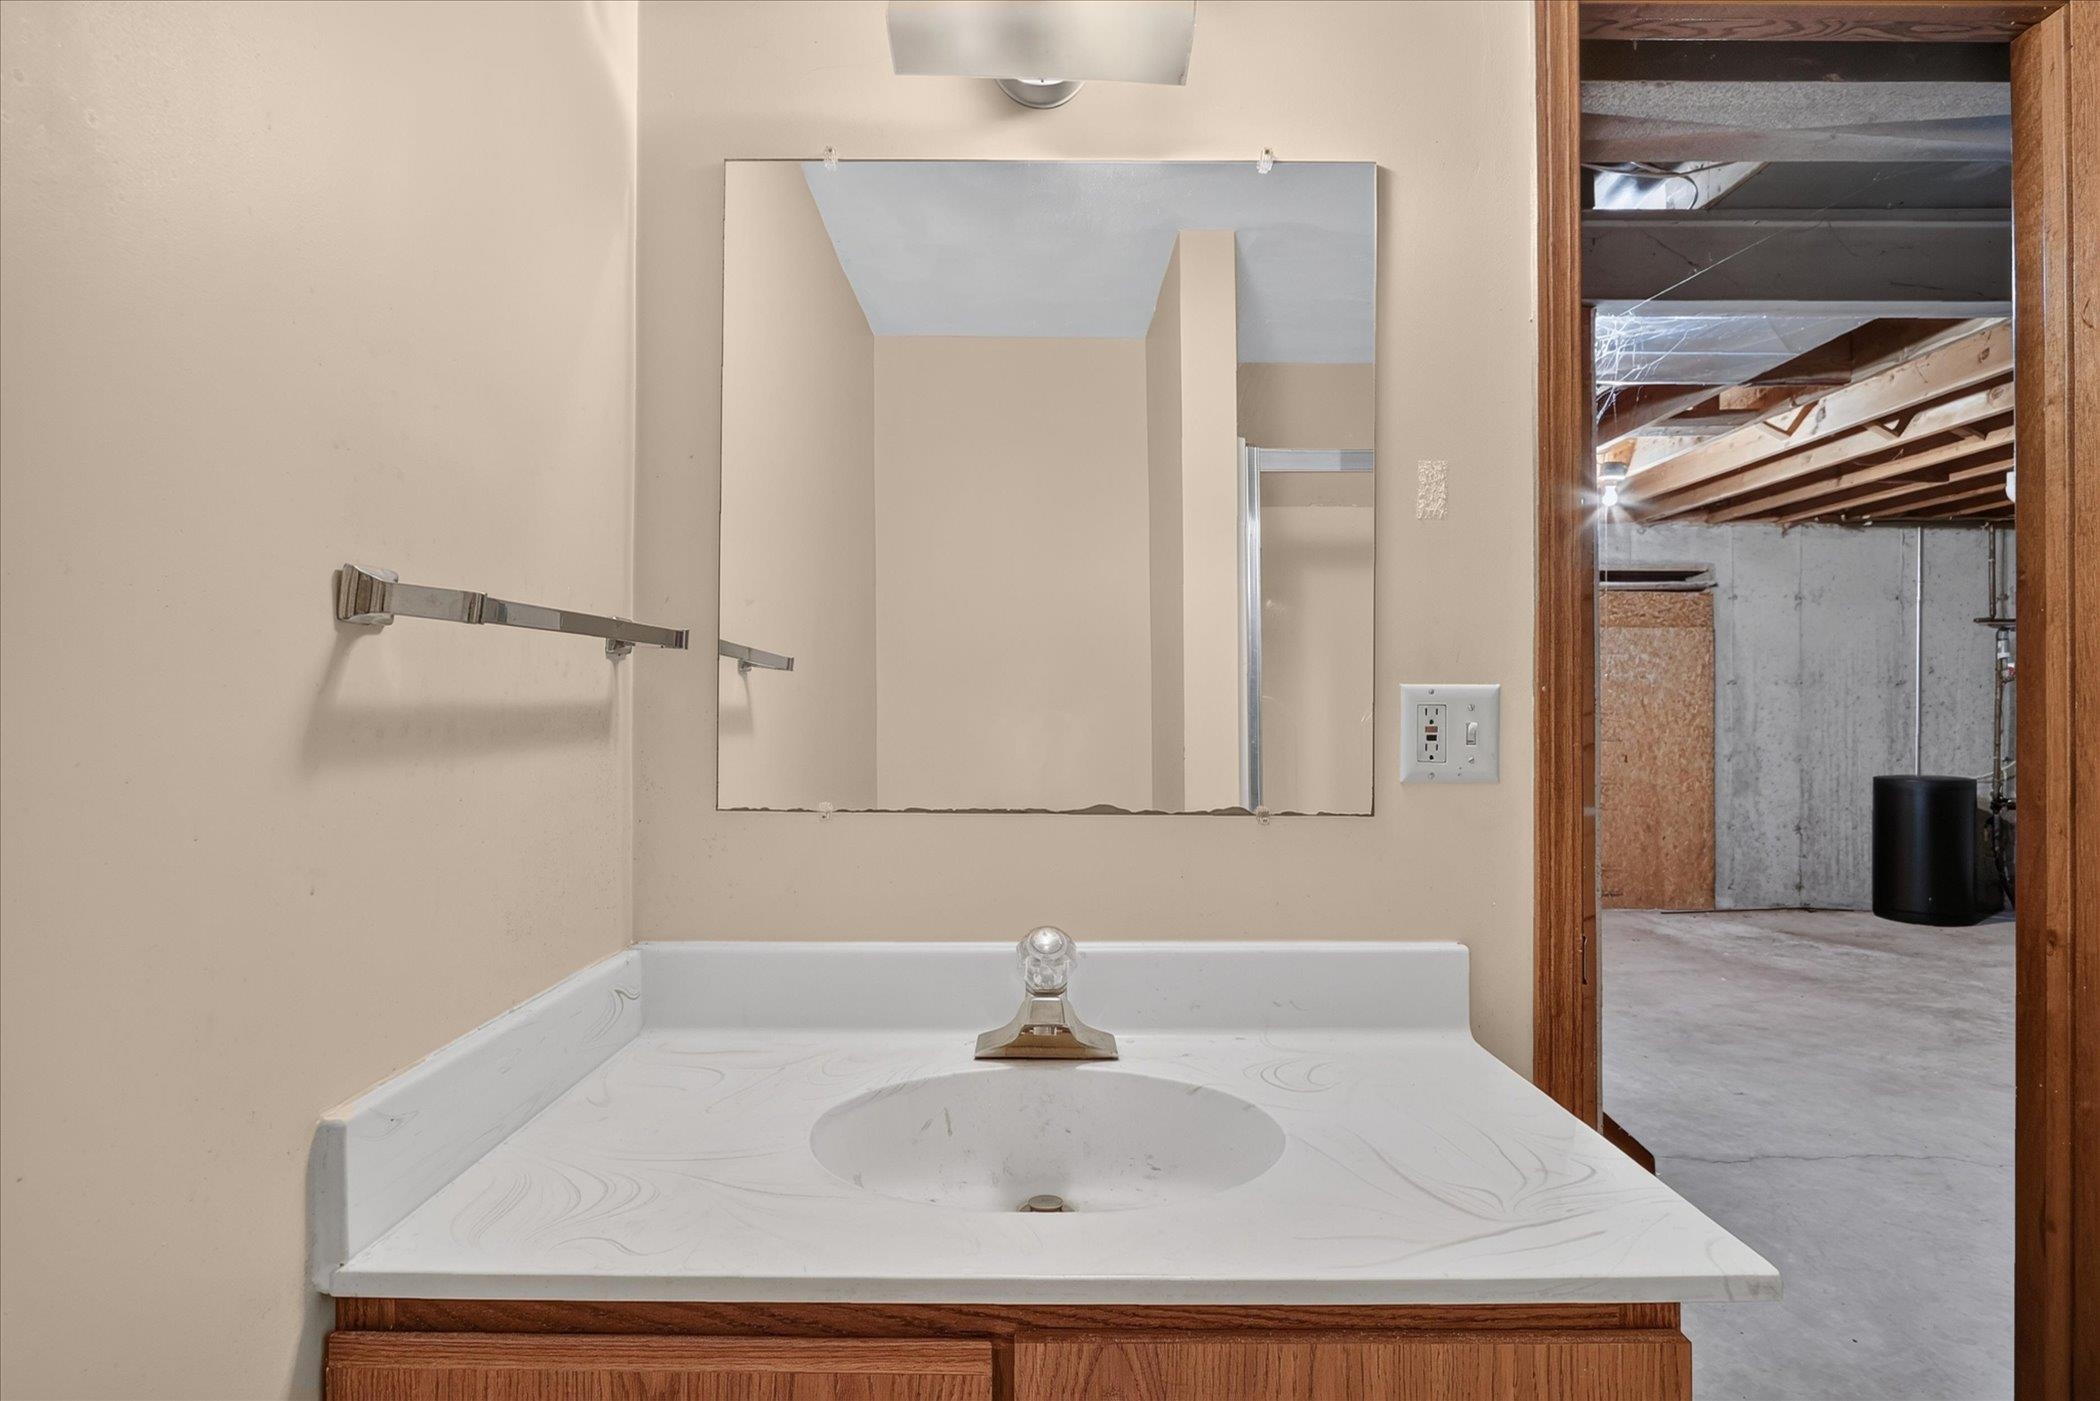
Bathroom vanity with a large mirror and an open doorway to the unfinished basement.
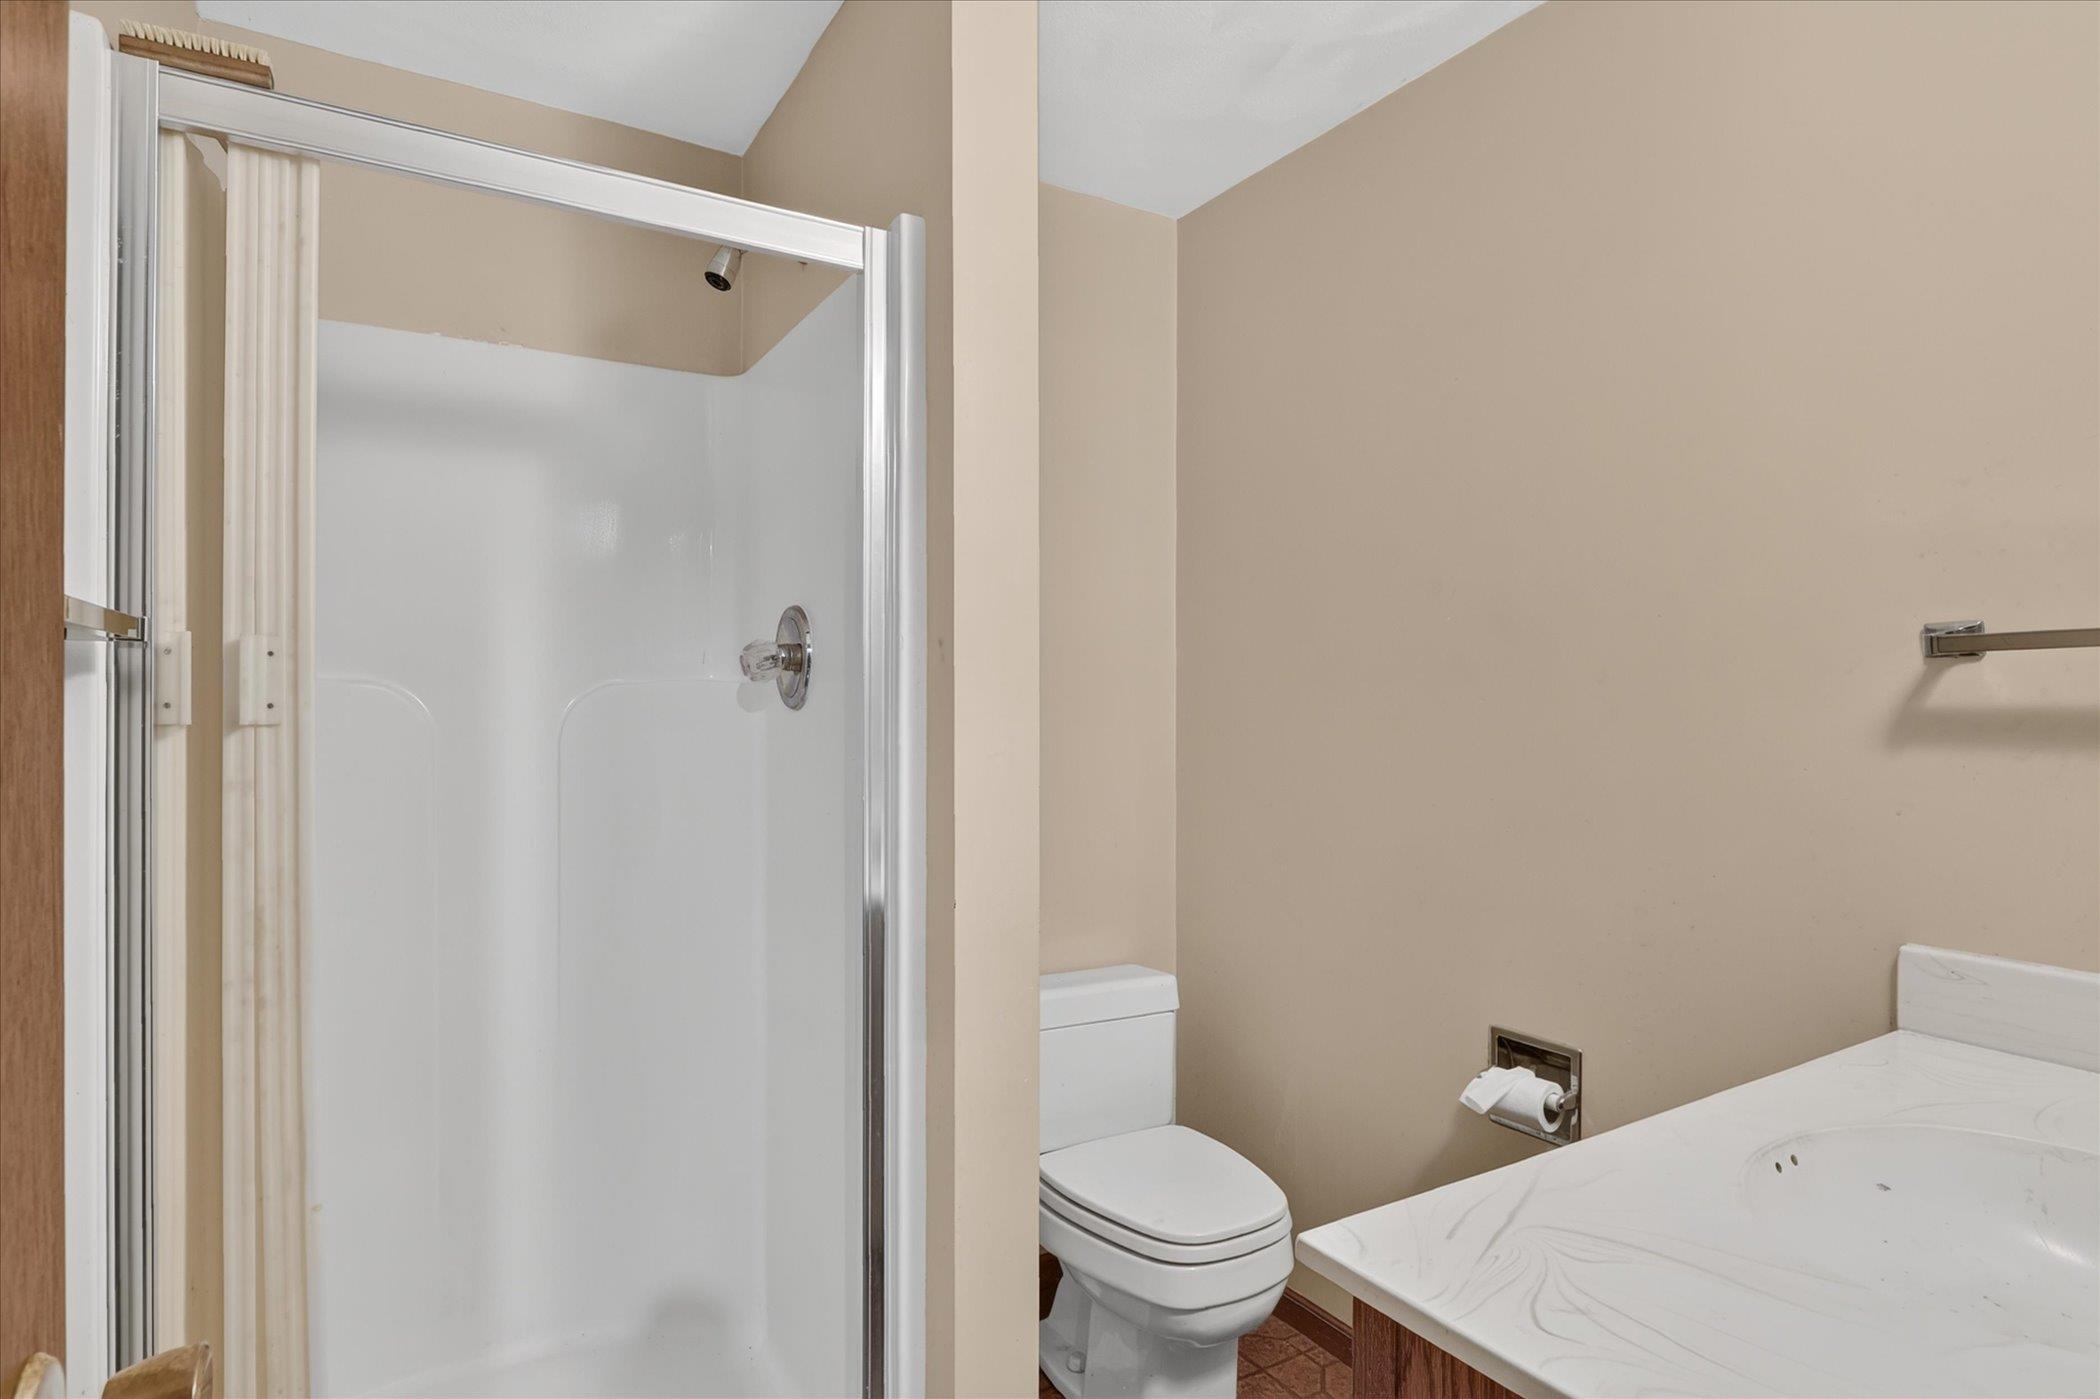
Bathroom with a white shower enclosure, toilet, and built-in bathtub.
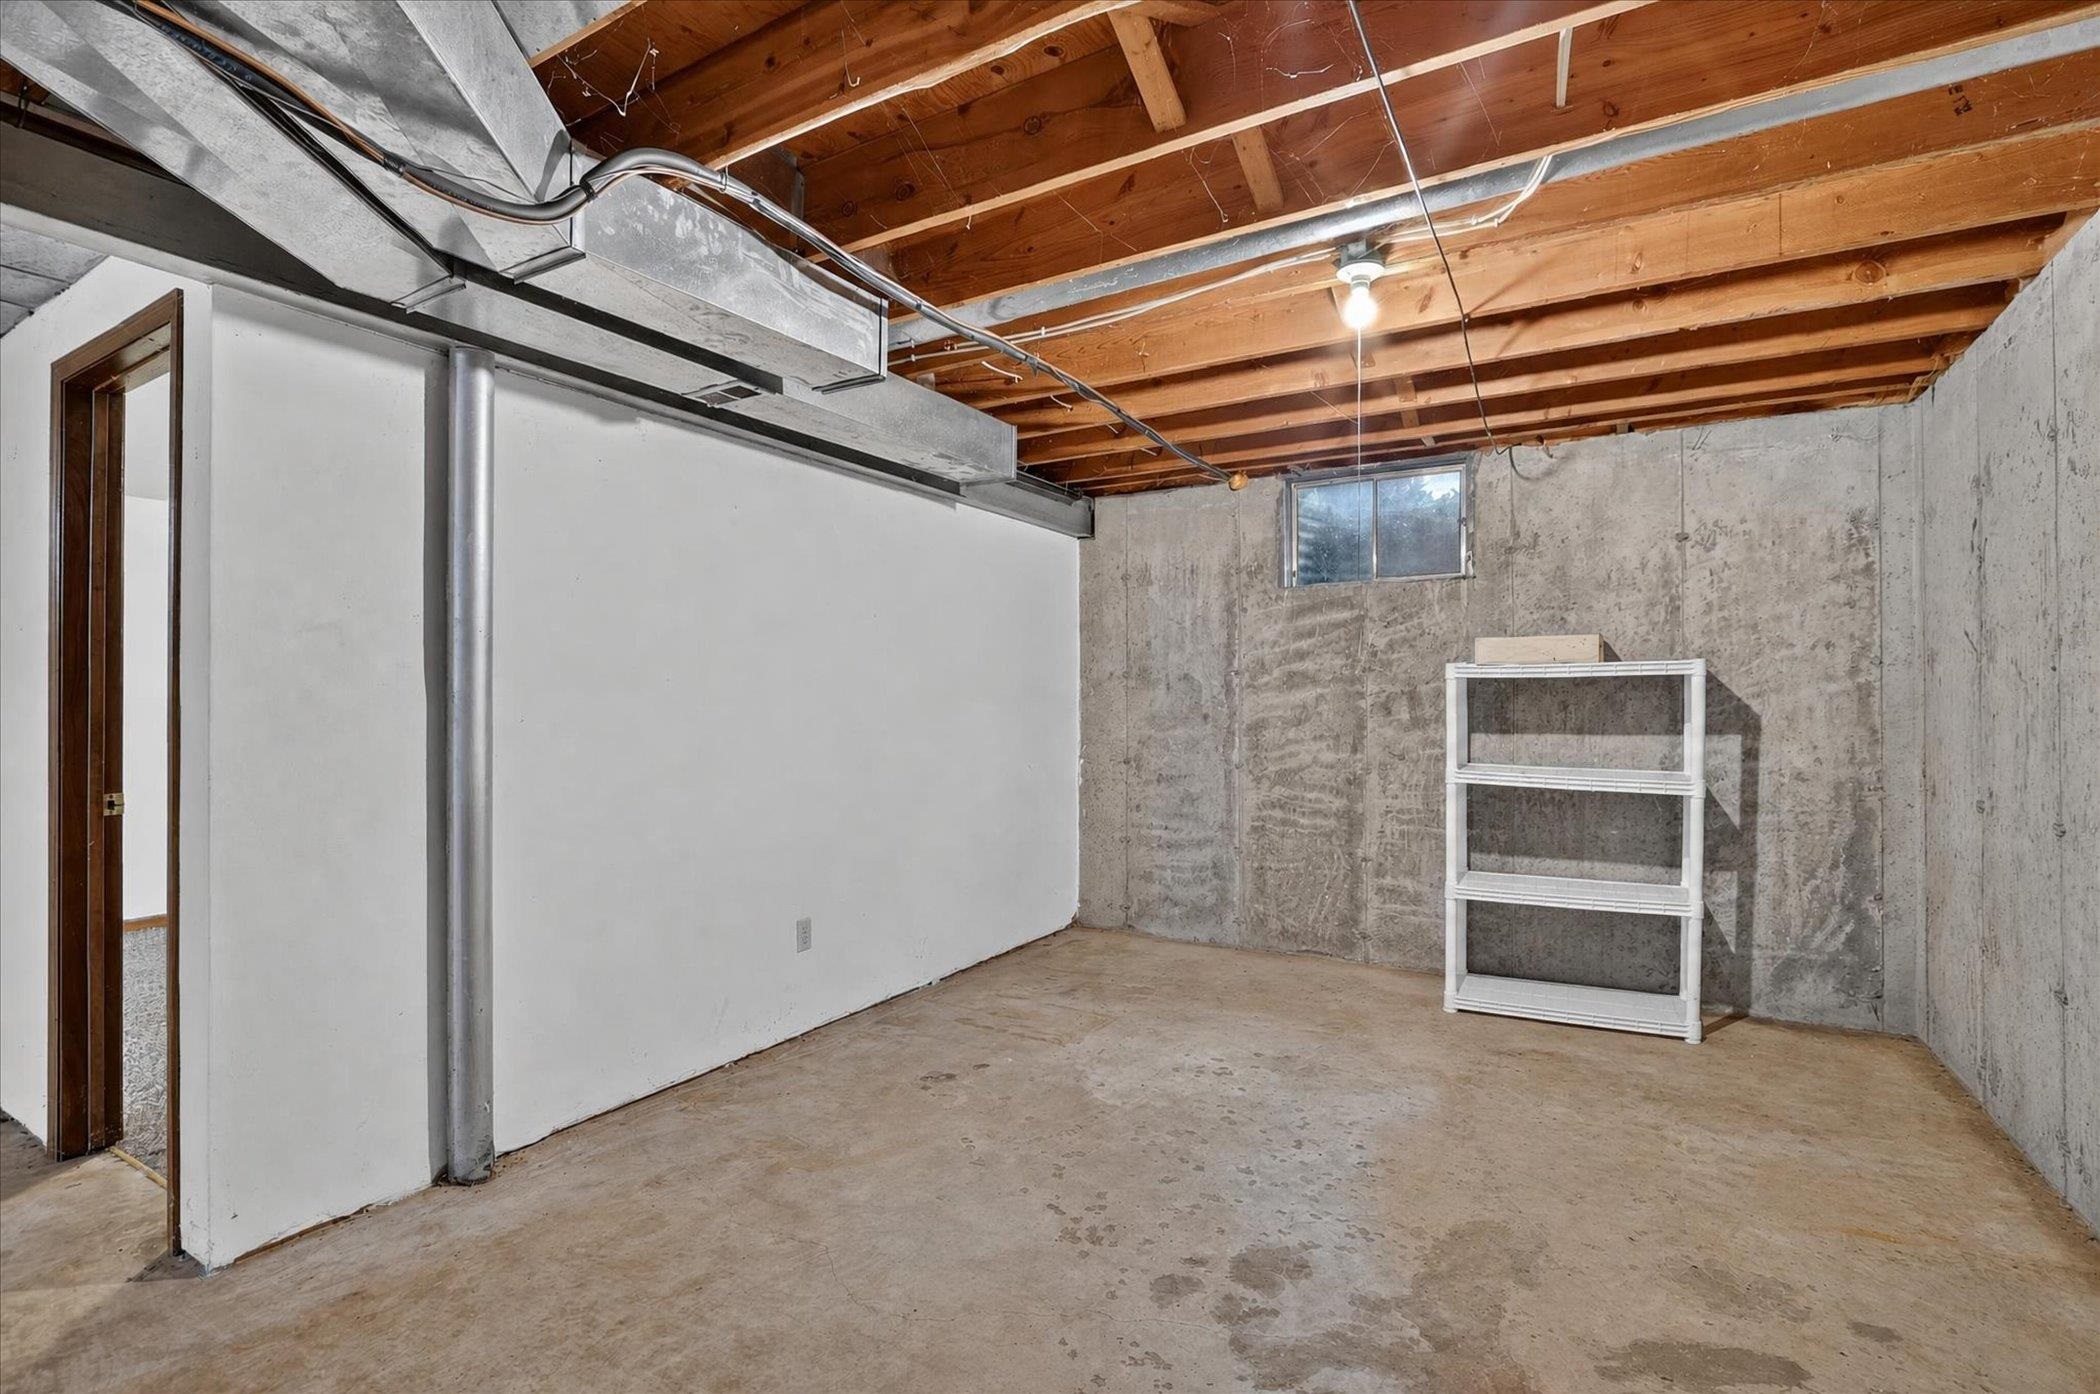
Unfinished basement with exposed ceiling joists, concrete walls, and a white storage shelf.
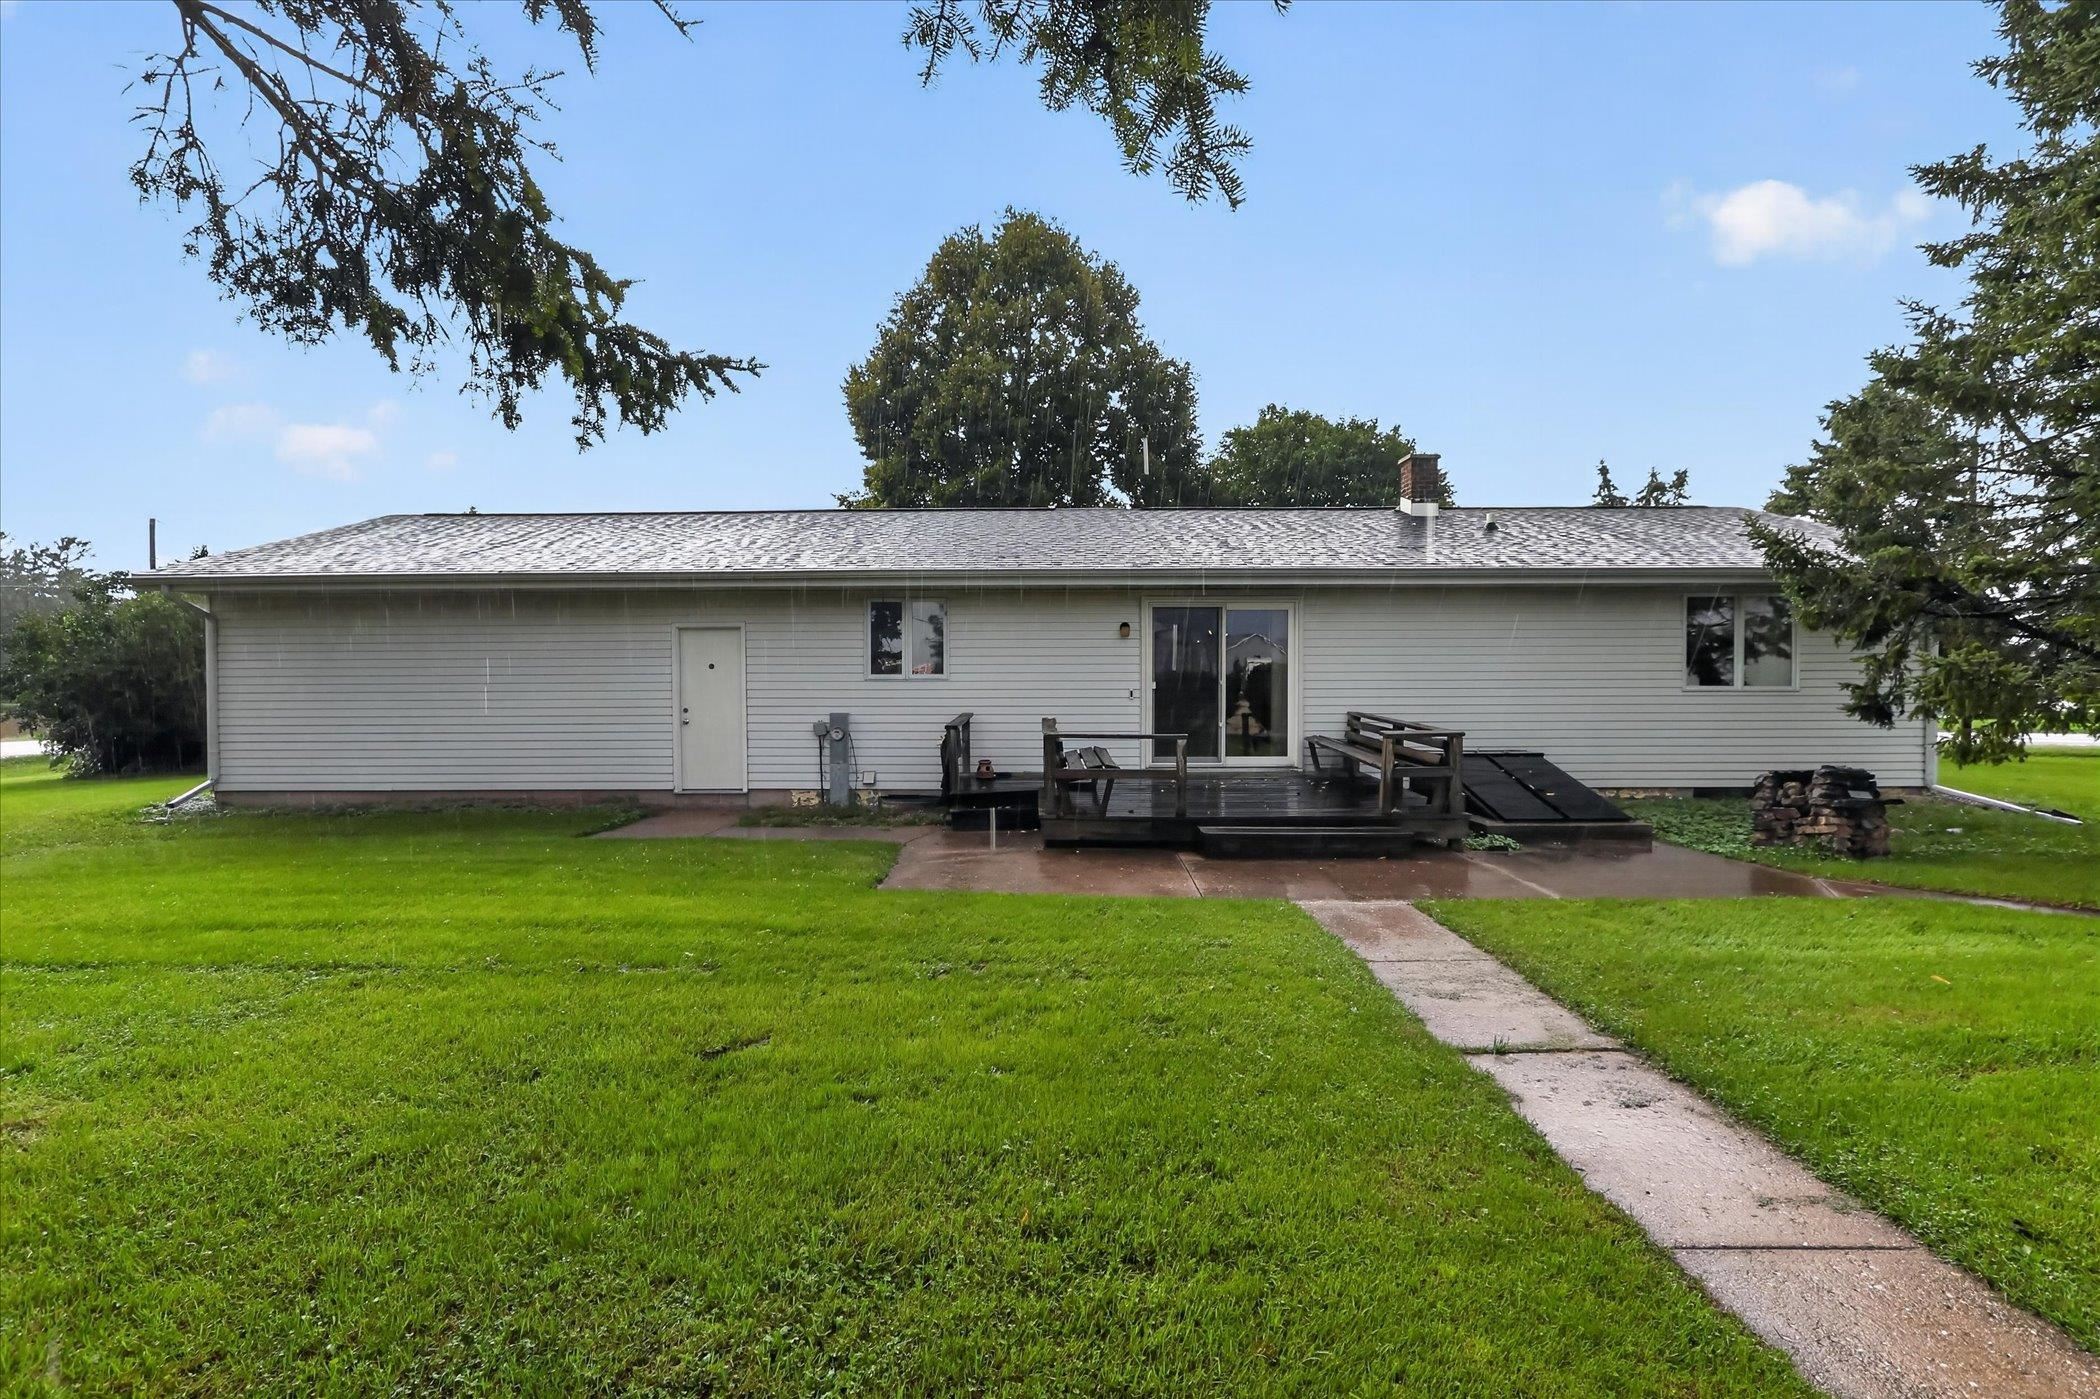
Single-story home with a raised deck, set behind a broad lawn and mature trees.
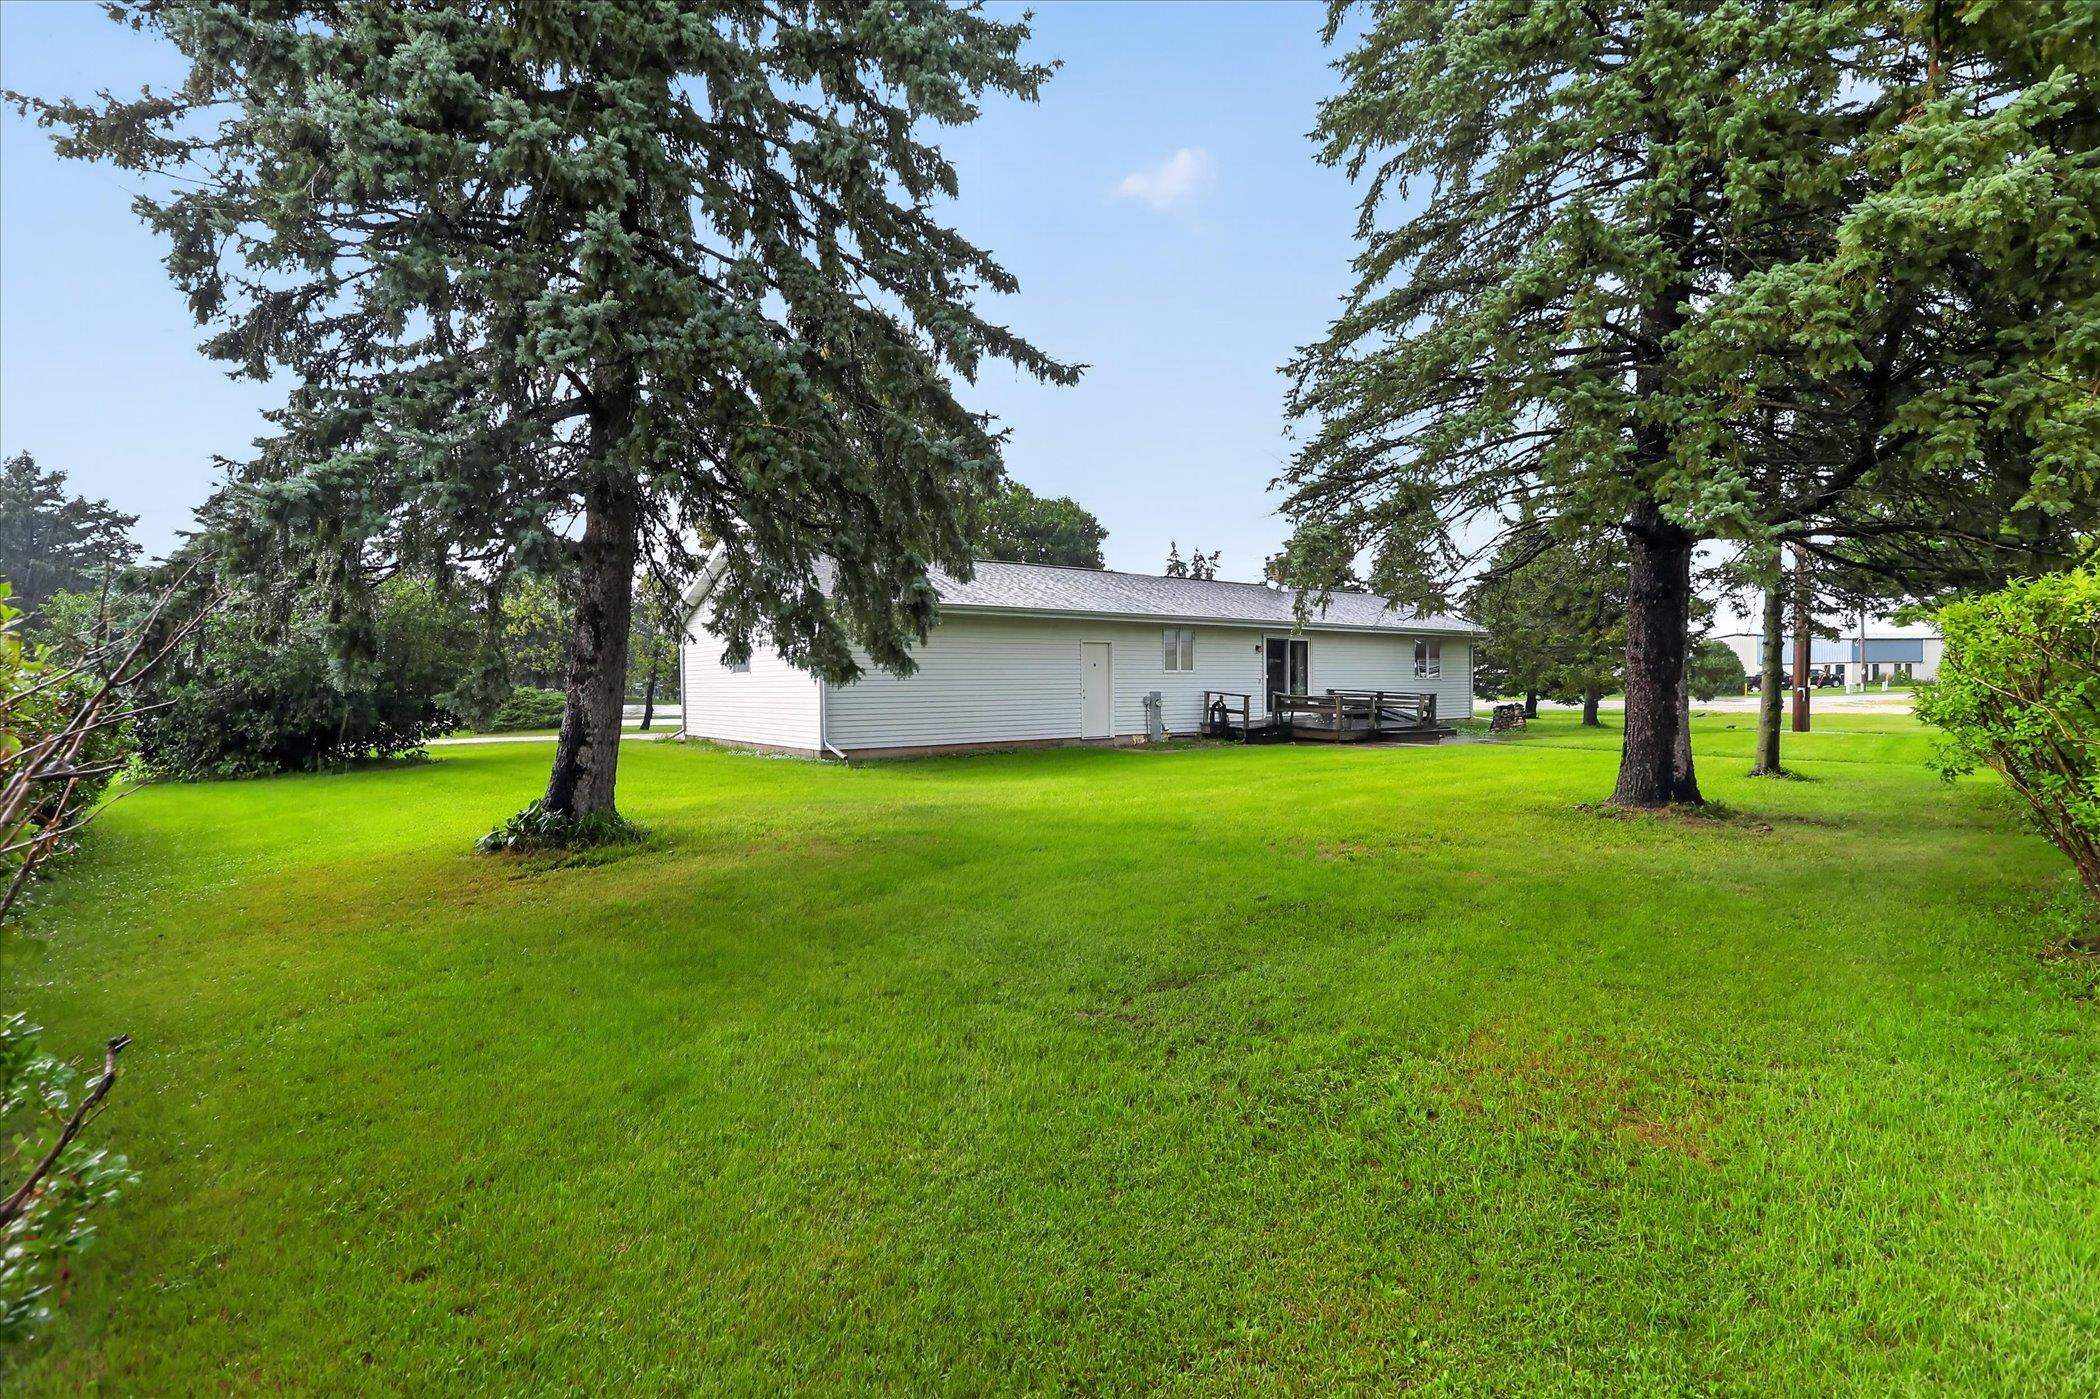
Rear of a single-story house with a raised deck and concrete path across the lawn.
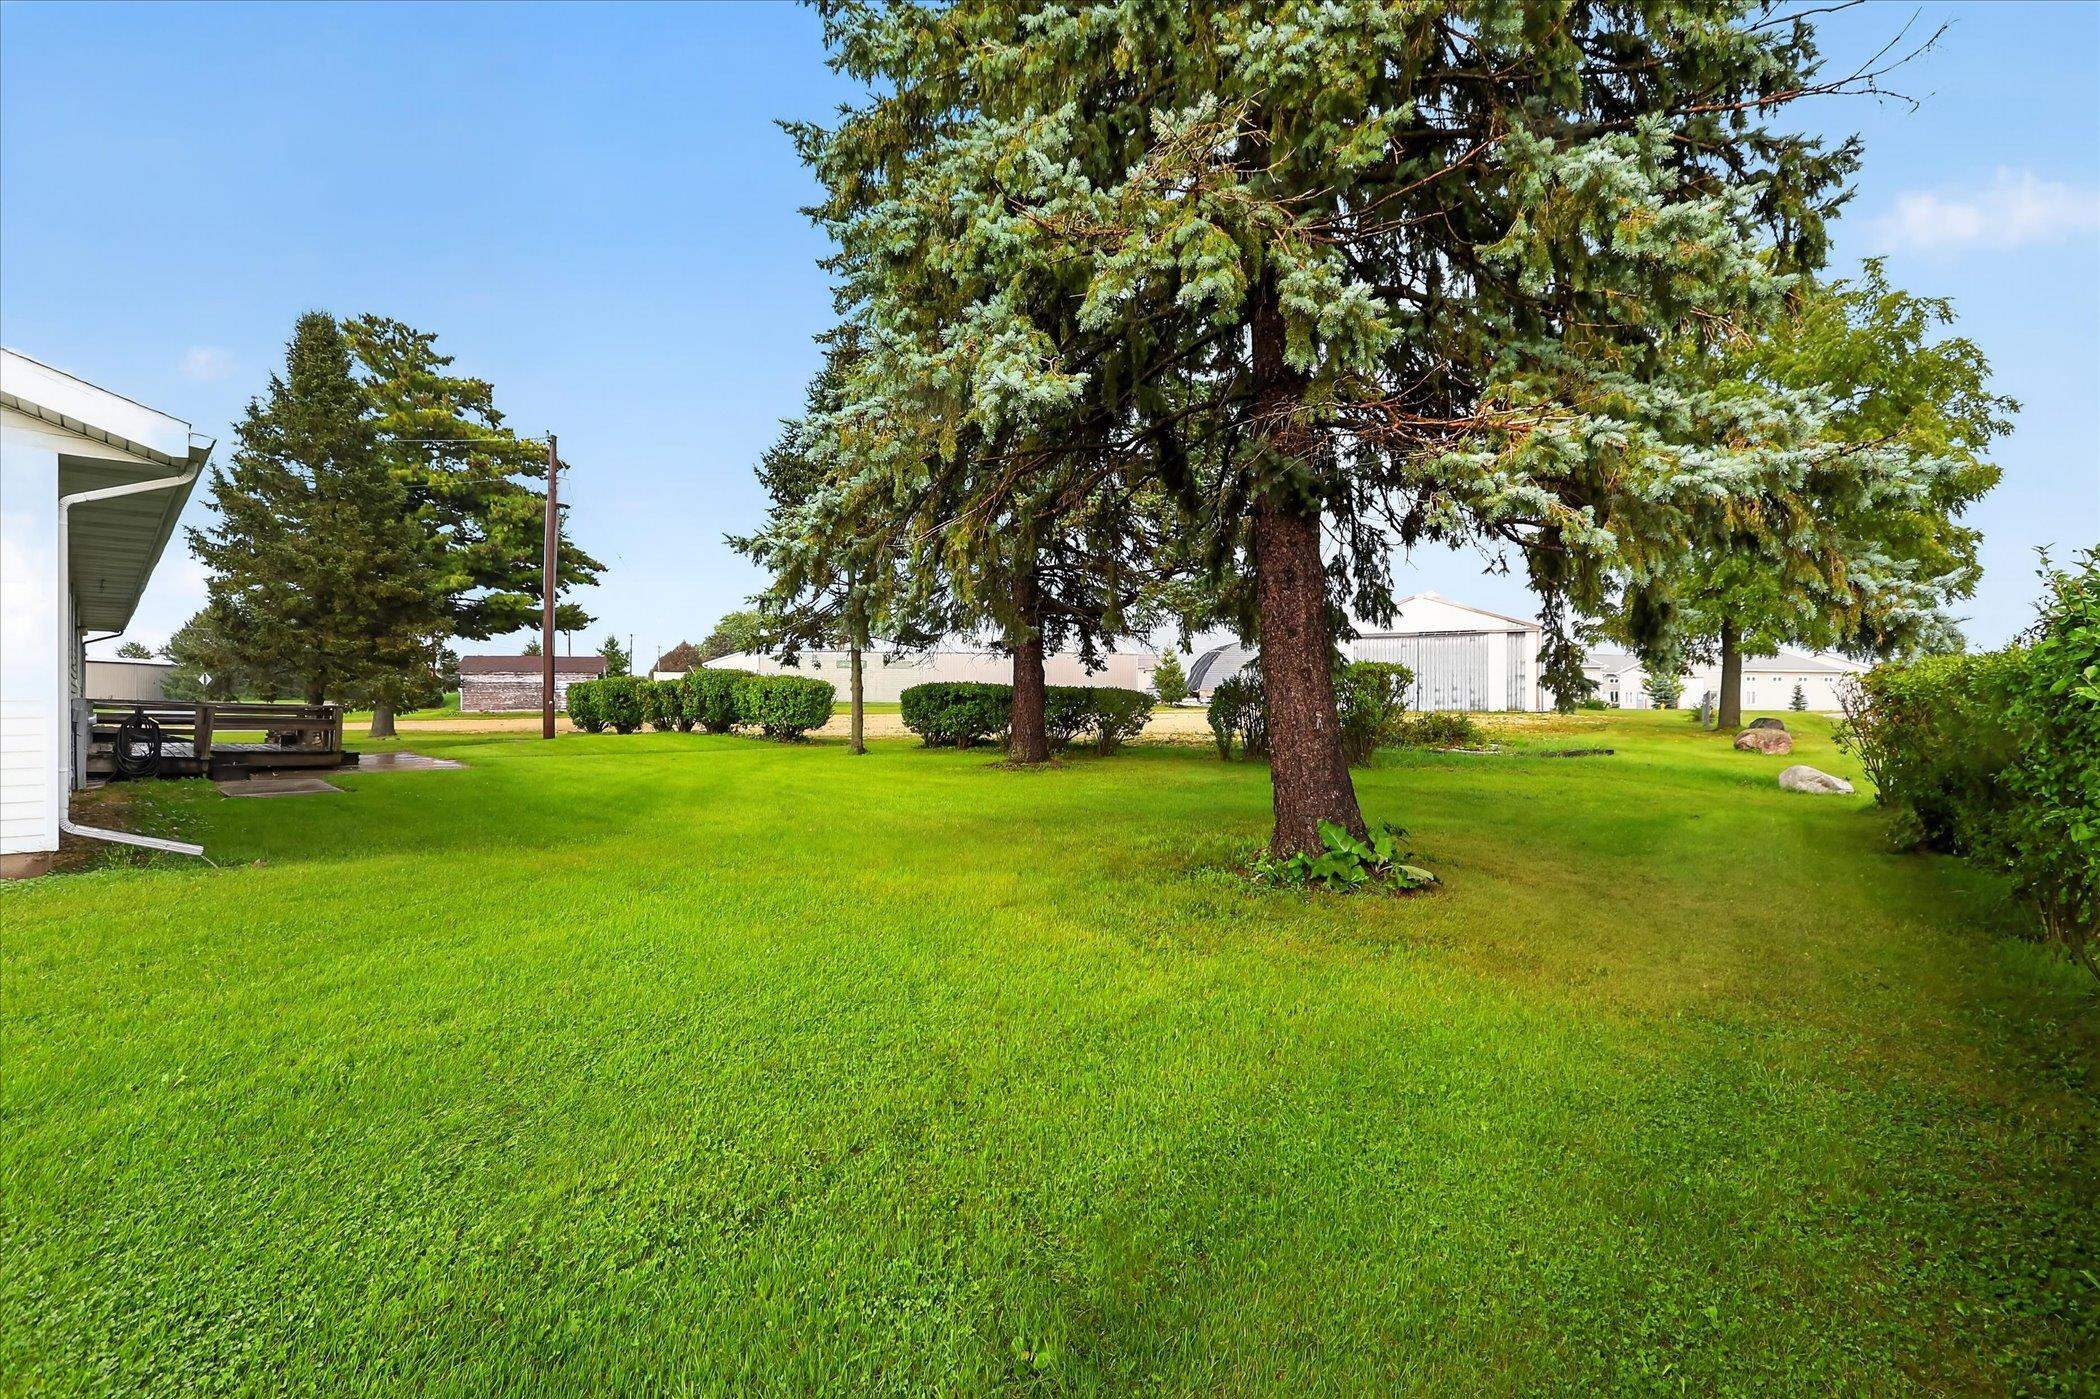
Spacious green yard with mature evergreens, trimmed shrubs, and a small deck beside the house.
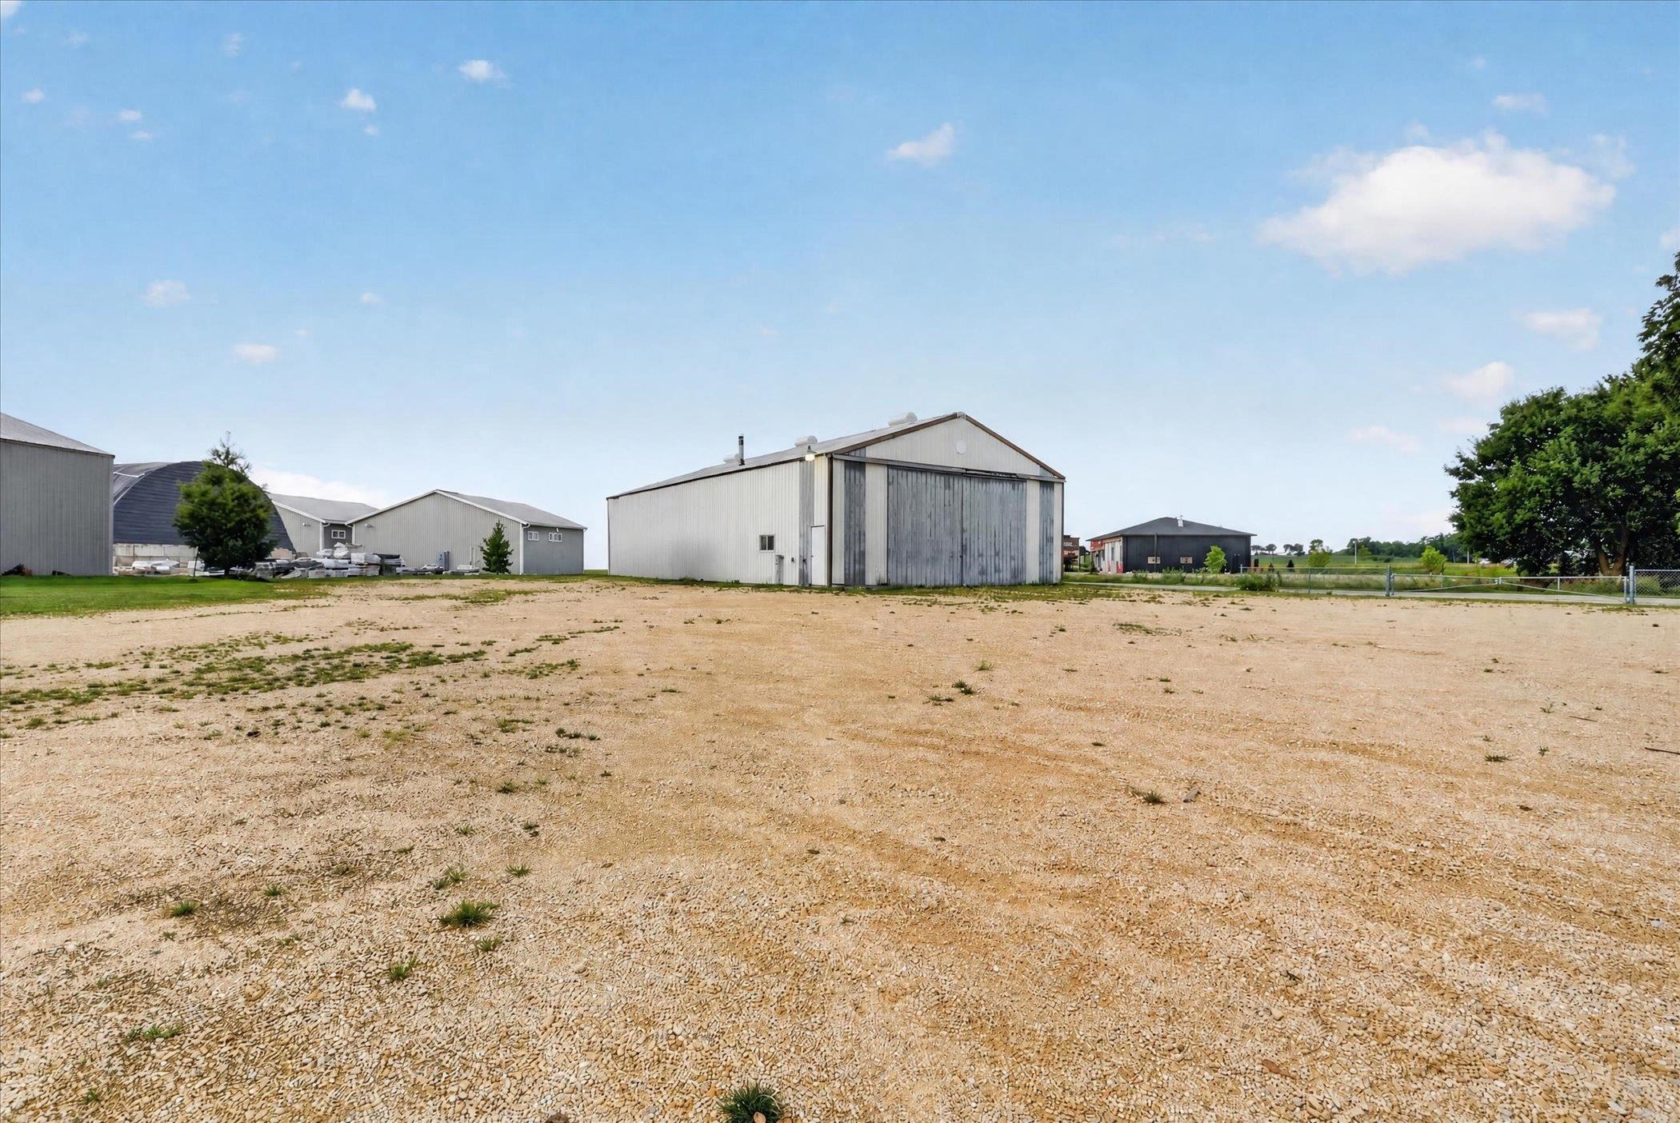
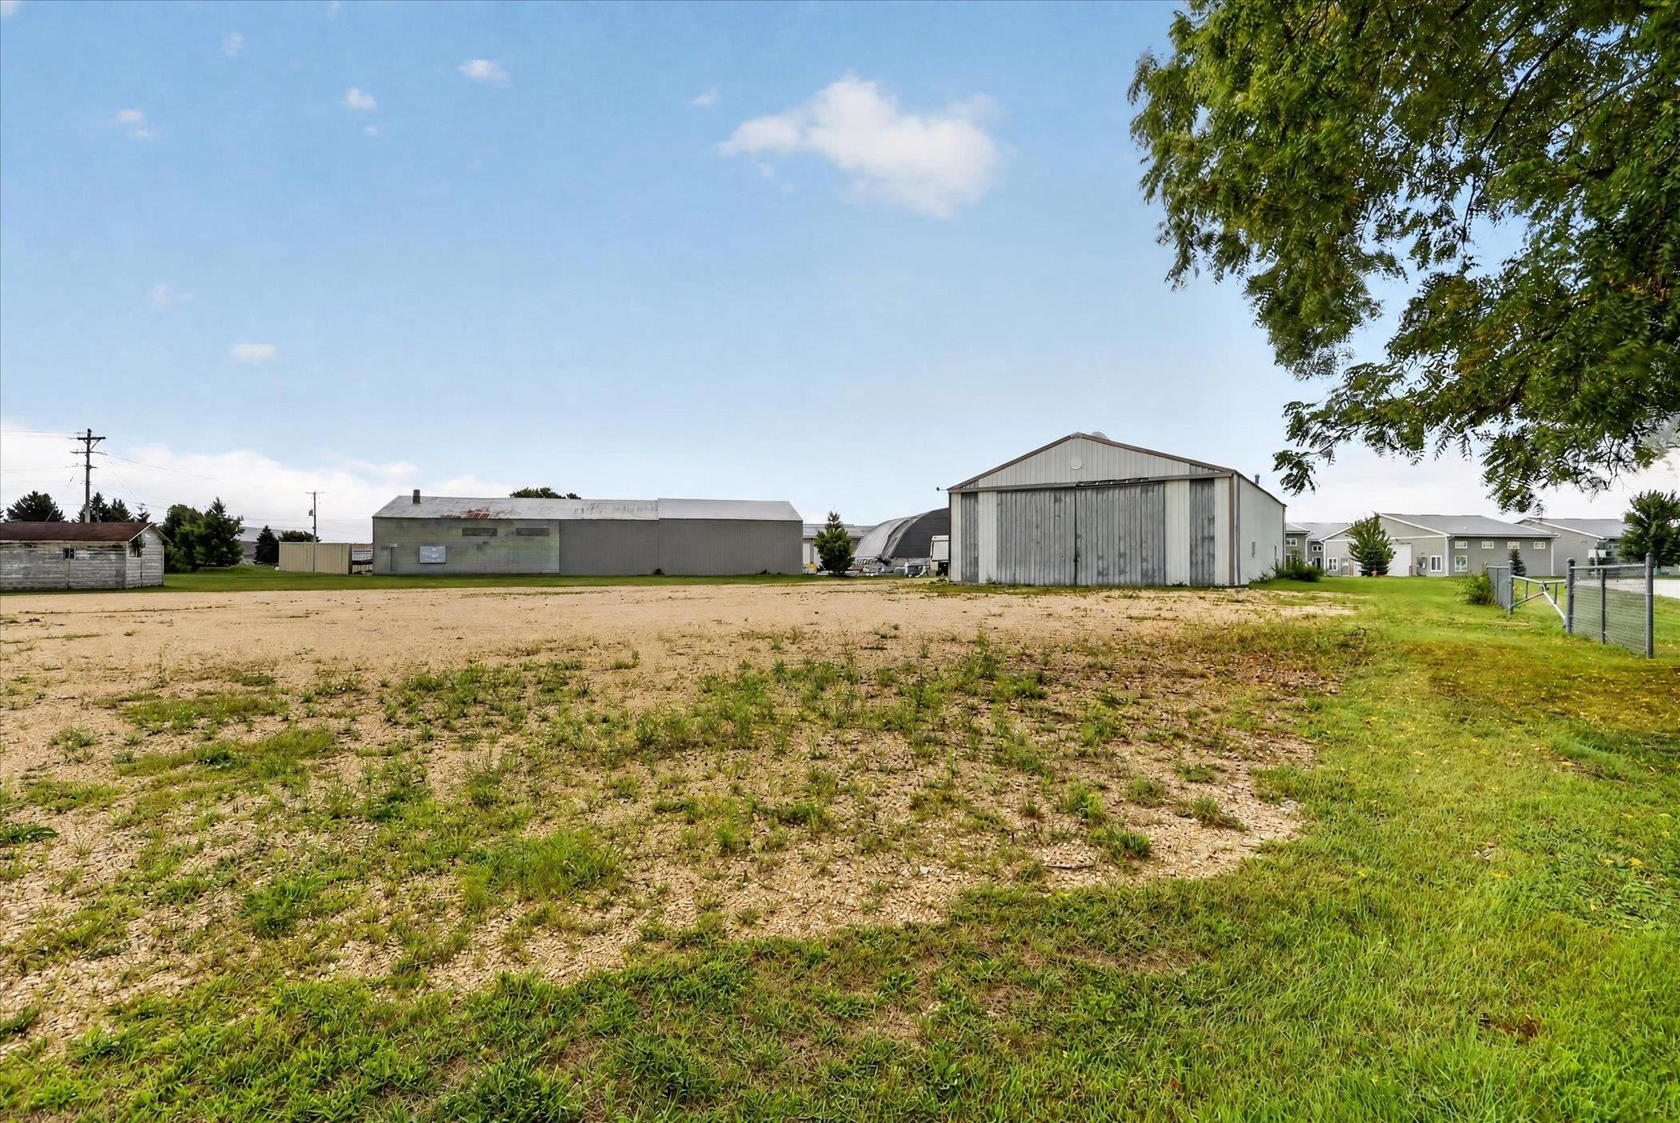
Metal warehouse buildings beyond a broad gravel lot.
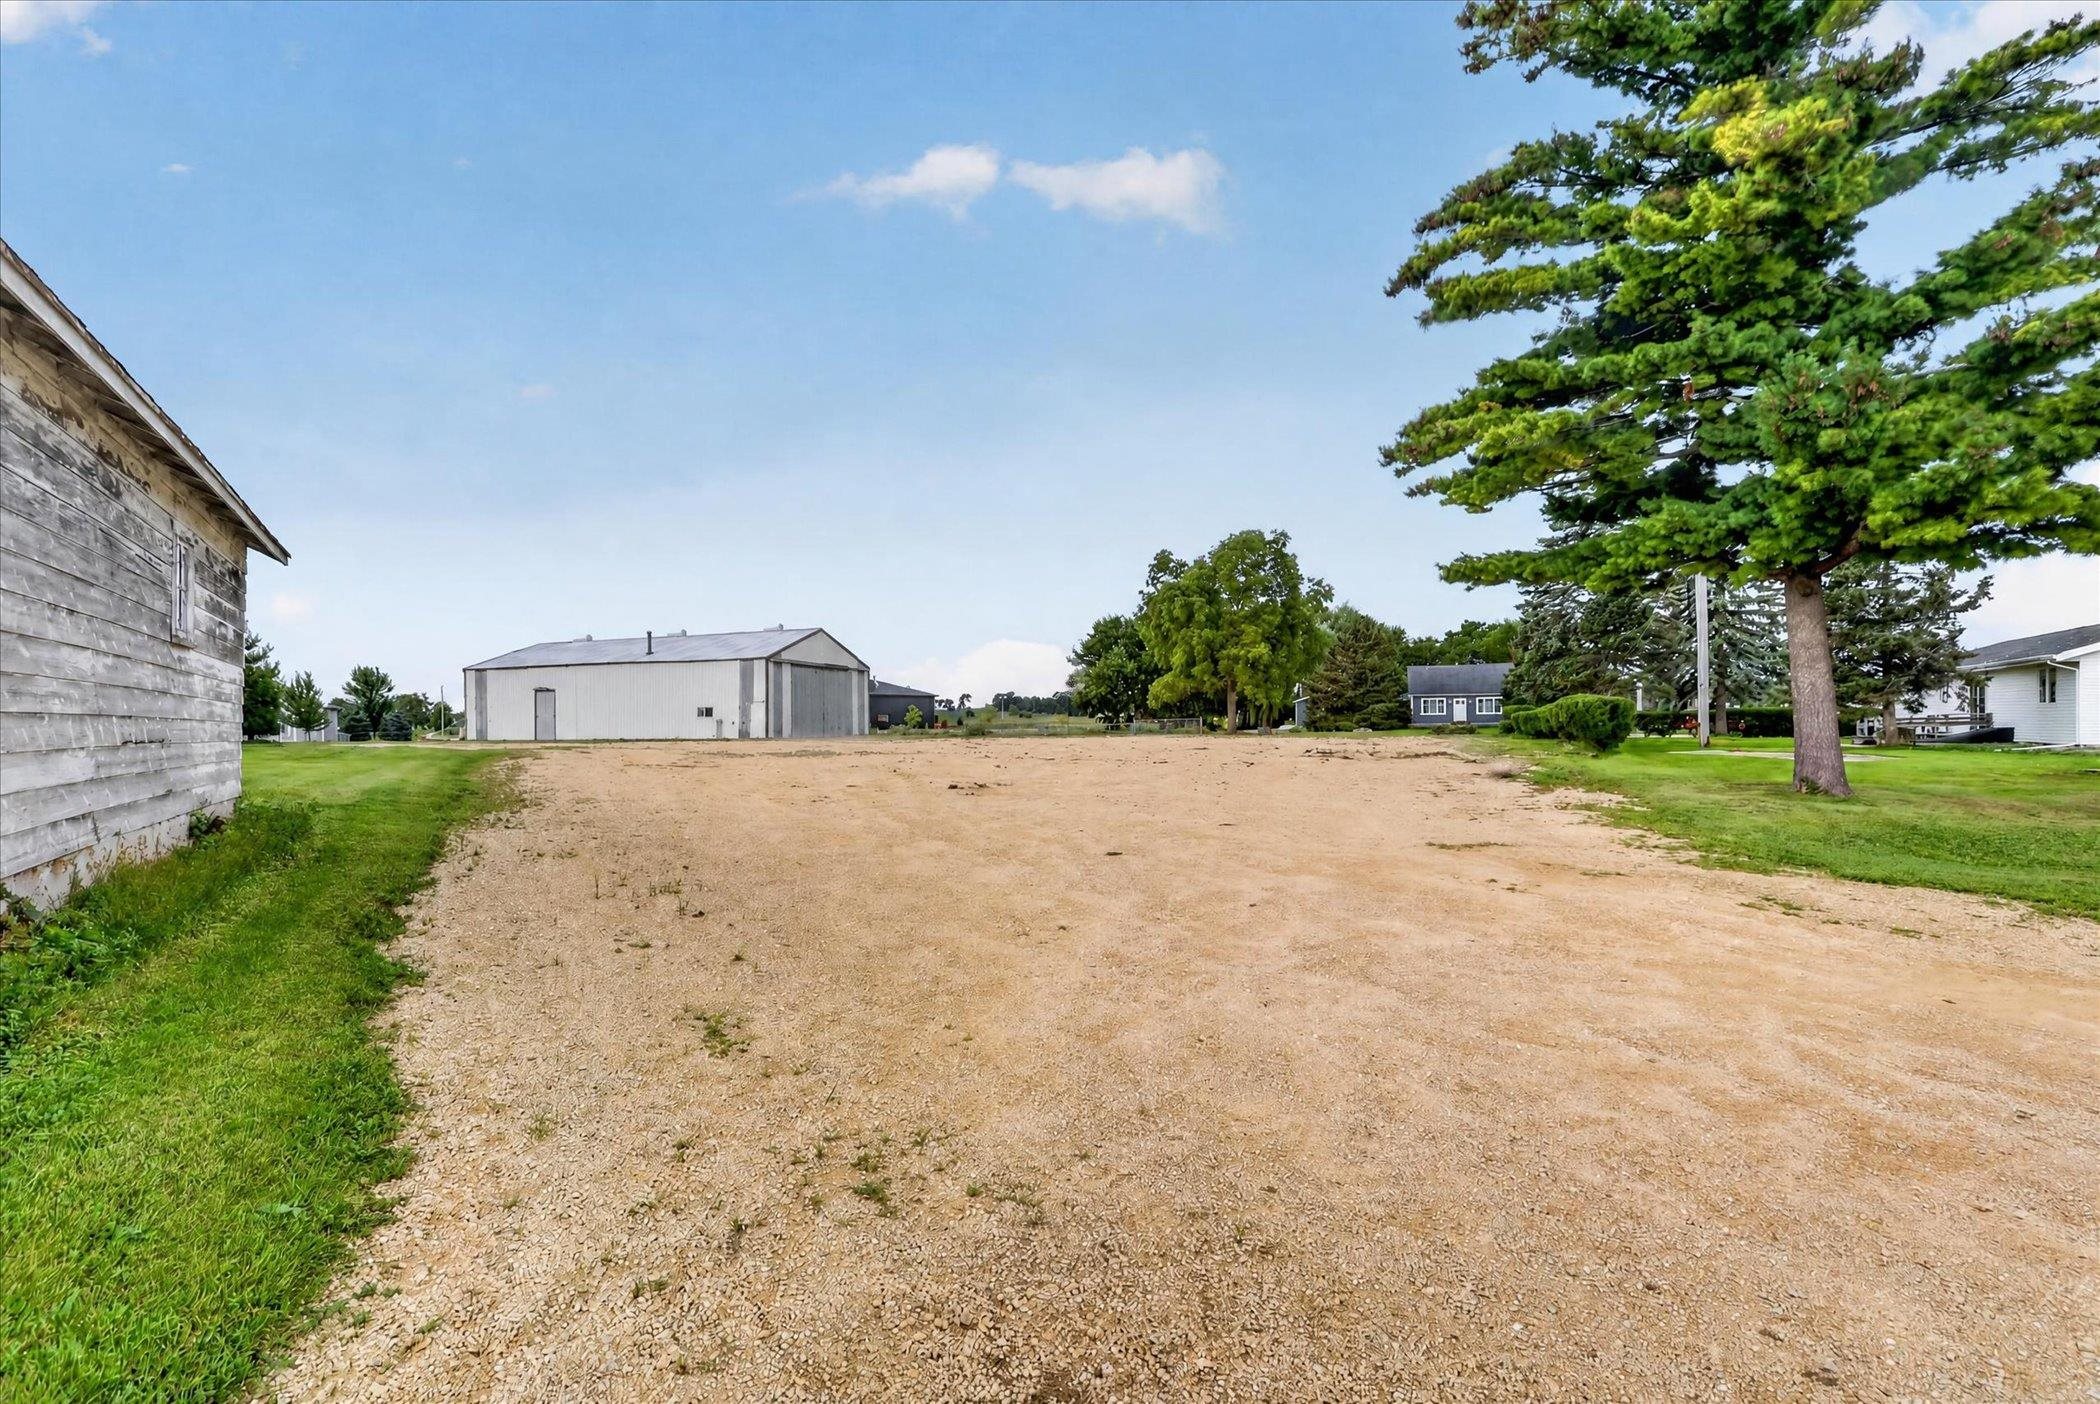
Gravel lot beside a weathered wooden building, with a metal outbuilding and mature trees.
Commercial lot with gravel foreground and several gray metal buildings.
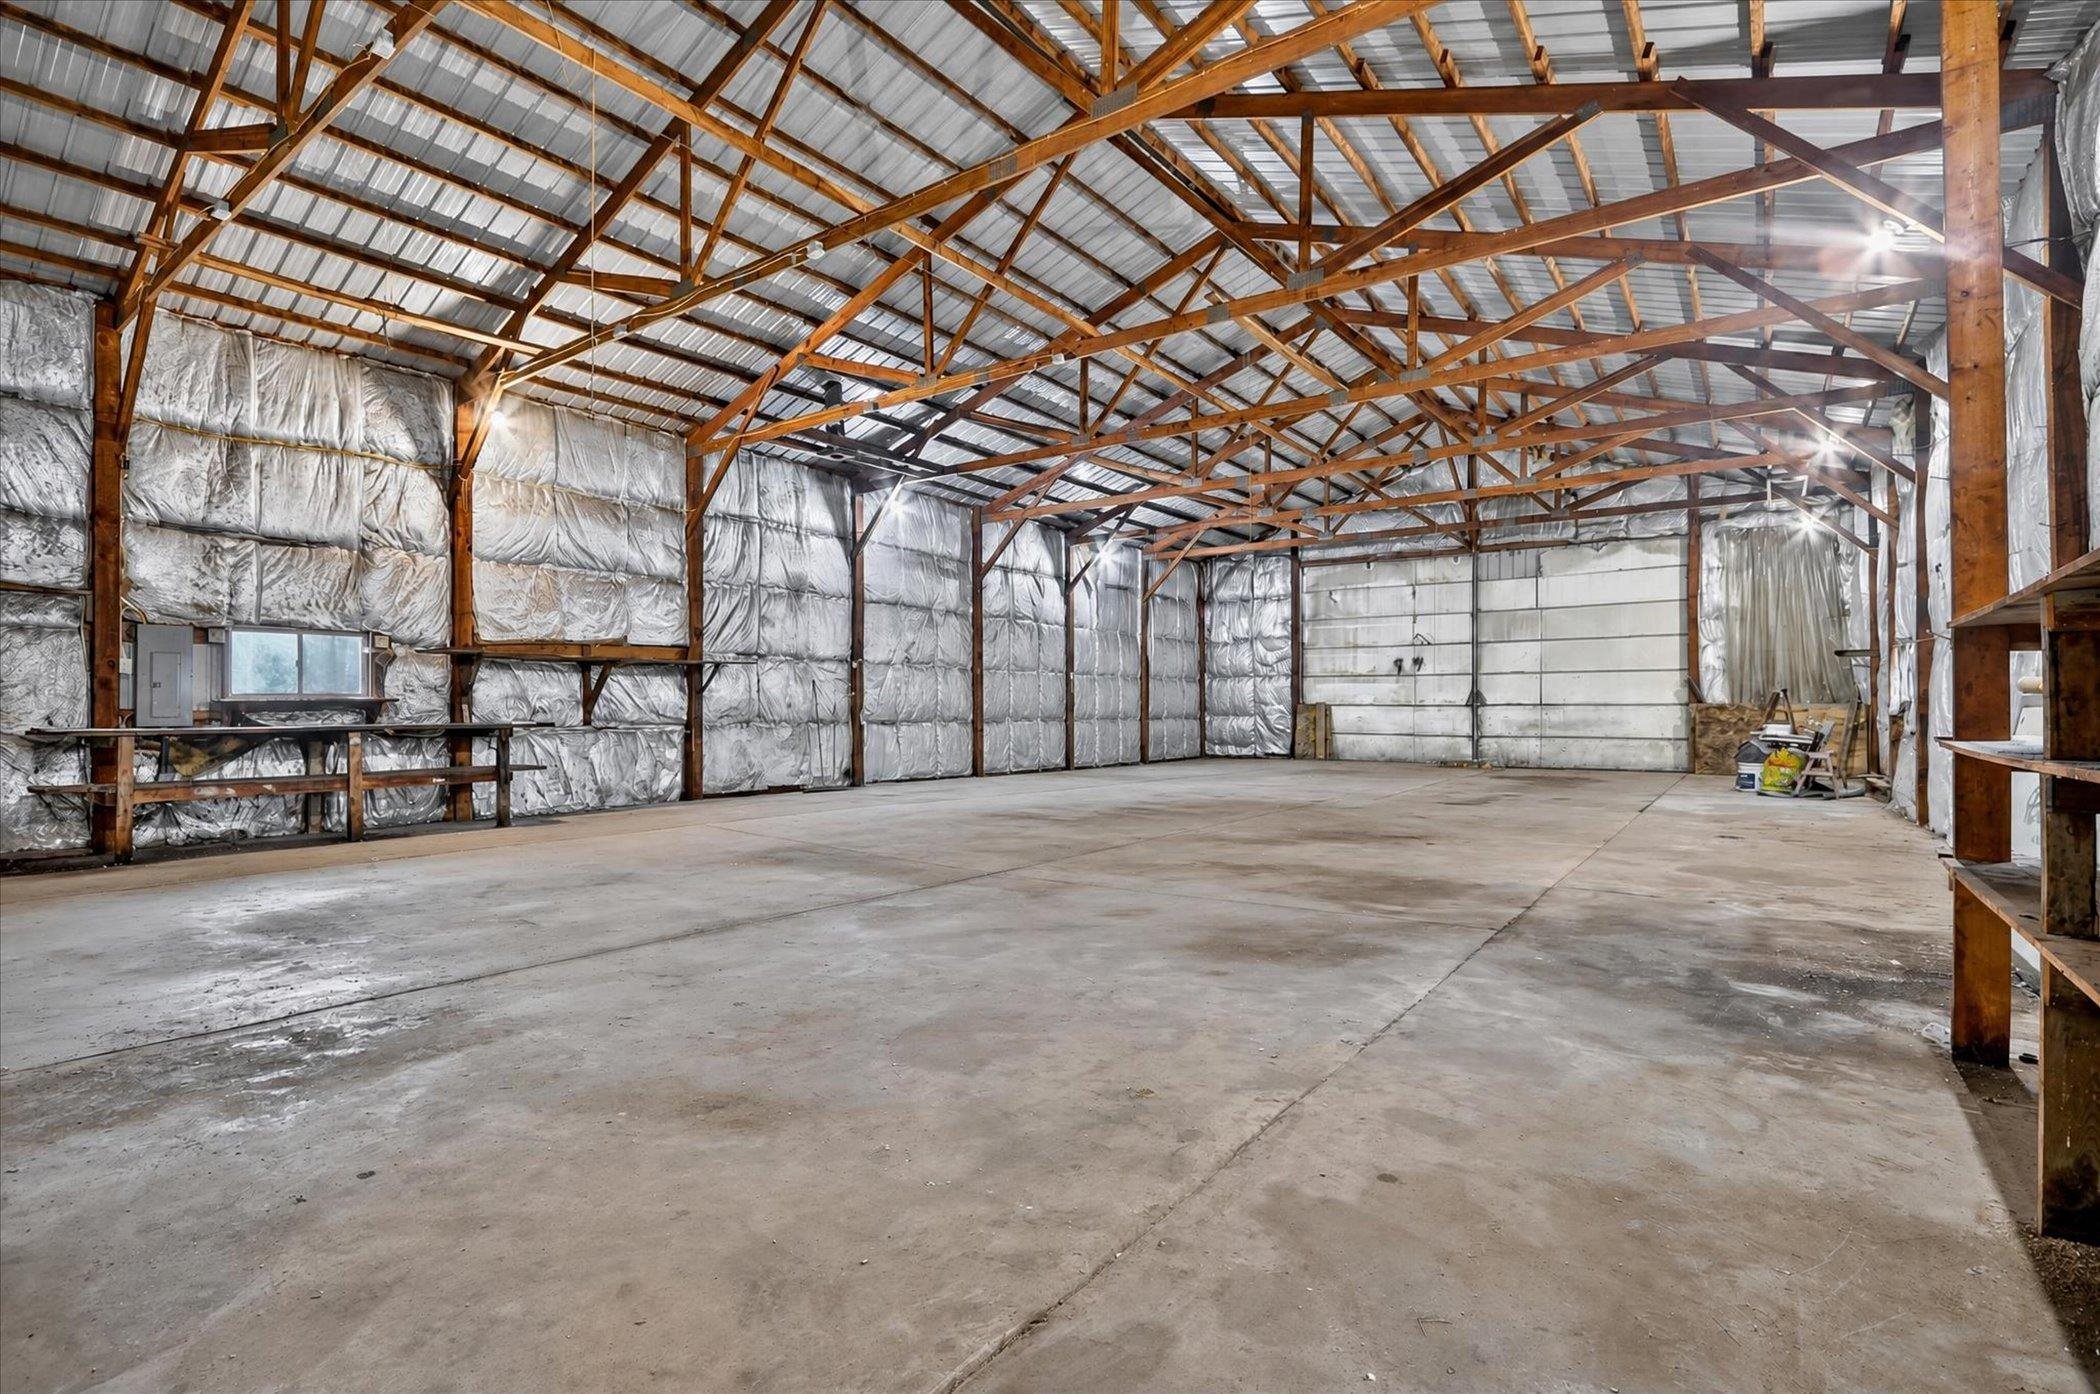
Vacant warehouse interior with a concrete floor, insulated walls, and exposed wooden roof trusses.
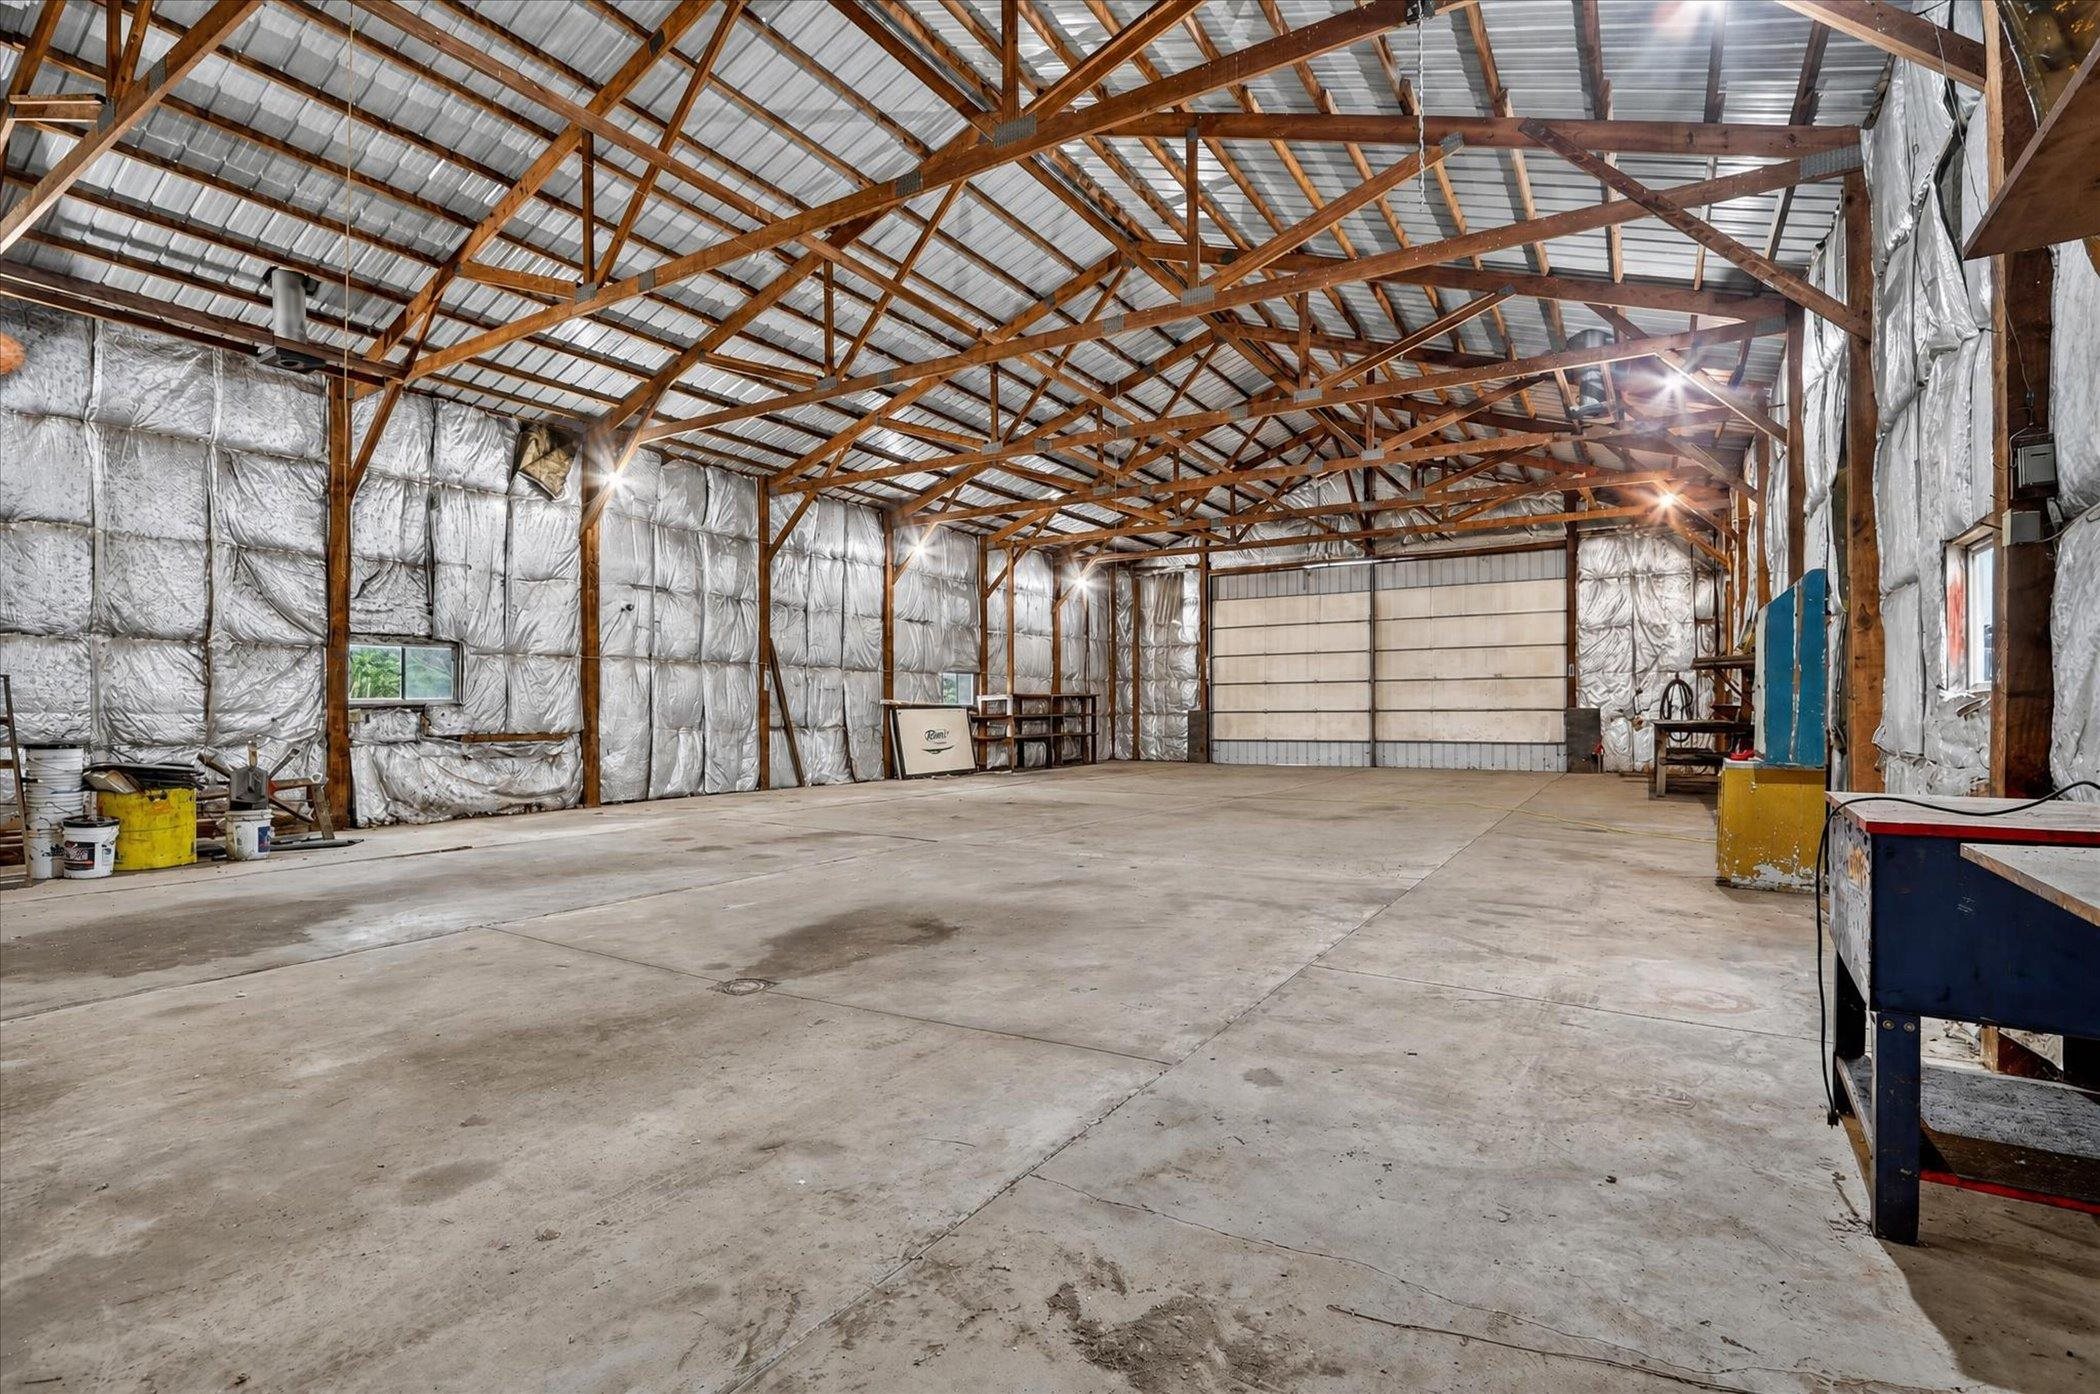
Large insulated workshop with exposed wooden trusses, concrete floor, and a sectional garage door.
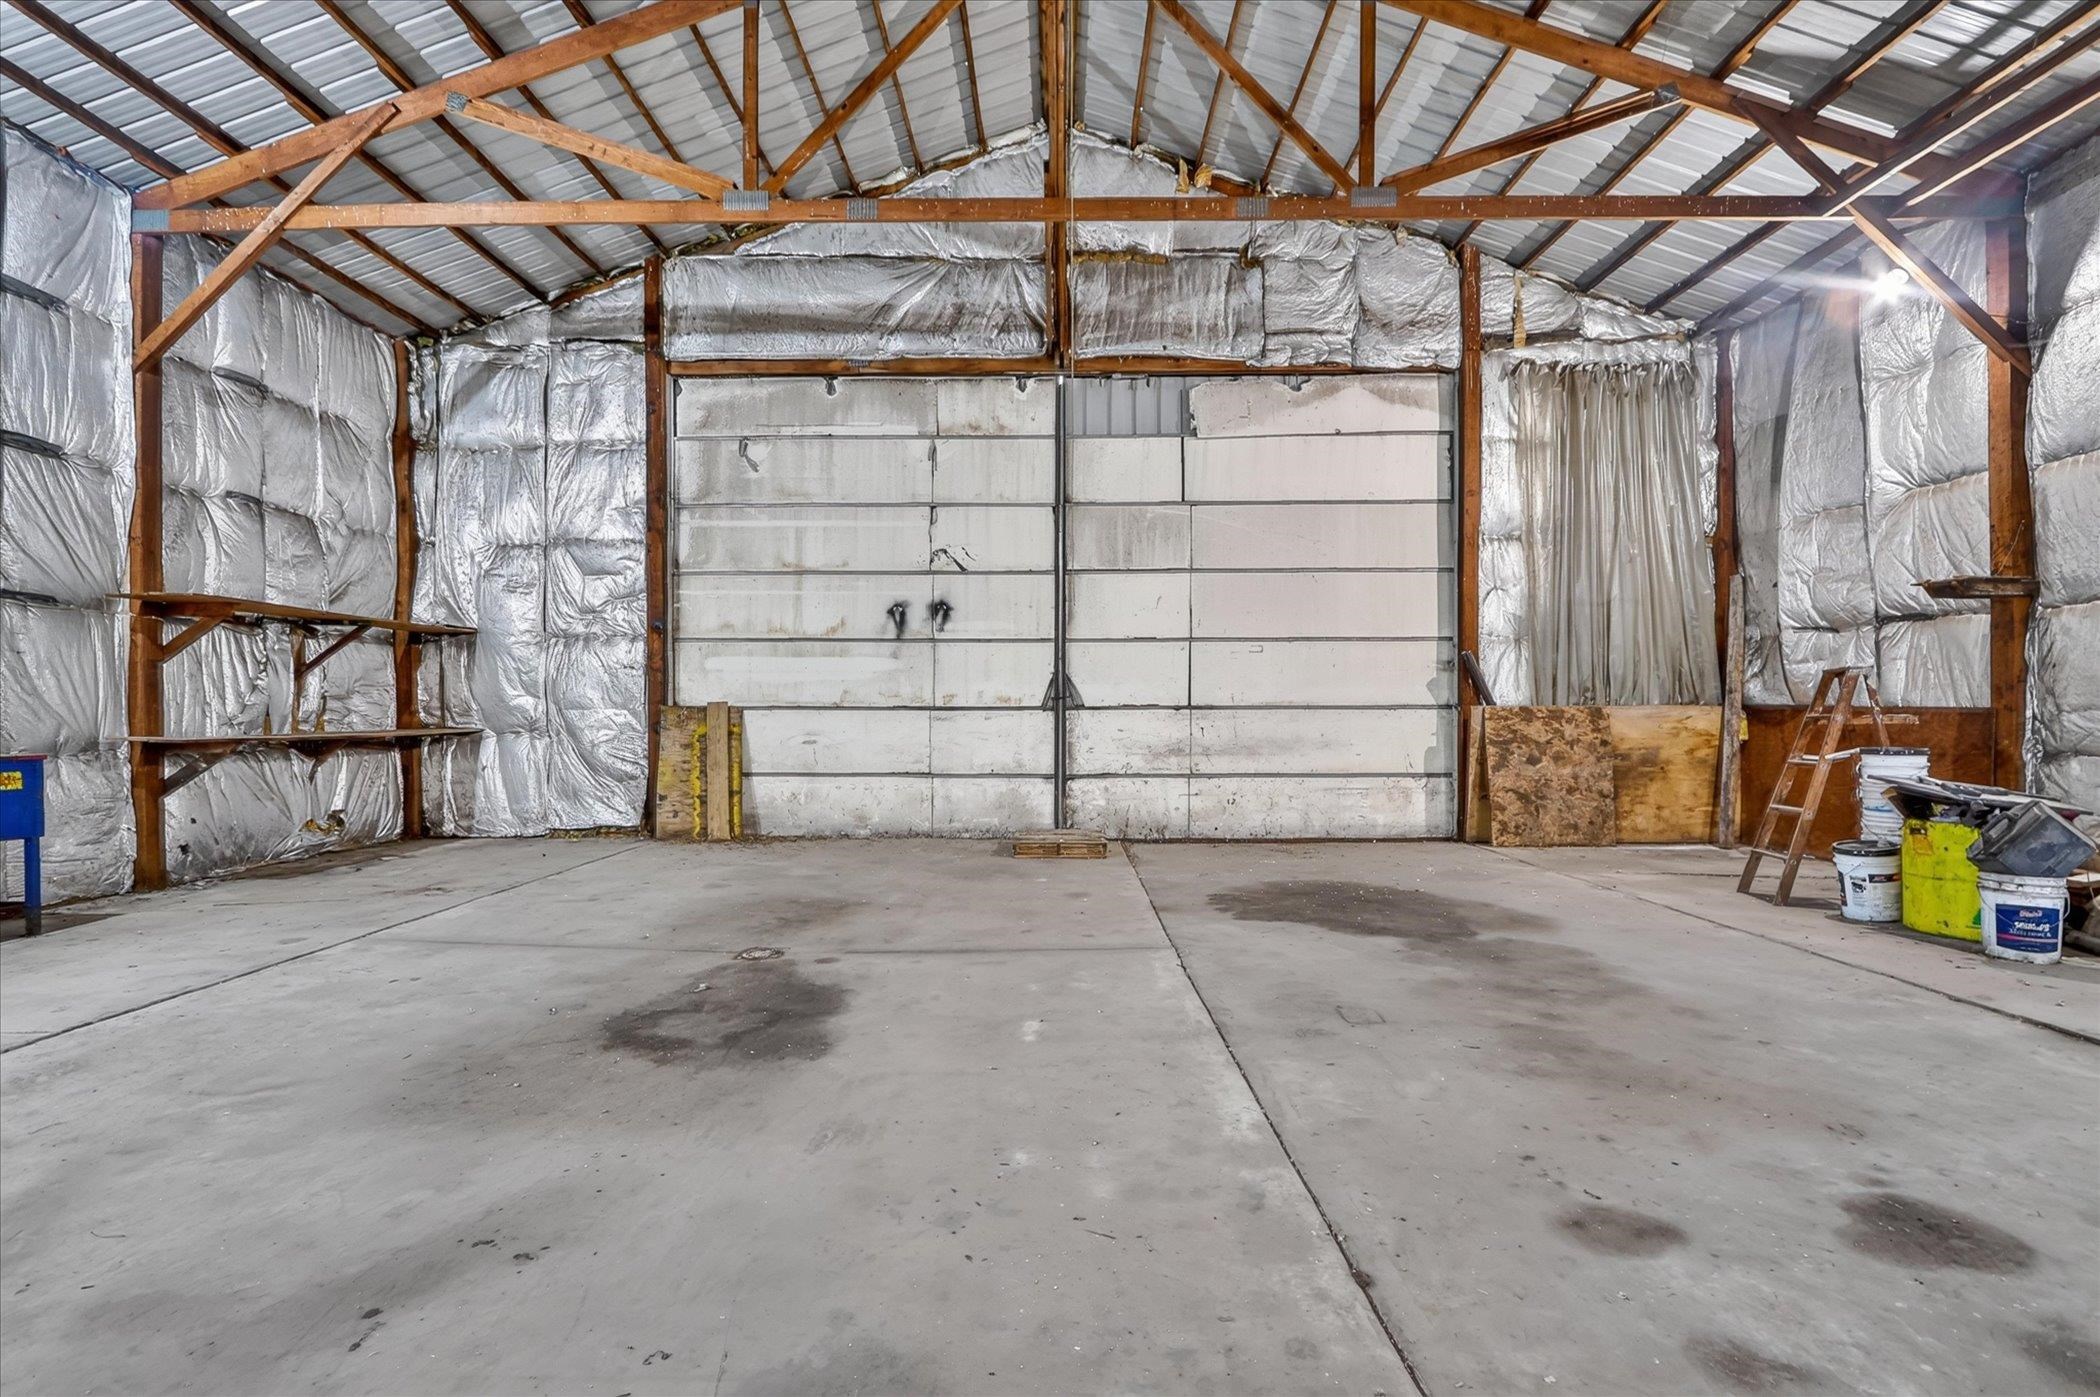
Large garage with exposed timber trusses, insulated walls, and a wide overhead door.
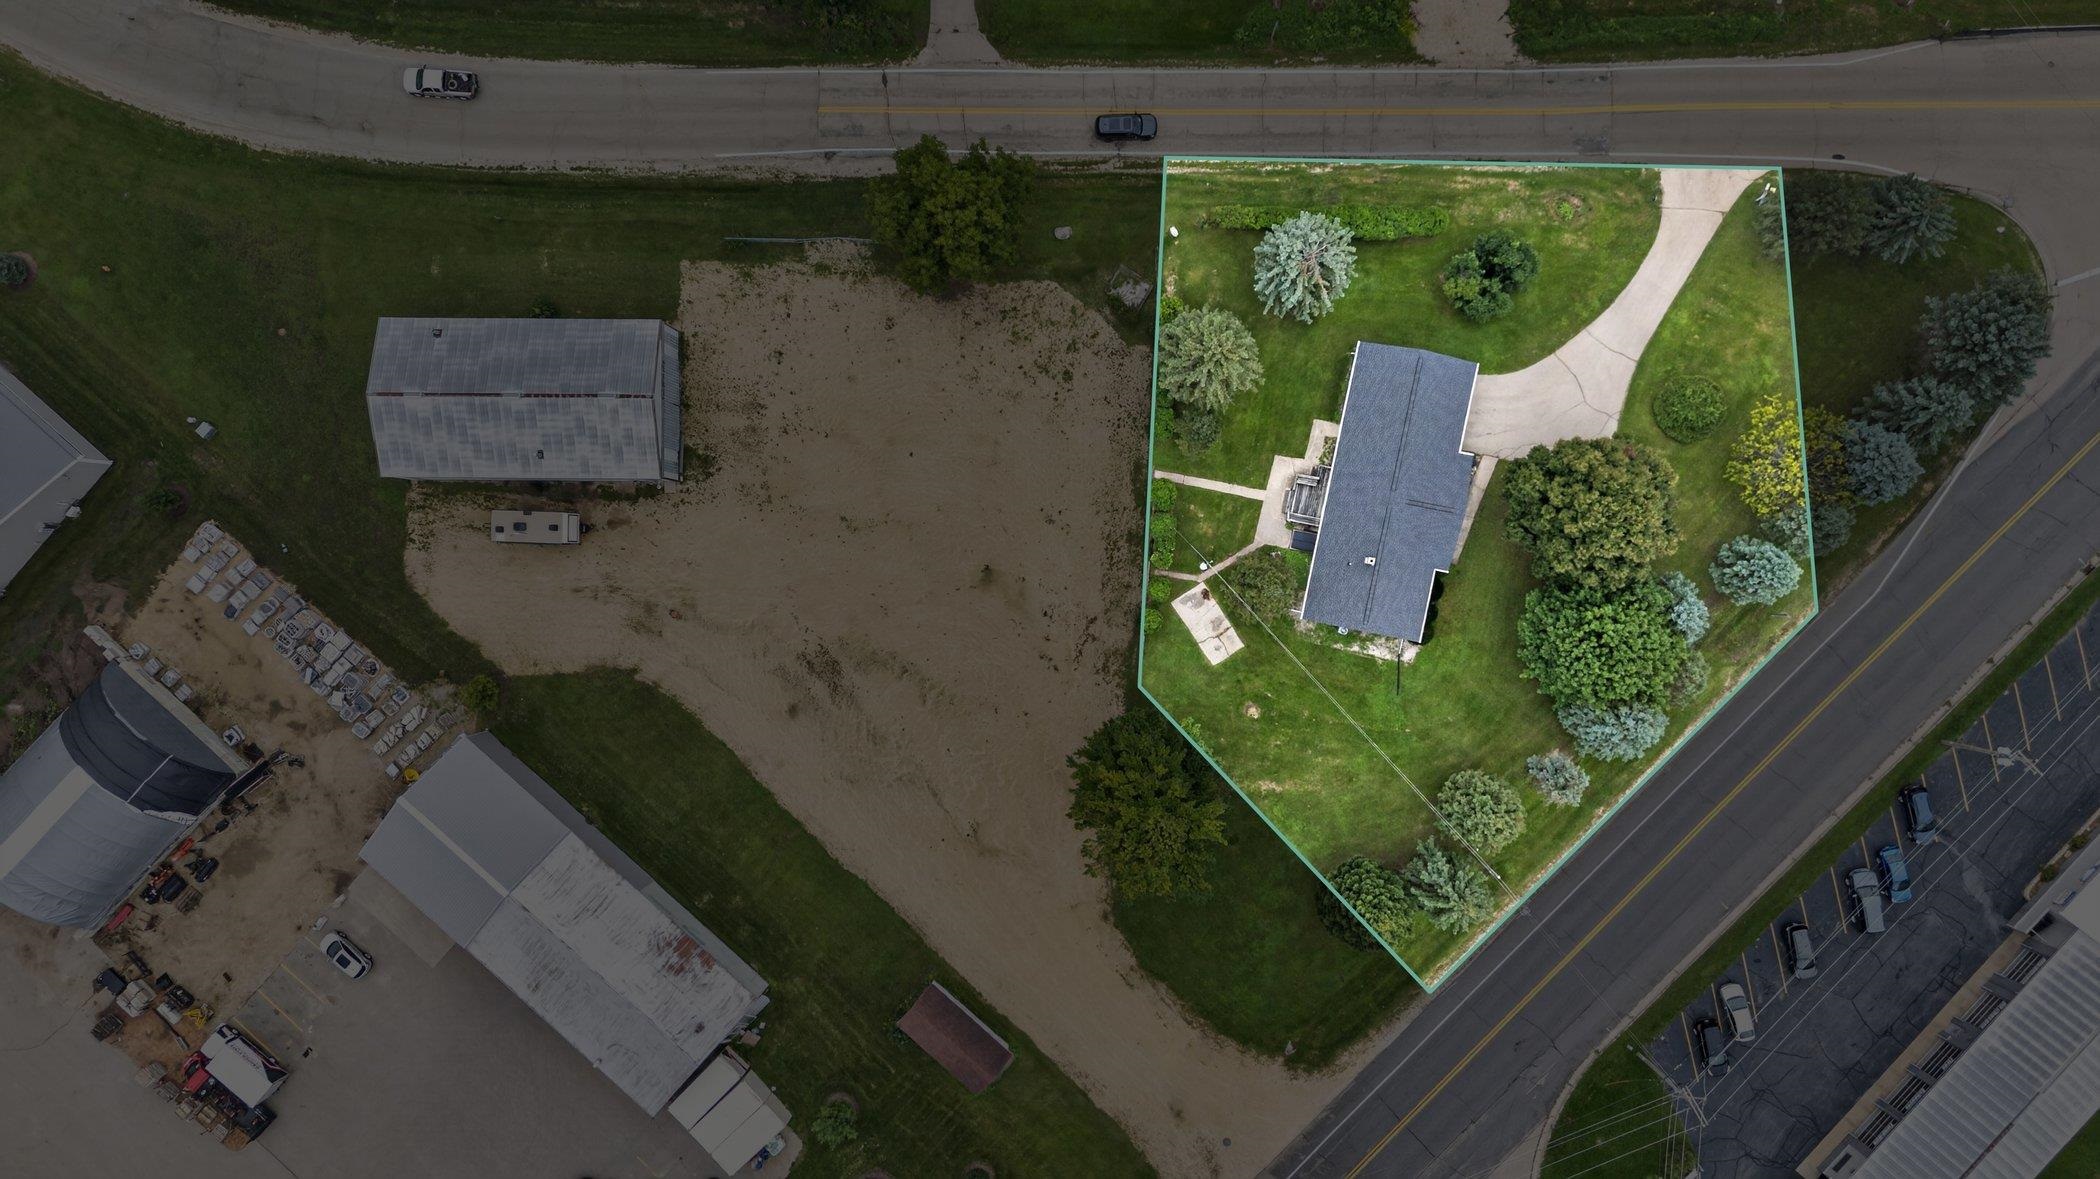
Aerial view of a house and landscaped lot outlined in teal, beside a large muddy construction area.
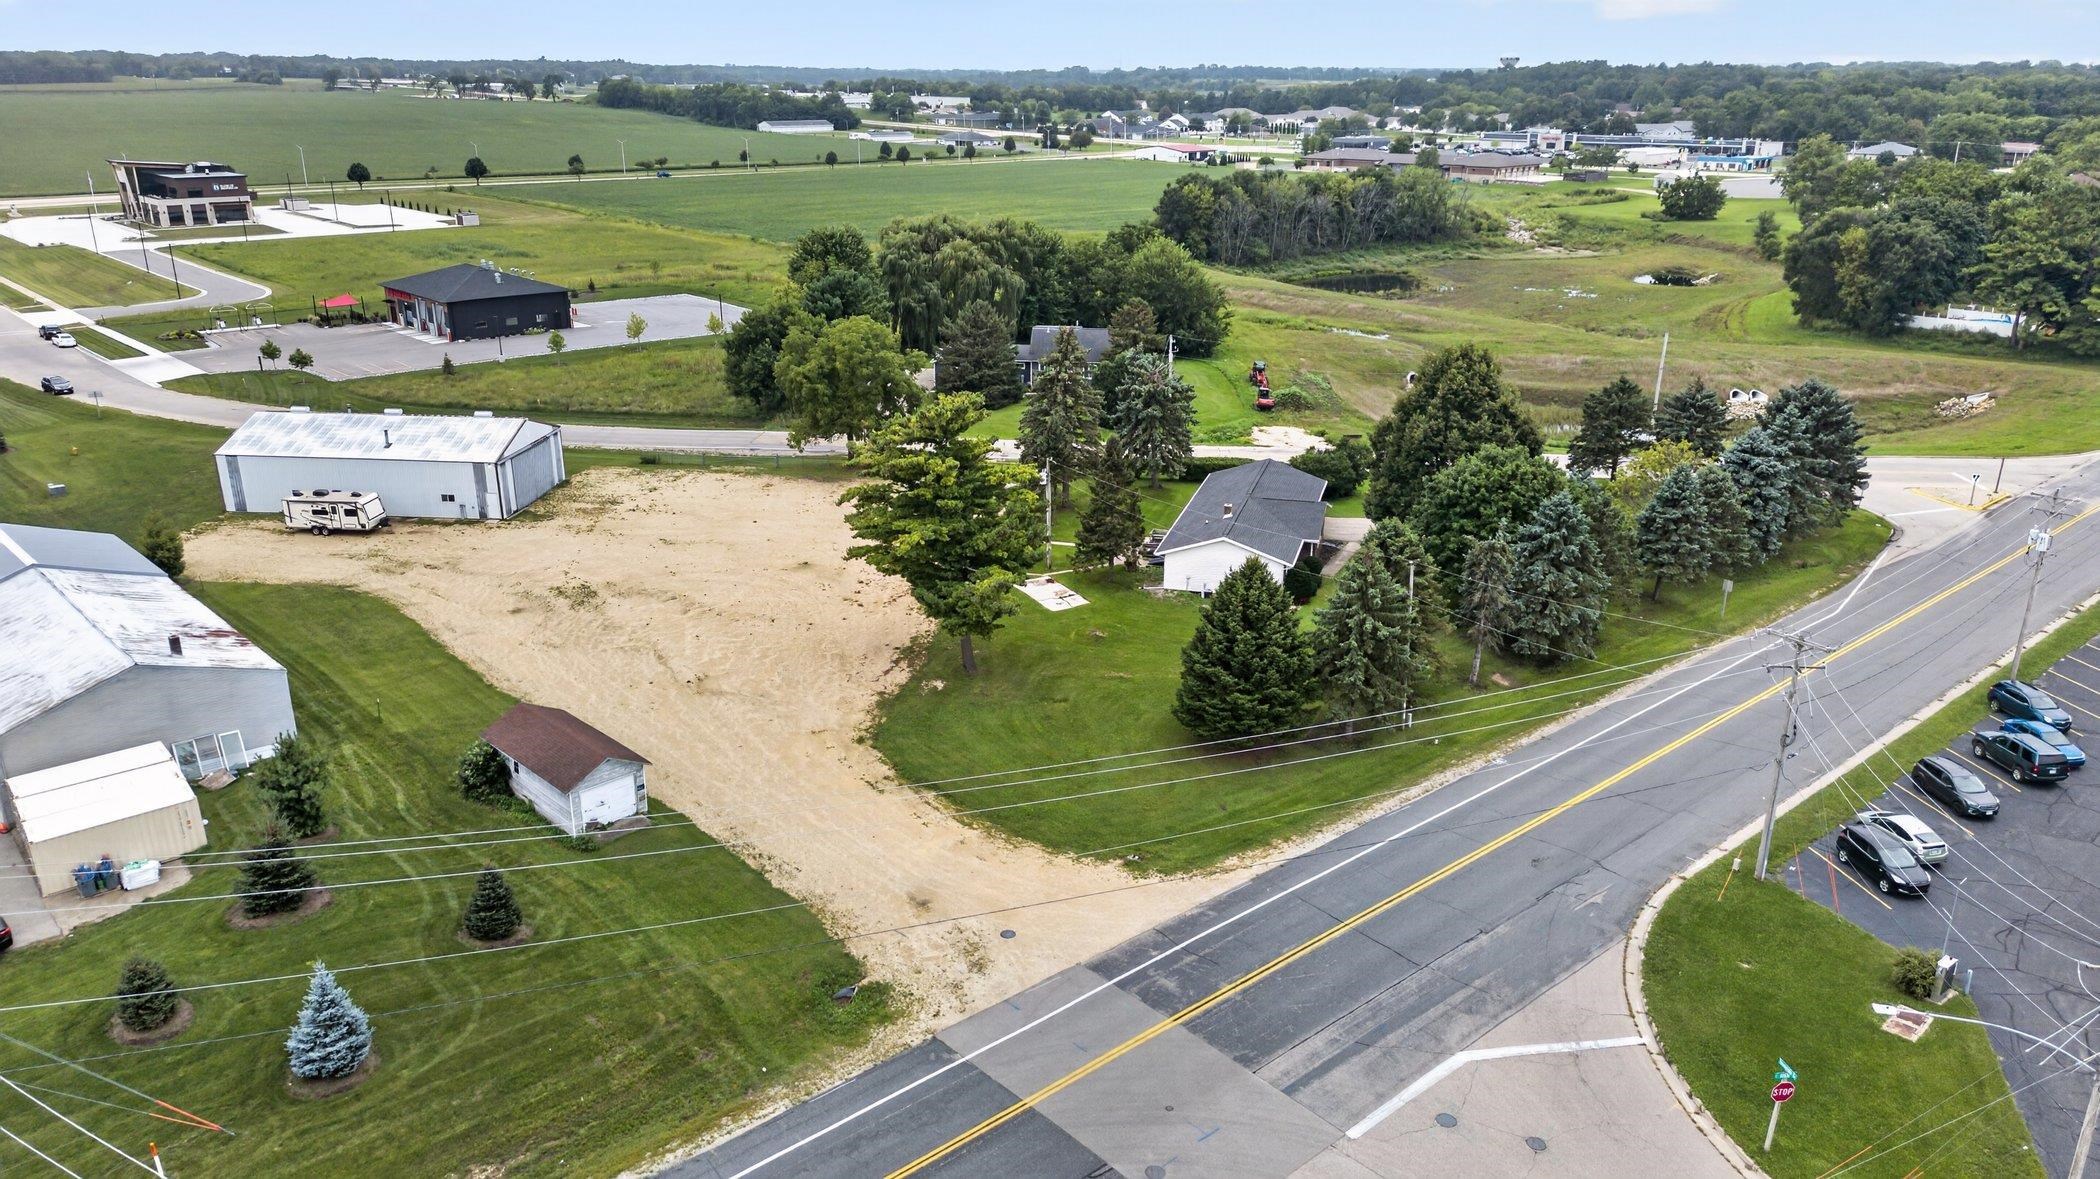
Aerial view of a cleared parcel beside a road, surrounded by homes, commercial buildings, and open fields.
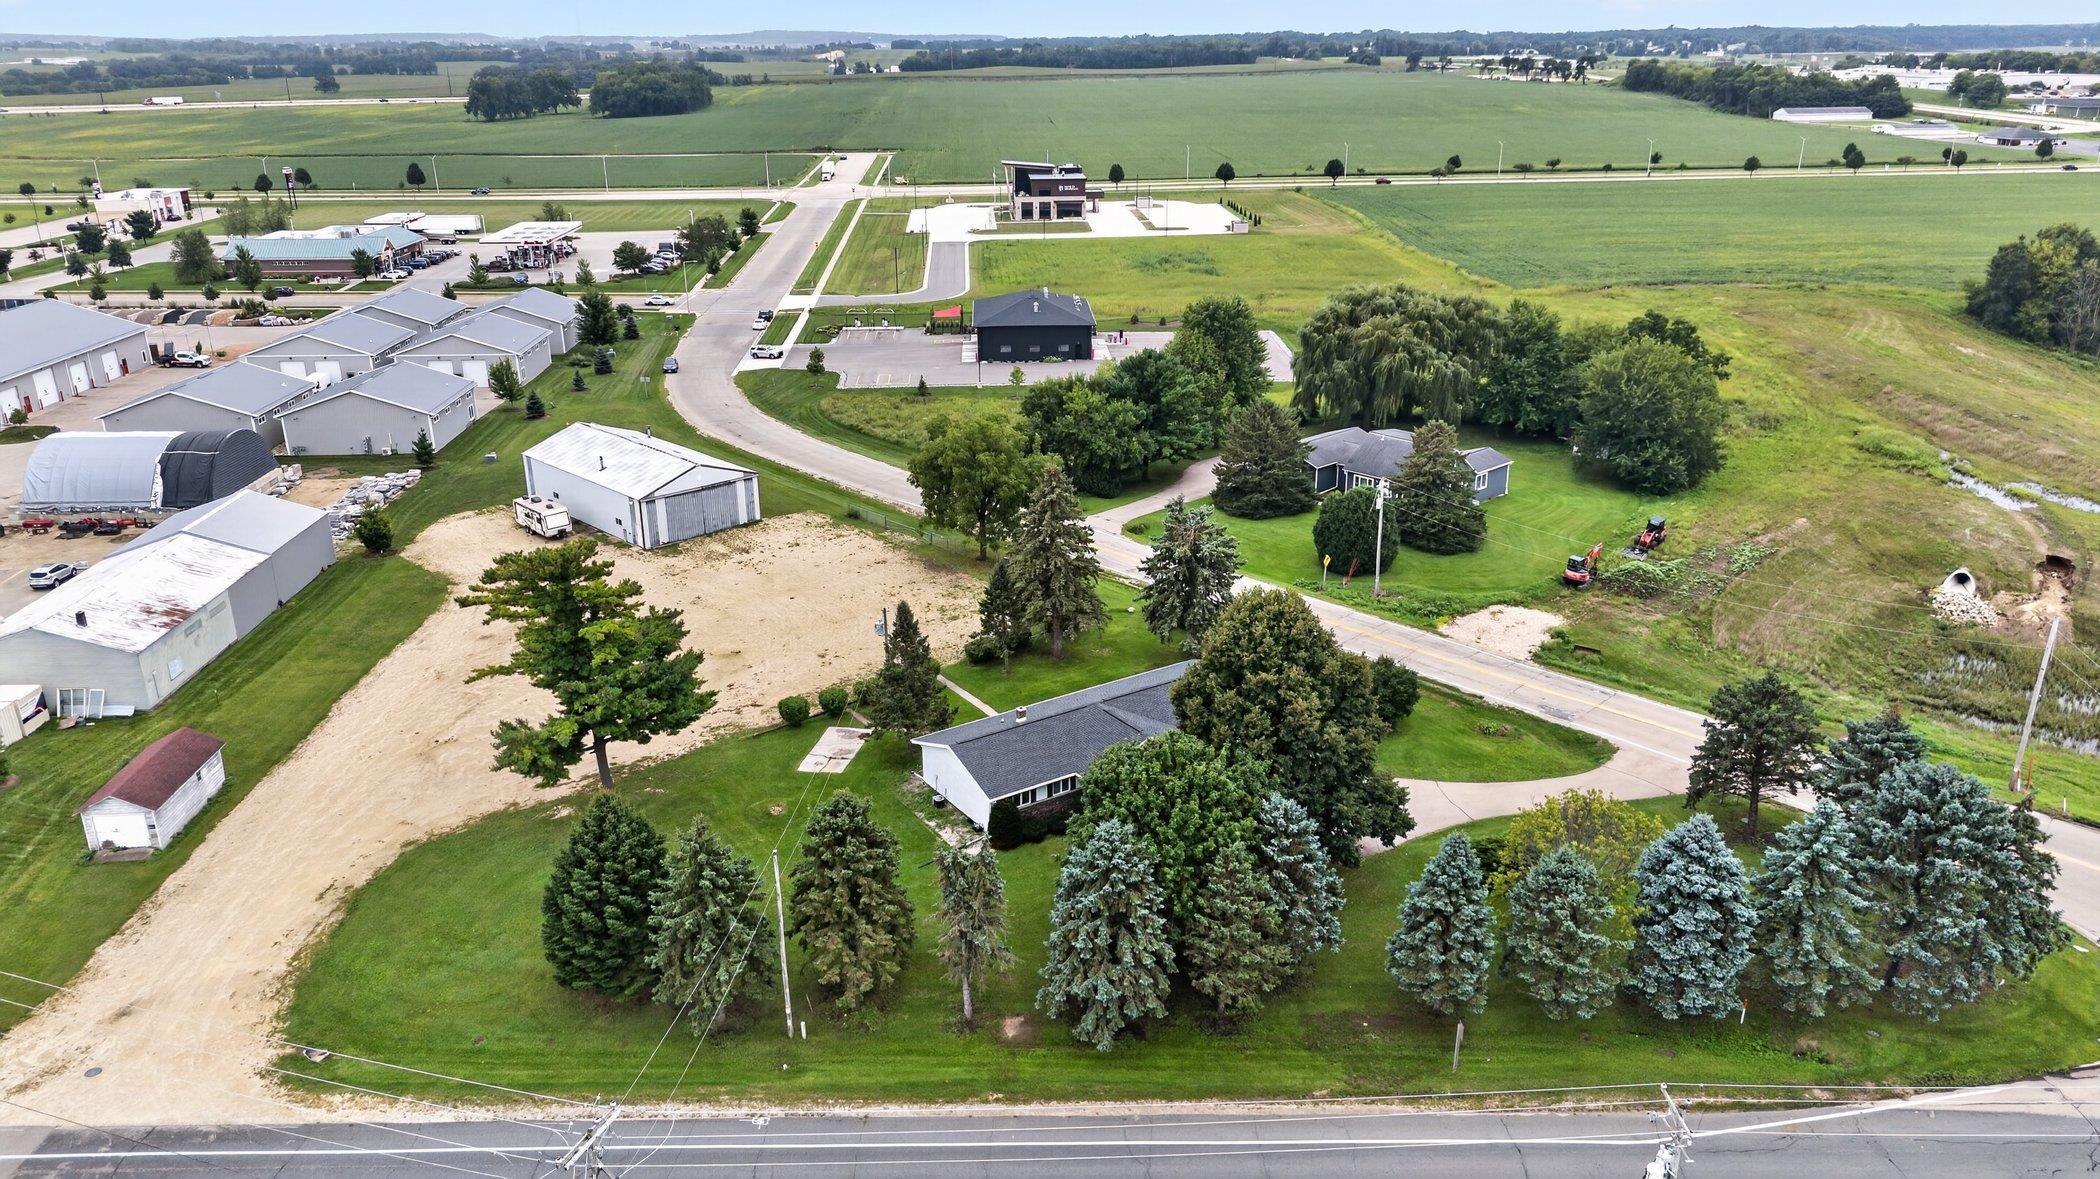
Aerial view of the property and surrounding area, with a tree-lined lot, open fields, and nearby businesses.
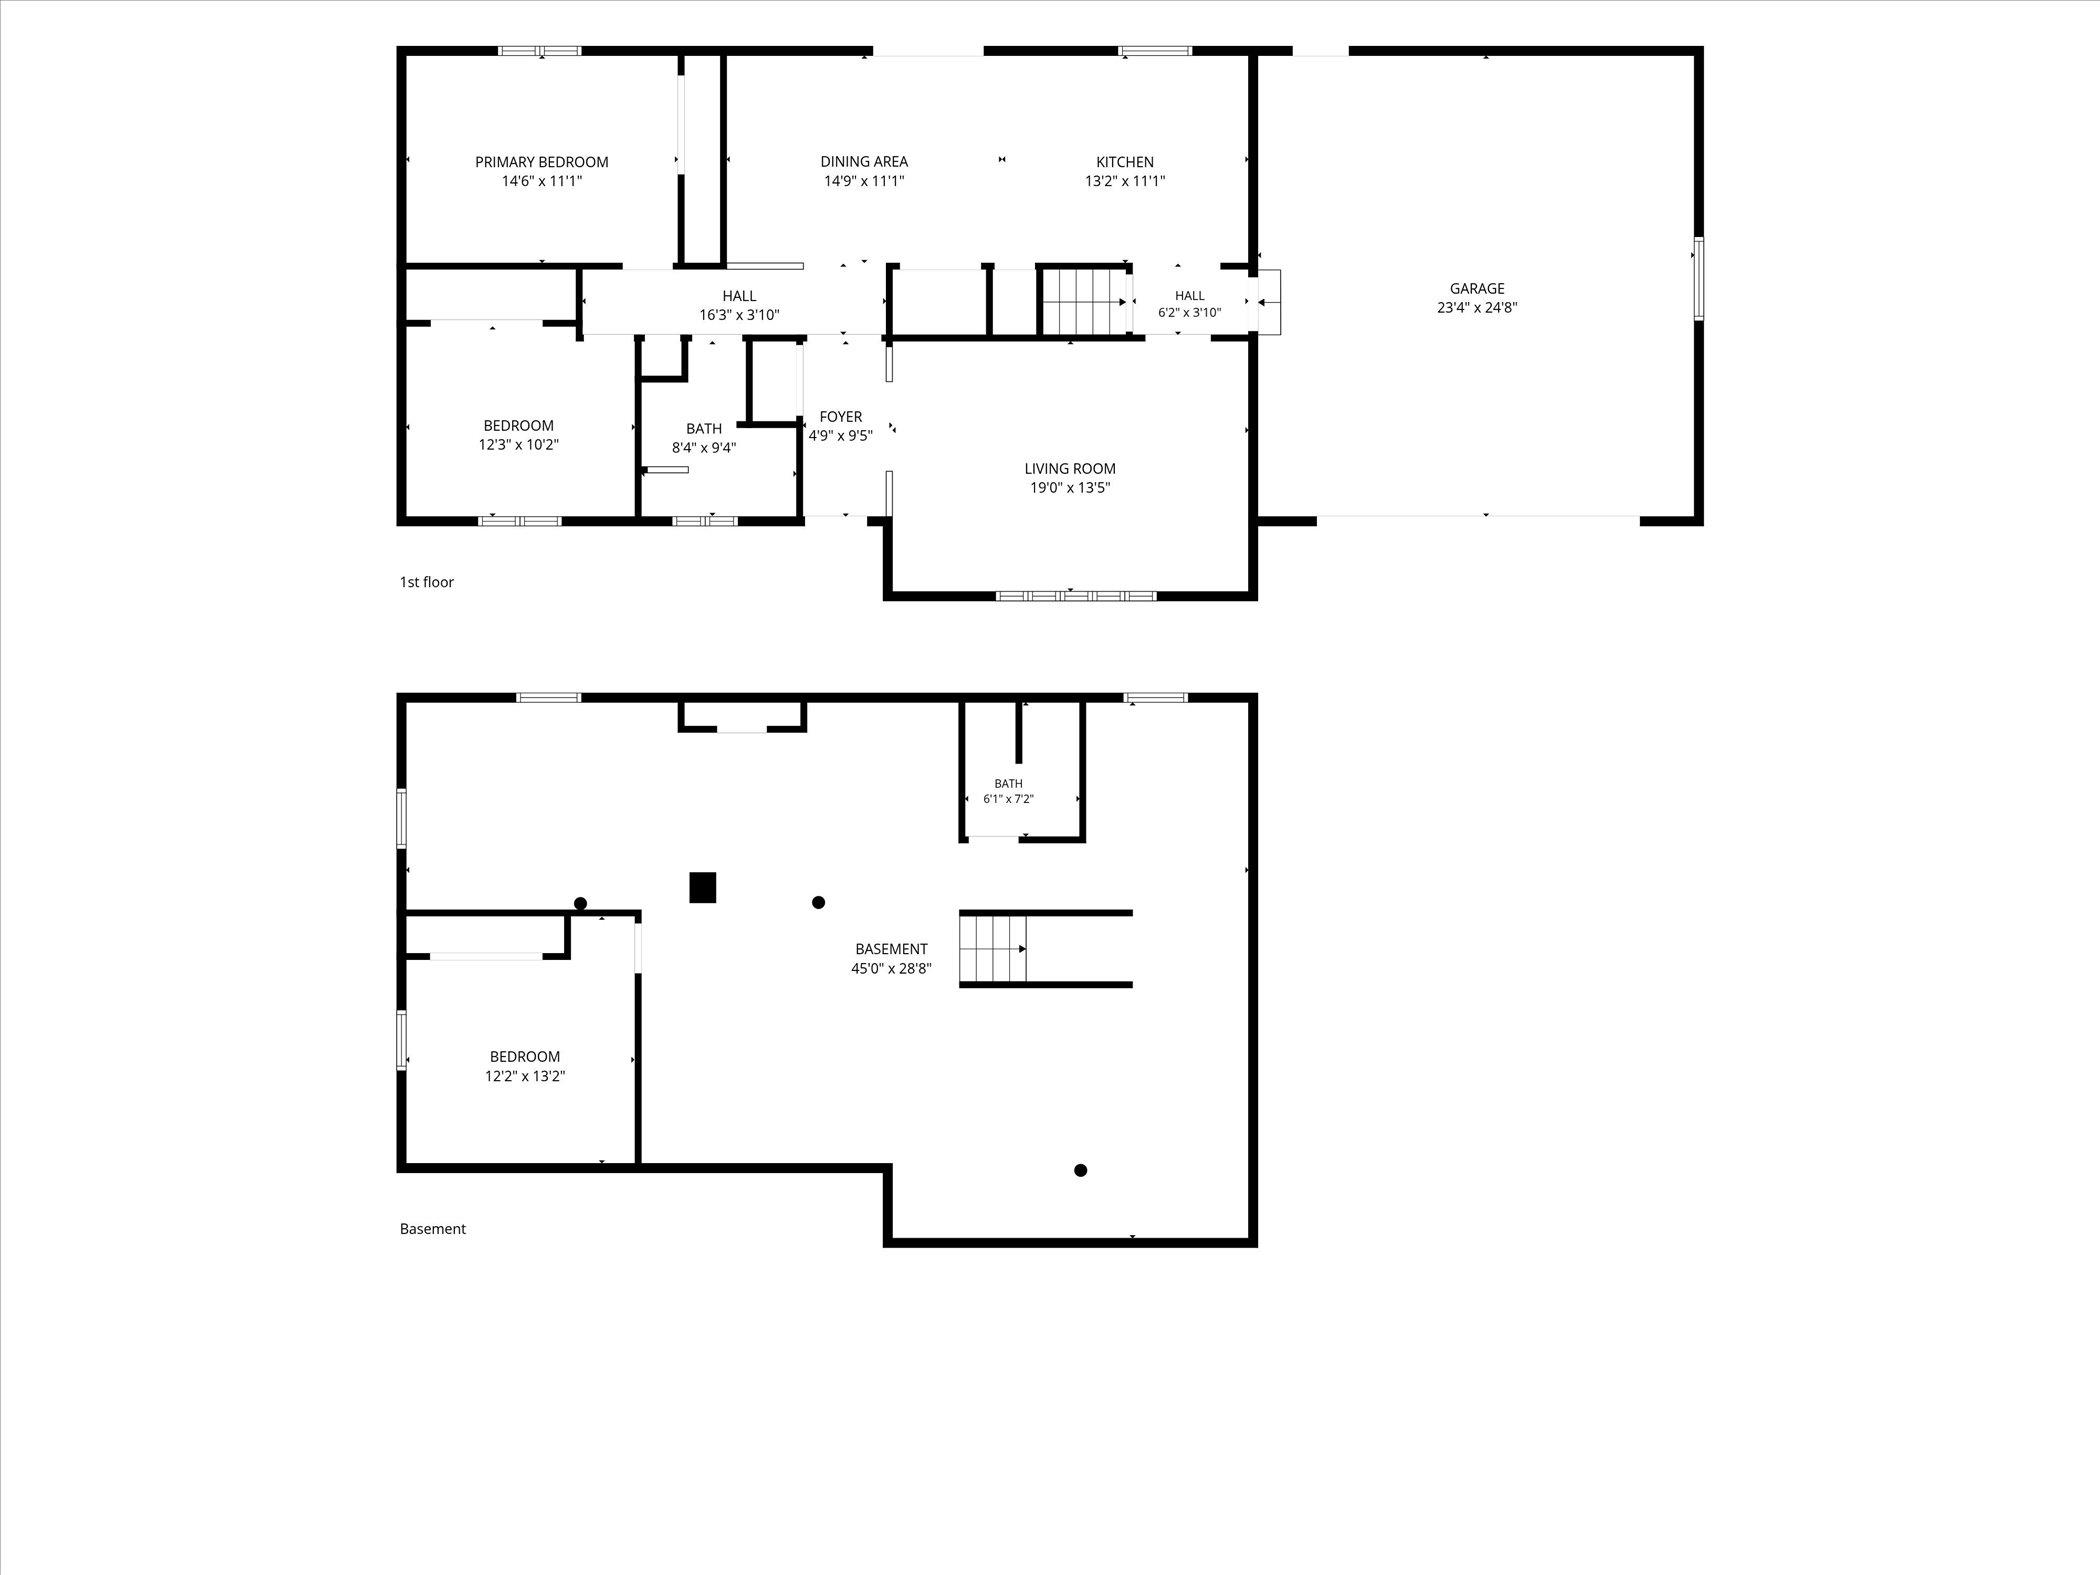
Floor plan showing the first floor with living areas, two bedrooms and garage, plus a basement with bedroom and bath.
SEE ALL PHOTOS
Single-story brick house with an attached garage, framed by a large shade tree and leafy lawn.
Home at 1015 E High Street with a brick facade, covered entry, and front shrubs.
Single-story brick and siding home with an attached garage, broad driveway, and mature trees.
Single-story home with white siding, brick facade, attached garage, and broad green lawn.
Entryway with patterned flooring, white glass-panel front door, wood closet doors, and carpeted living area.
Empty living room with beige carpet, broad wood-framed windows, and a wide opening to an adjoining area.
Empty living room with brown carpet and a large curtained window overlooking trees.
Empty living room with brown carpet, a textured ceiling, and large wood-framed windows.
Empty living room with beige carpet, a large curtained window, and wood-trimmed pass-through.
Kitchen with wood cabinets, peninsula counter, electric range, and geometric-patterned floor.
Kitchen with wood cabinets, a white gas range, and patterned vinyl flooring opening to a carpeted room.
Kitchen with wood cabinets, double-basin sink, gas range, and patterned vinyl flooring.
Kitchen with wood cabinets, a double-basin sink beneath a window, and a gas range.
Kitchen with oak cabinets and patterned vinyl flooring, opening to a carpeted living area.
Open living area and kitchen with wood cabinets, carpet, and sliding glass doors to a deck.
Unfurnished living and dining area opening to an oak-cabinet kitchen, with tan carpet and a chandelier.
Empty carpeted living room with a brass chandelier and sliding doors opening onto a deck.
Empty room with rust-colored carpet, a curtained window, and a textured ceiling.
Empty bedroom with rust-colored carpet, wooden closet doors, and an open door to the hallway.
Empty room with blue carpet, a textured ceiling, and a curtained window.
Empty bedroom with blue carpet, a wooden closet, and a textured ceiling.
Bathroom with a long wood vanity, large mirror, toilet, and patterned pink shower curtain.
Bathroom vanity with dark wood cabinets, a long mirror, and globe pendant lights.
Basement billiards area with a pool table, exposed joists, and bare concrete walls.
Unfinished basement with exposed joists, concrete floor, and visible heating and water-heating equipment.
Empty carpeted room with white walls, wood baseboards, and a small high window.
Empty bedroom with gray patterned carpet, wooden sliding closet doors, and an open doorway to a block-walled room.
Basement laundry area with a utility sink, washer, dryer, and exposed plumbing.
Bathroom vanity with a large mirror and an open doorway to the unfinished basement.
Bathroom with a white shower enclosure, toilet, and built-in bathtub.
Unfinished basement with exposed ceiling joists, concrete walls, and a white storage shelf.
Single-story home with a raised deck, set behind a broad lawn and mature trees.
Rear of a single-story house with a raised deck and concrete path across the lawn.
Spacious green yard with mature evergreens, trimmed shrubs, and a small deck beside the house.
Metal warehouse buildings beyond a broad gravel lot.
Gravel lot beside a weathered wooden building, with a metal outbuilding and mature trees.
Commercial lot with gravel foreground and several gray metal buildings.
Vacant warehouse interior with a concrete floor, insulated walls, and exposed wooden roof trusses.
Large insulated workshop with exposed wooden trusses, concrete floor, and a sectional garage door.
Large garage with exposed timber trusses, insulated walls, and a wide overhead door.
Aerial view of a house and landscaped lot outlined in teal, beside a large muddy construction area.
Aerial view of a cleared parcel beside a road, surrounded by homes, commercial buildings, and open fields.
Aerial view of the property and surrounding area, with a tree-lined lot, open fields, and nearby businesses.
Floor plan showing the first floor with living areas, two bedrooms and garage, plus a basement with bedroom and bath.
Listed by Realty Executives Cooper Spransy
Active Under Contract

1015 E High Street

1015 E High Street, Milton, WI 53563

$295,000
This Marklein built ranch home with 2-bedroom, 2-bathroom home on approximately .45 acres. Recent updates include the roof and some windows. Spacious living room and kitchen. Easy access to Hwy 26 bypass and local businesses and schools. Option to purchase as package along with the adjoining 1.45-acre commercial parcel at 534 Chicago St.- MLS # 2032103 for price of $685,000. Together creating an excellent opportunity for a small business owner seeking a convenient combination of home, workspace, storage, and equipment parking. The commercial parcel features a 40' x 72' pole building, providing substantial space for equipment, vehicles, storage, or business-related needs.
The property is being sold as-is. Please note that the tax information provided applies to the residential parcel only.

2
beds

2
baths

1,276 Sq.Ft. LIVING AREA

0.46 Acres lot

Ashley  Nelson

Ashley Nelson

Features & Amenities

Interior

  • total bedrooms2
  • Total bathrooms2
  • full bathrooms2
  • Laundry room Lower Level
  • APPLIANCES Washer, Dryer, Water Softener Owned, Range
  • other interior Features Washer, Dryer, Water softener inc, Cable available, High Speed Internet, Breakfast Bar

Area & Lot

  • Status Active Under Contract
  • Living Area1,276 Sq.Ft.
  • Lot Area0.46 Acres
  • MLS® ID2032102
  • TypeResidential
  • YEAR BUILT1985
  • NeighborhoodMilton
  • Architecture StylesRanch
  • Elementary SchoolEast
  • Middle SchoolMilton
  • High SchoolMilton
  • School DistrictMilton

Exterior

  • STORIES1
  • Garage Space2.0
  • water SourcePublic
  • utilitiesCable Available
  • parkingAttached, Garage Door Opener, Paved
  • HEAT TYPEForced Air, Natural Gas
  • AIR CONDITIONINGCentral Air
  • sewerPublic Sewer

Financial

  • Sales Price$295,000
  • Real Estate Tax $4,508/yr
  • Zoning Res
Home at 1015 E High Street with a brick facade, covered entry, and front shrubs.

Schedule a Showing

I would love to show you my beautiful property. Please select your preferred date and time below. I will be in touch shortly to confirm your appointment.

Schedule a Showing

I would love to show you my beautiful property. Please select your preferred date and time below. I will be in touch shortly to confirm your appointment.

Thank you for your interest in 1015 E High Street, Milton, WI 53563. We are reviewing your request and will be in touch shortly!

Mortgage Calculator

Estimate your monthly mortgage payment, including the principal and interest, property taxes, and HOA. Adjust the values to generate a more accurate rate.

All estimates are provided for informational purposes only. Actual amounts may vary.
$0,000 Your Payment 20 15 65
$0,000 Your Payment

Milton

Explore

Personalized Real Estate Guidance

From your first consultation to closing day, Ashley is committed to providing trusted guidance, attention to detail, and a smooth real estate experience tailored to your needs.

Follow Me on Instagram