Leave a Message

Thank you for your message. I will be in touch with you shortly.

Explore Properties
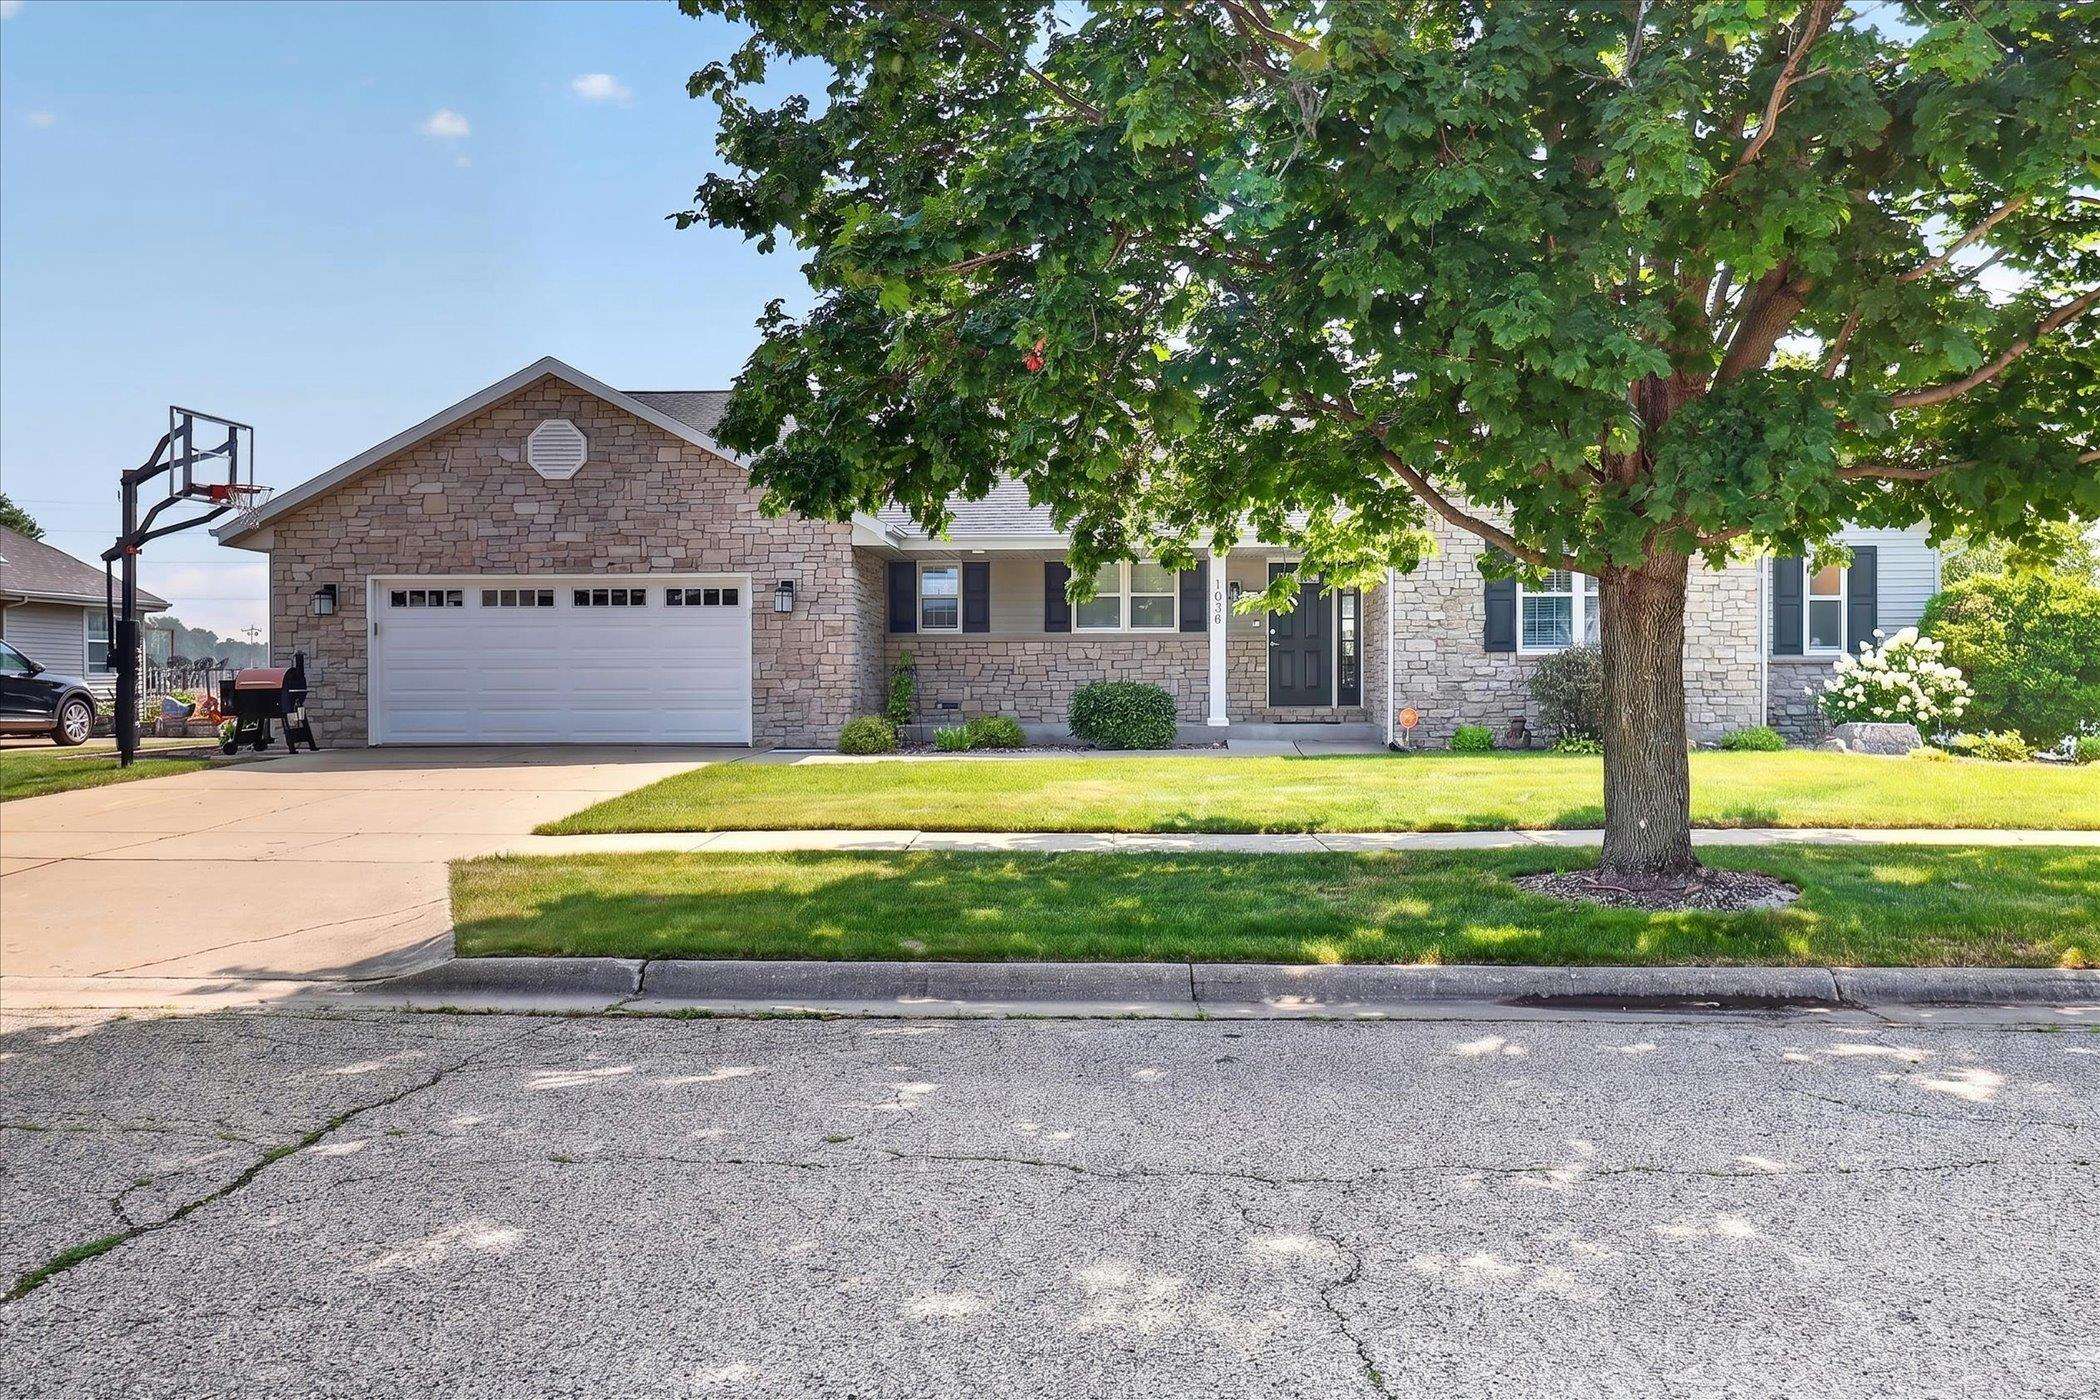
Stone-front single-story home with an attached garage, shaded lawn, and basketball hoop.
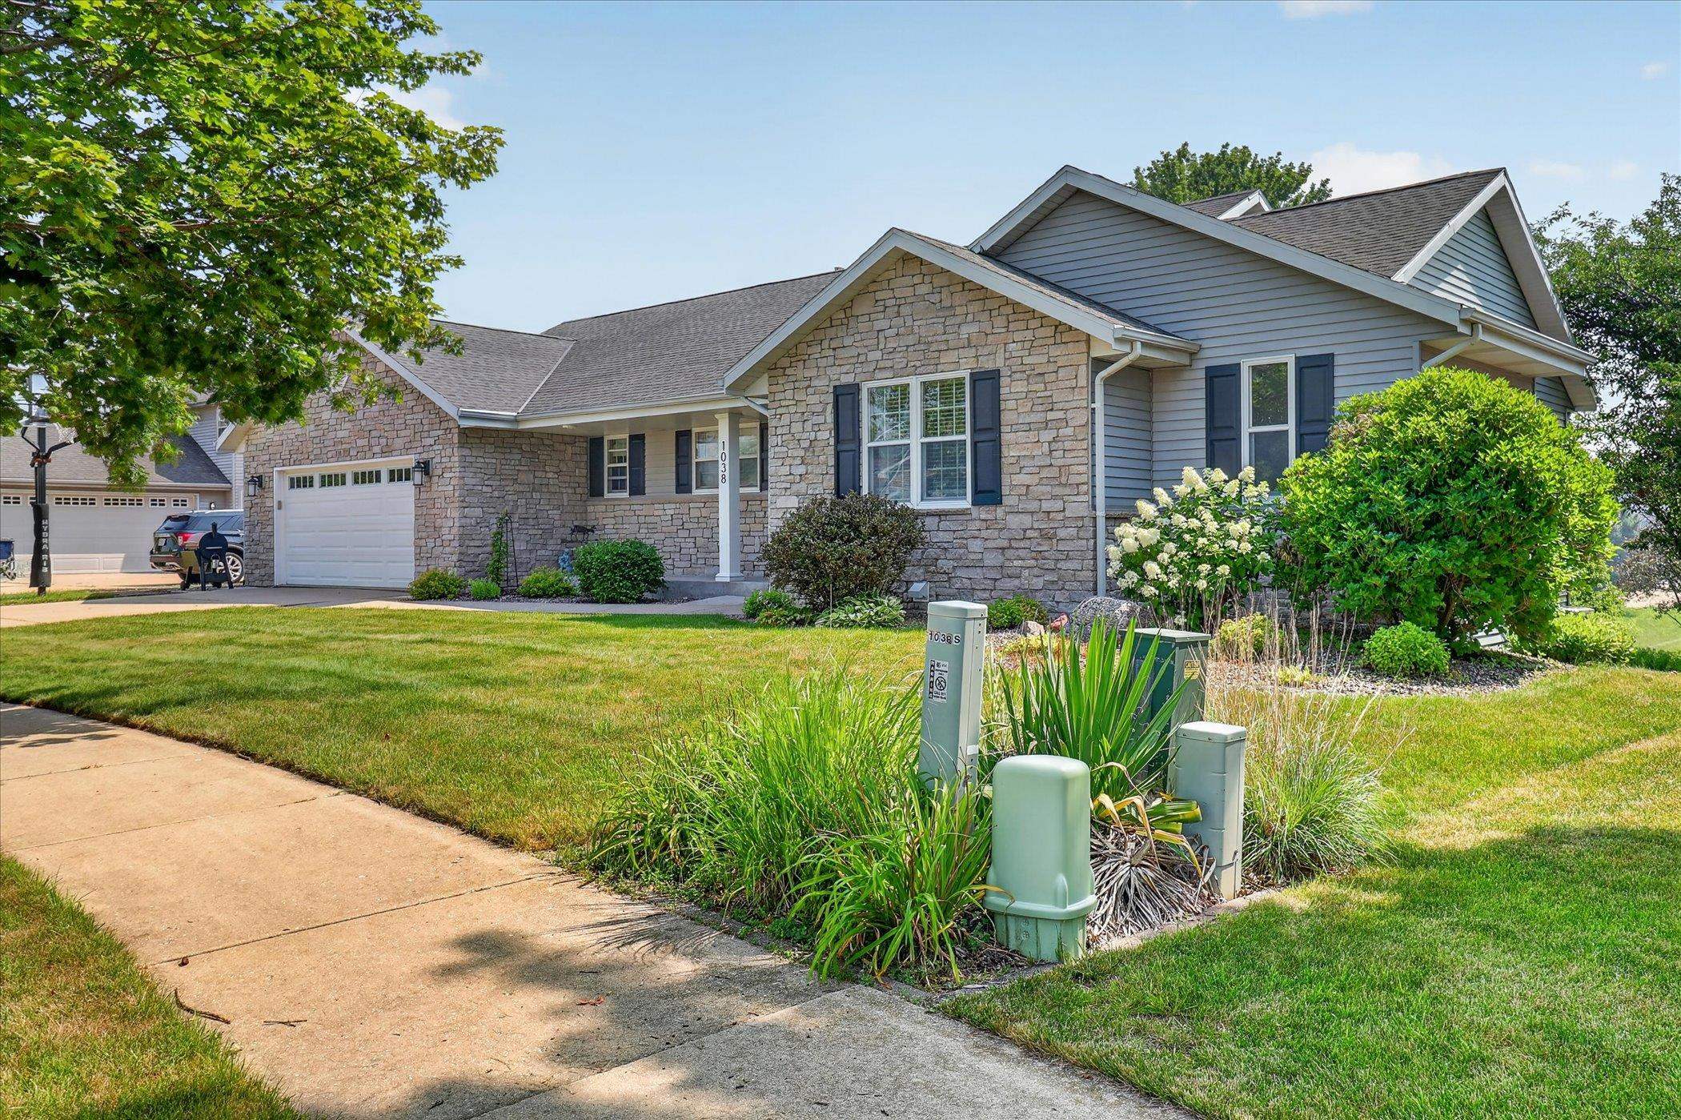
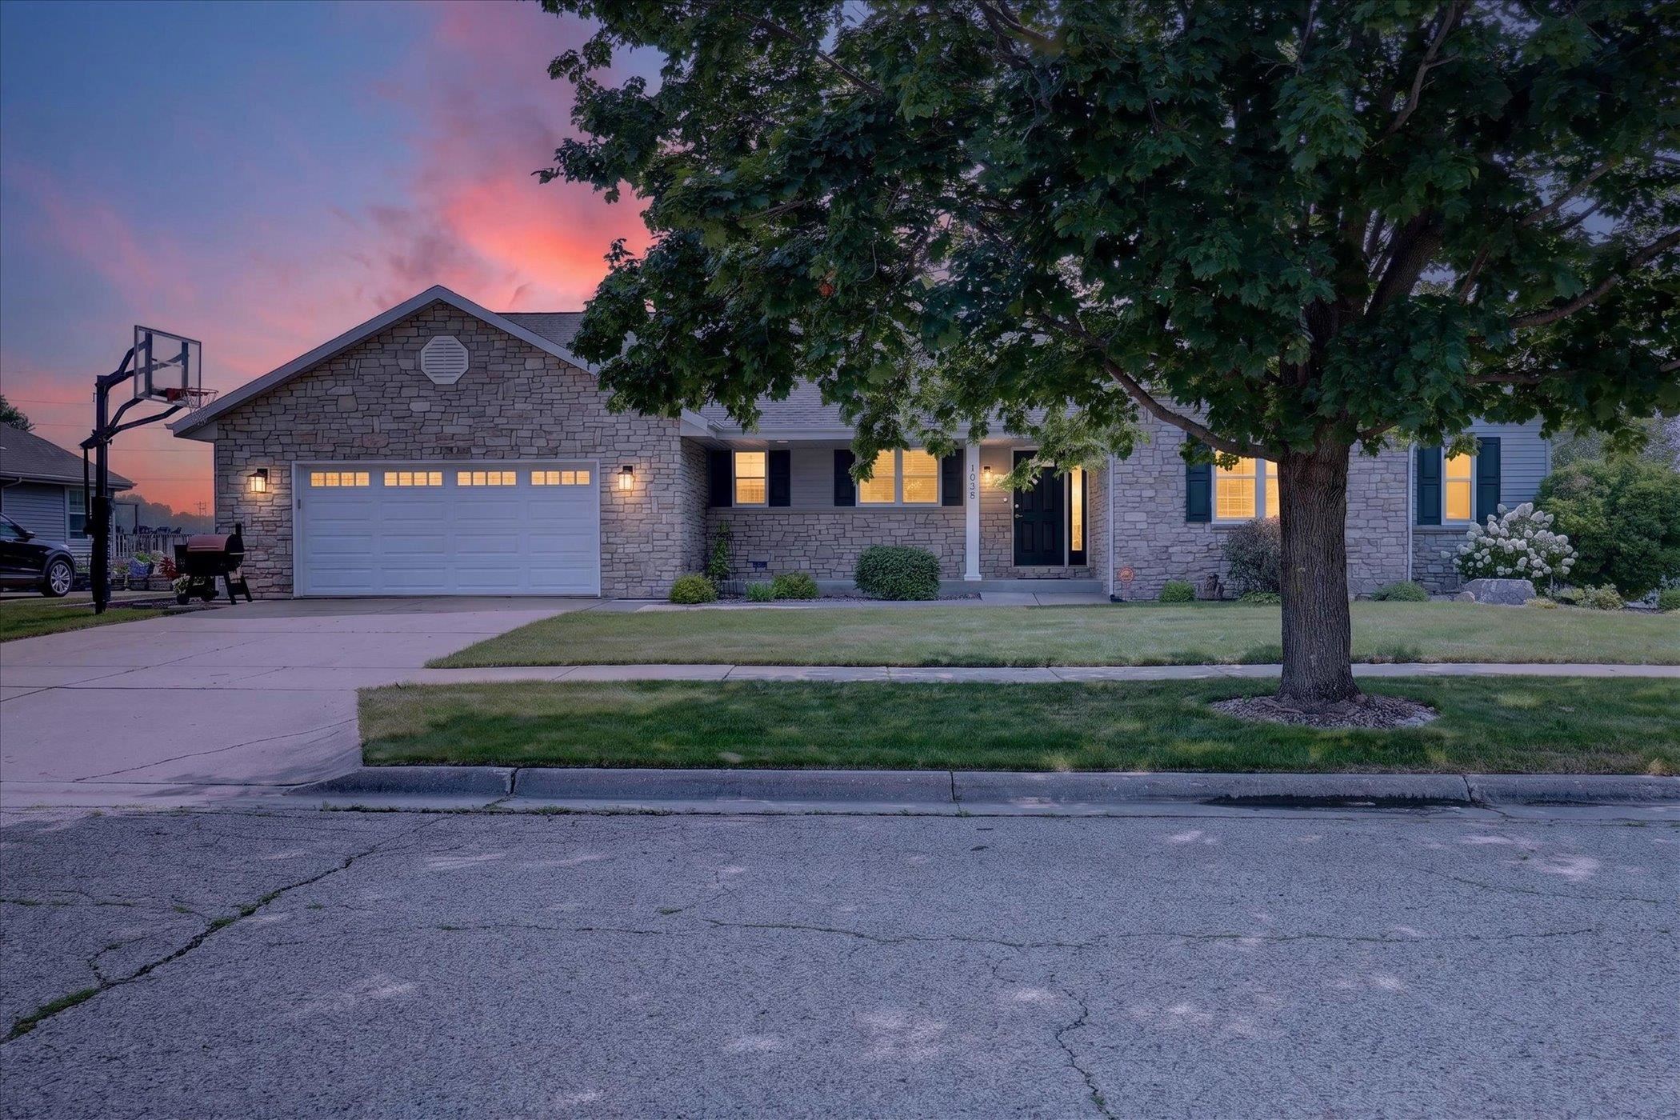
Stone-and-siding home with a two-car garage, landscaped lawn, and concrete driveway.
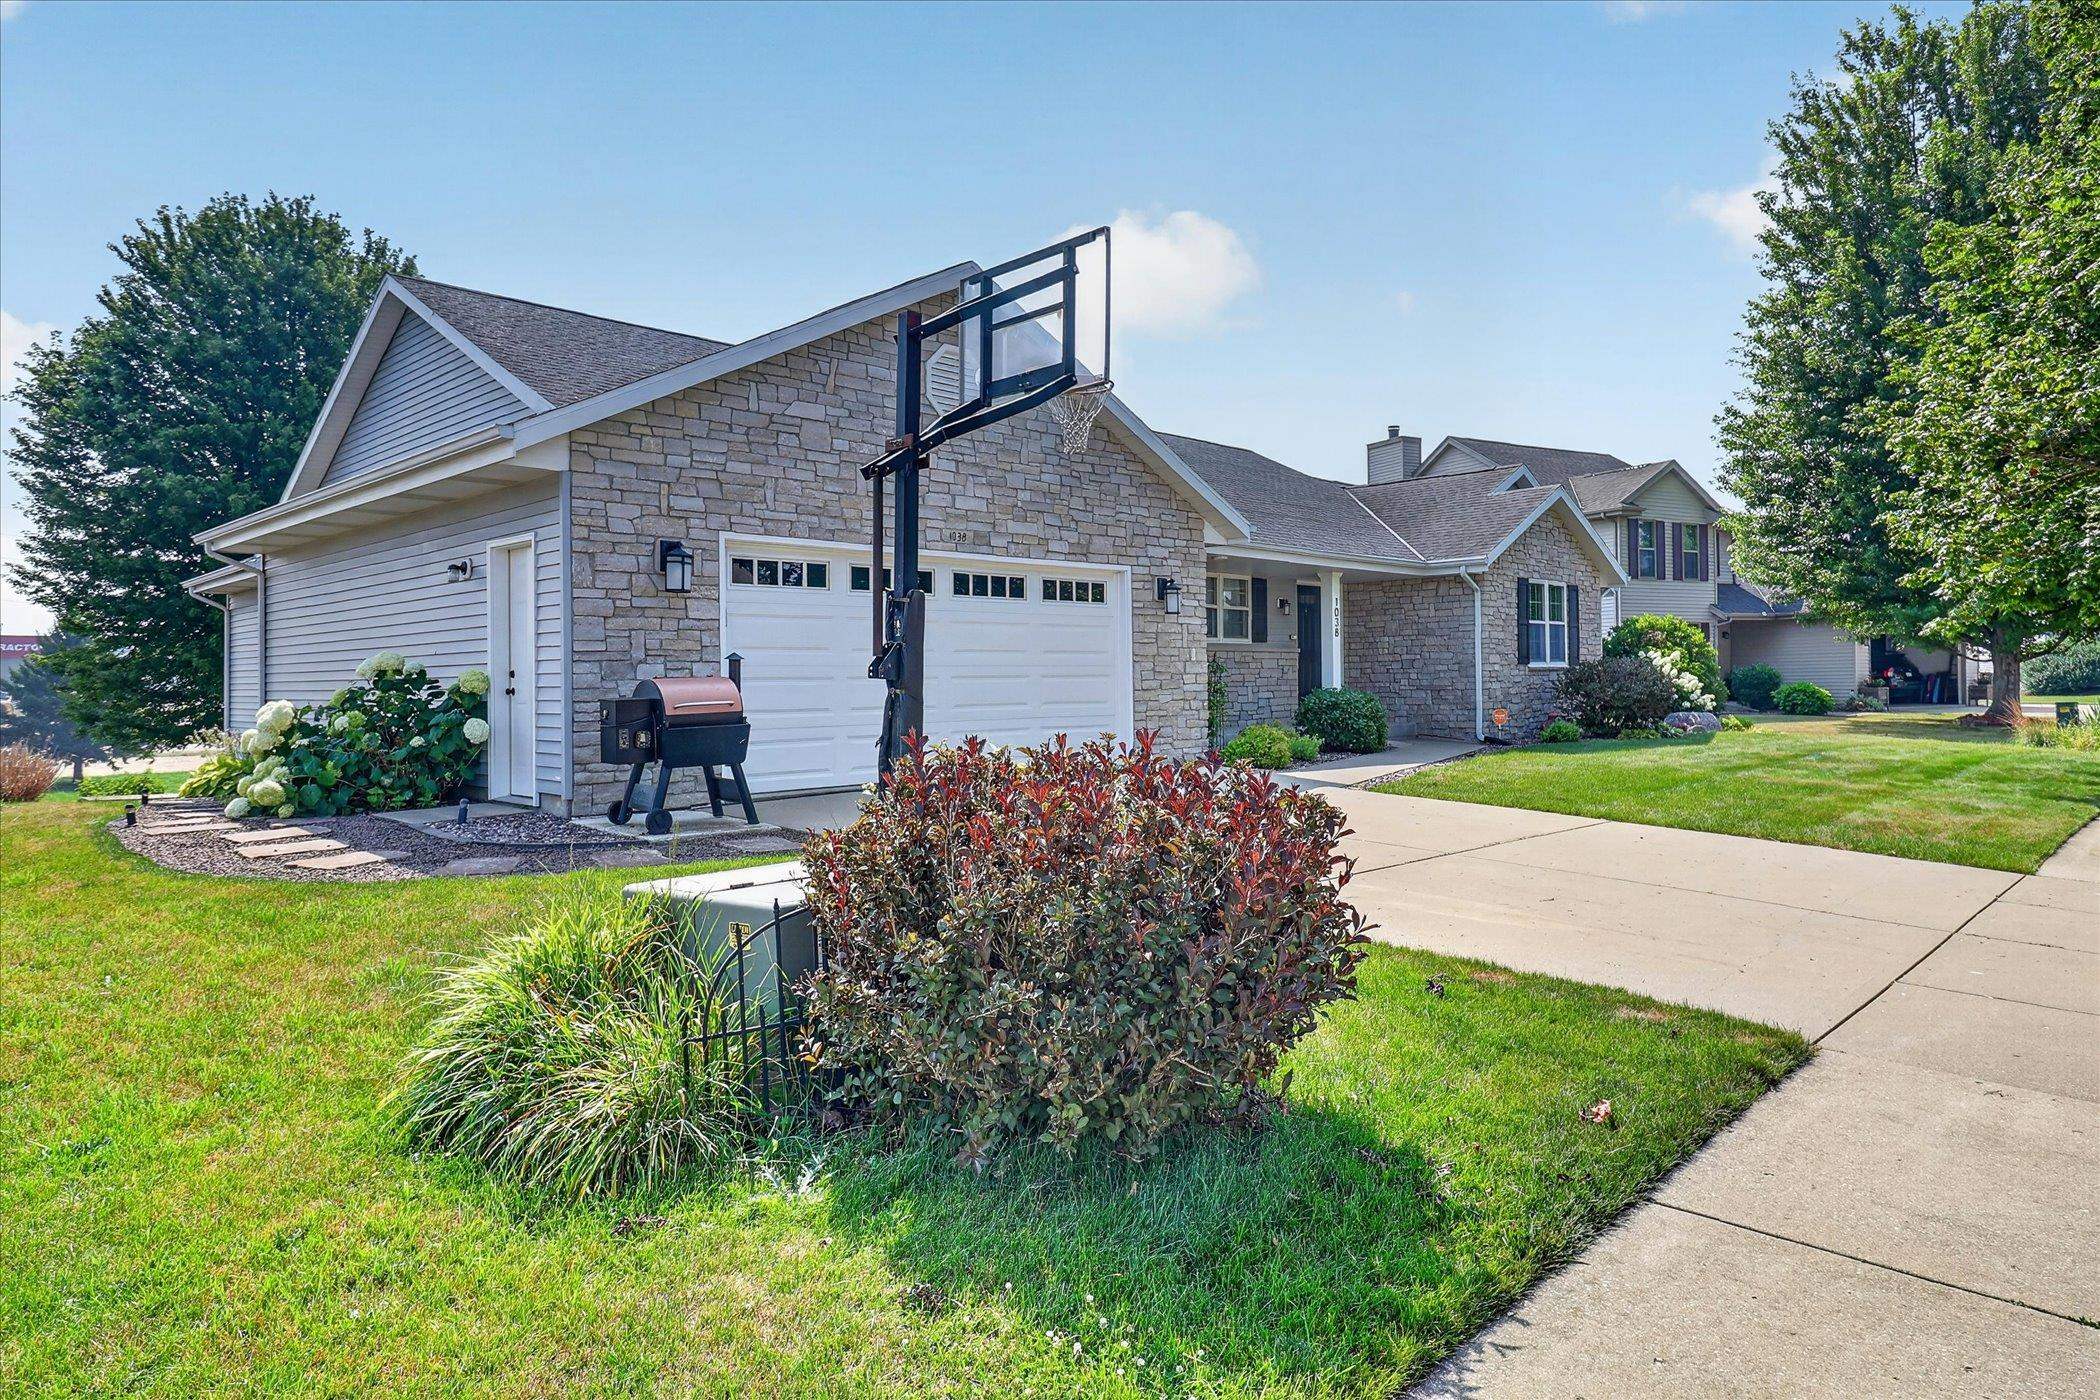
Stone-front home with a two-car garage, landscaped lawn, and basketball hoop by the driveway.
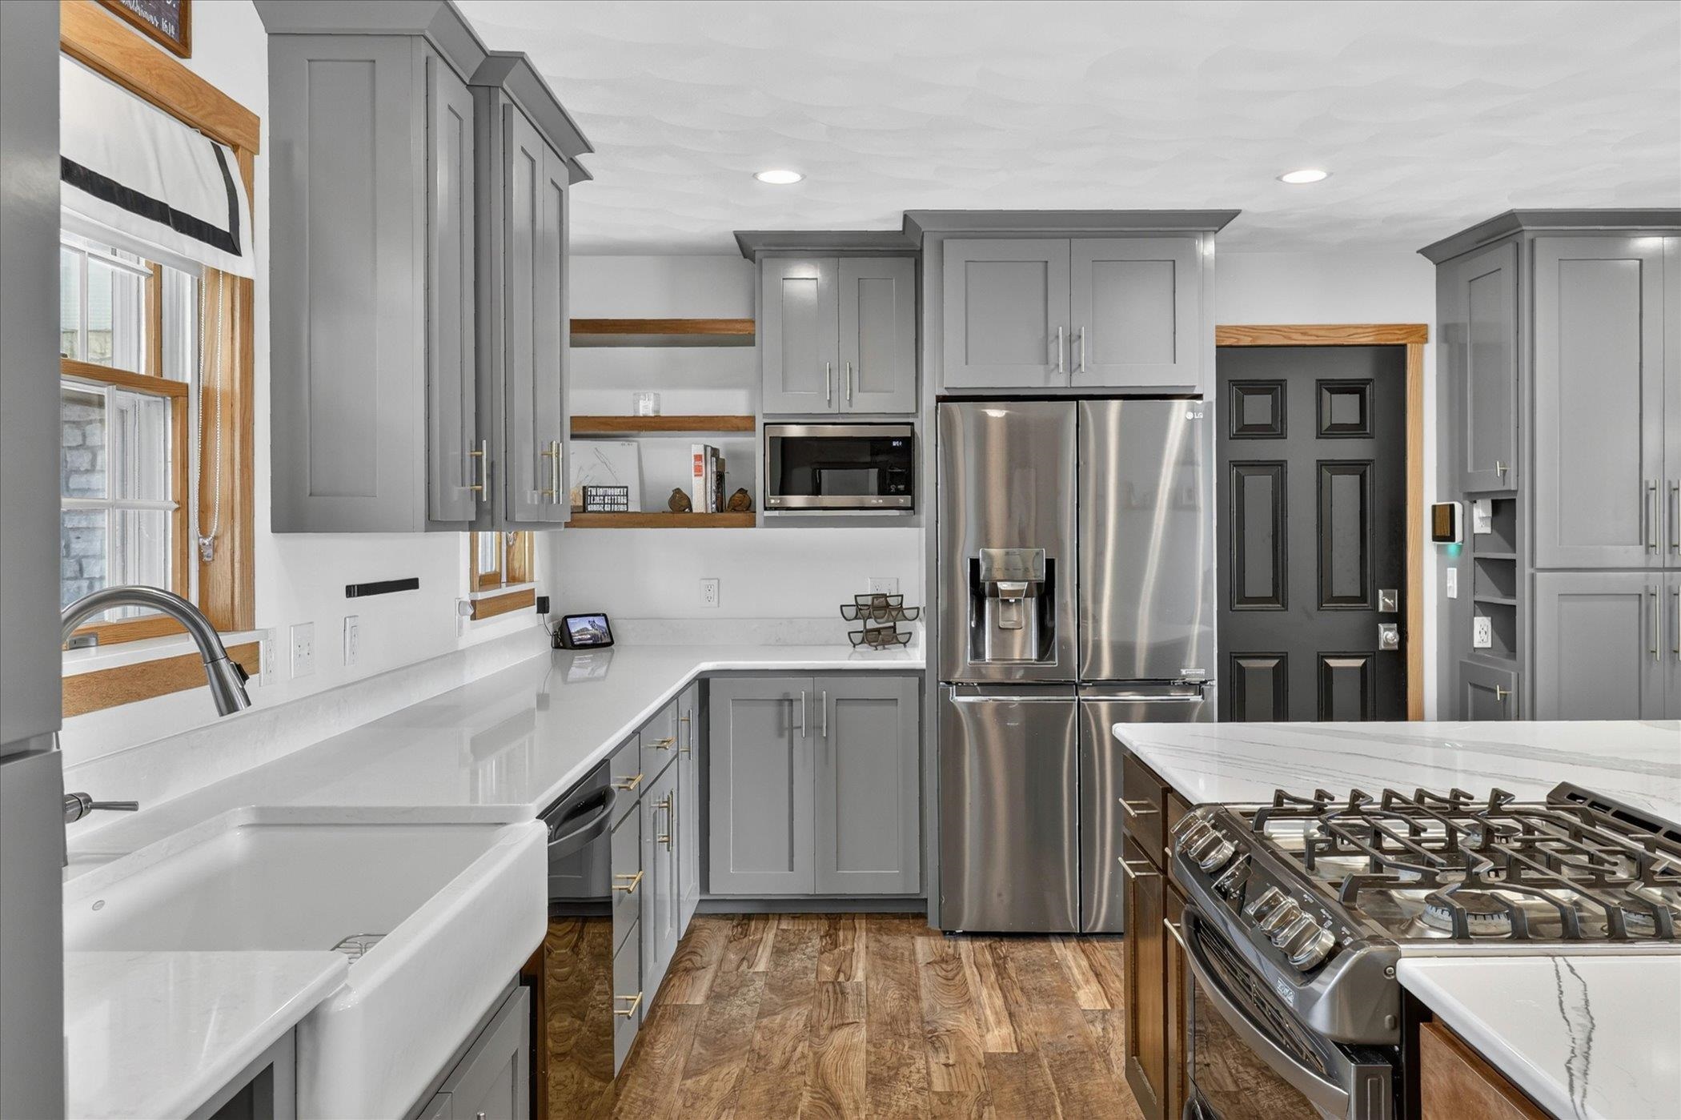
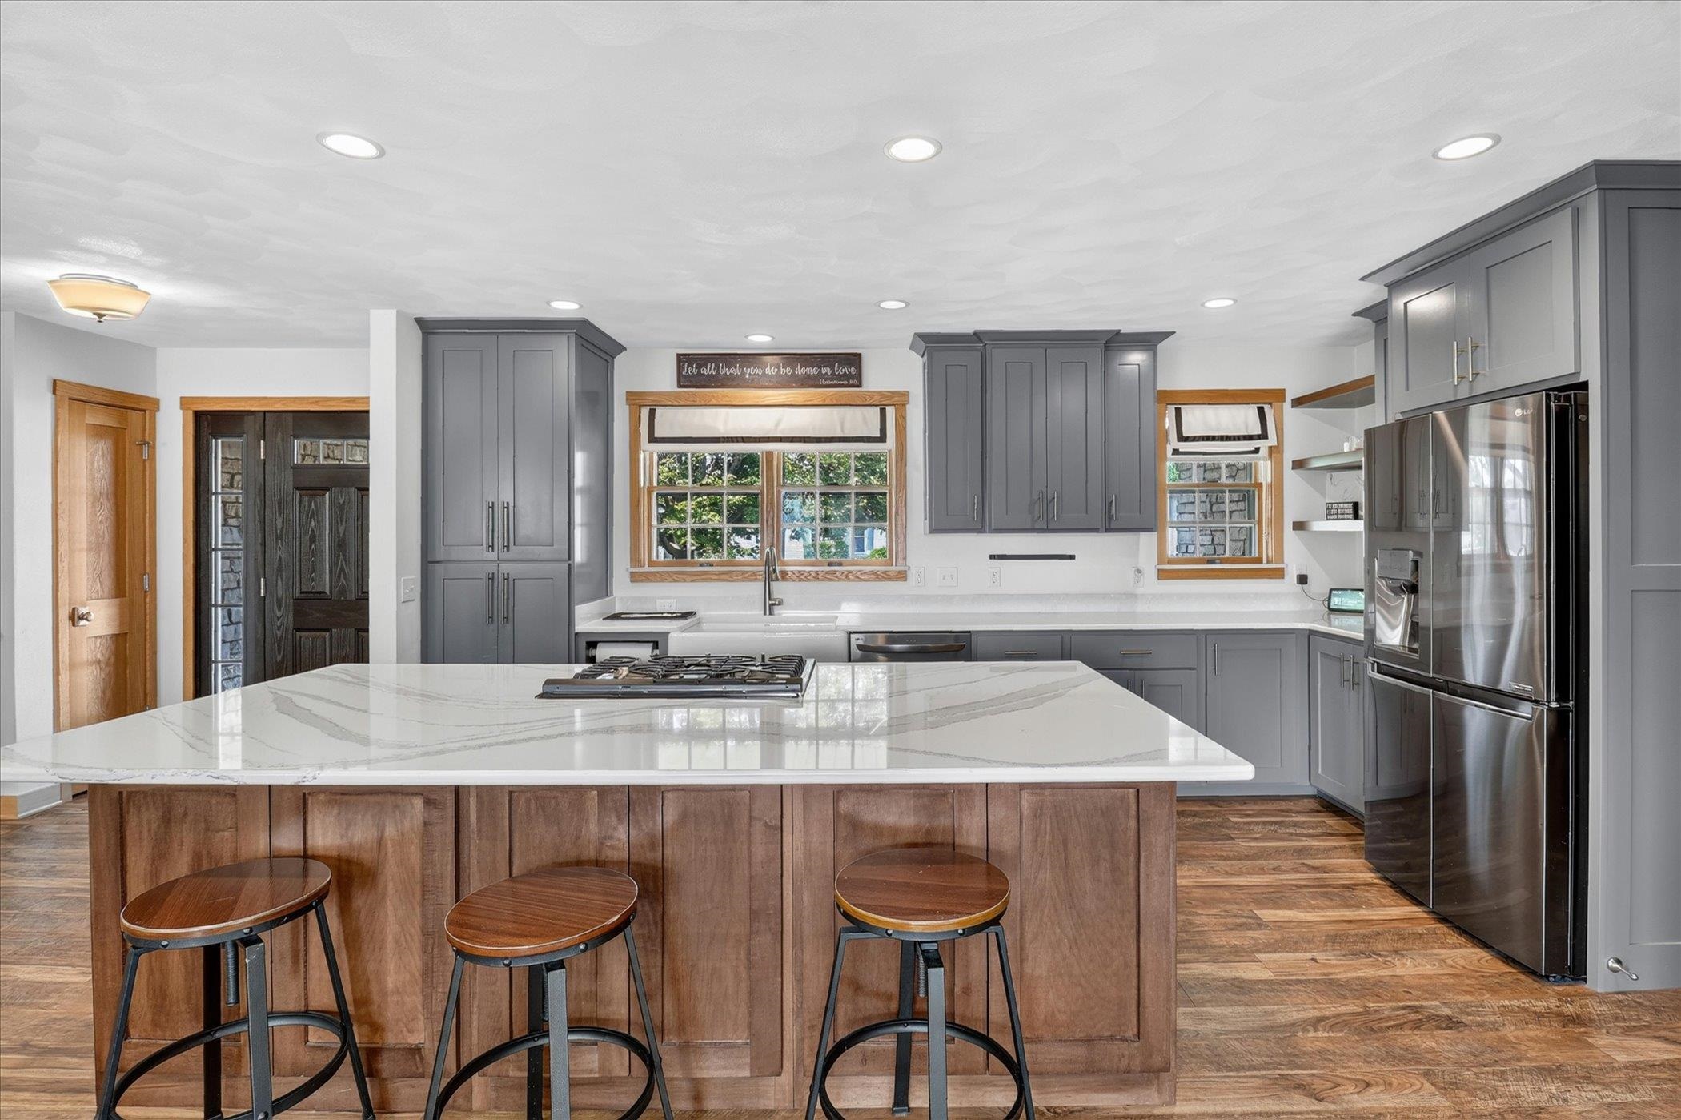
Kitchen with gray cabinets, stainless appliances, a farmhouse sink, and a gas range in the island.
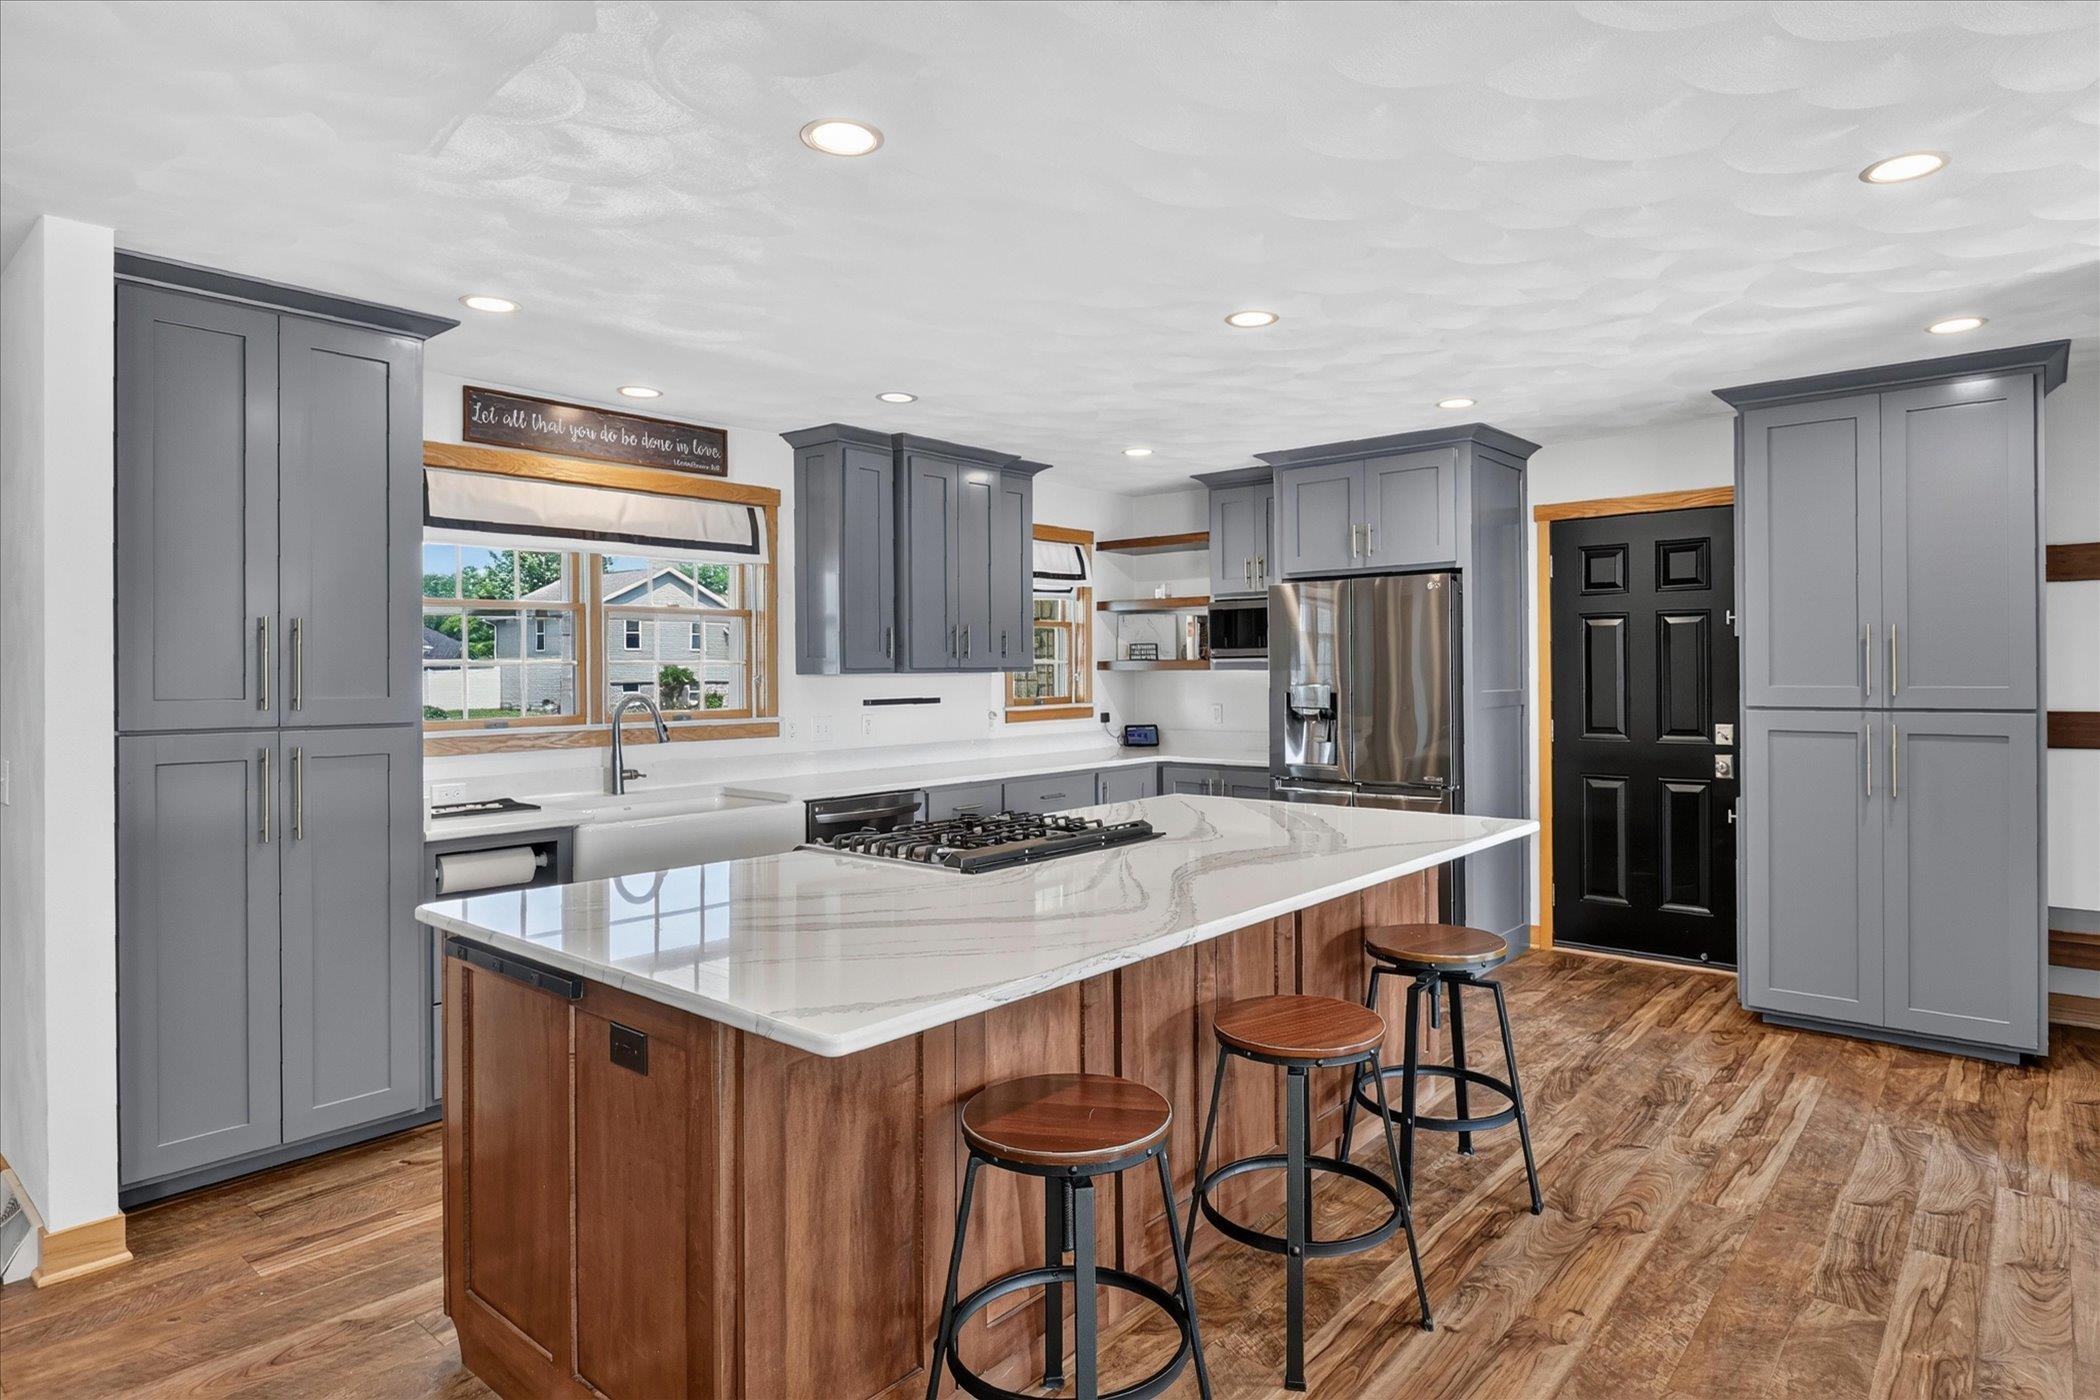
Kitchen with a large white stone island, gray cabinets, and three wooden stools.
Kitchen with gray cabinets, a large wood-paneled island, gas cooktop, and three counter stools.
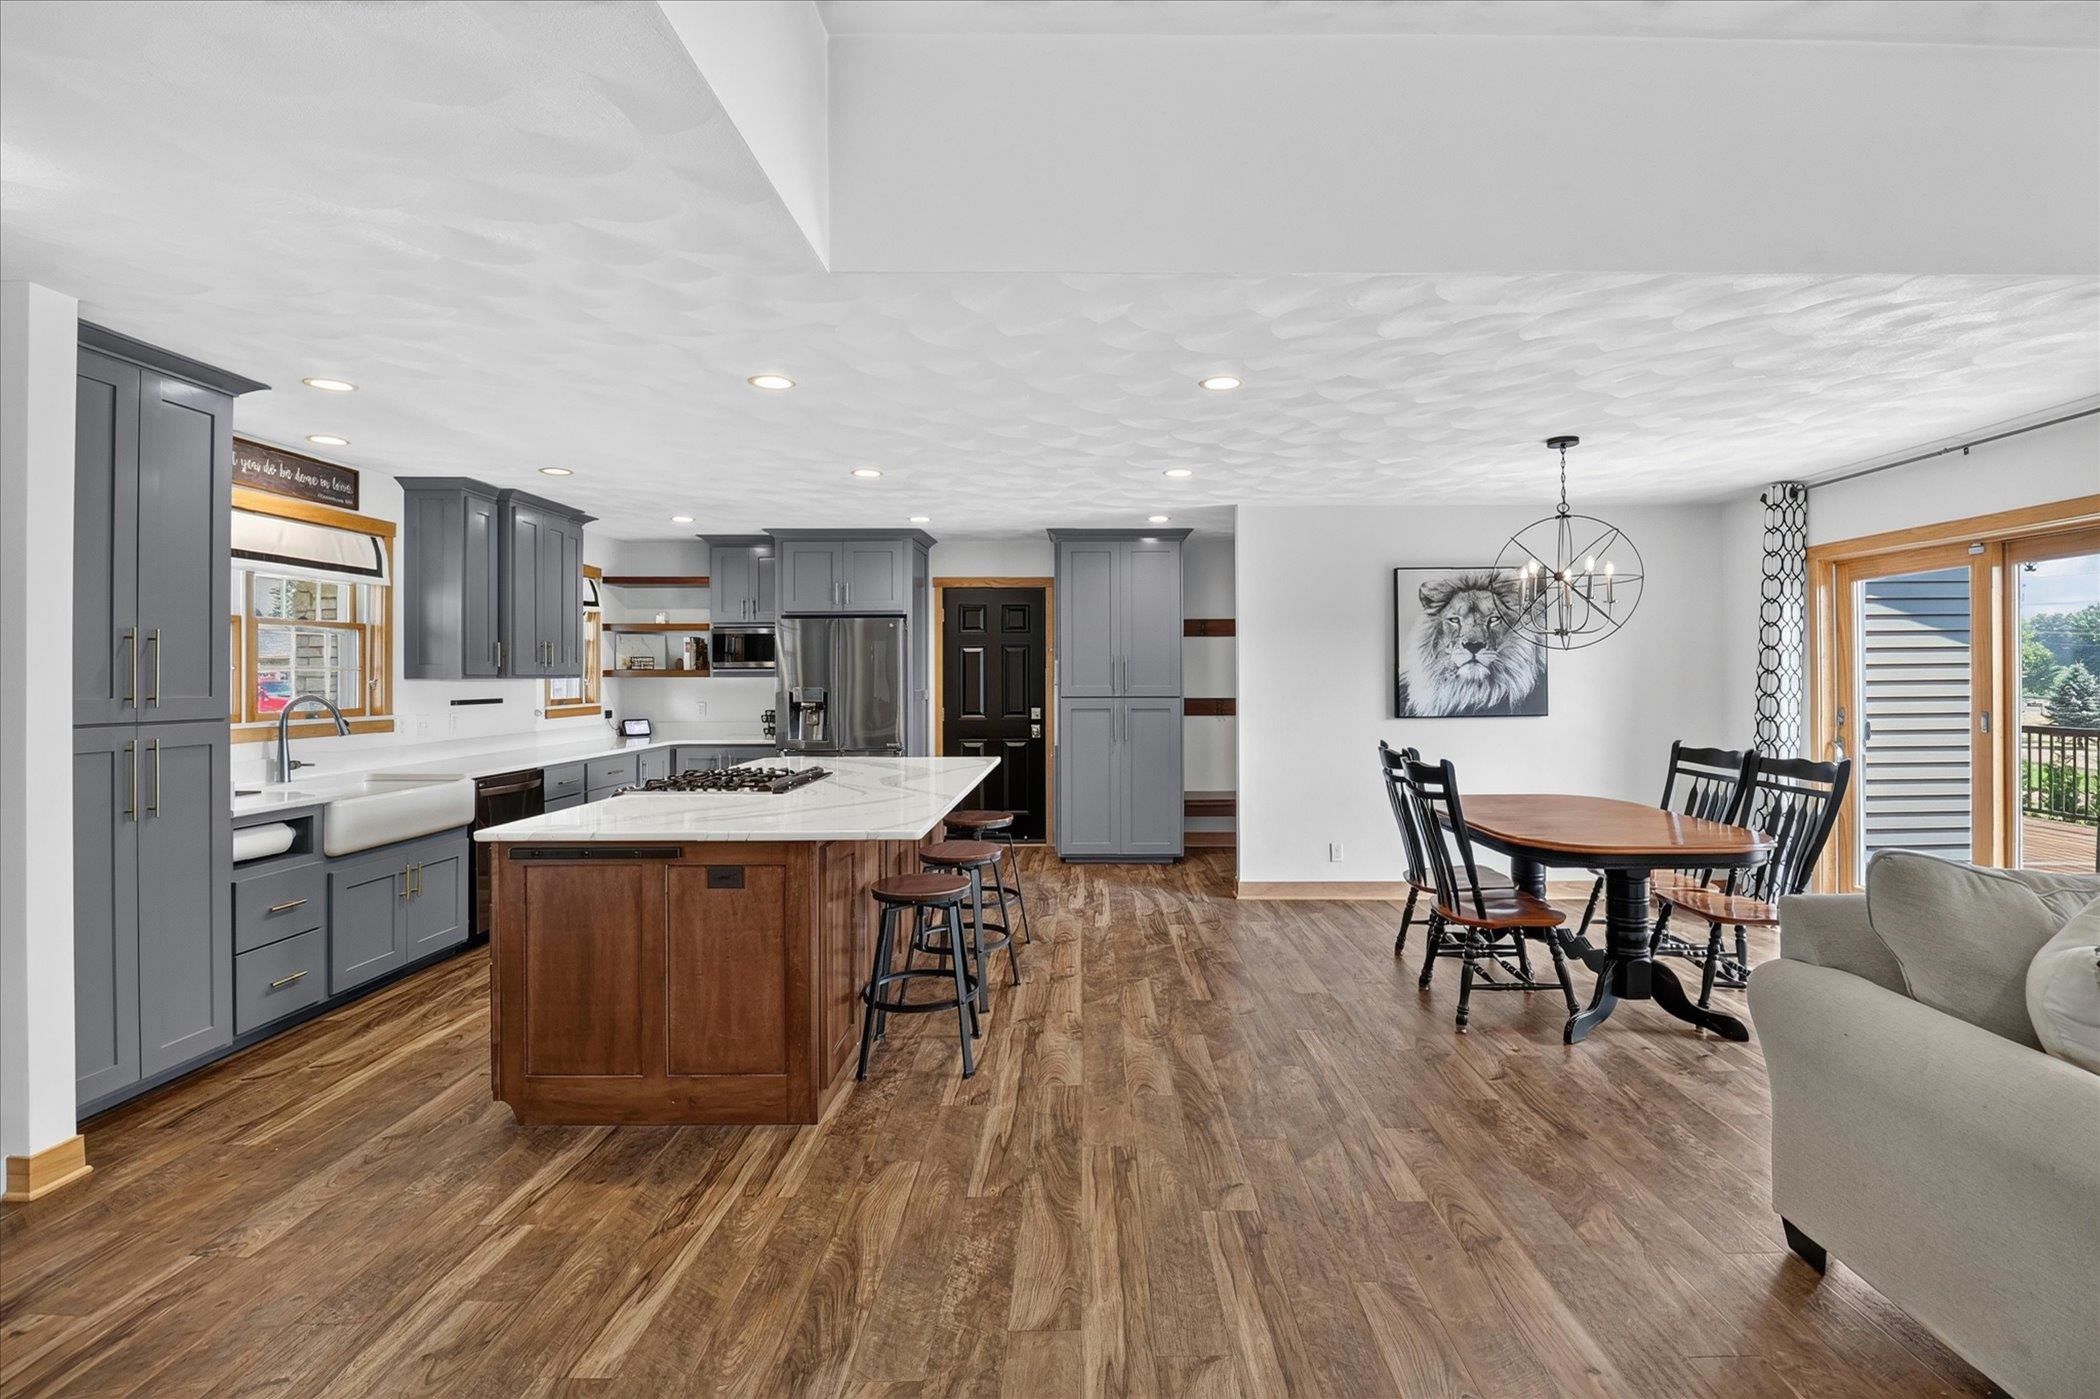
Open-plan kitchen and dining area with gray cabinets, a large wood island, and sliding glass doors.
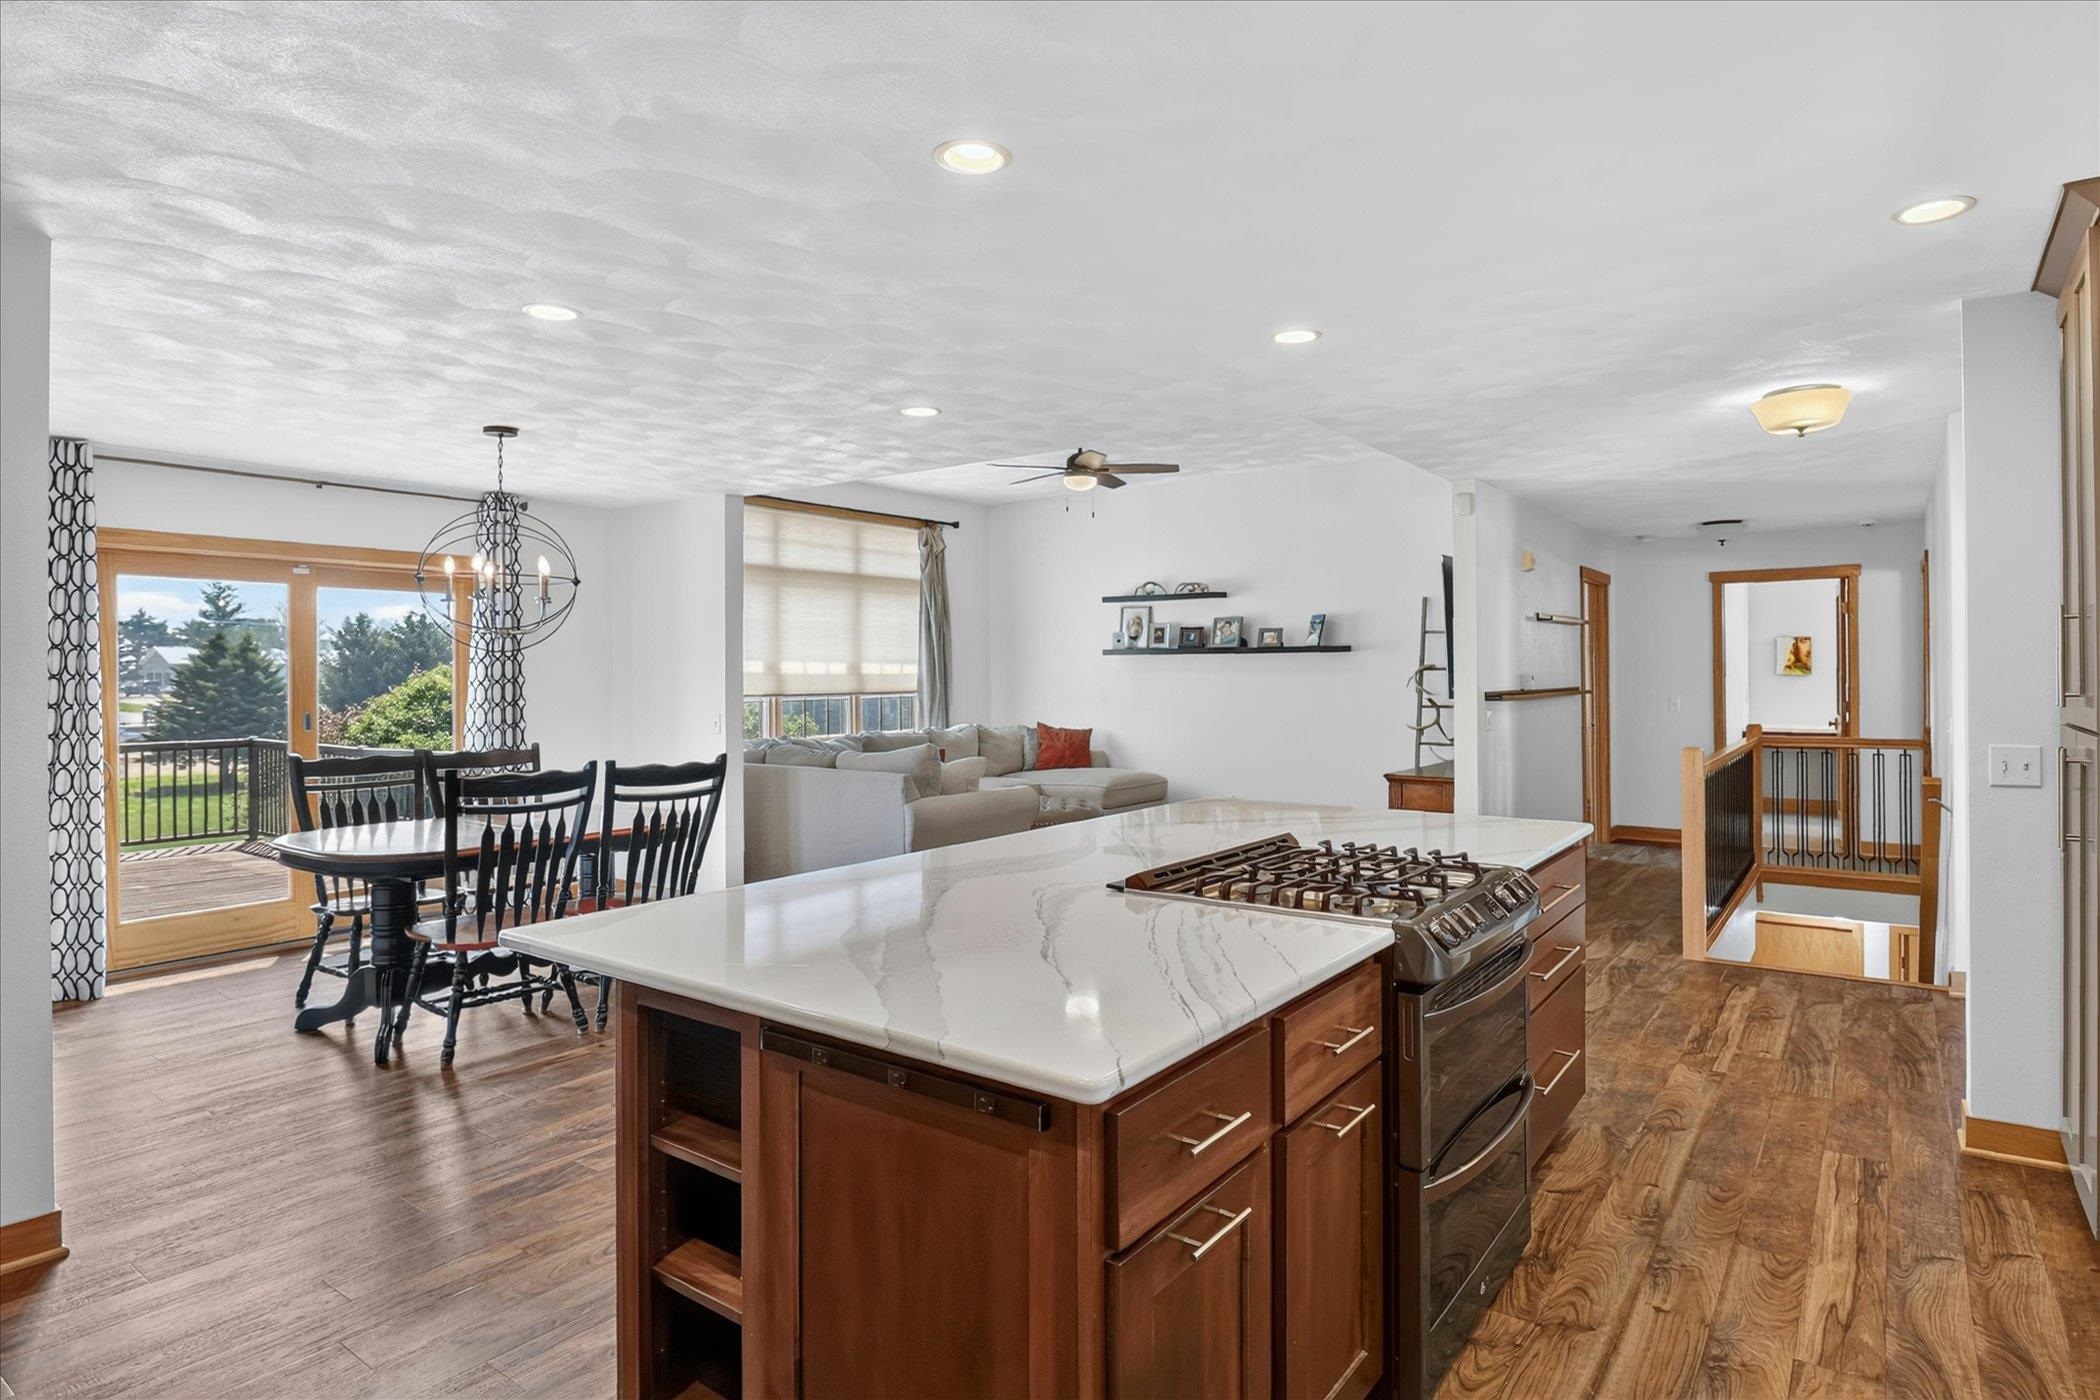
Open-plan kitchen with a large veined island and gas range beside the dining and living areas.
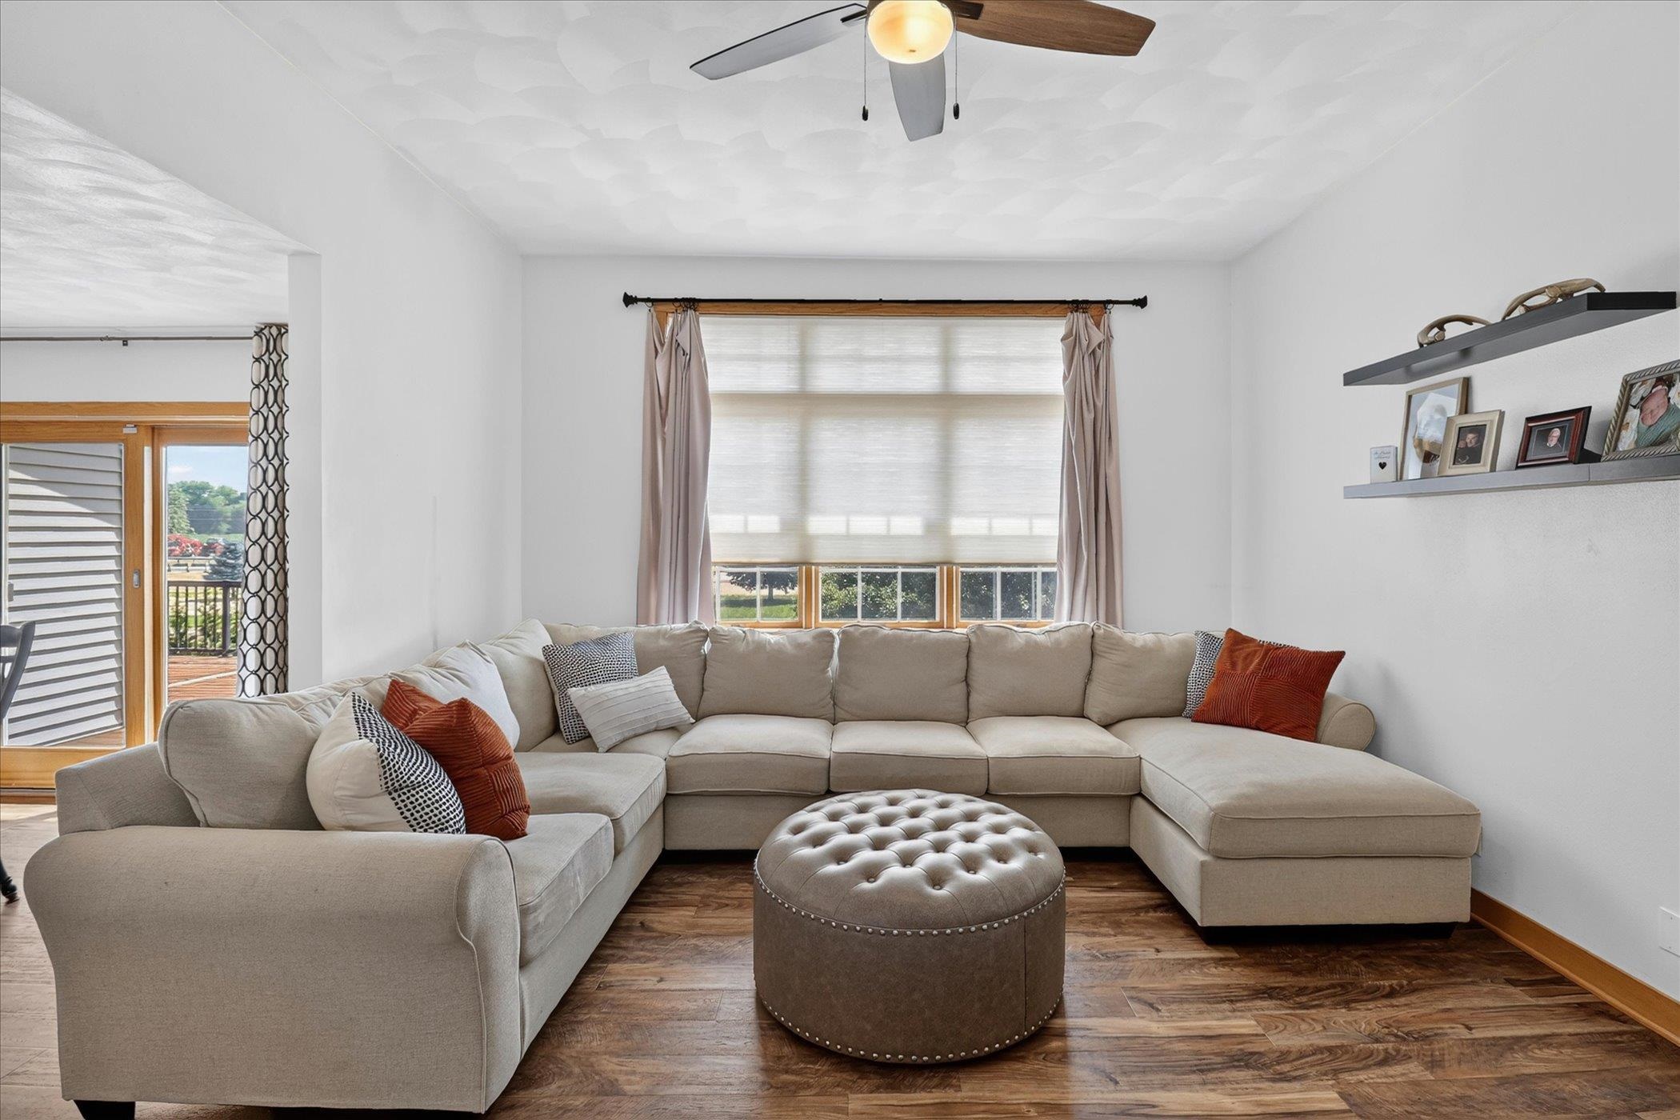
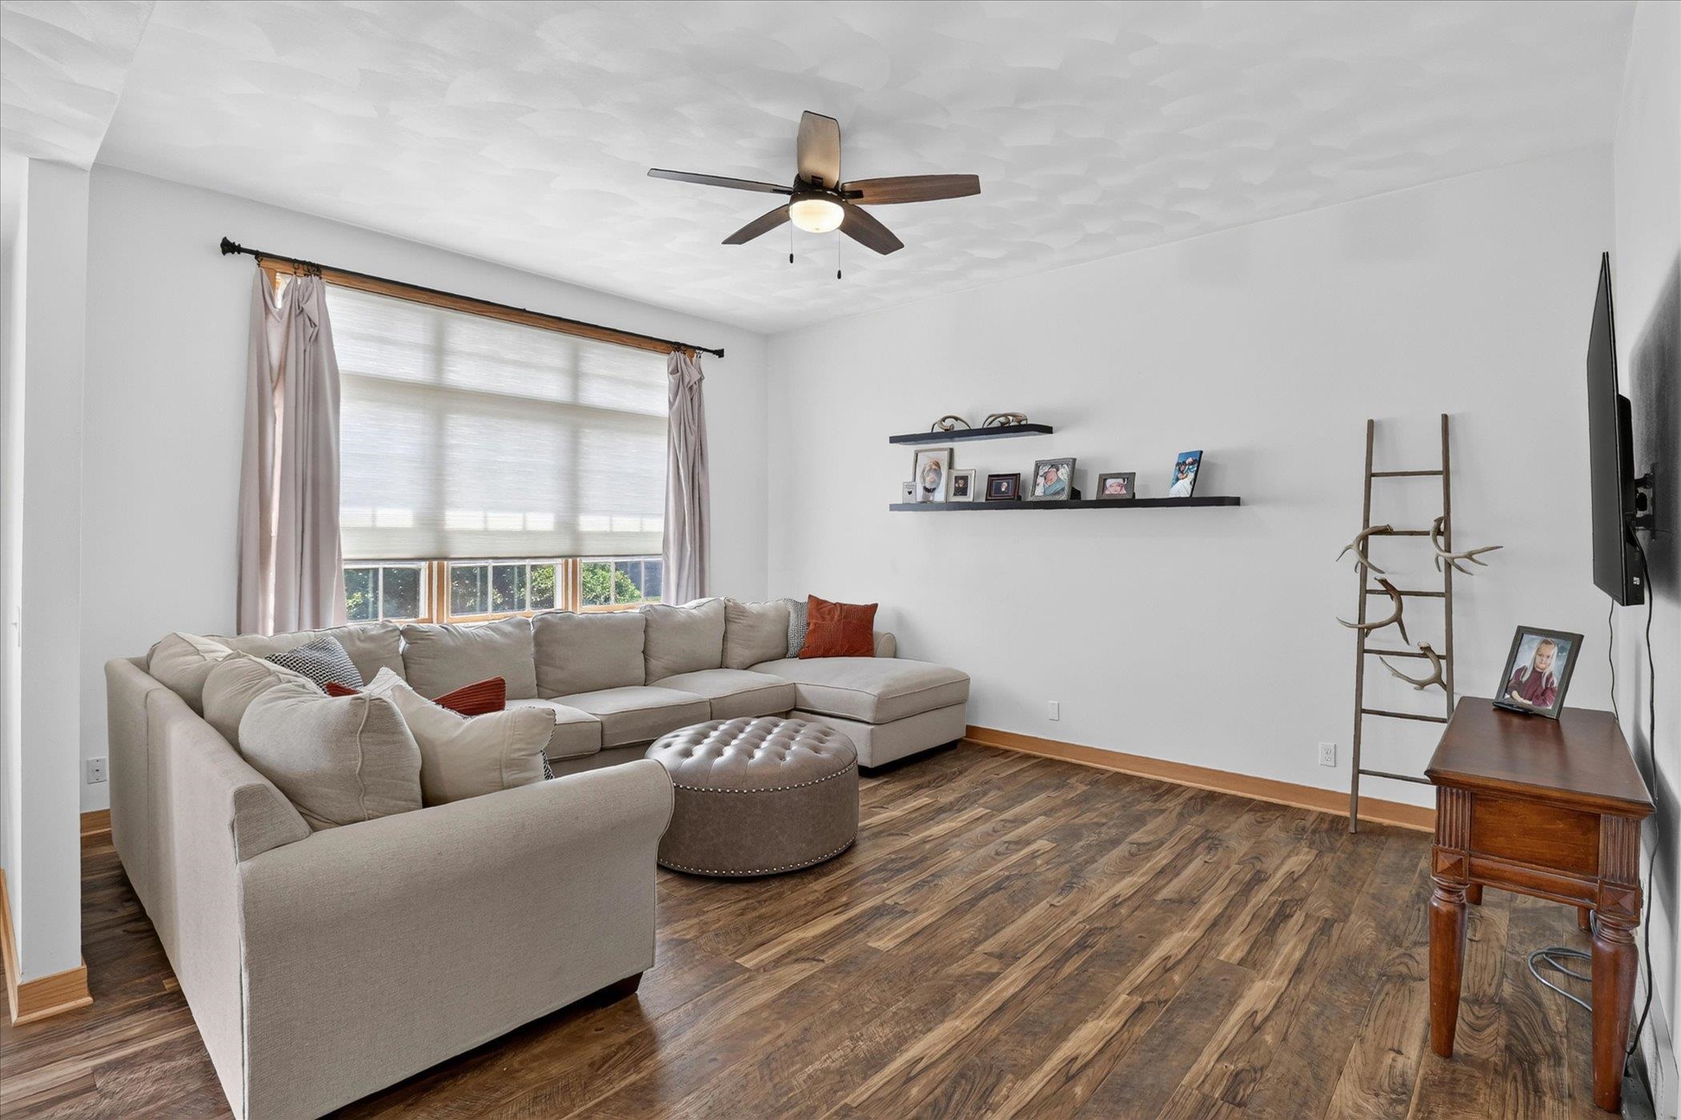
Living room with a beige sectional, round tufted ottoman, and wide shaded window.
Living room with a beige sectional, tufted ottoman, wide curtained window, and wood-look flooring.
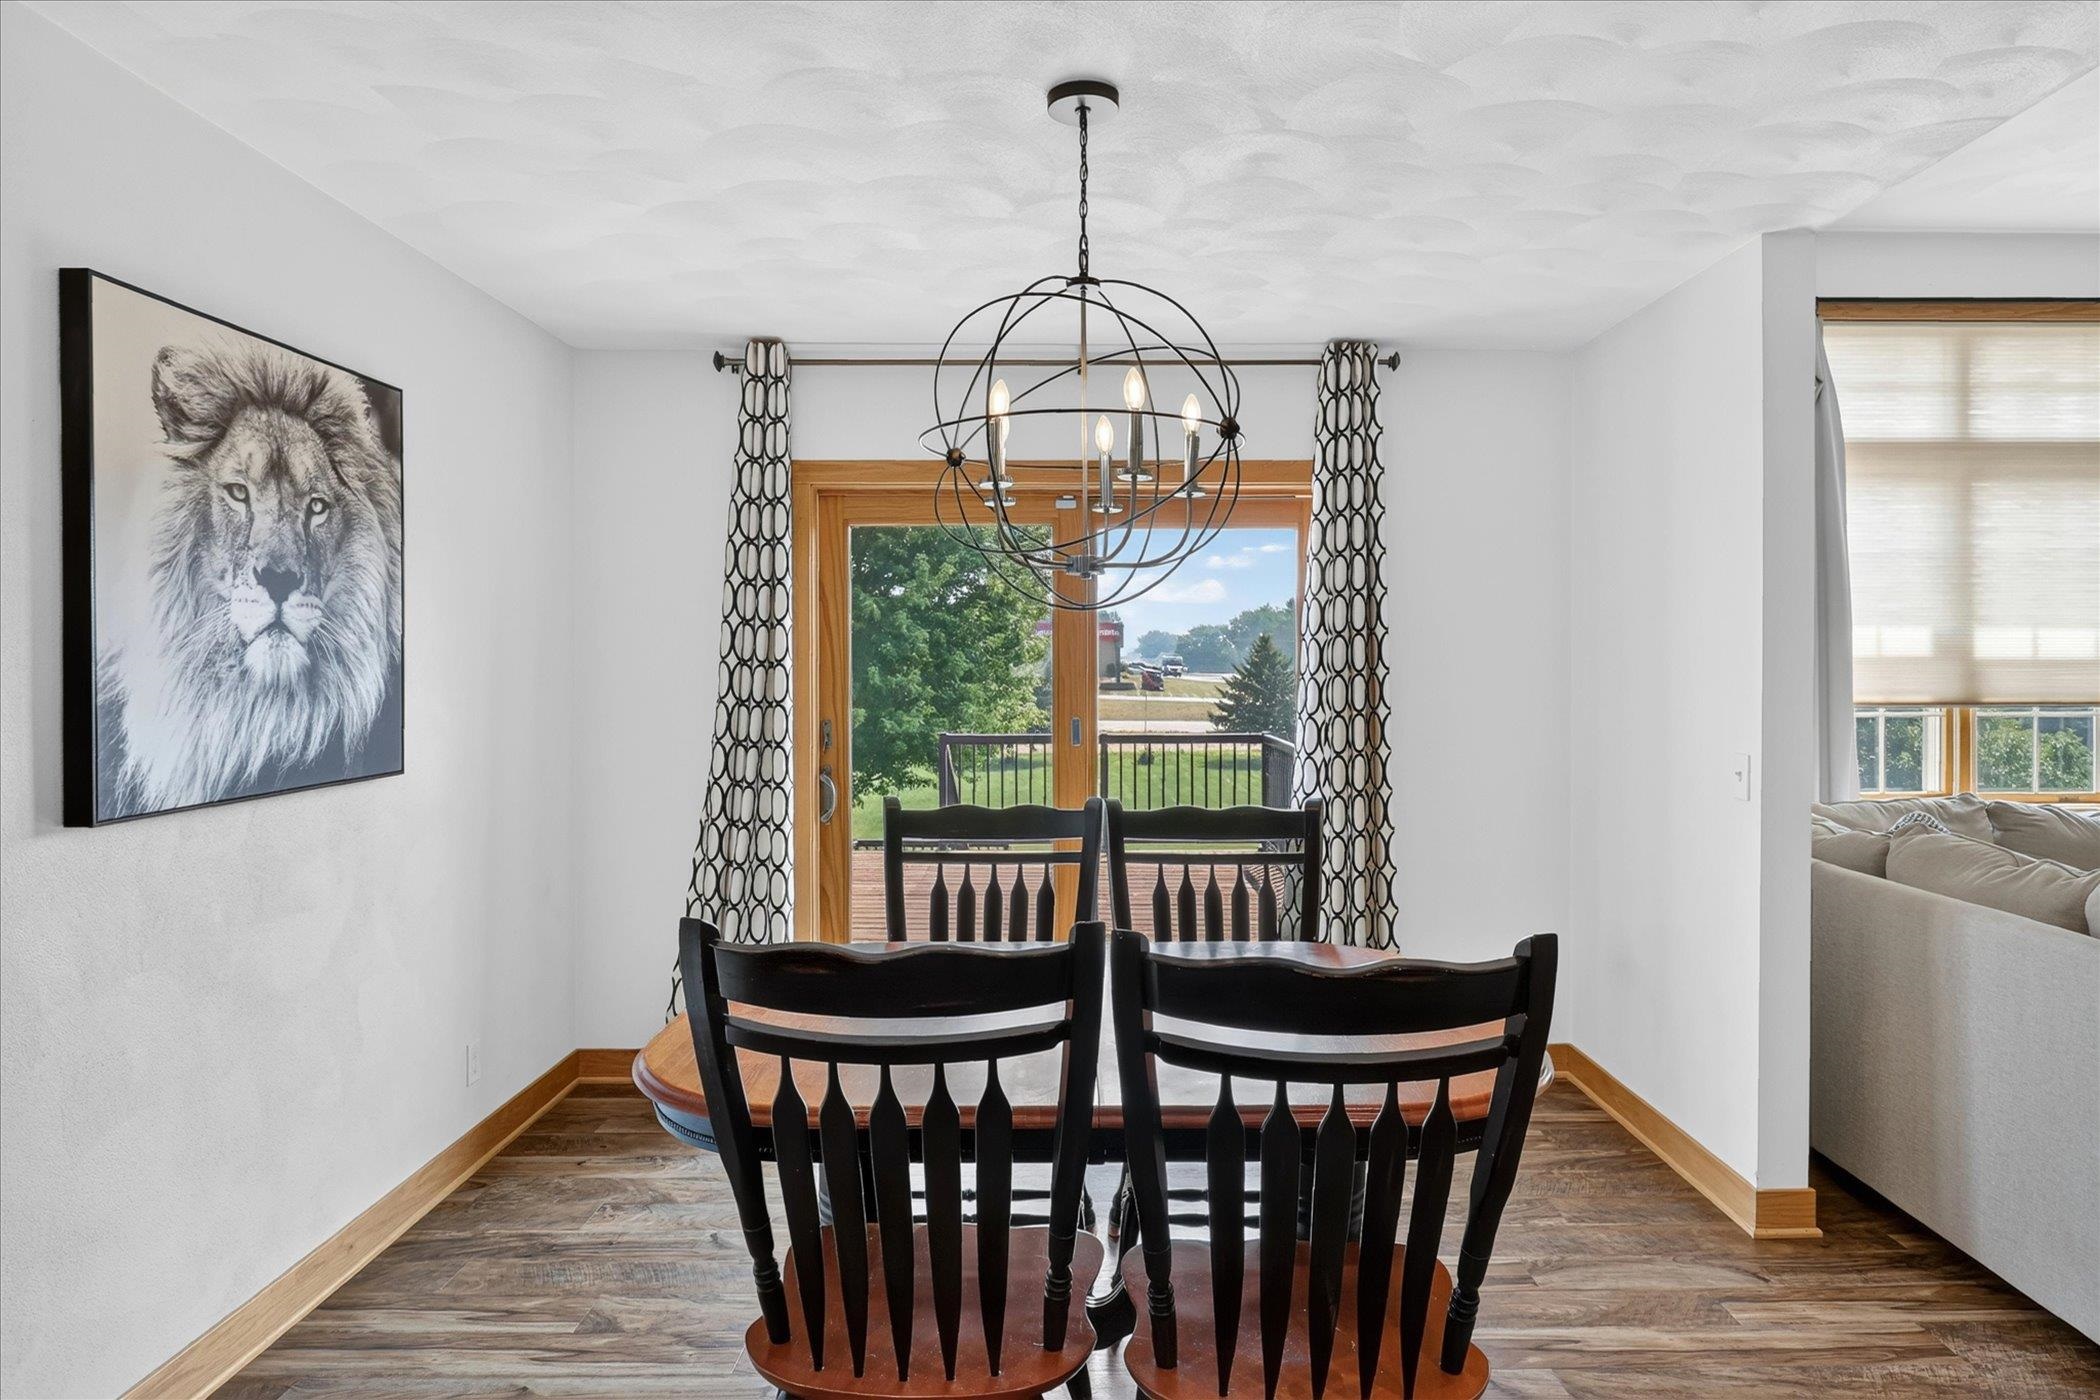
Dining room with a spherical chandelier, black chairs, and sliding glass doors to a deck.
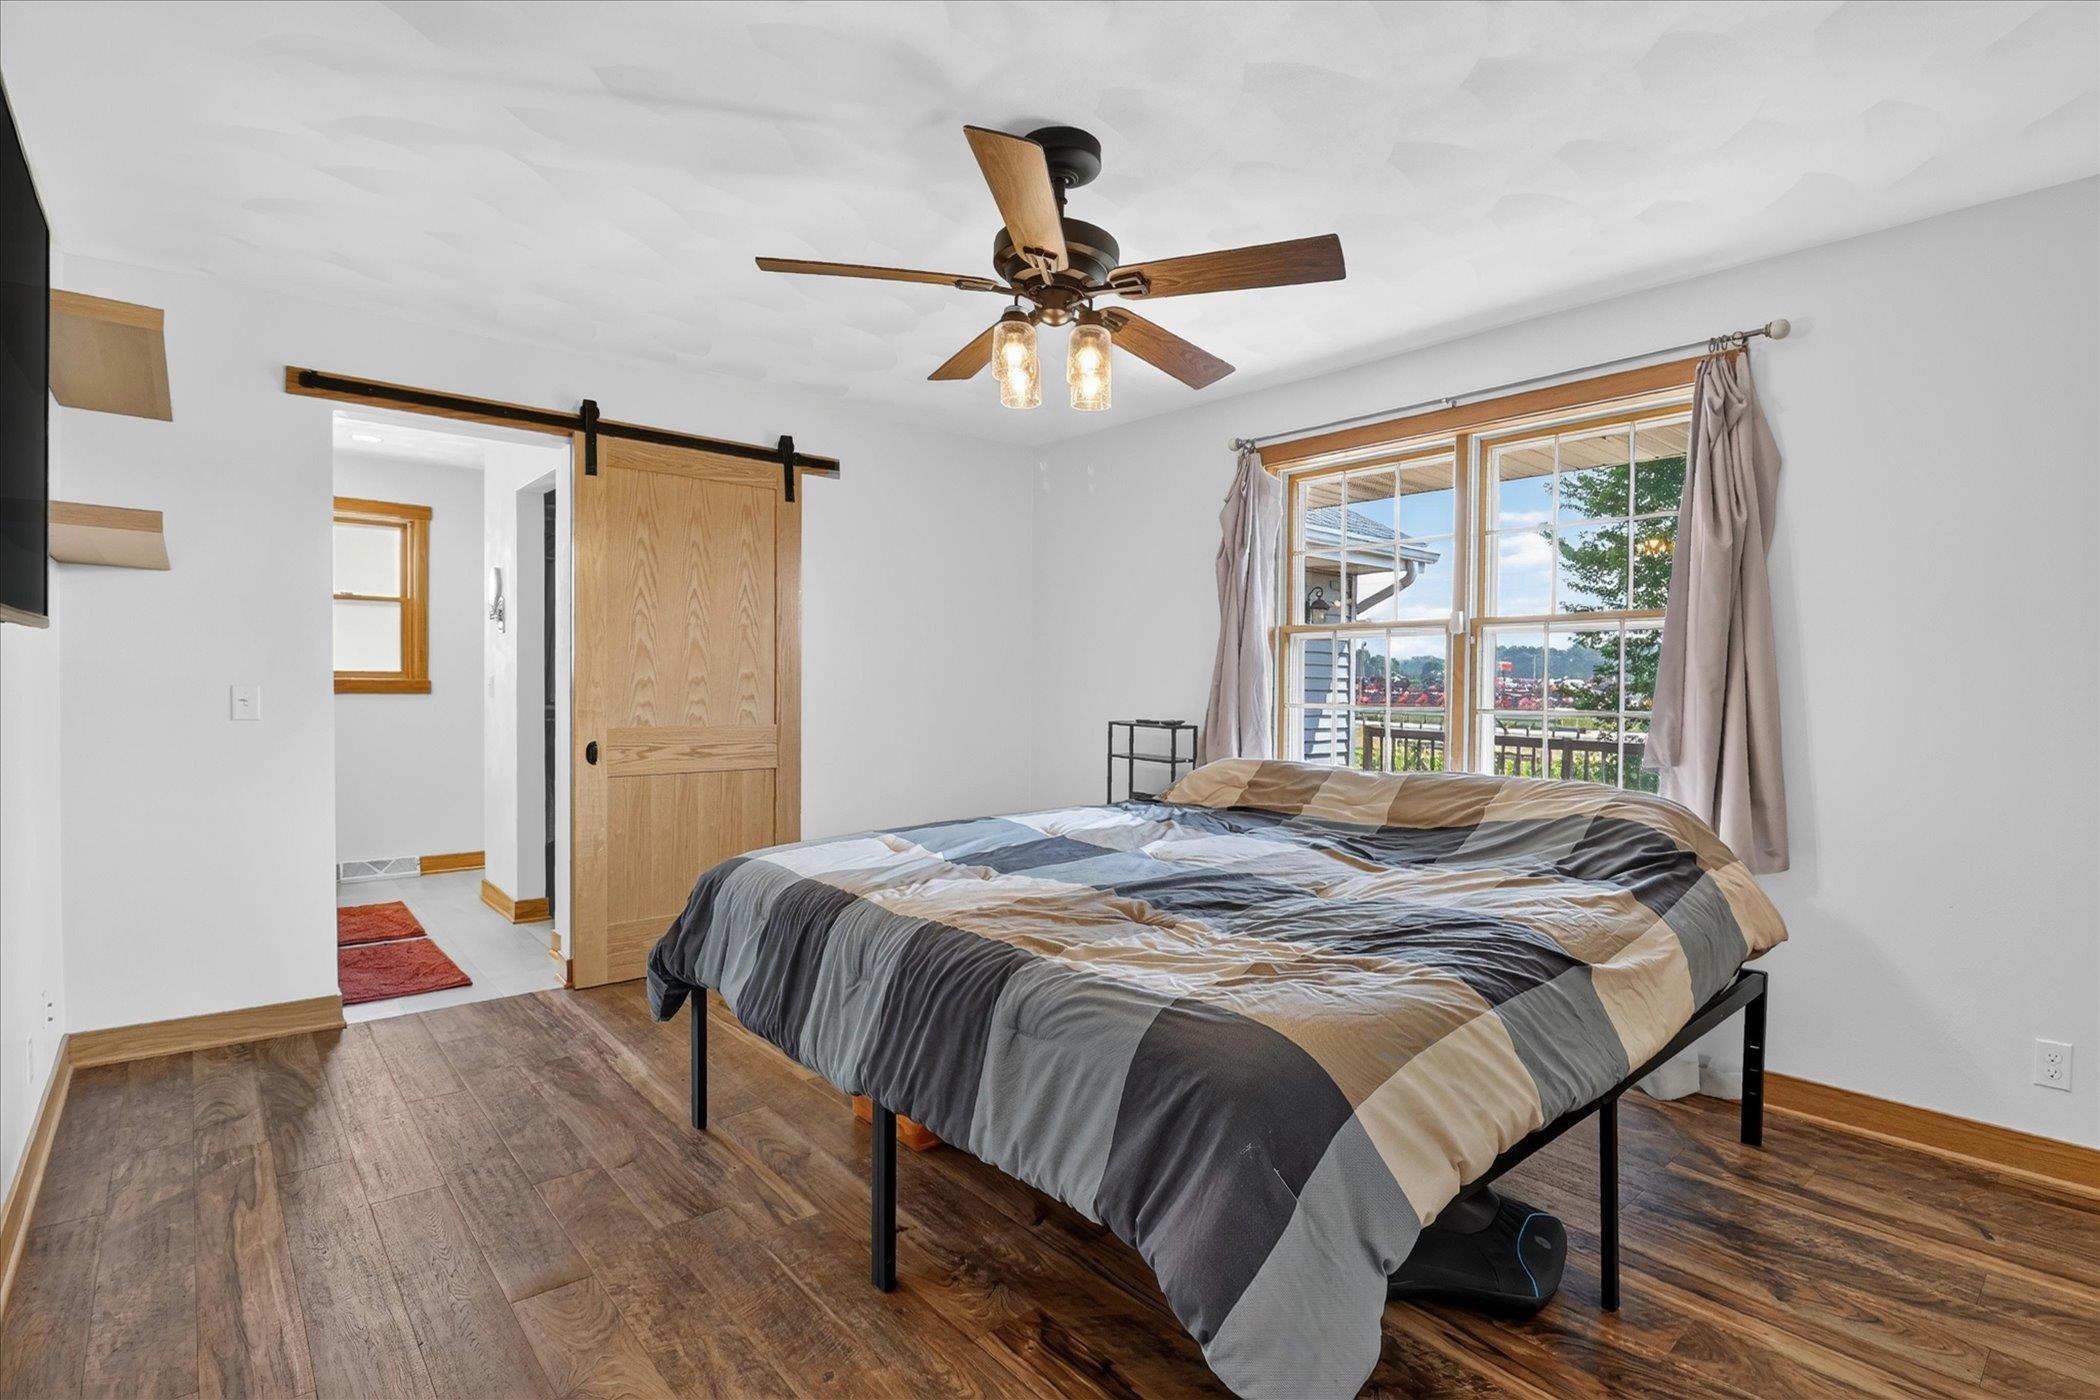
Furnished bedroom with a geometric comforter, wood barn door, and large window overlooking a deck.
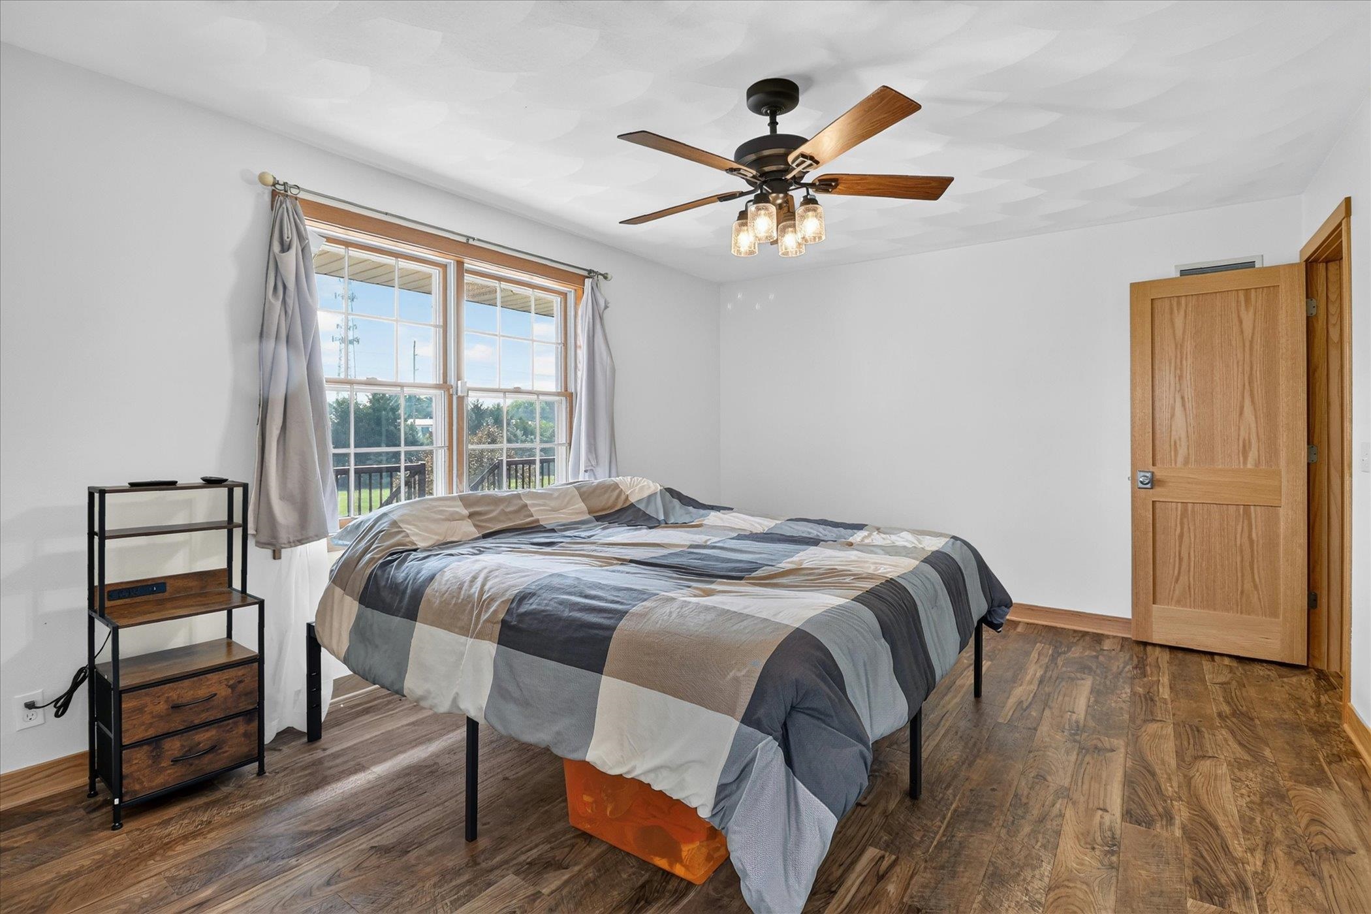
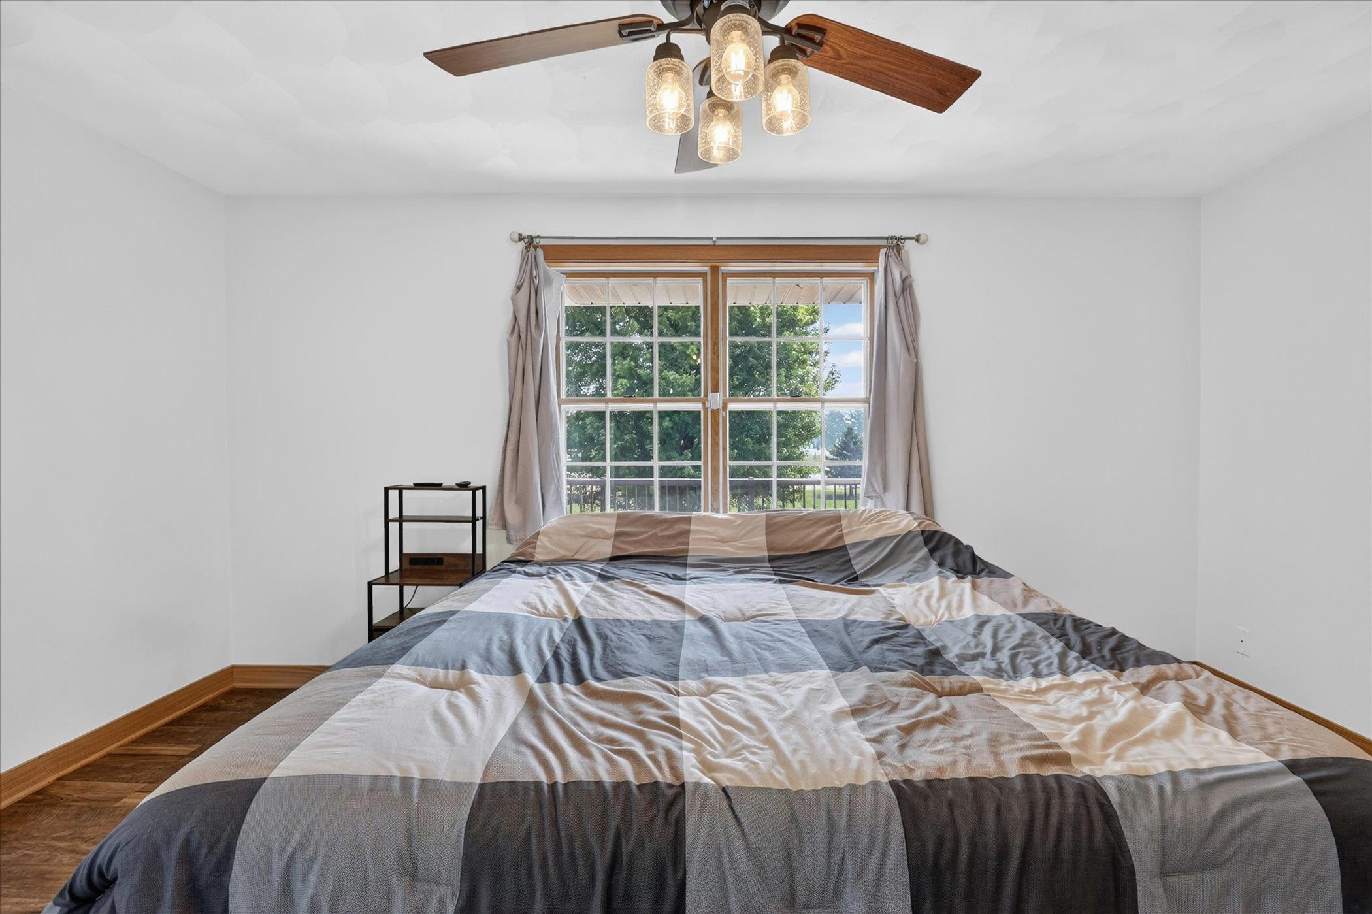
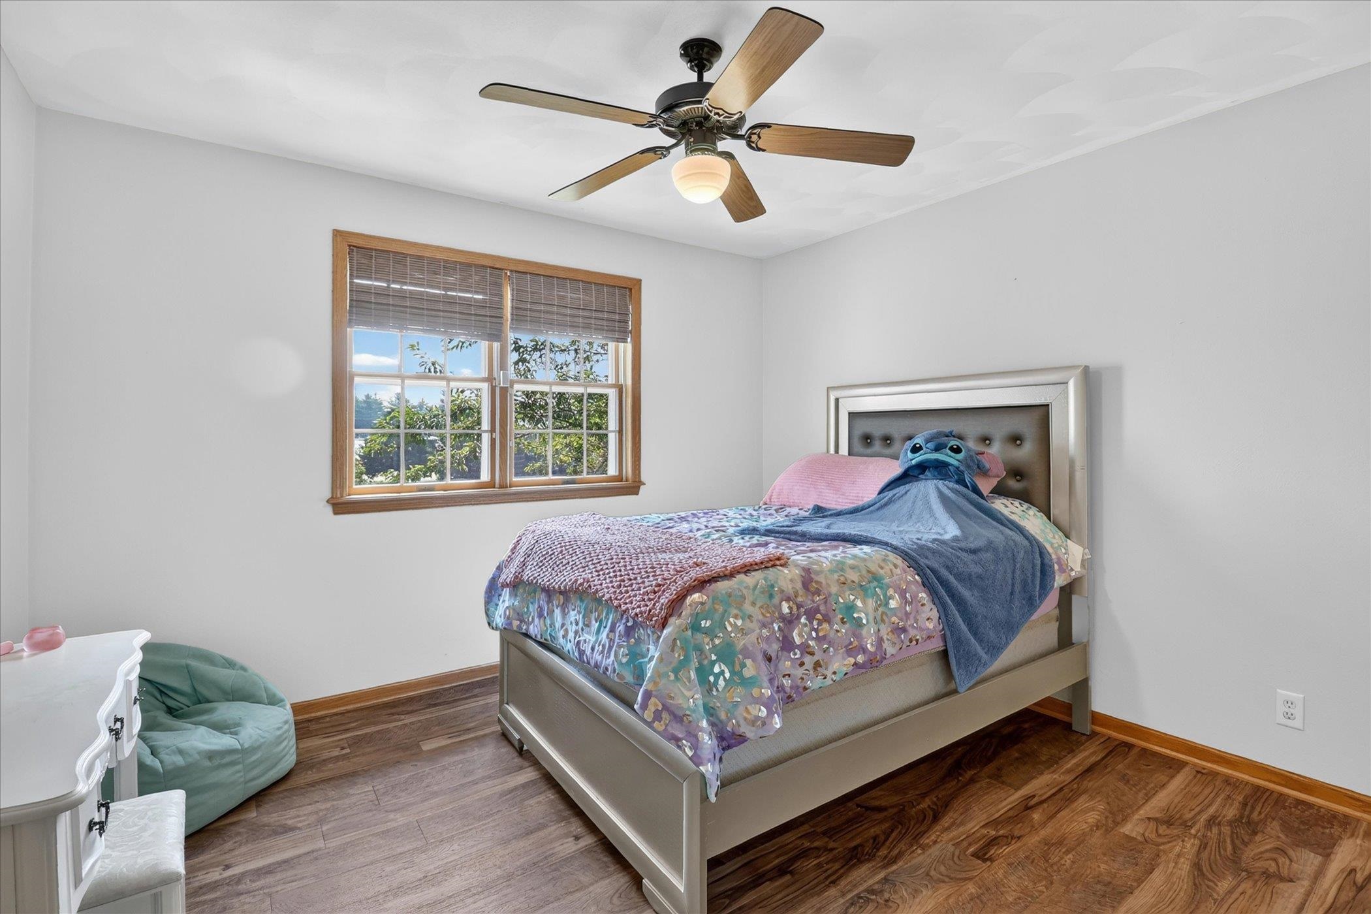
Bedroom with a patchwork-covered bed, large curtained window, wood flooring, and ceiling fan.
Furnished bedroom with a striped bedspread, wood-trimmed window, and ceiling fan.
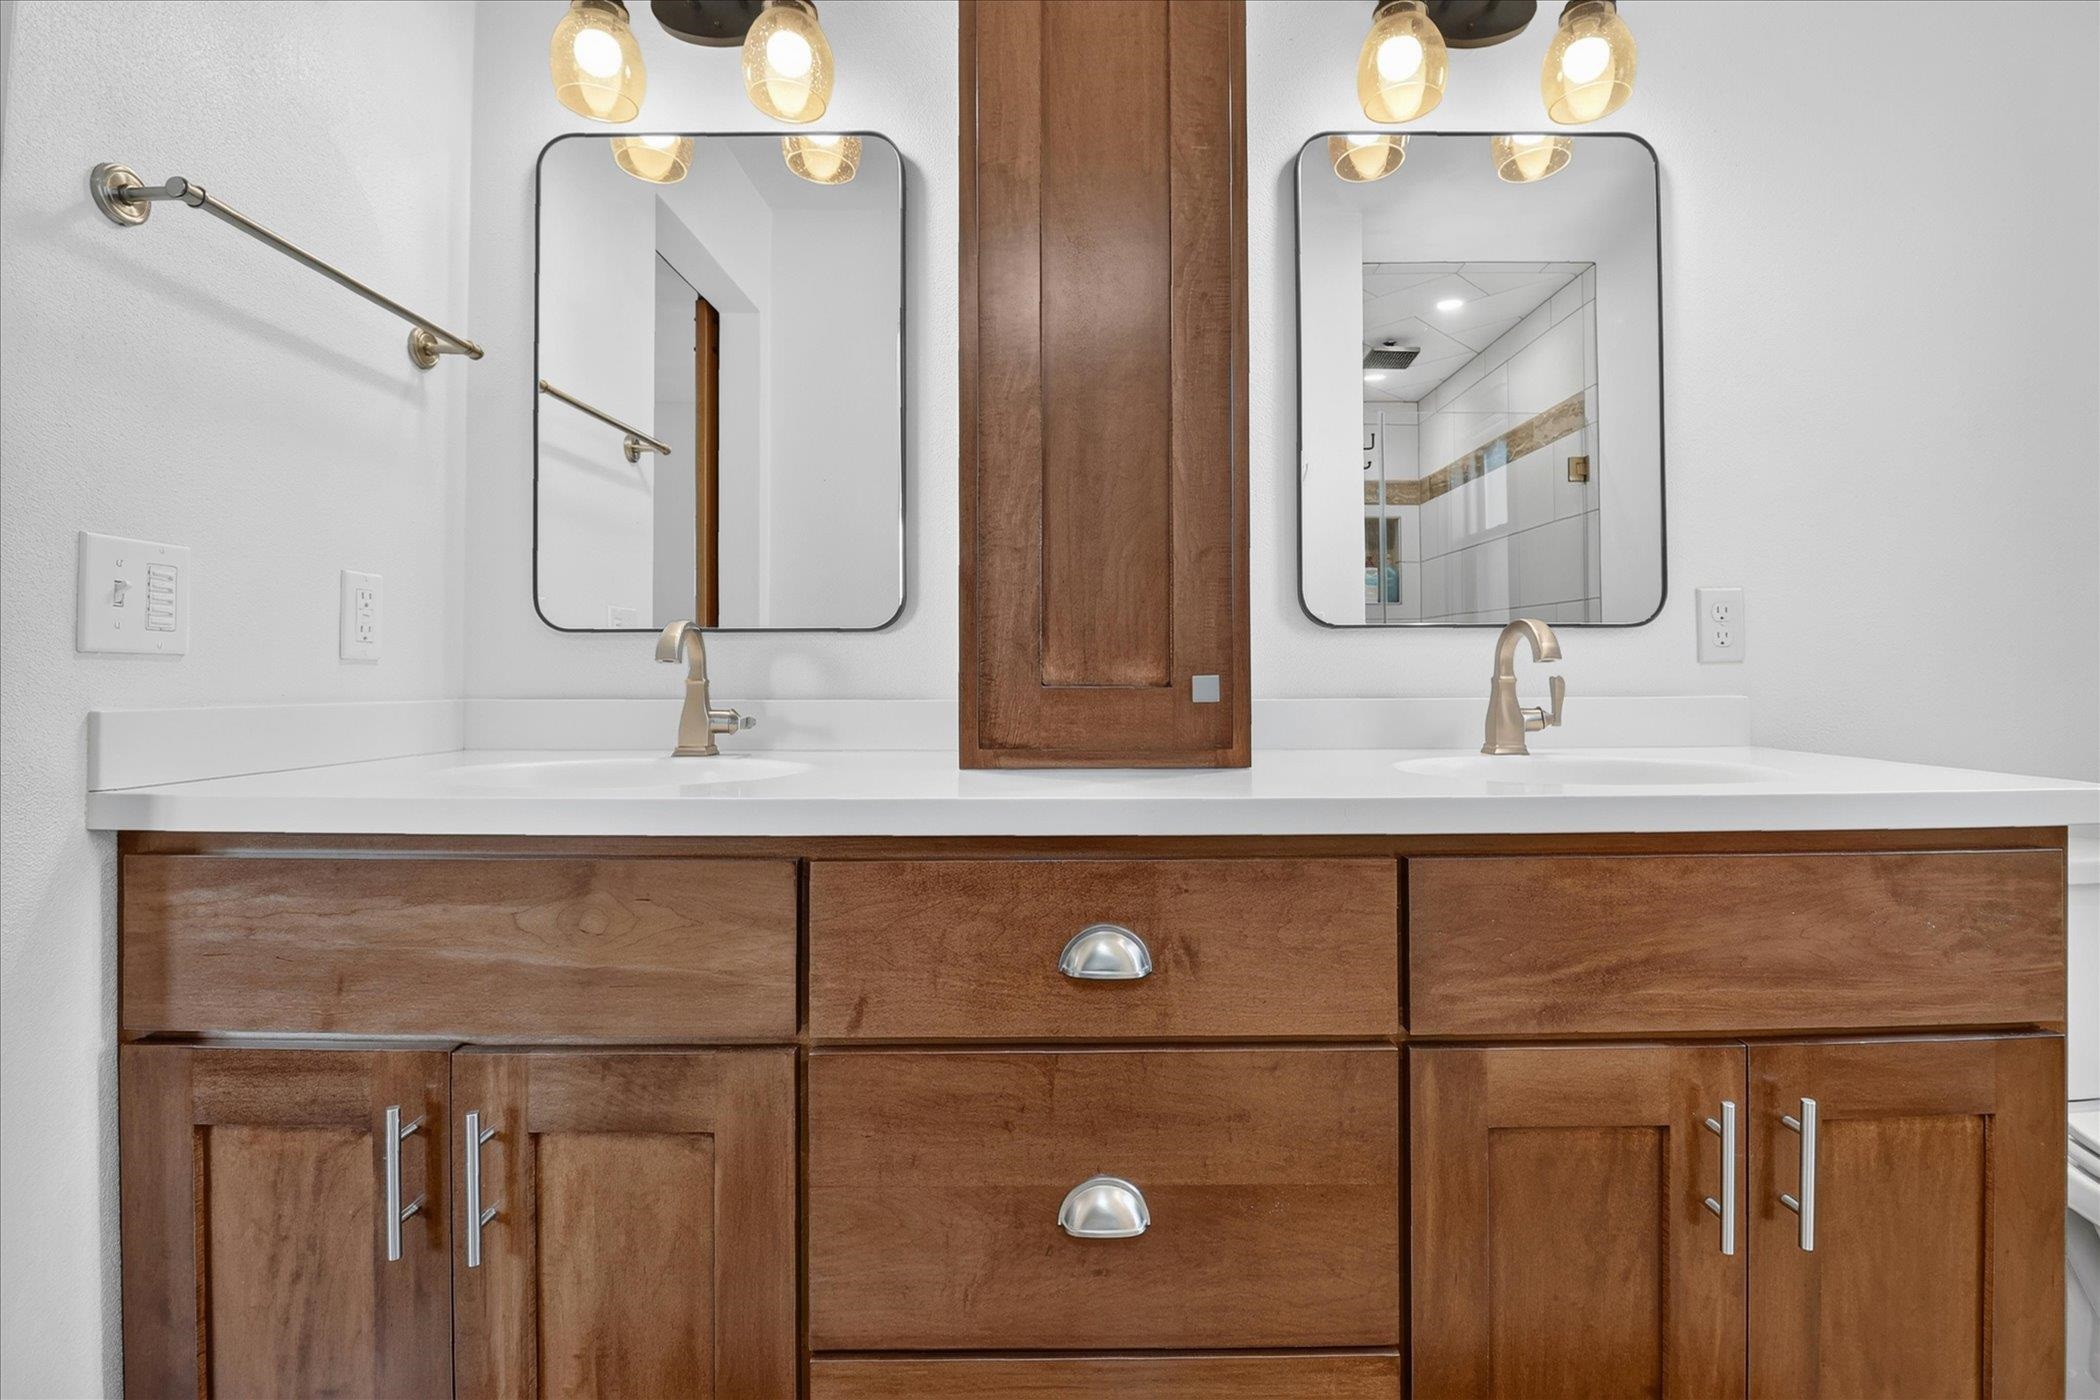
Bathroom vanity with two sinks, framed mirrors, and warm wood cabinetry.
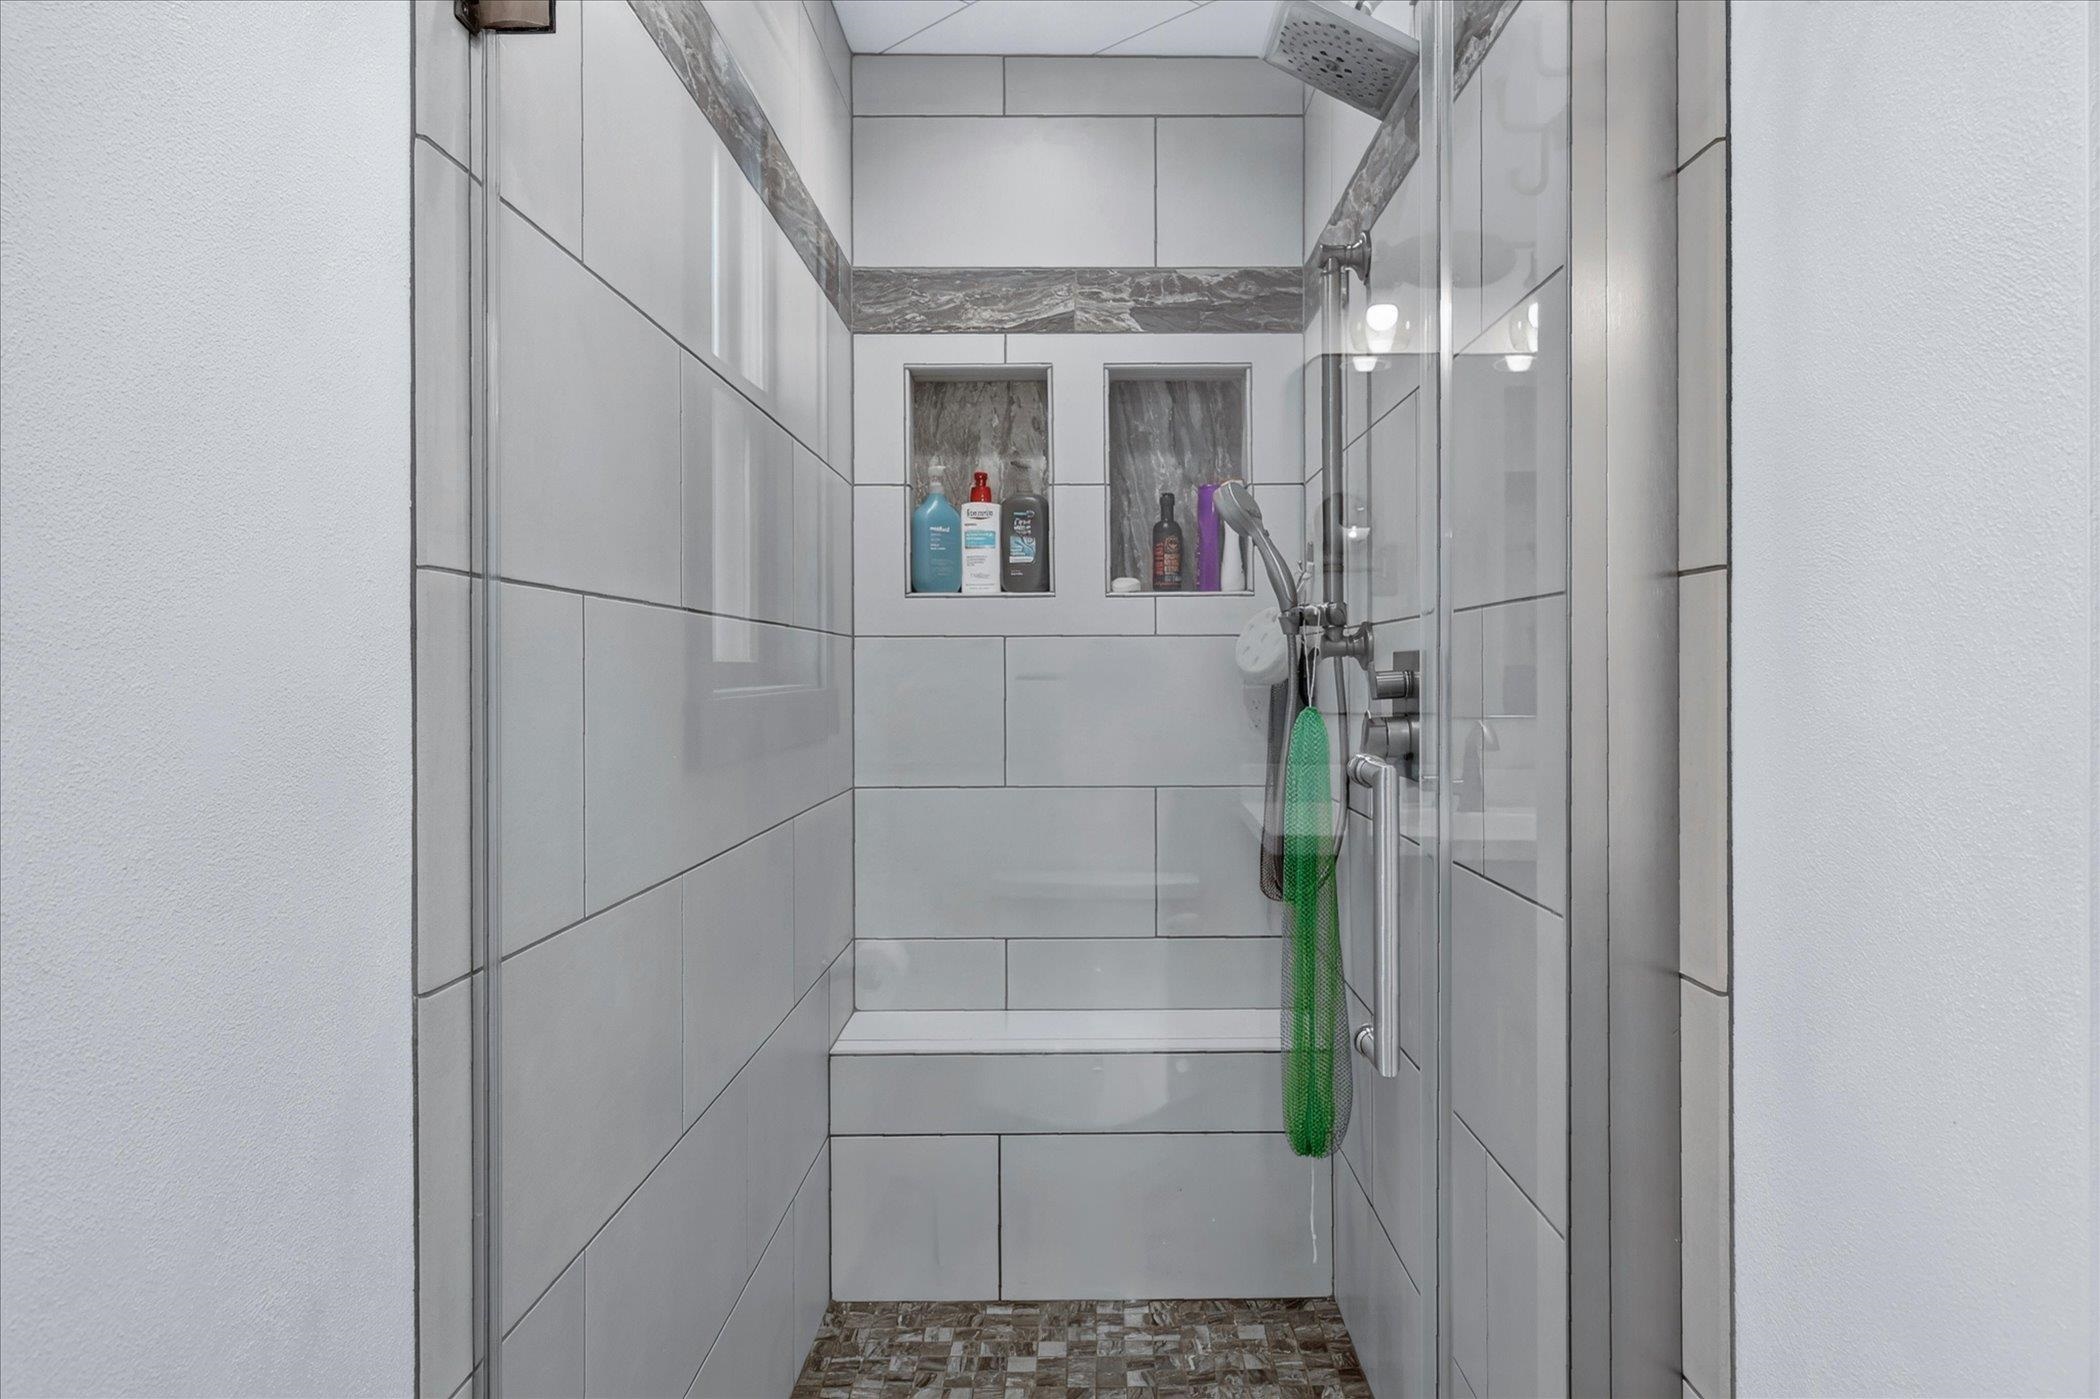
Tiled walk-in shower with glass doors, recessed shelves, and a built-in bench.
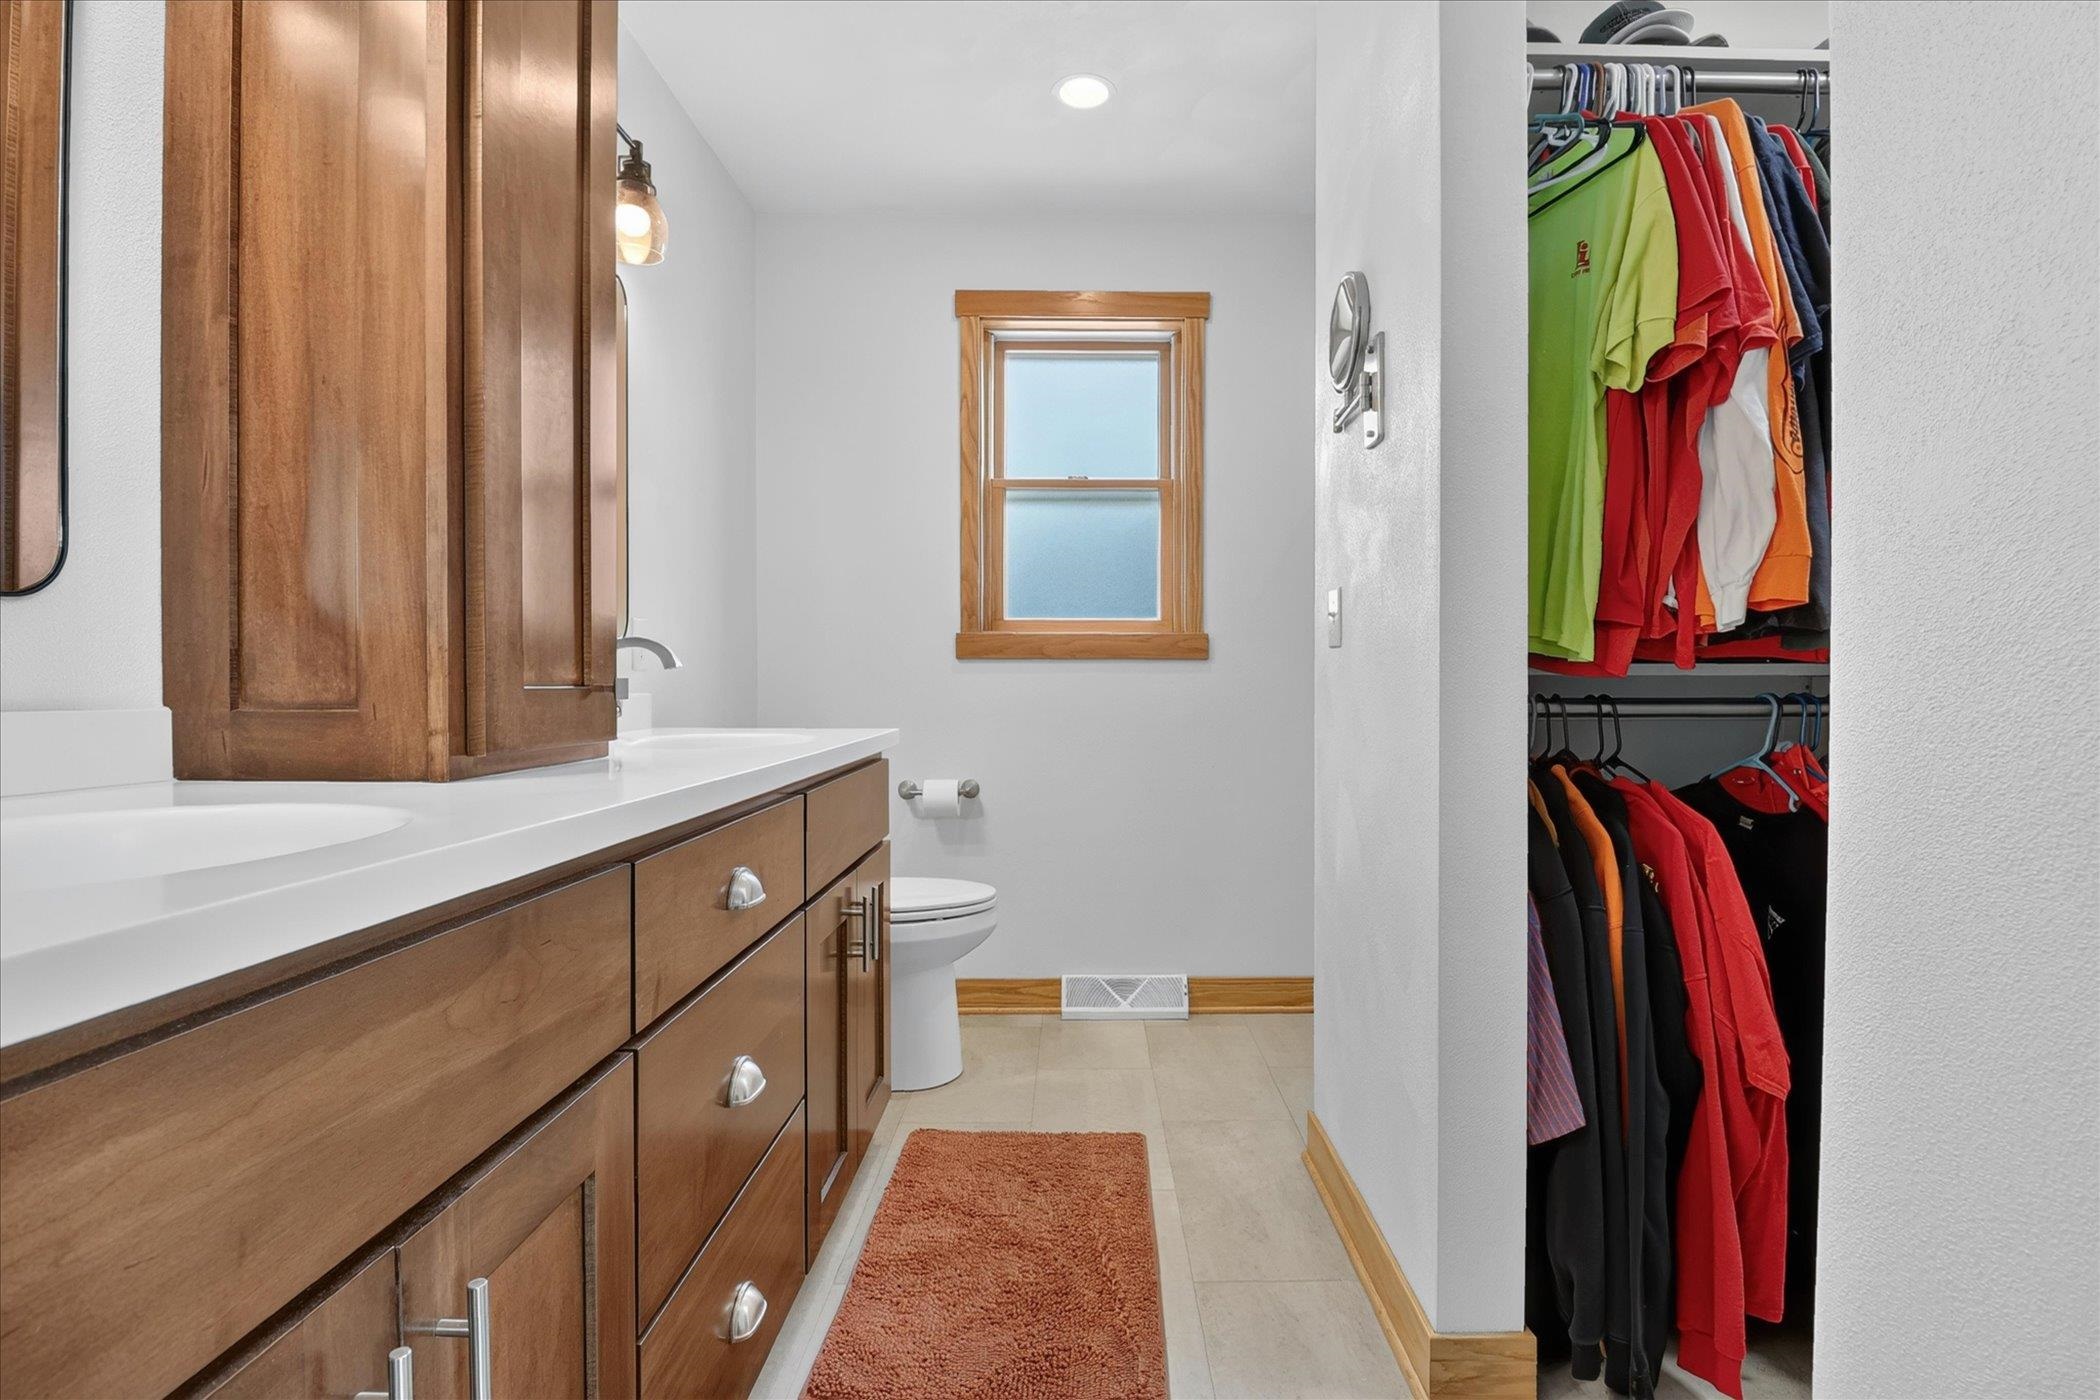
Bathroom with a long wood vanity and an open, clothes-filled closet.
Bedroom with colorful bedding, a blue plush toy, and a large wood-trimmed window.
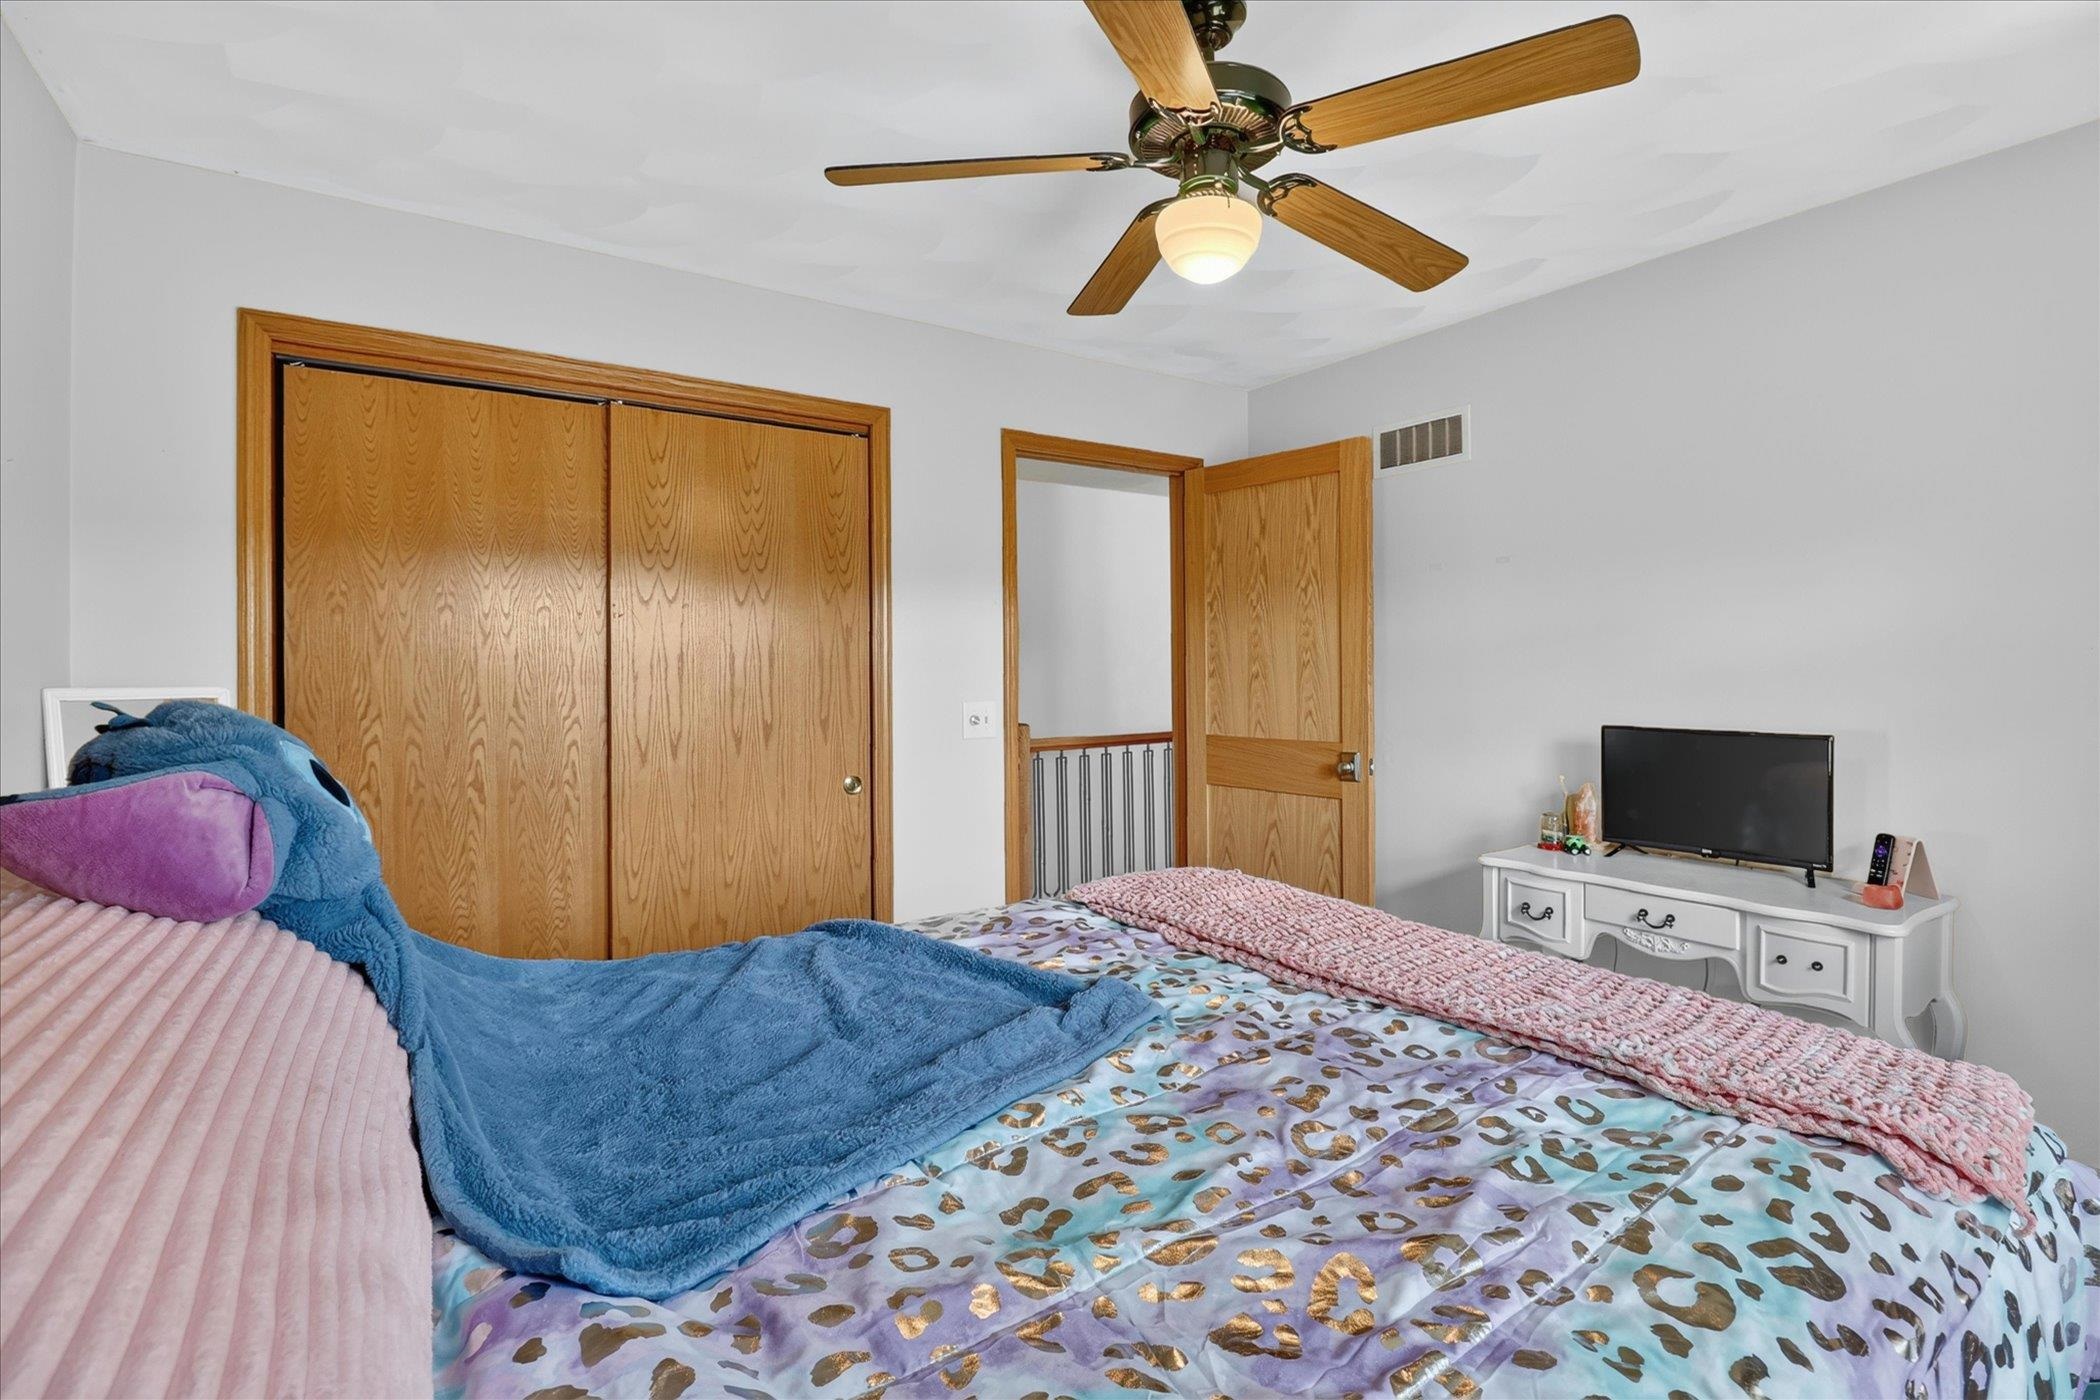
Bedroom with patterned bedding, wood sliding closet doors, and a ceiling fan.
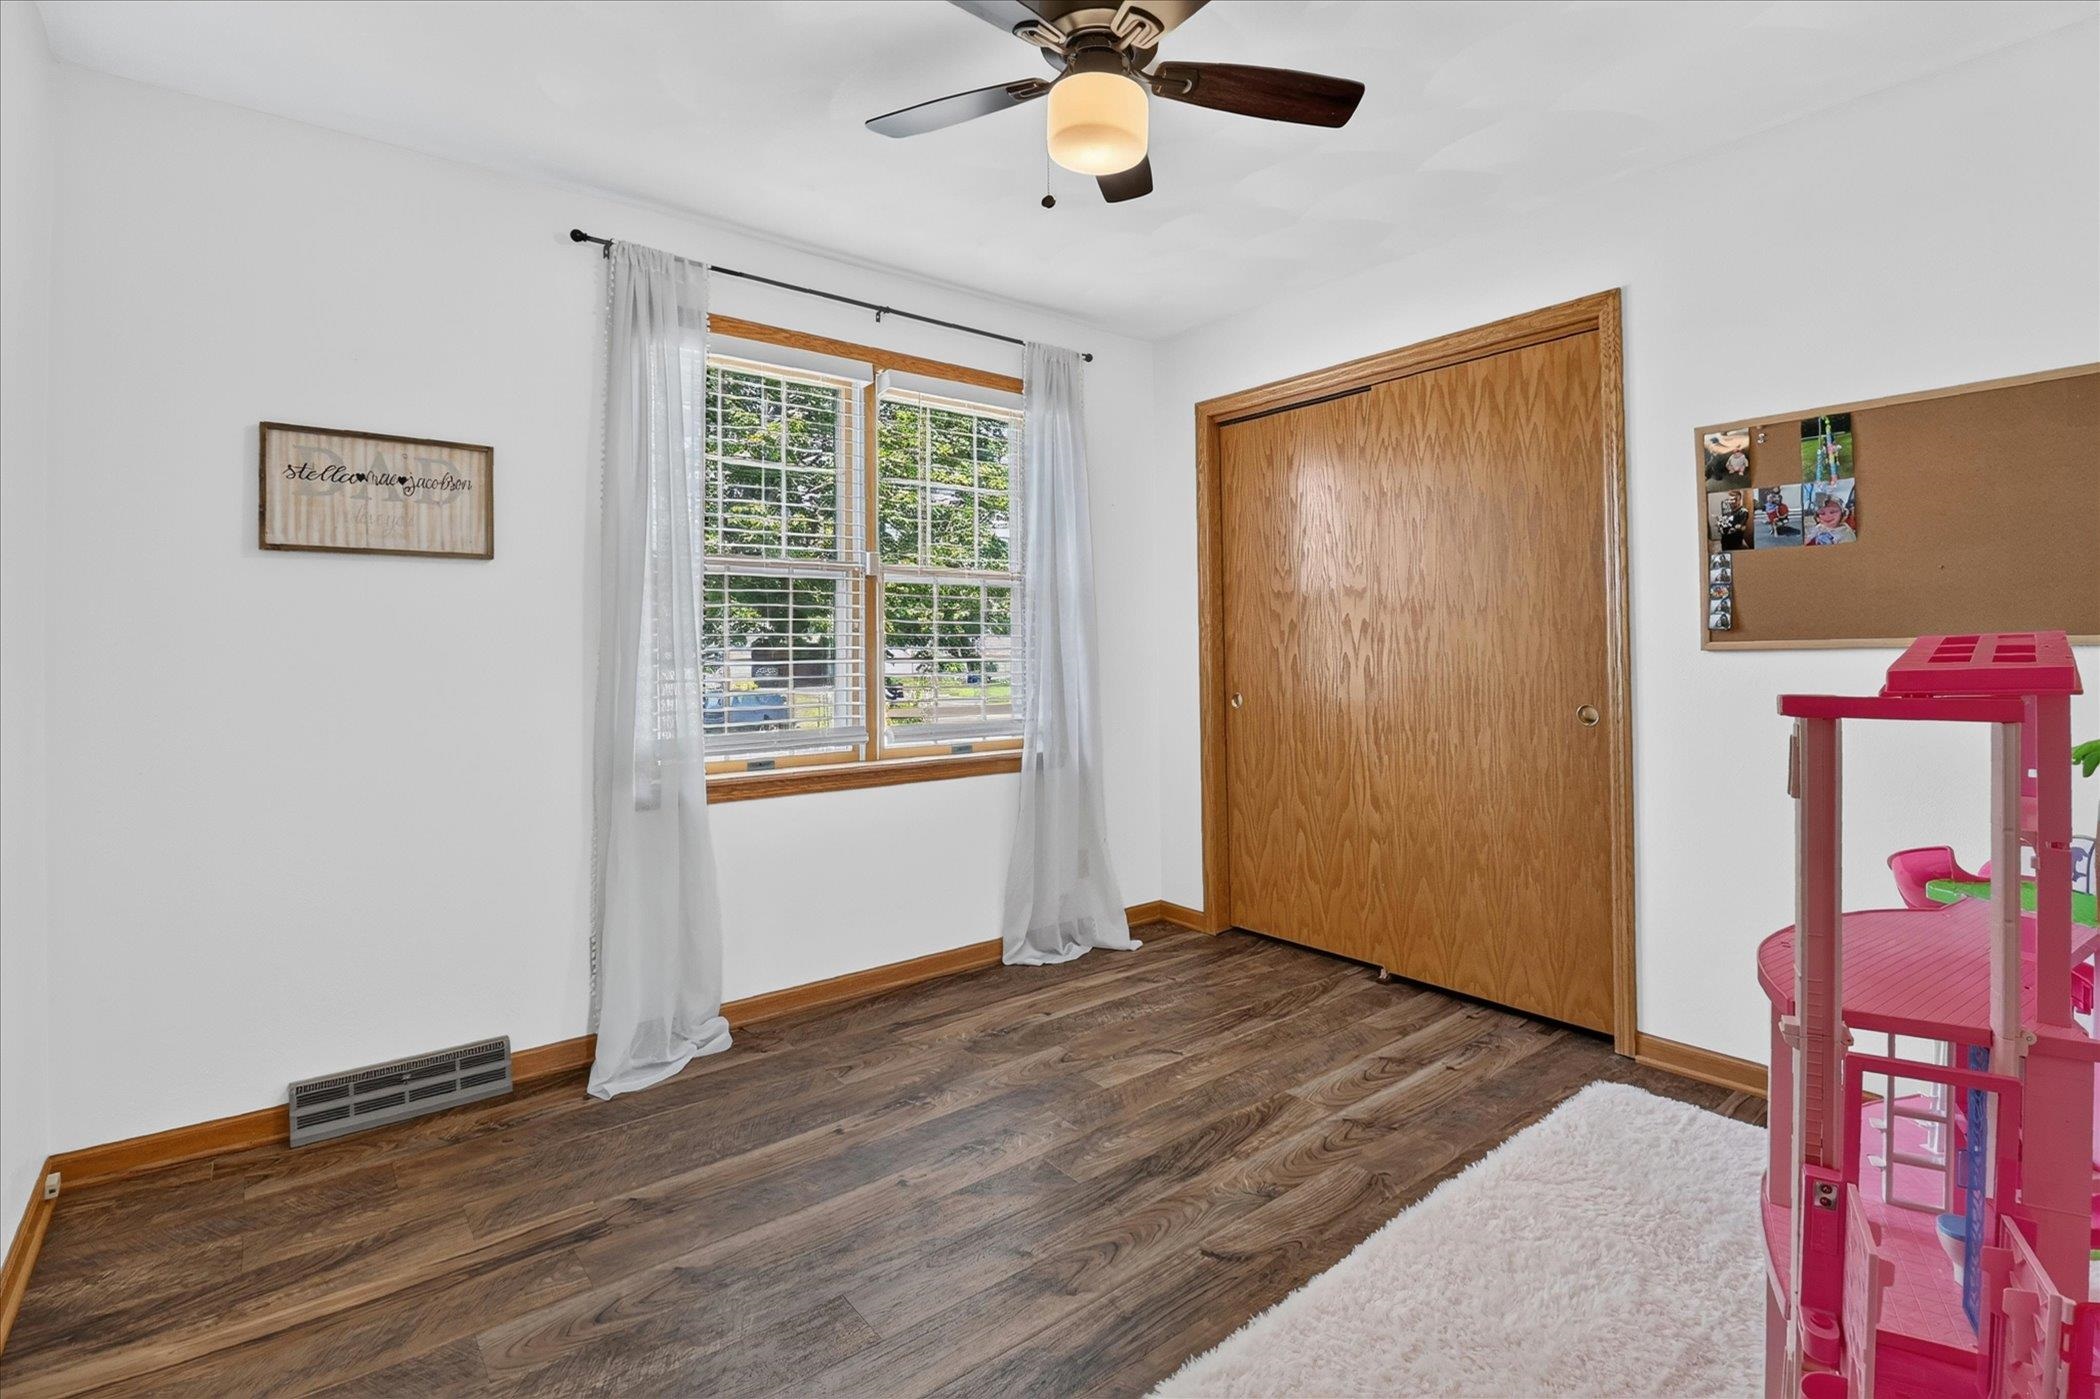
Bedroom with wood-look floors, a large curtained window, and a wooden sliding closet door.
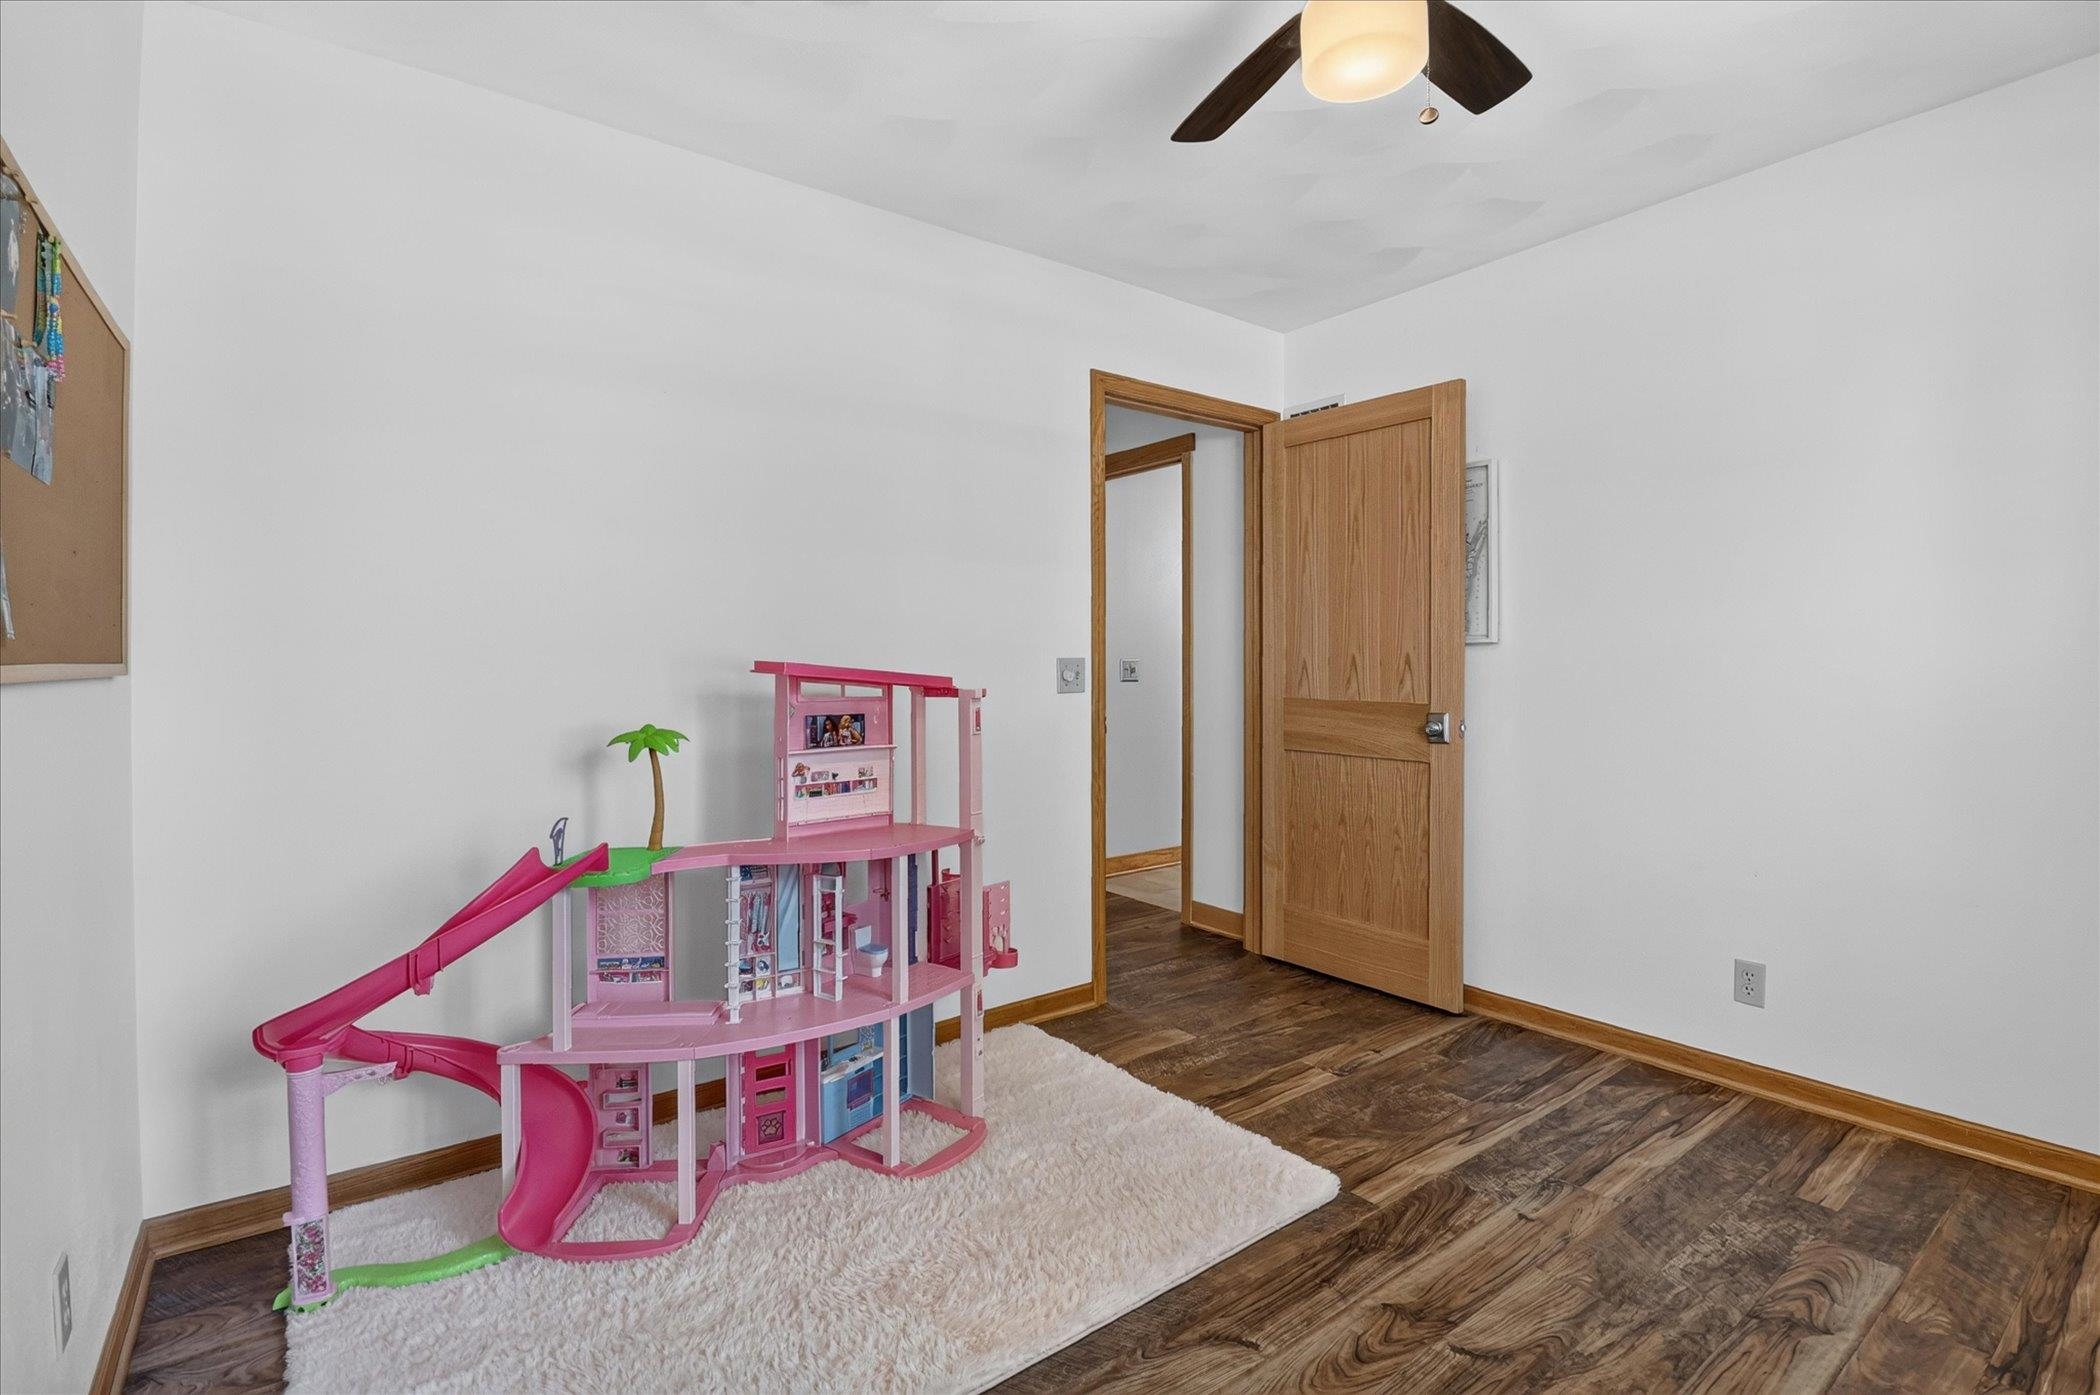
Room with dark wood flooring, a pink dollhouse playset, and a white shag rug.
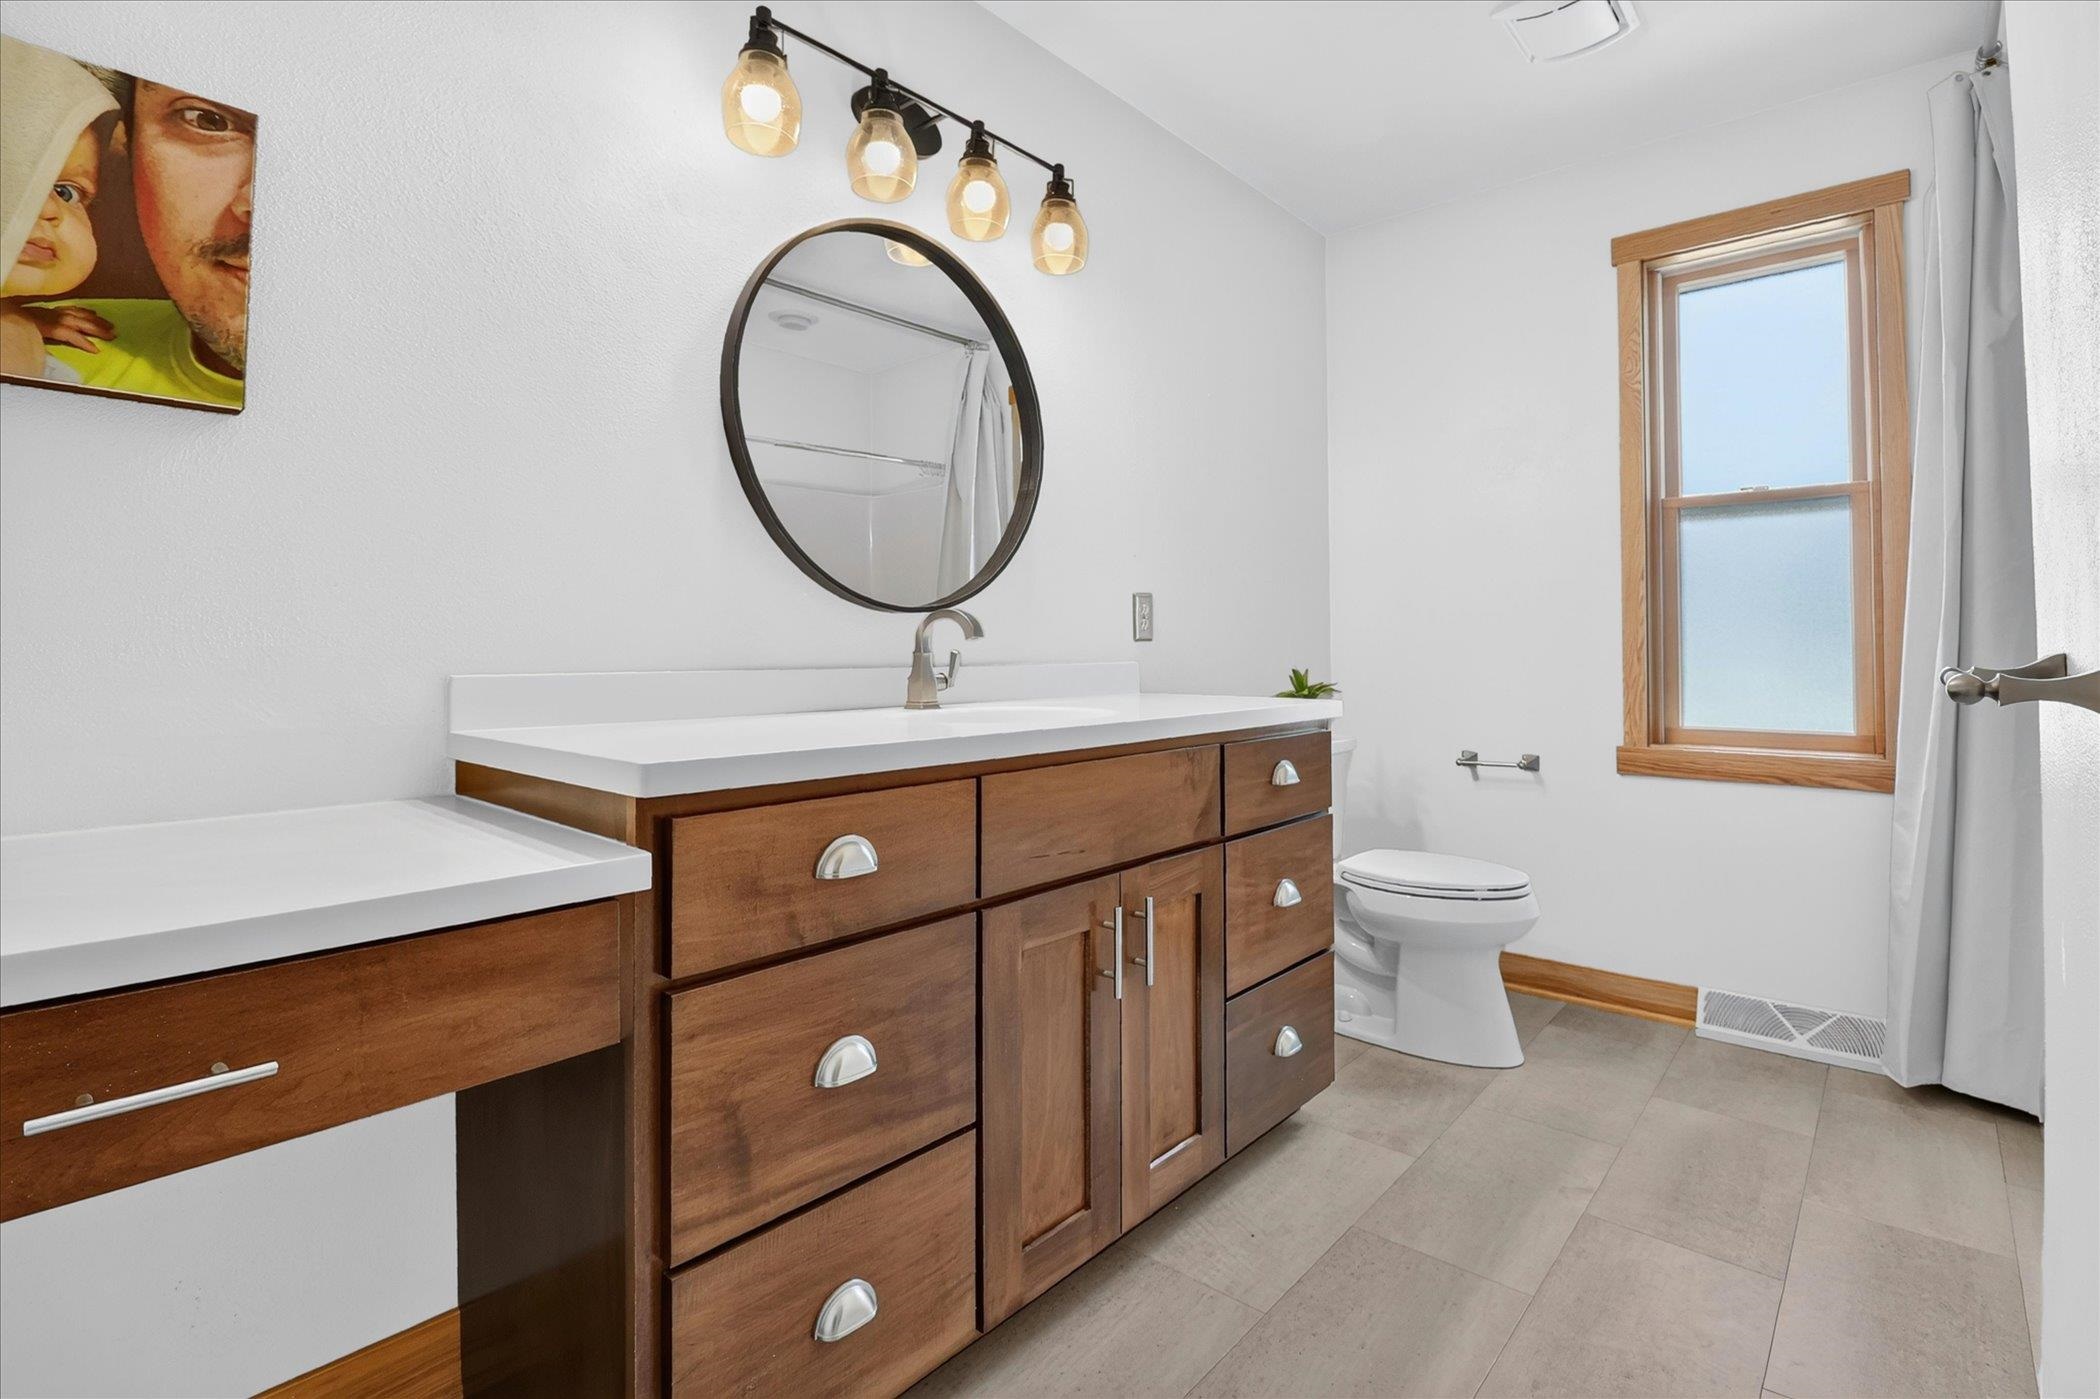
Bathroom with a long wood vanity, round mirror, toilet, and wood-trimmed window.
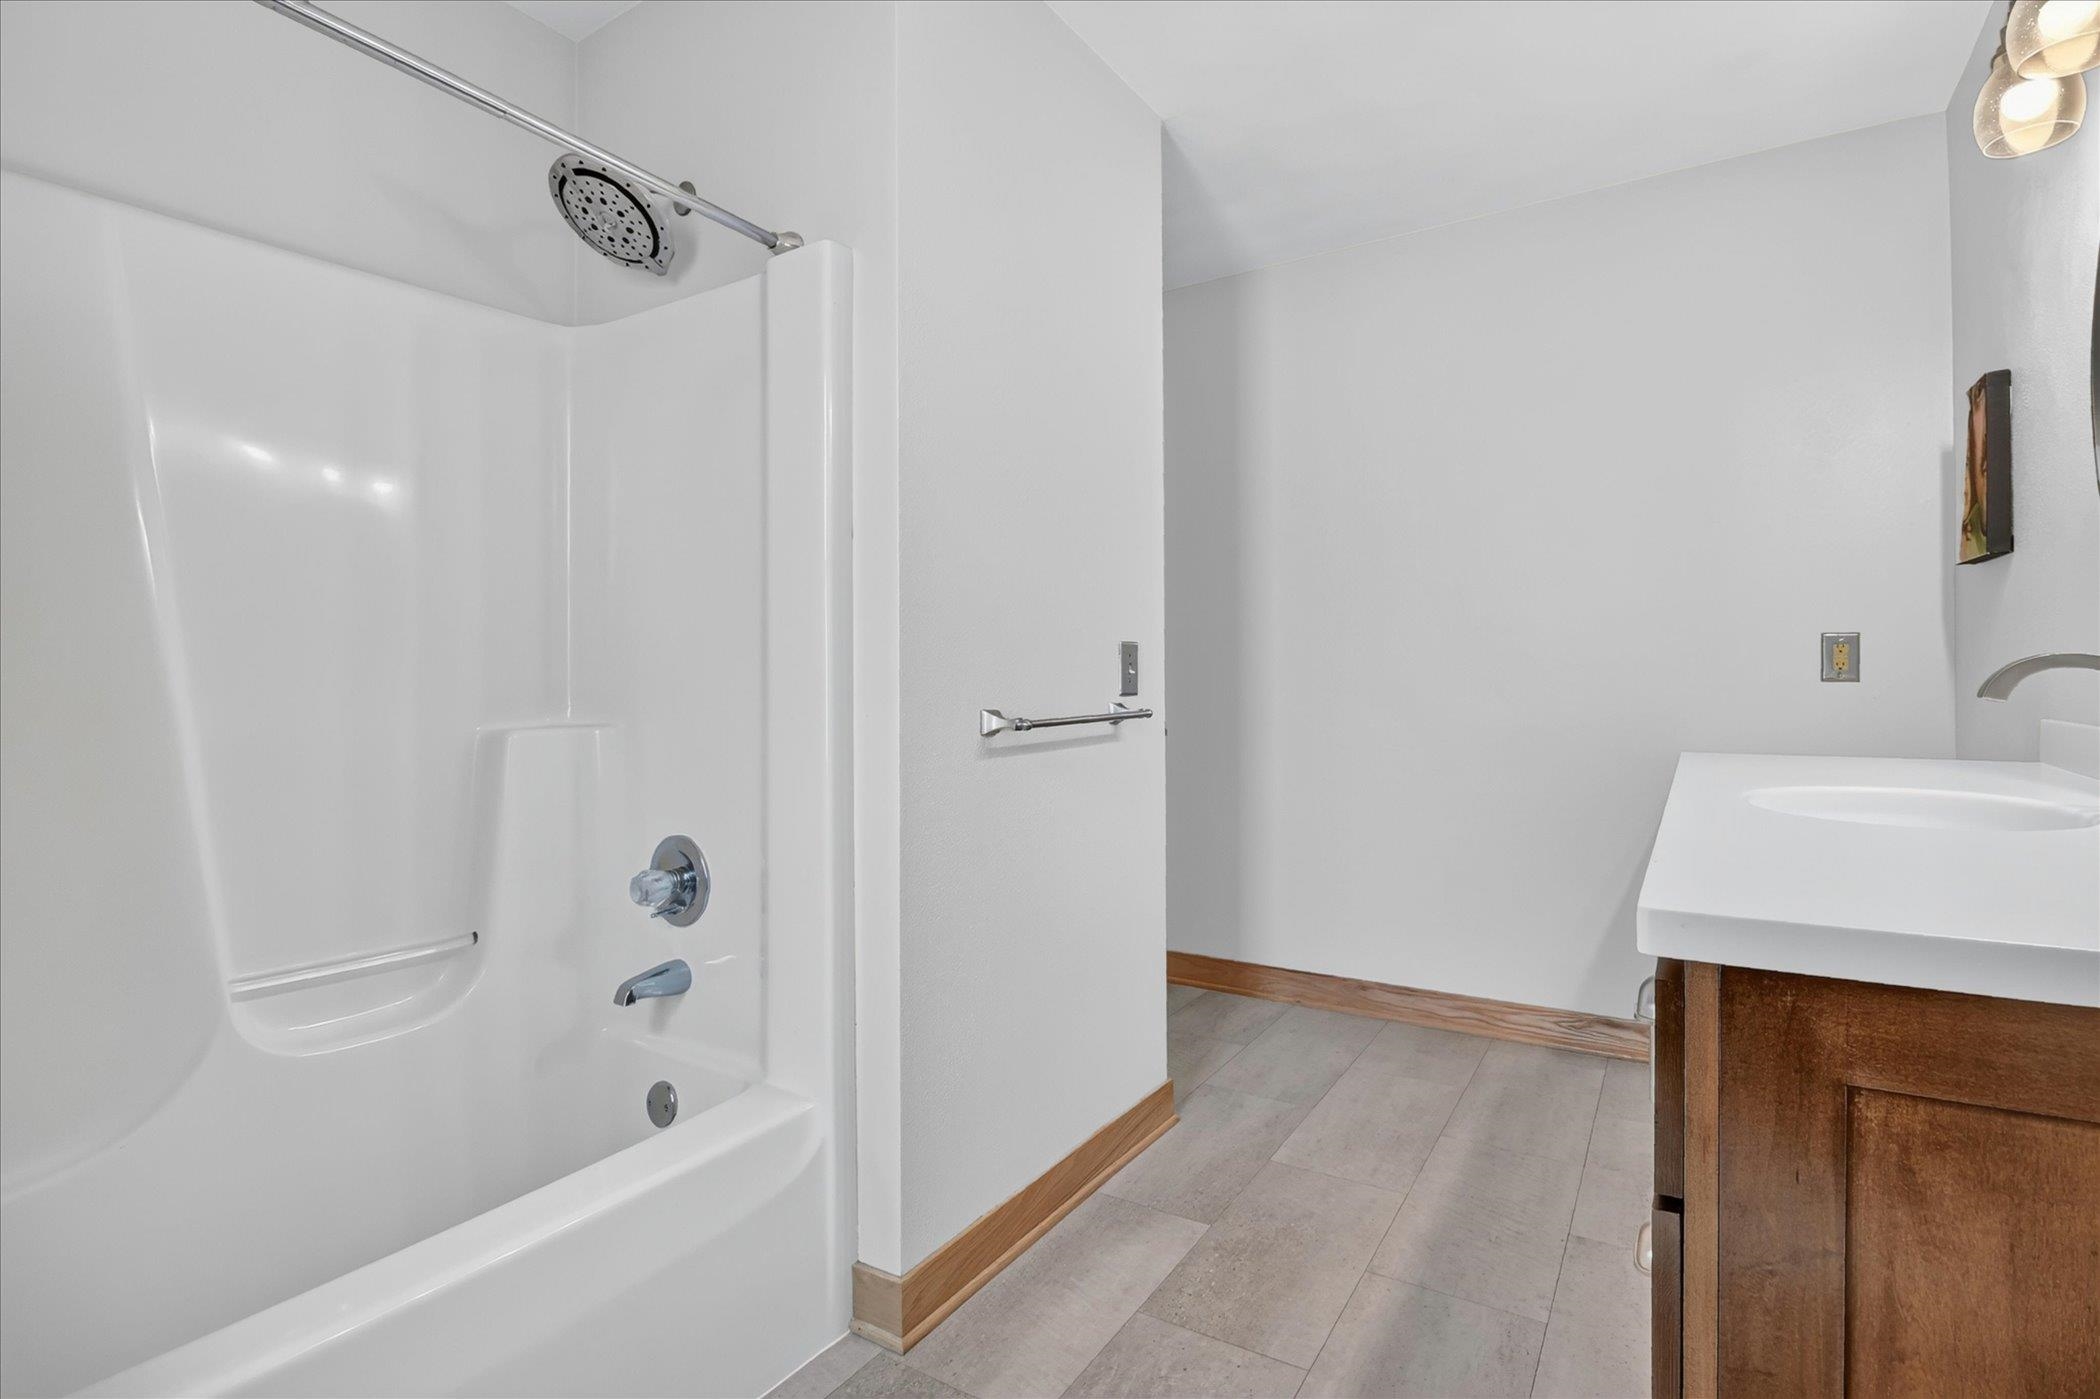
Bathroom with a white shower and tub, gray tile floor, and wood vanity.
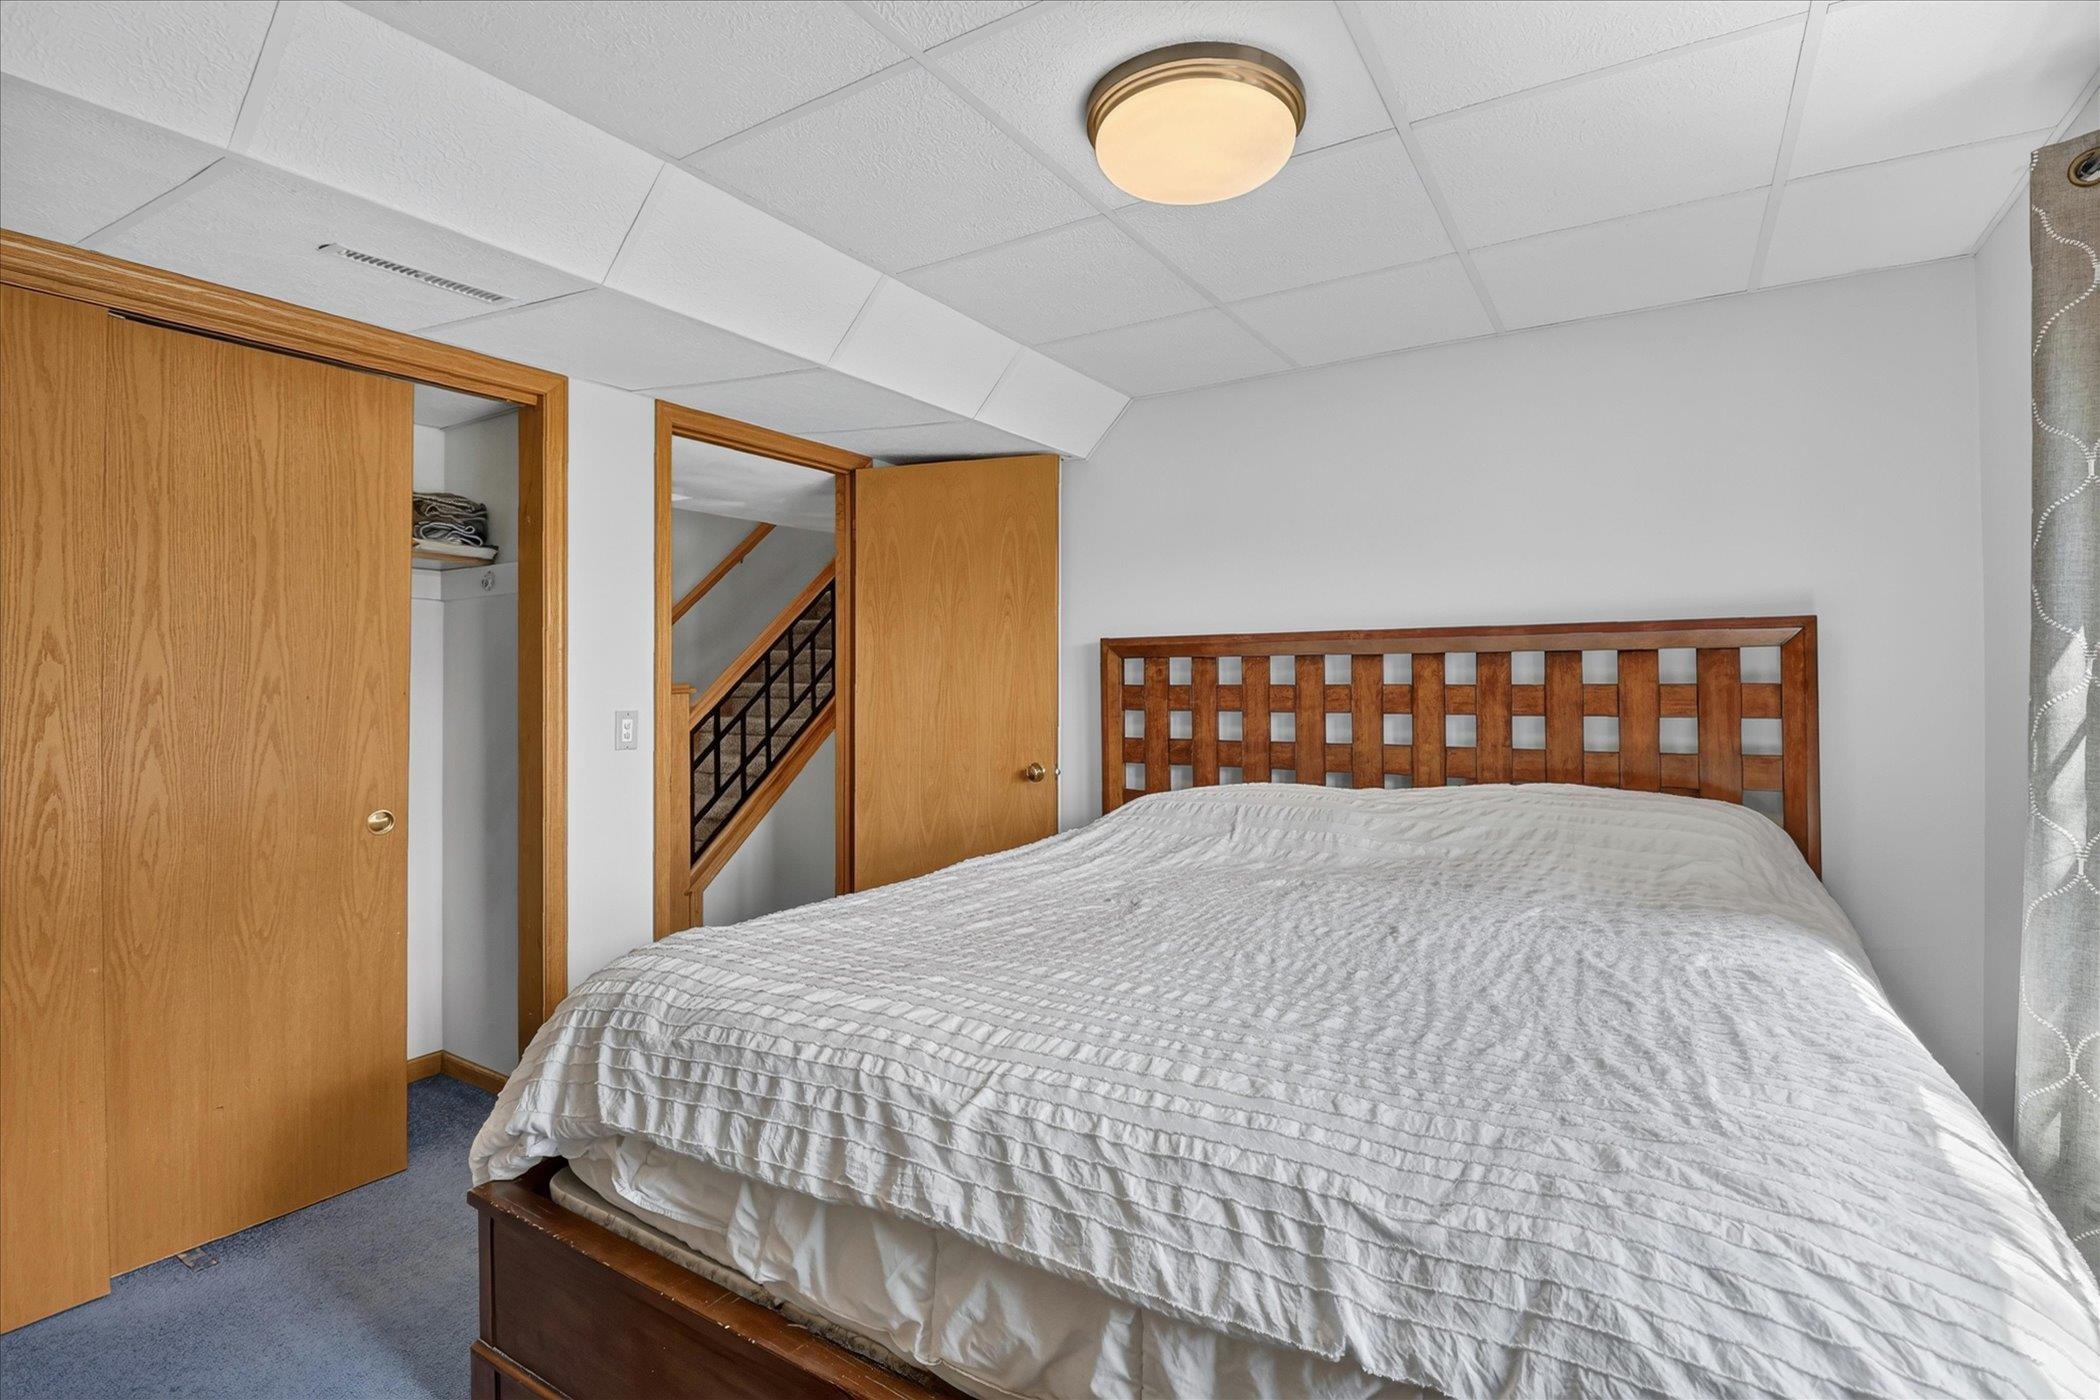
Bedroom with a white-quilted bed, wooden lattice headboard, and open doorway to the stairs.
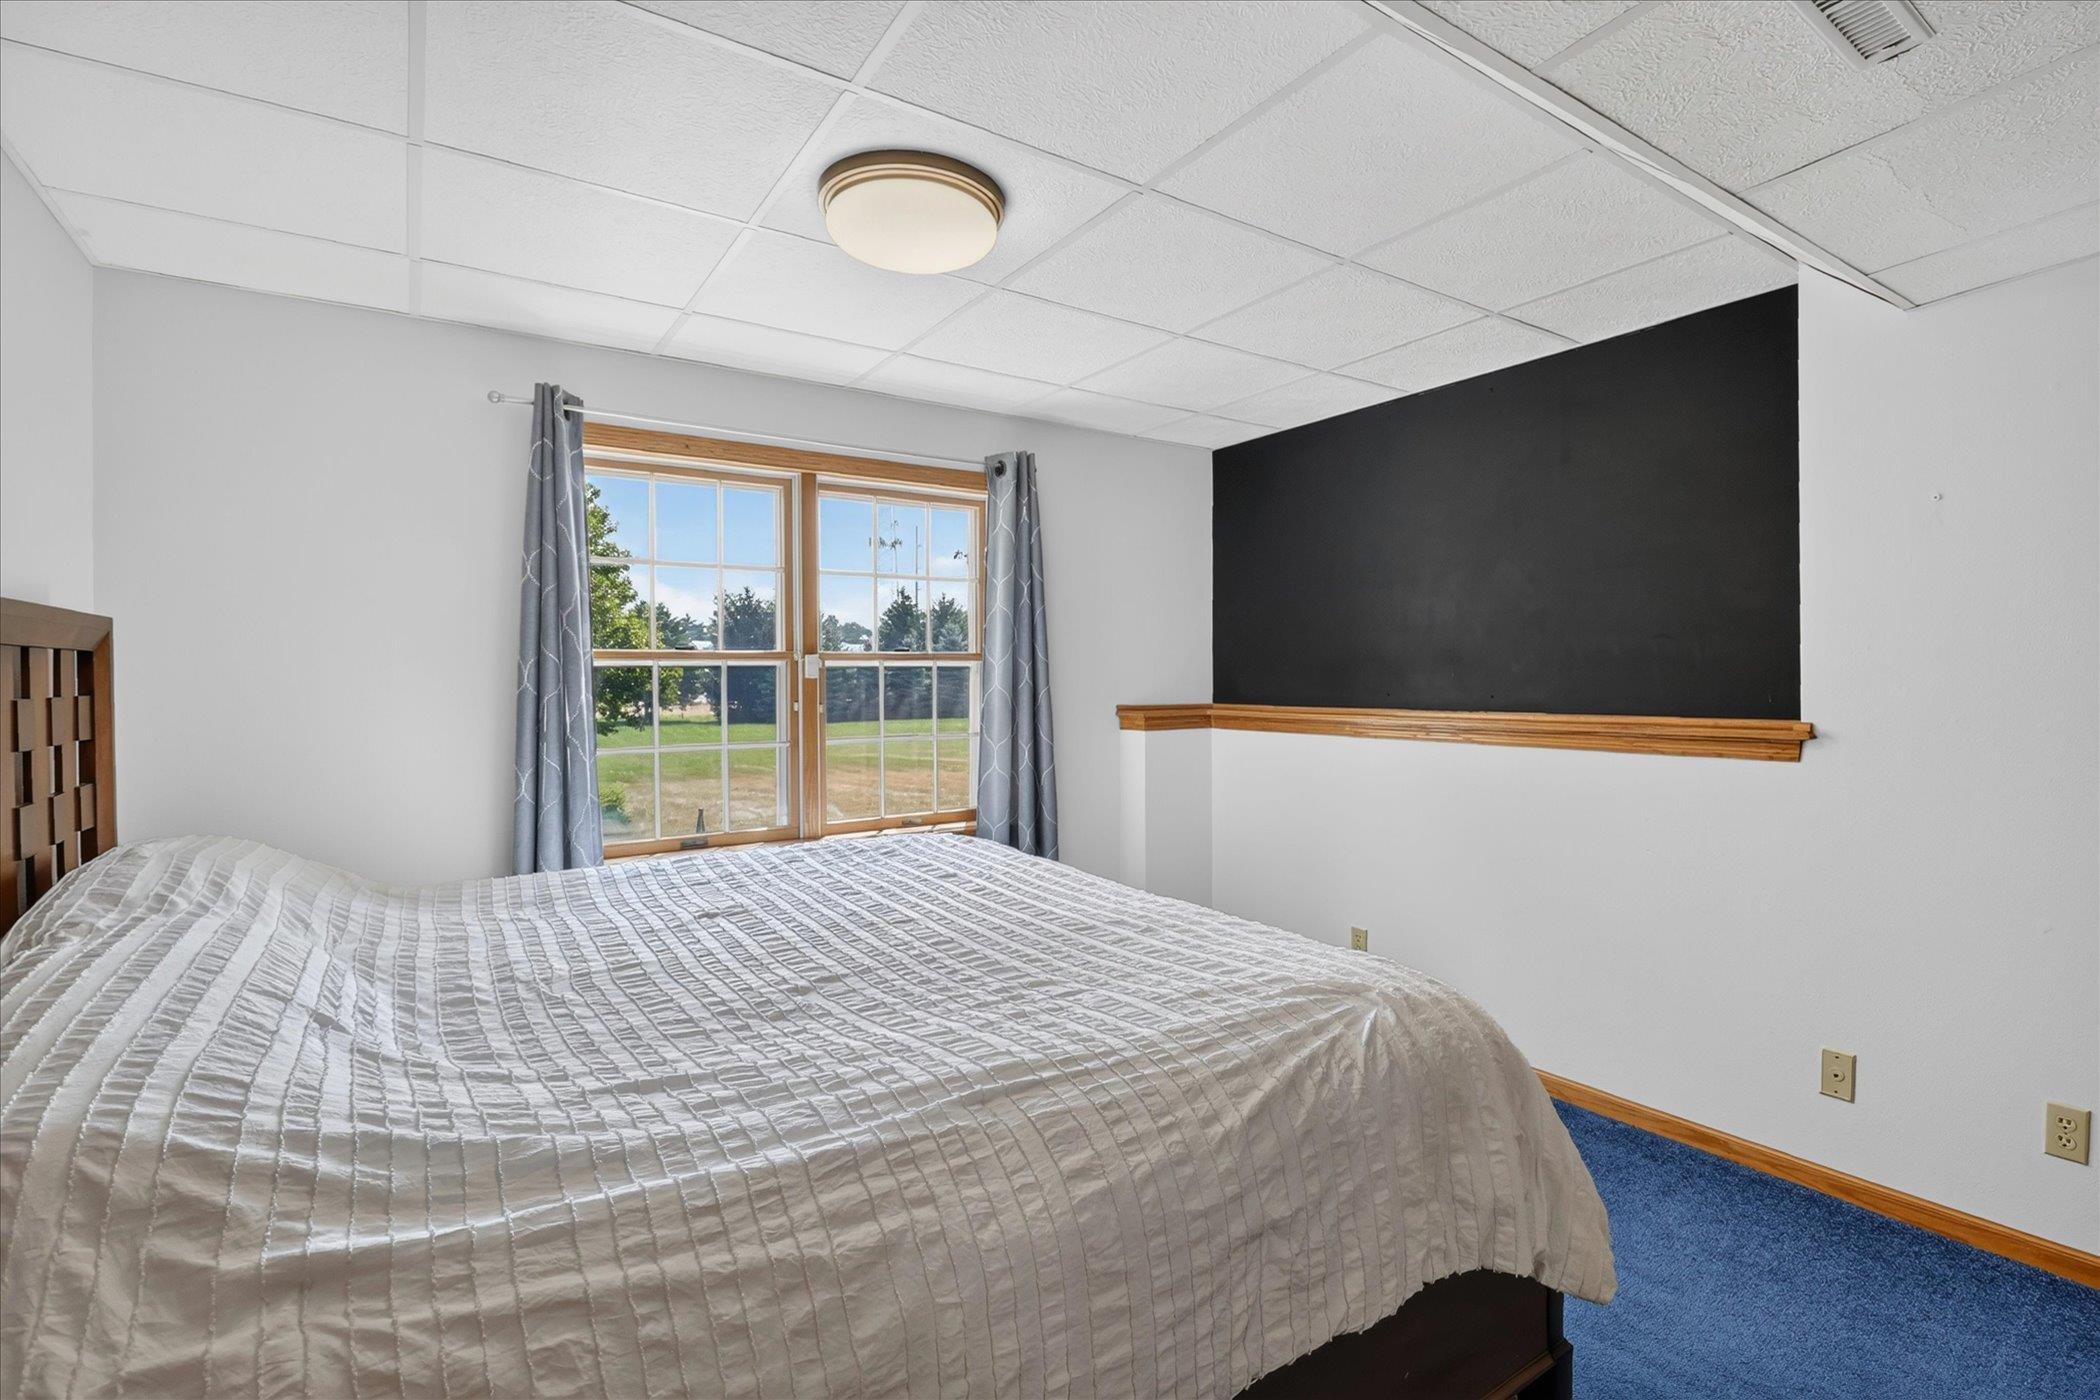
Bedroom with a large white-quilted bed, blue carpet, black accent wall, and two curtained windows.
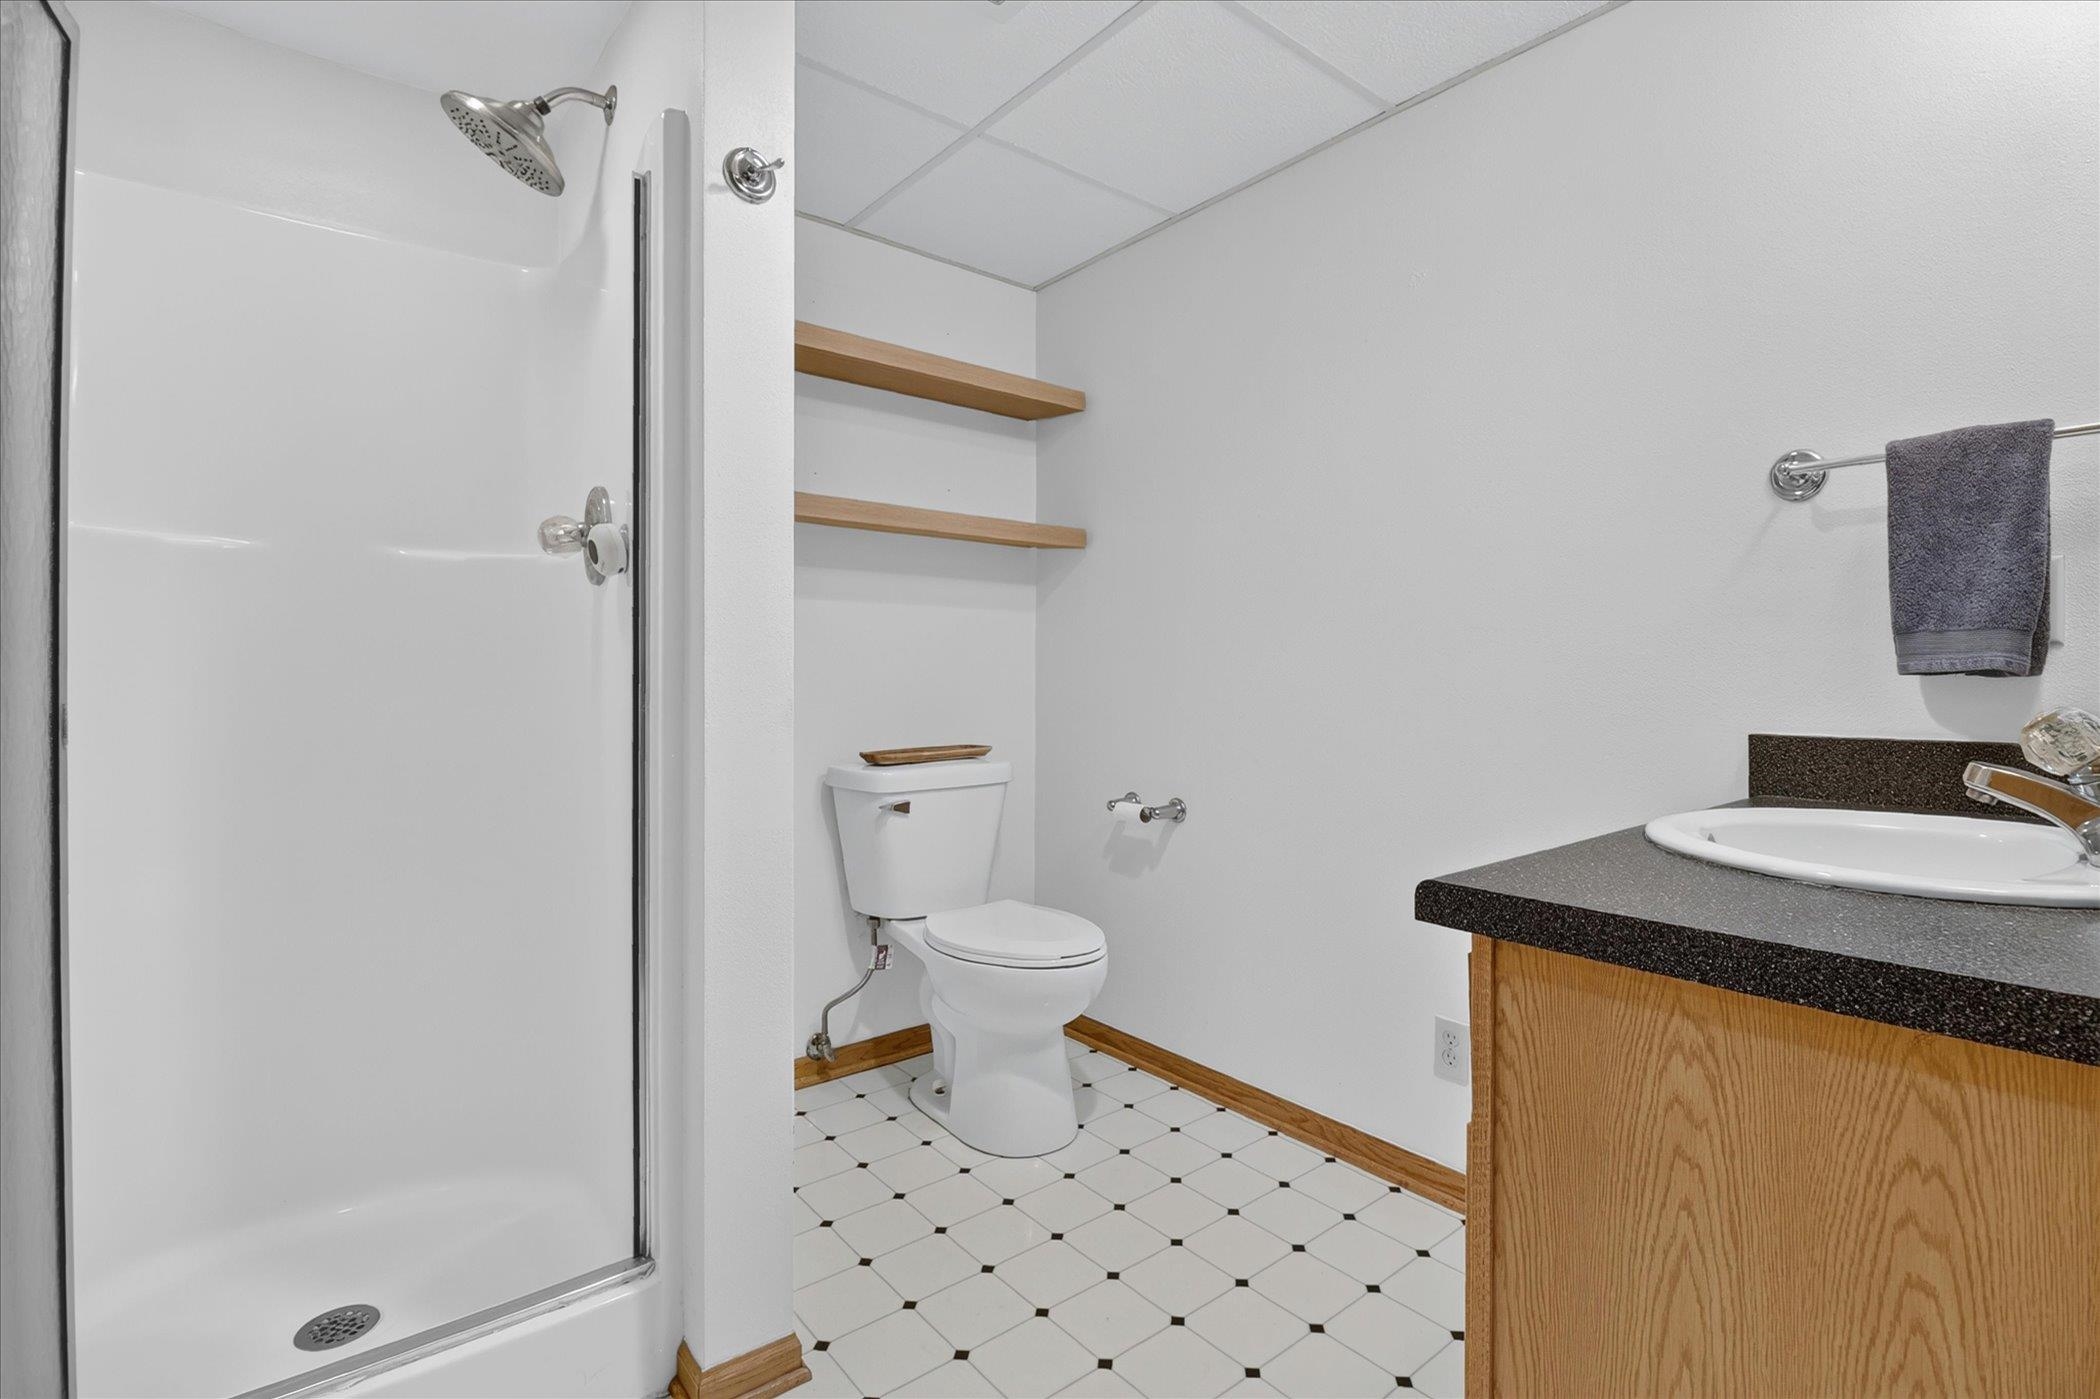
Bathroom with a white shower, open wooden shelves, and a wood-front vanity.
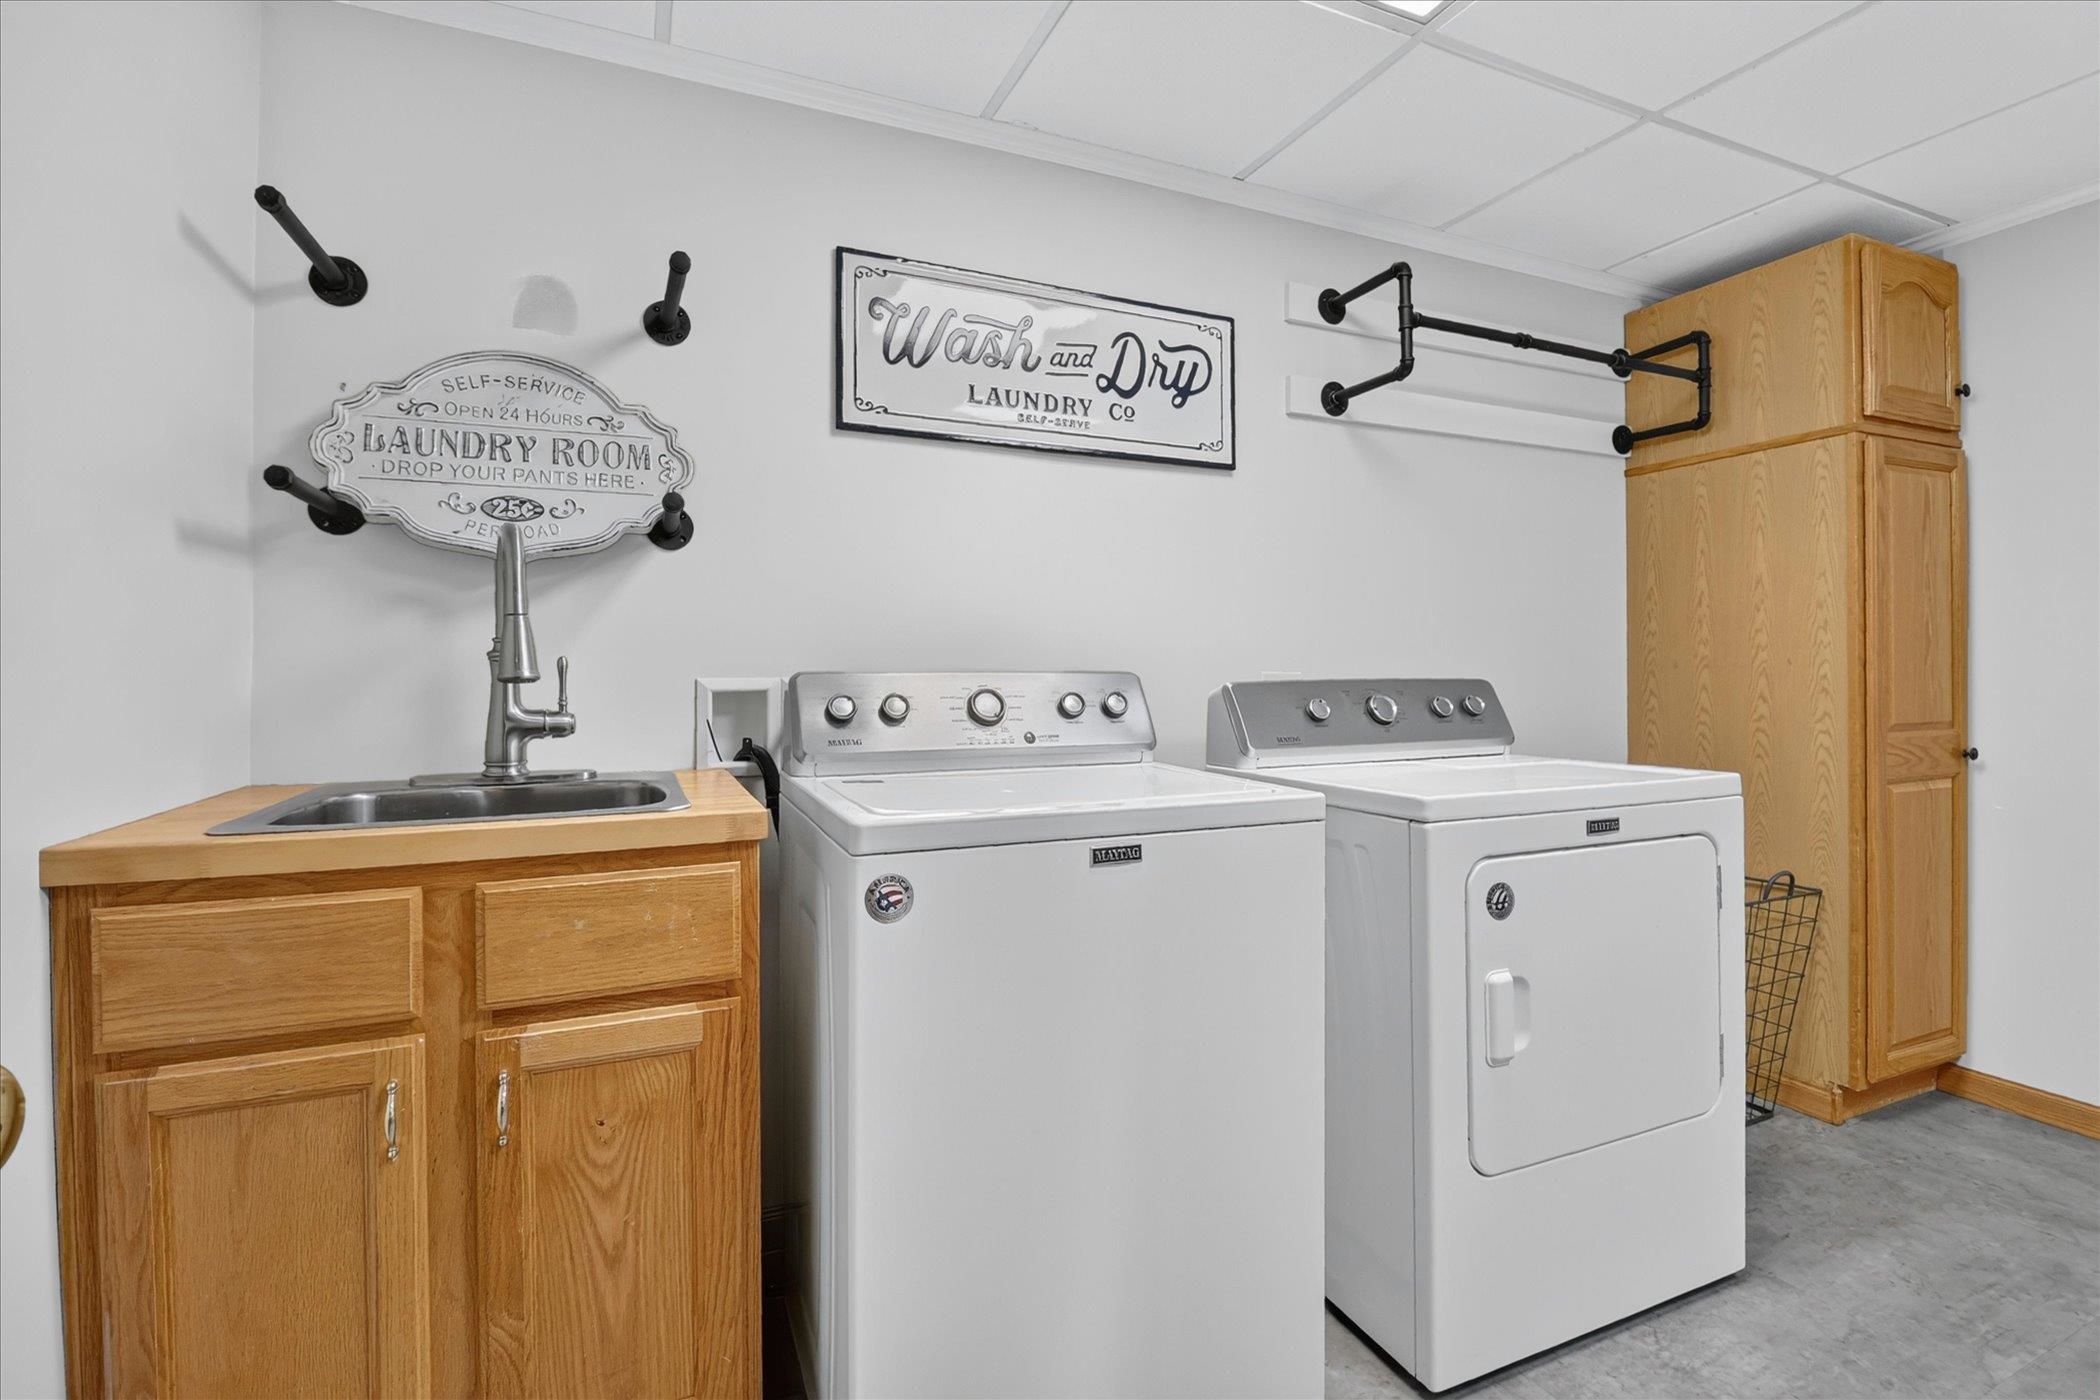
Laundry room with a top-loading washer, dryer, utility sink, and wooden cabinets.
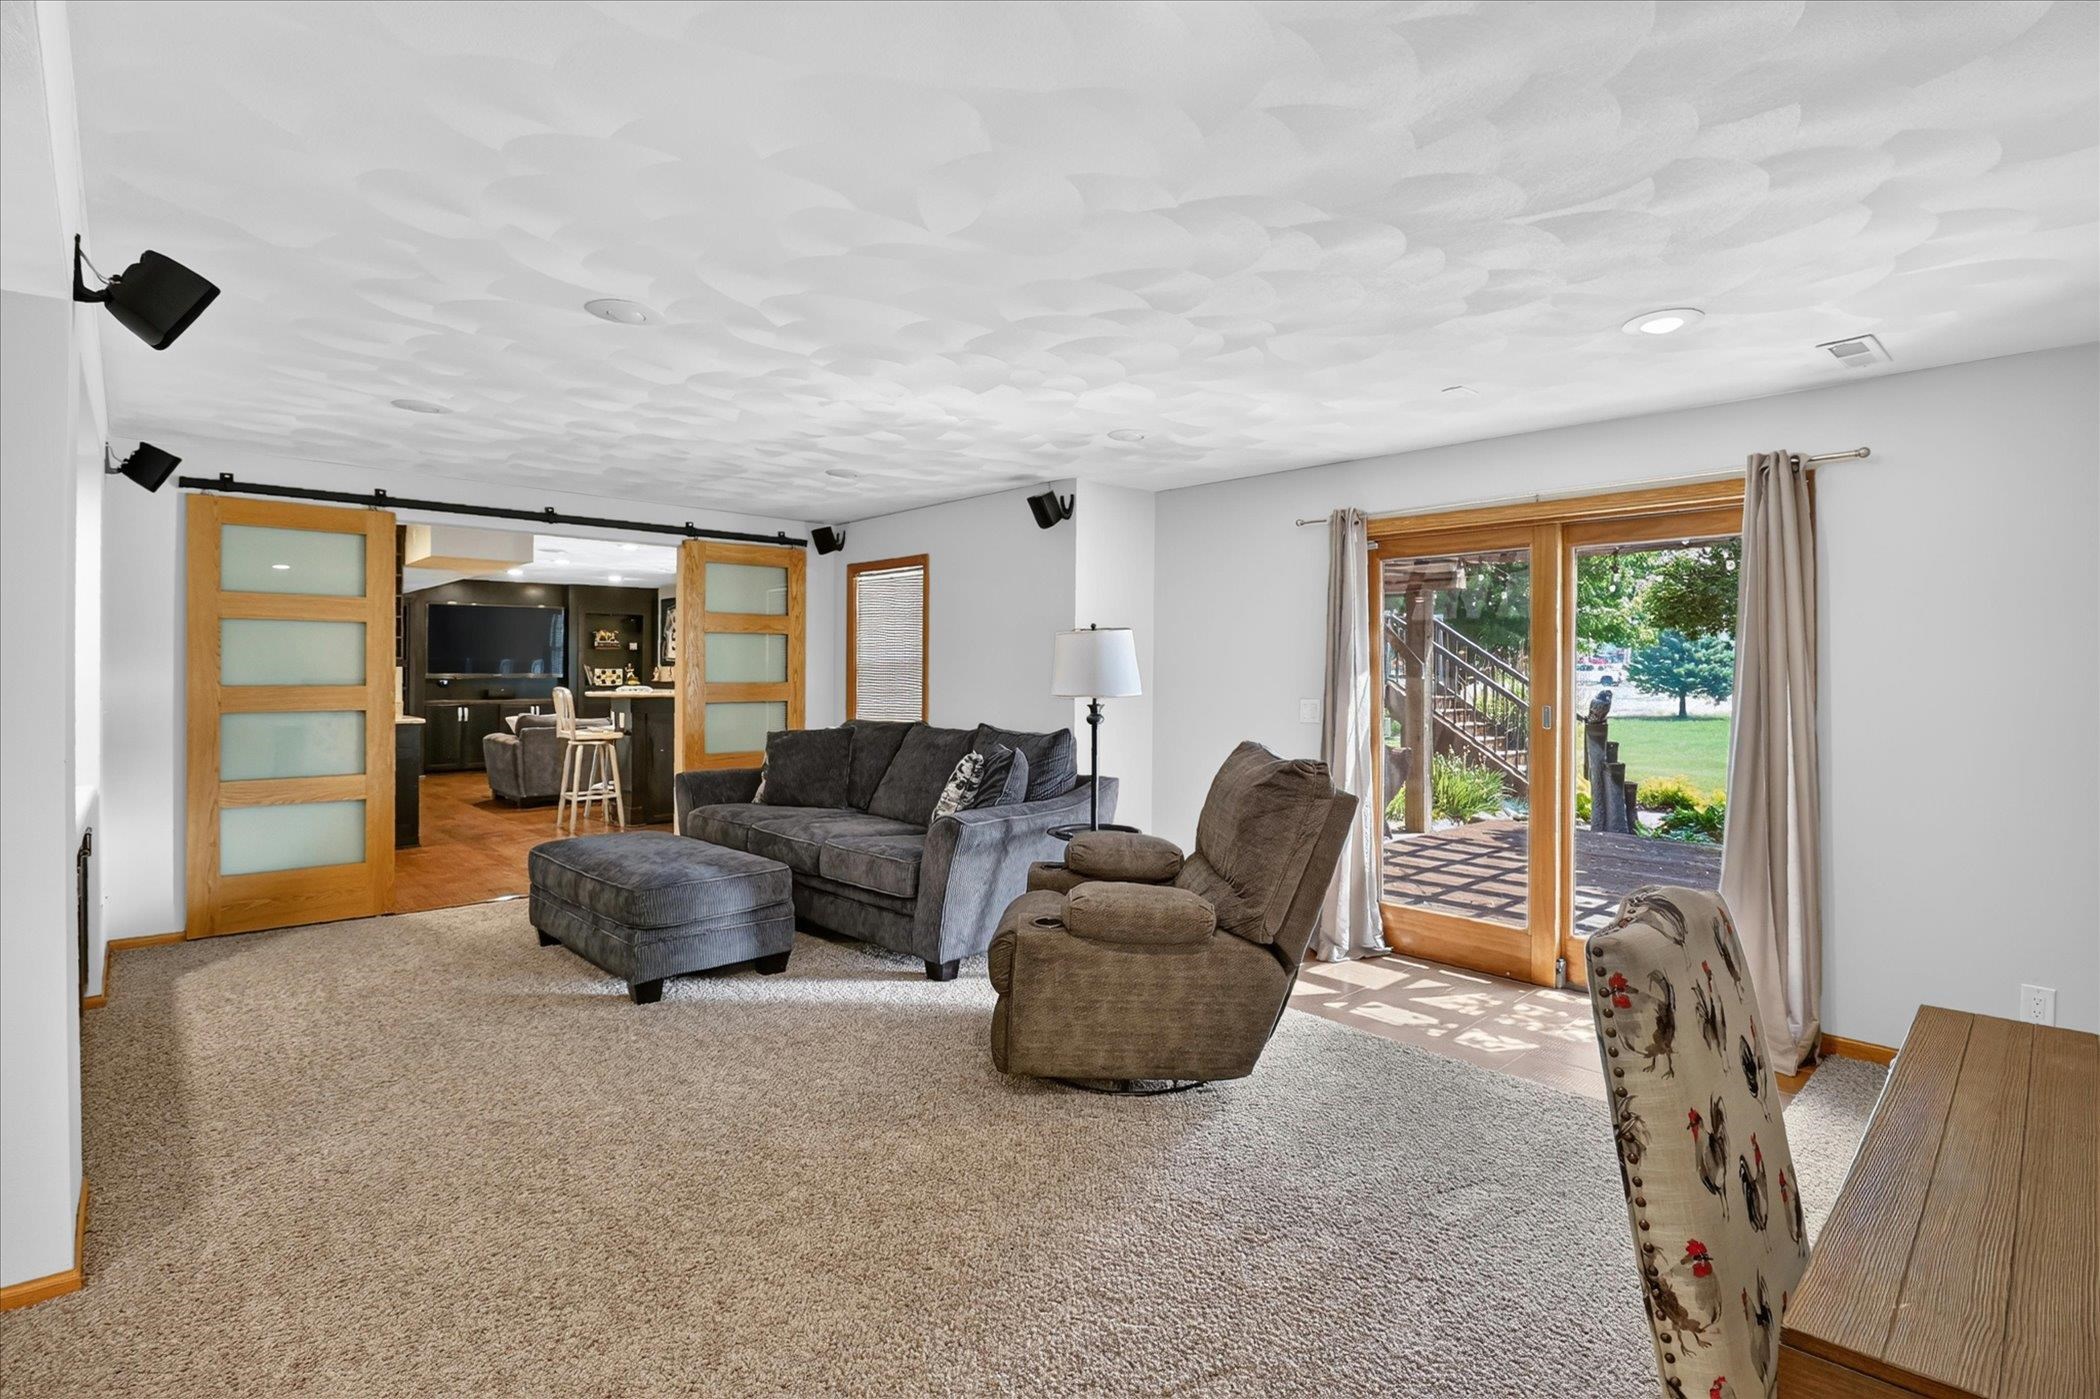
Living room with gray seating, wood-framed doors, and sliding glass doors opening to a deck.
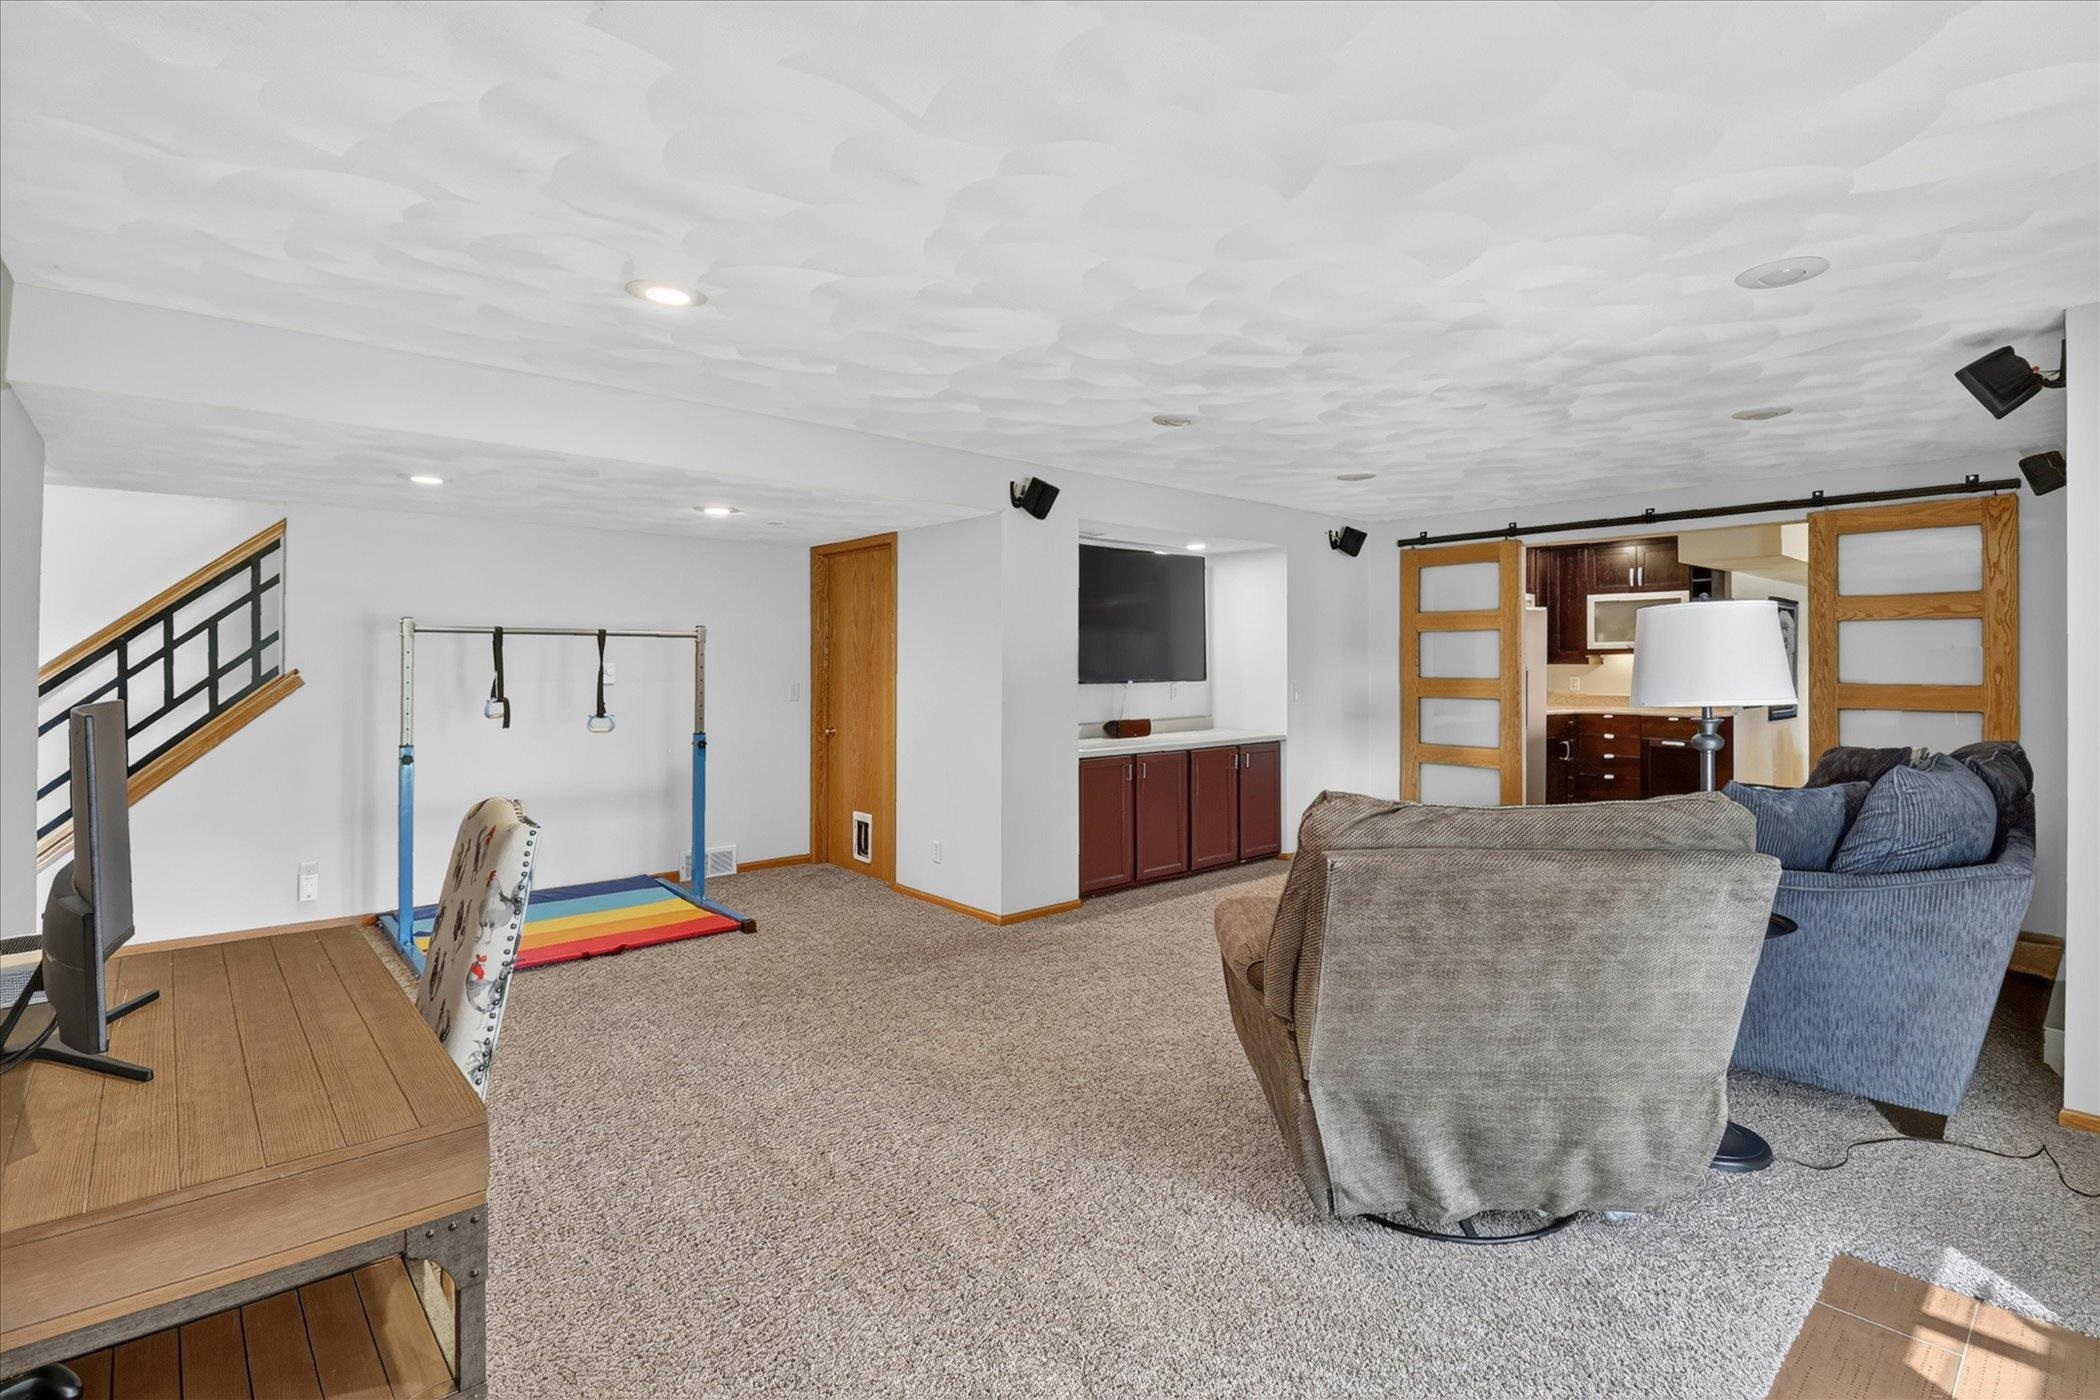
Finished basement recreation room with a TV seating area and children's gymnastics equipment.
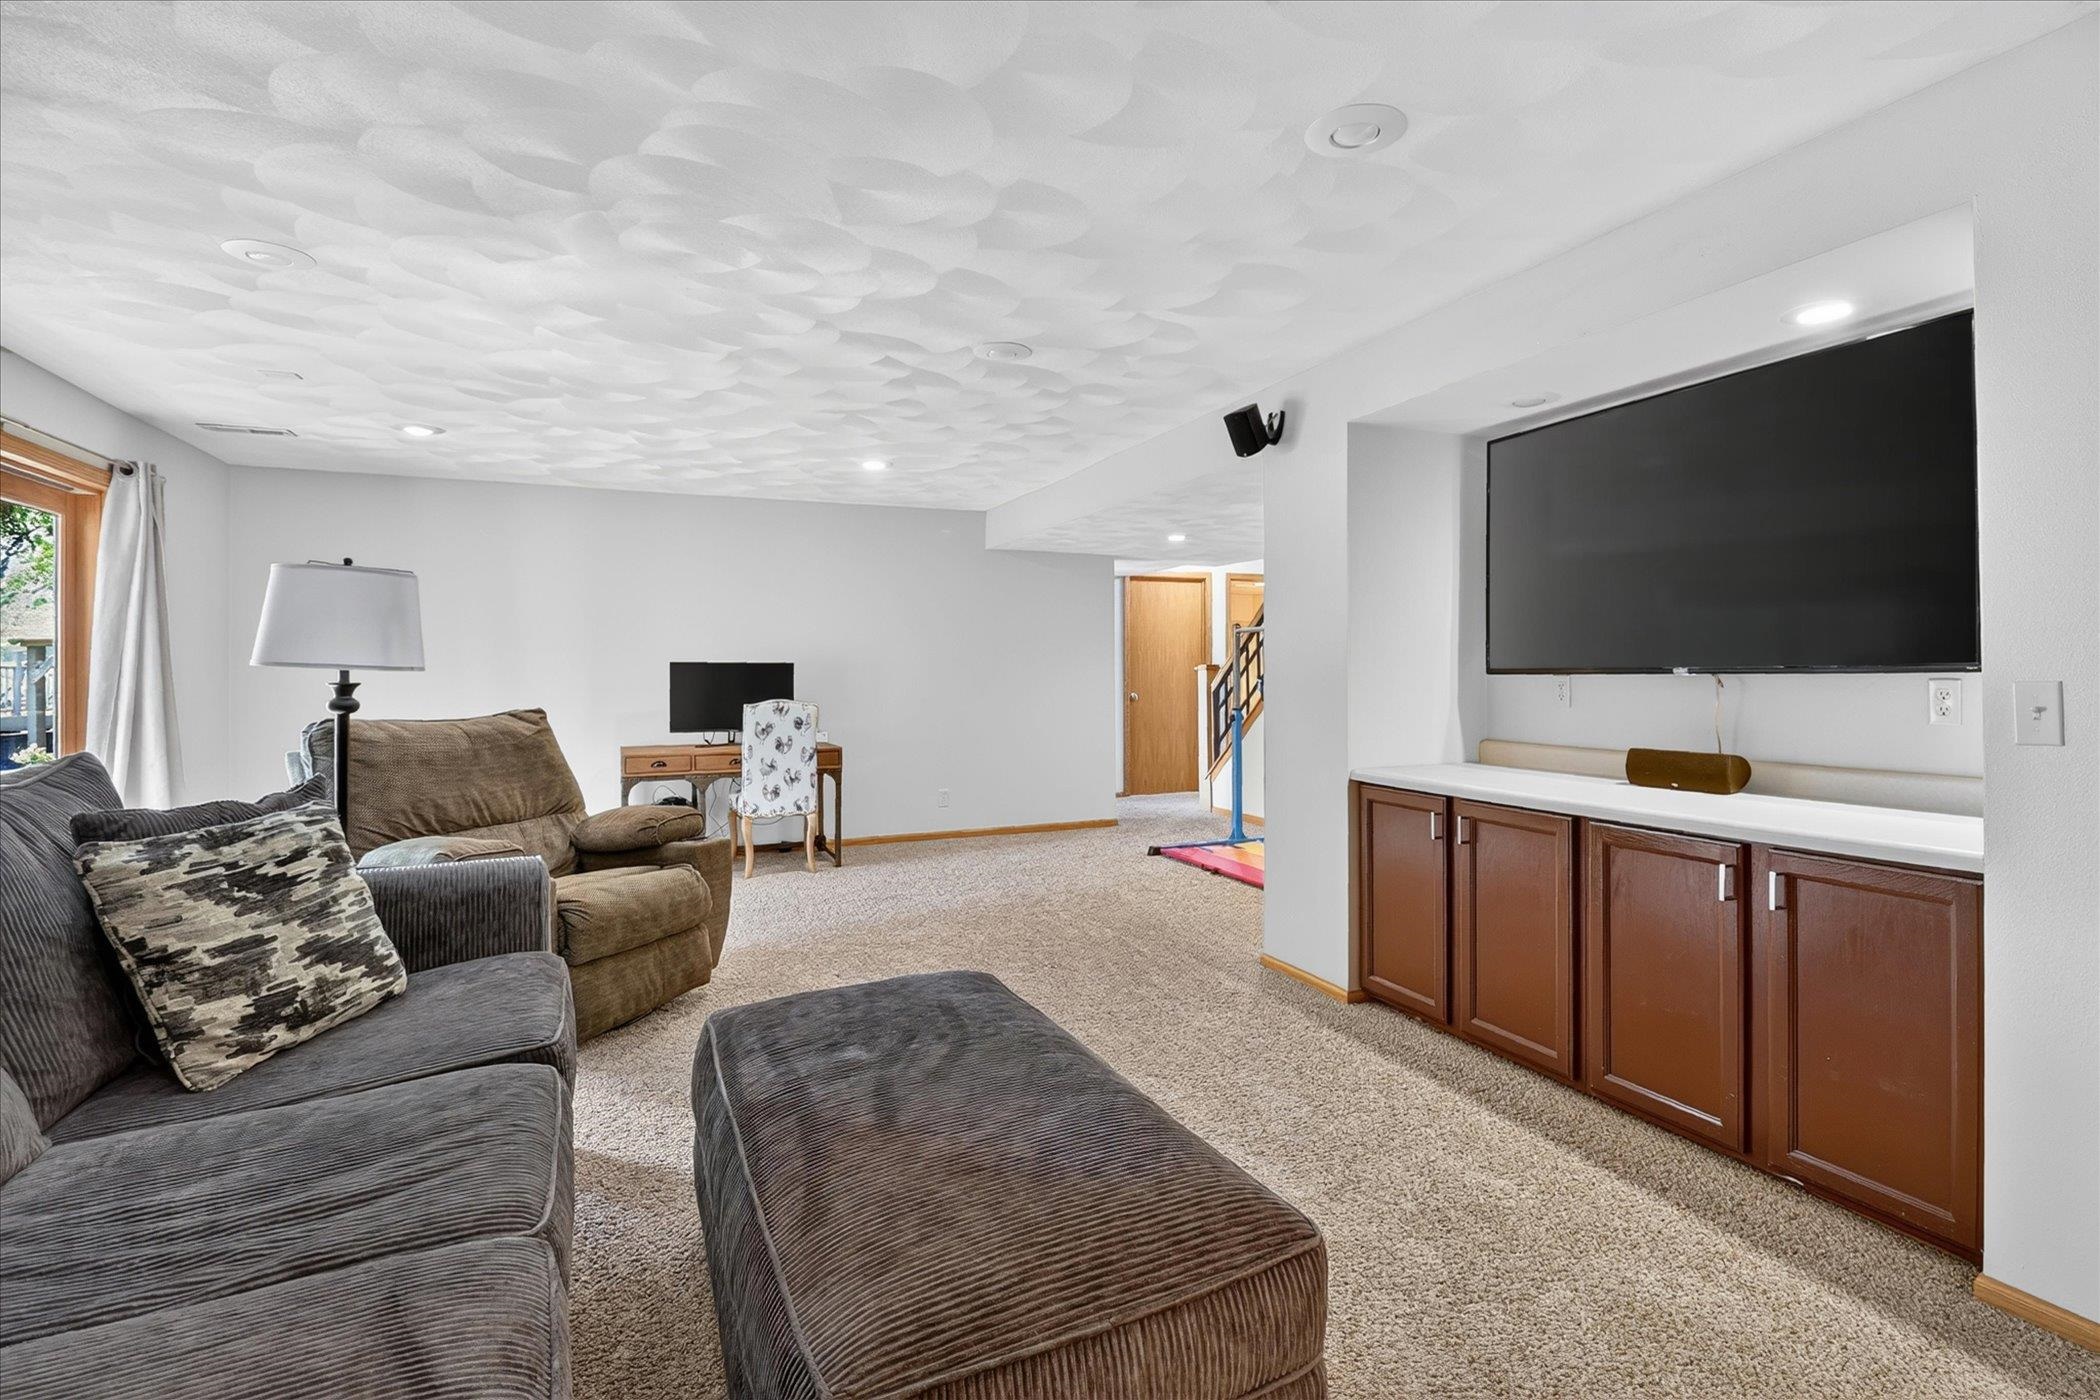
Basement family room with a large wall-mounted television and built-in wooden cabinets.
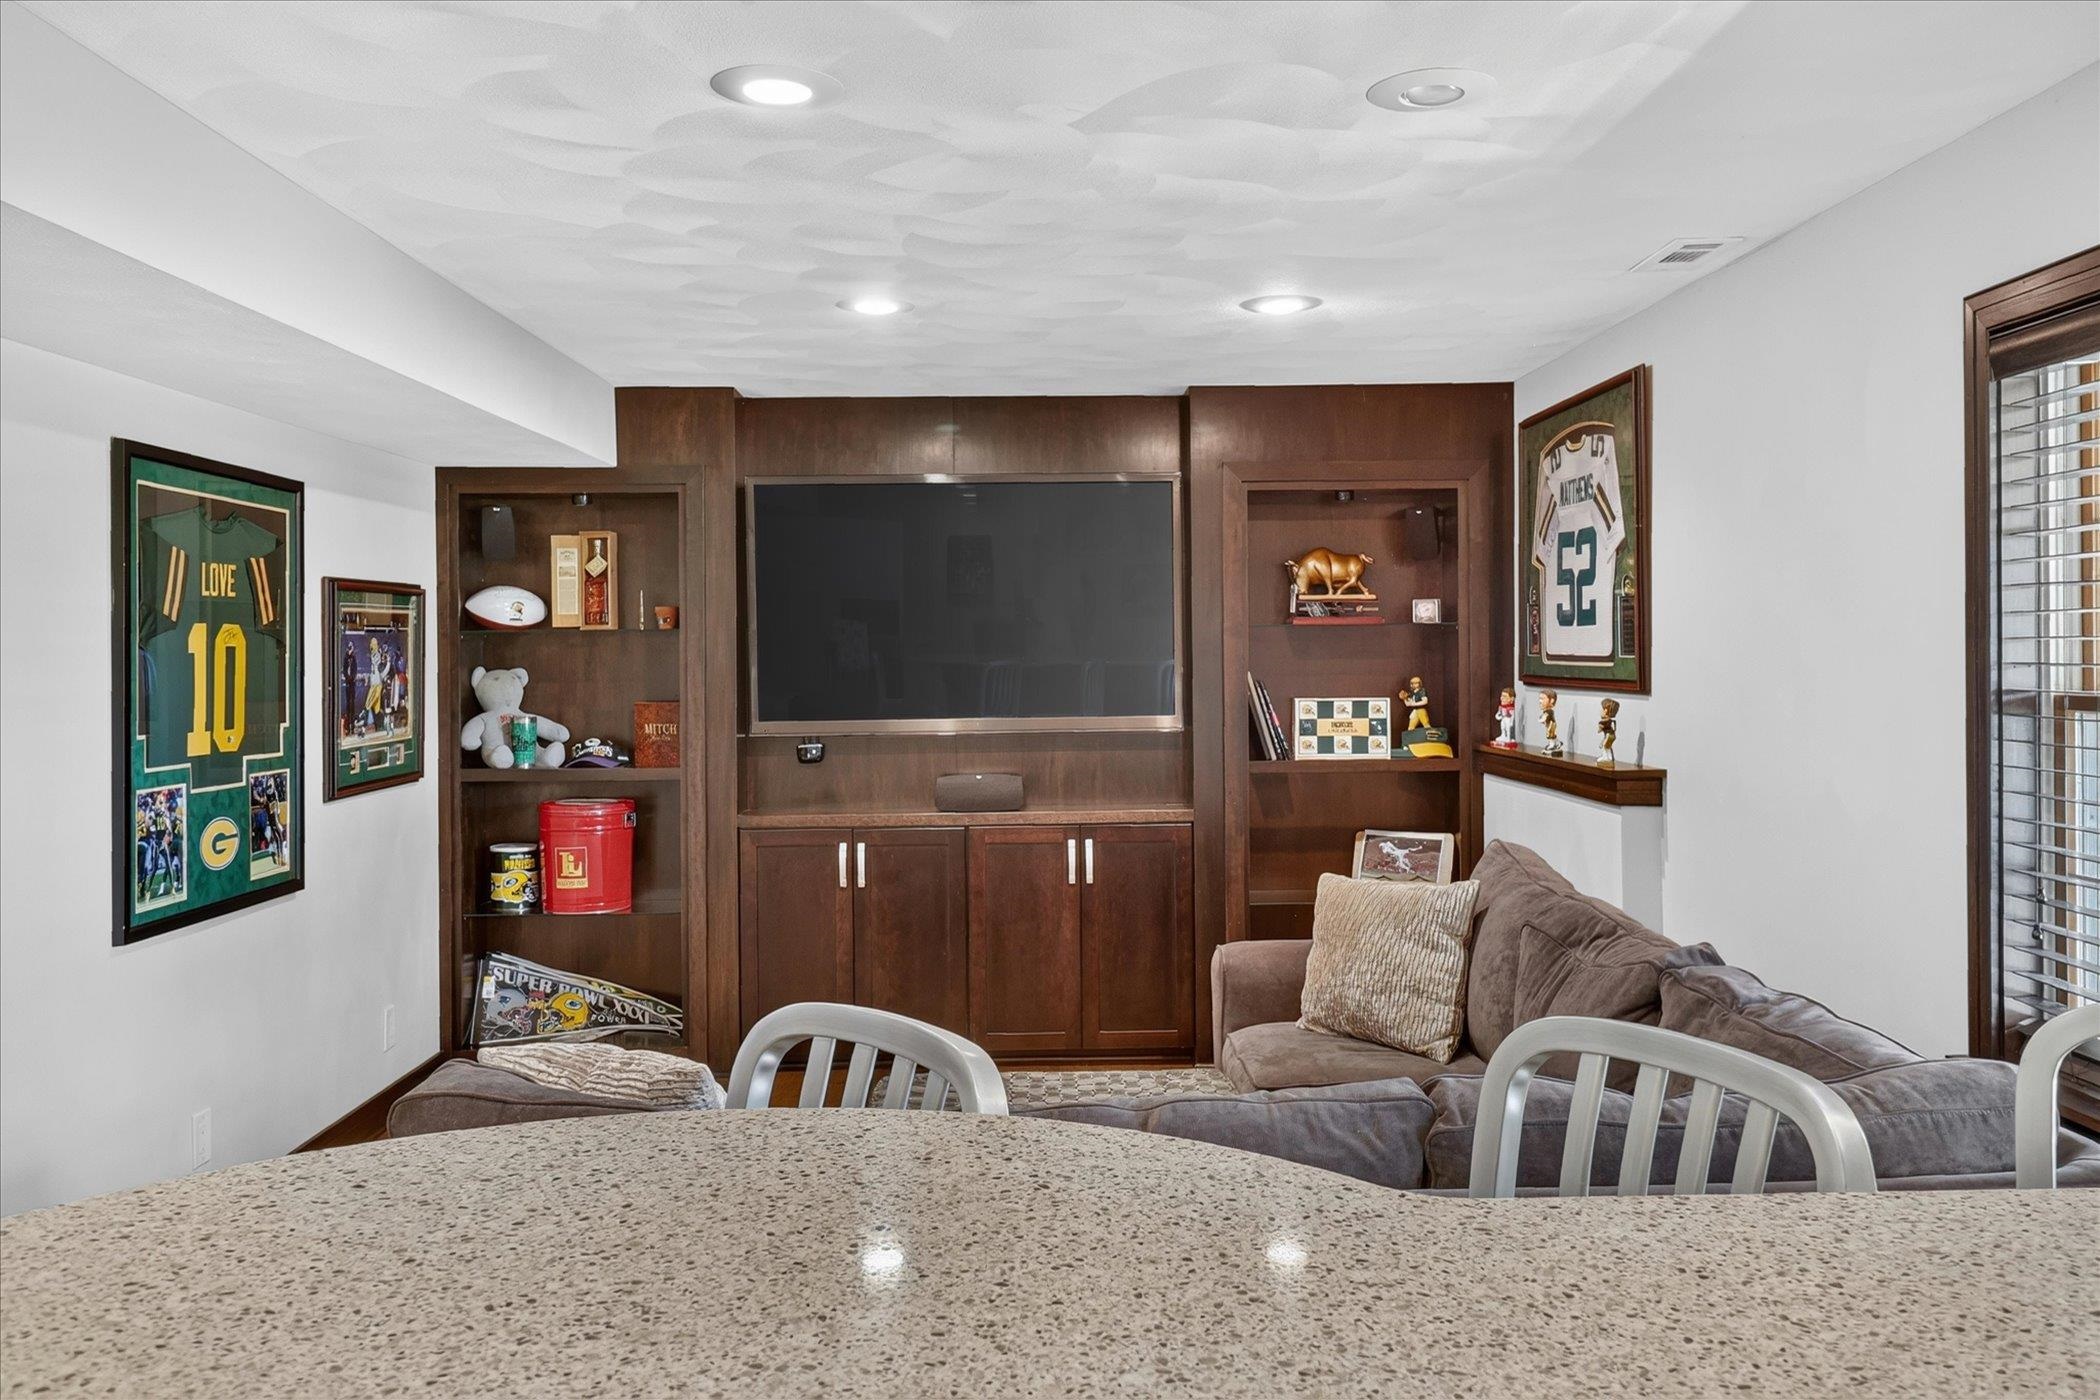
Media room with a large television, dark wood built-ins, sectional sofa, and football memorabilia.
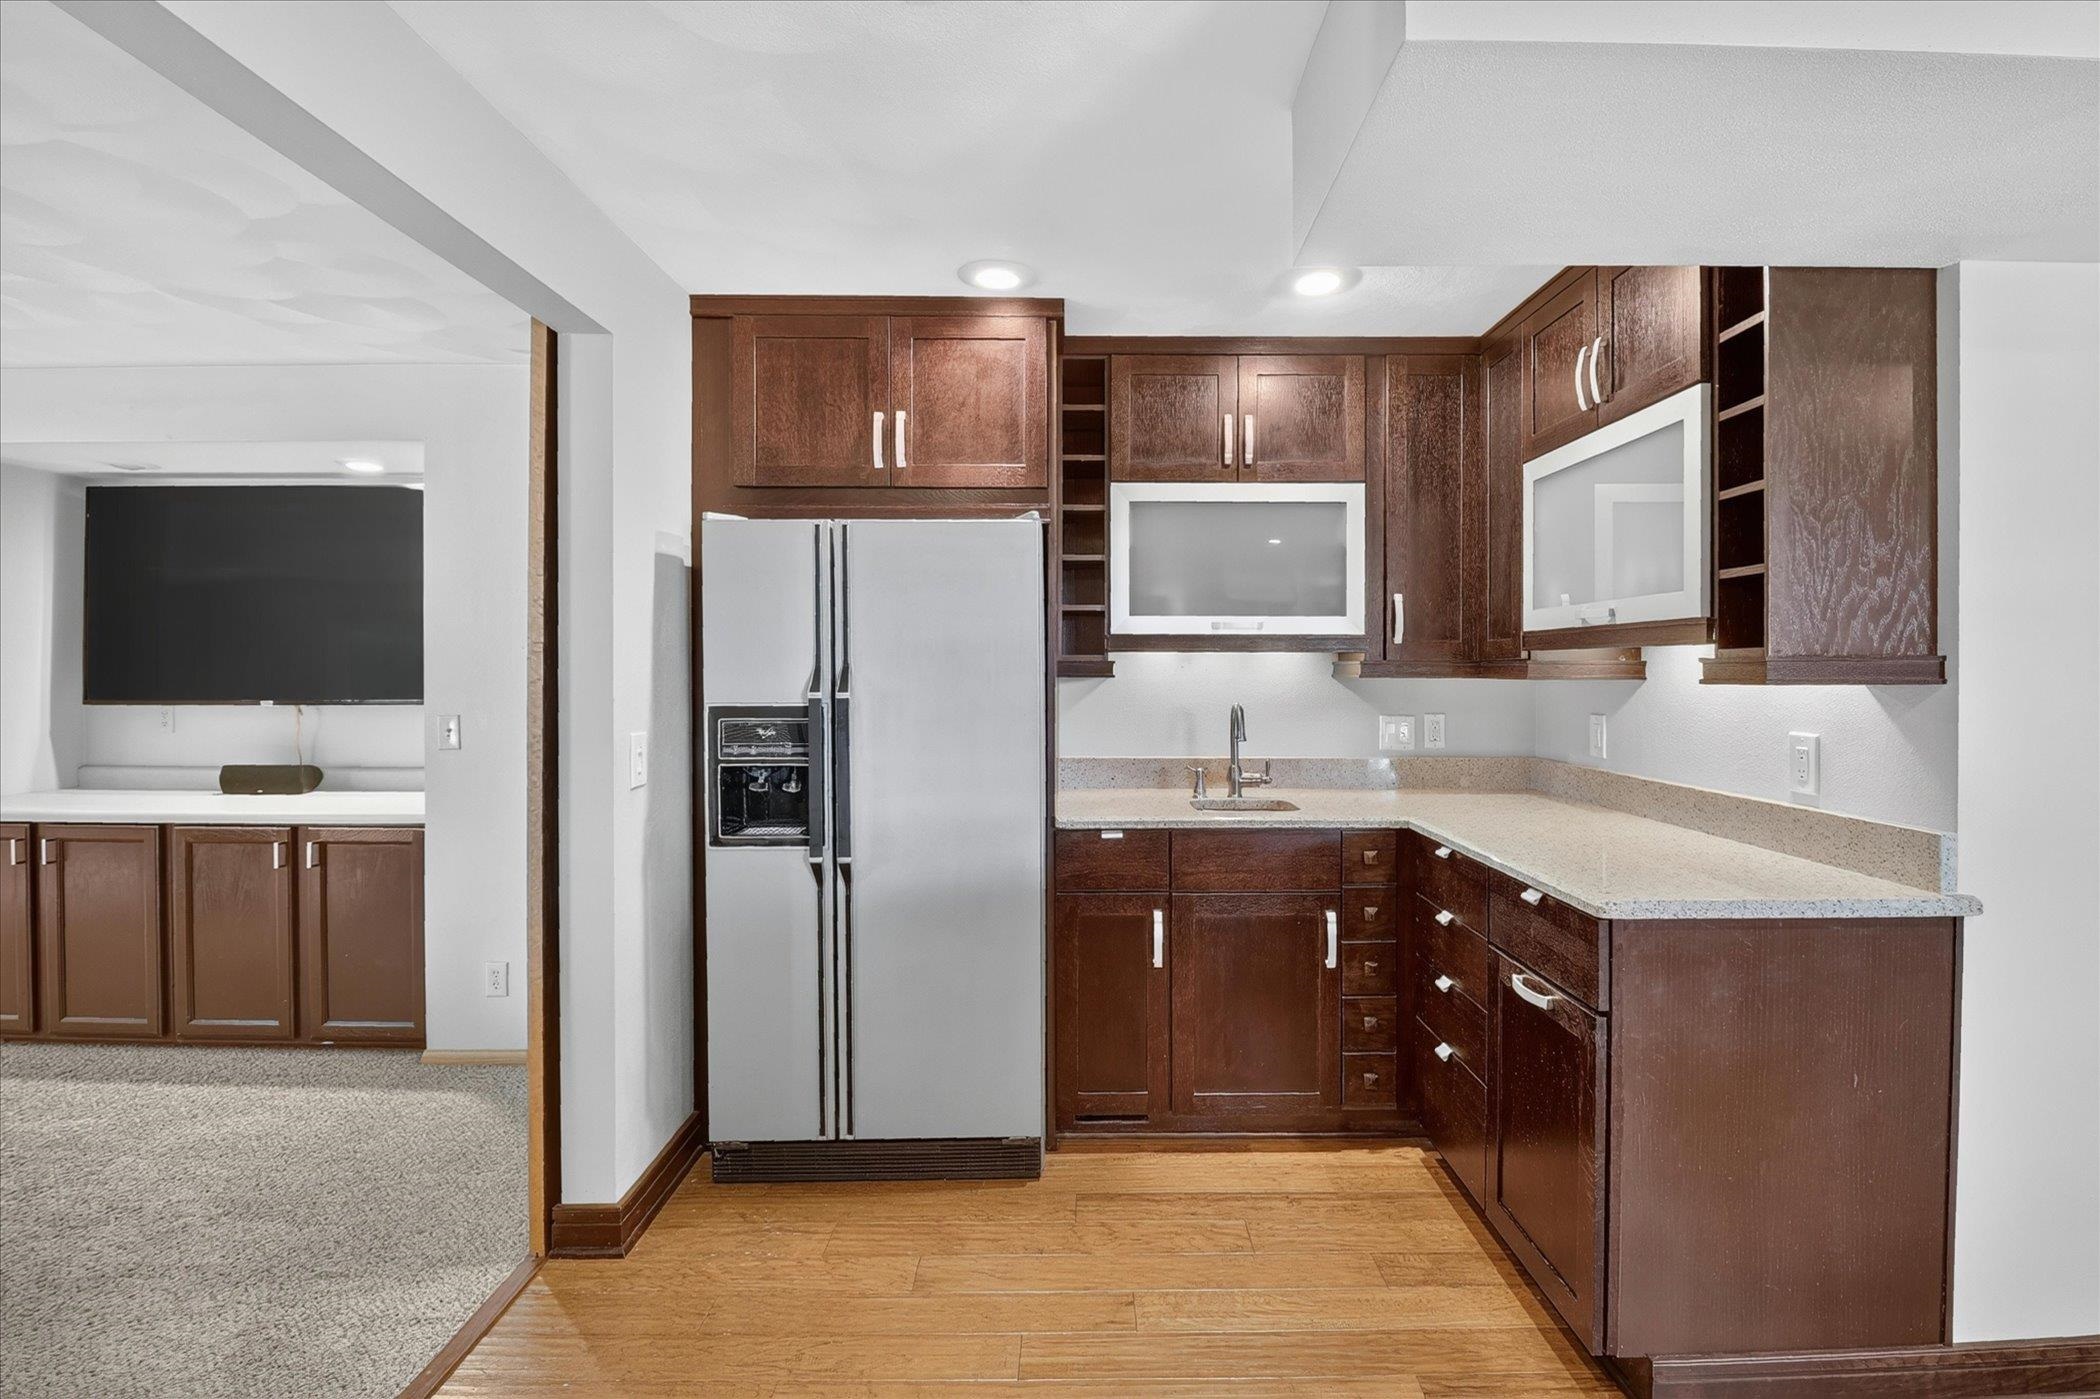
Kitchen with dark wood cabinets, corner countertops, stainless steel refrigerator, and wood-look flooring.
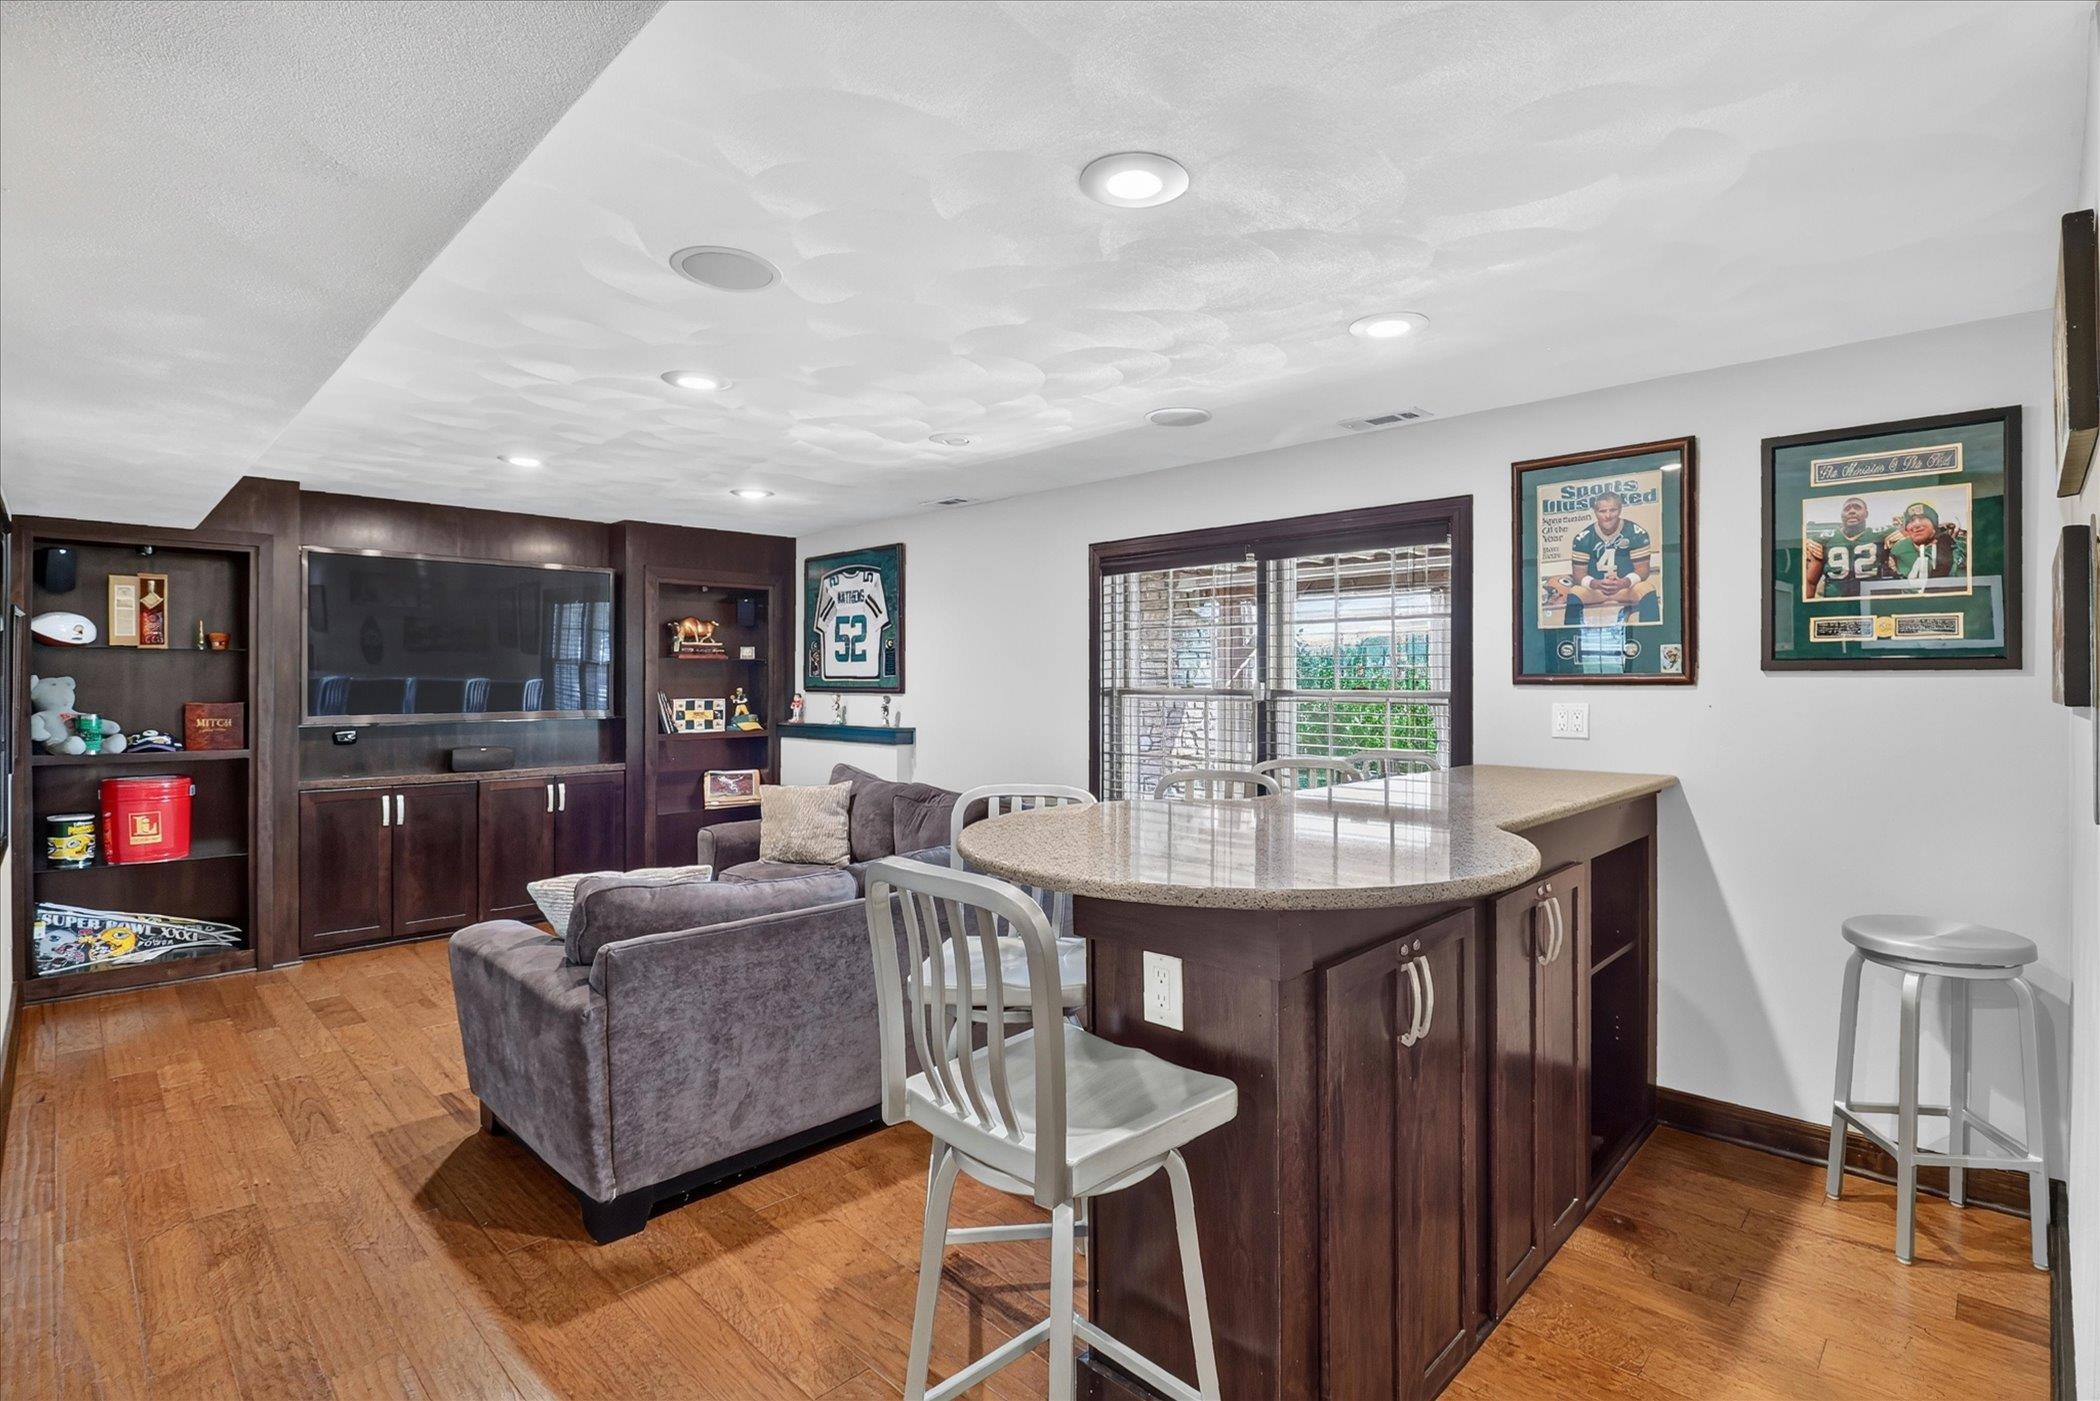
Basement recreation room with built-in TV cabinetry, a granite-topped island, and framed football memorabilia.
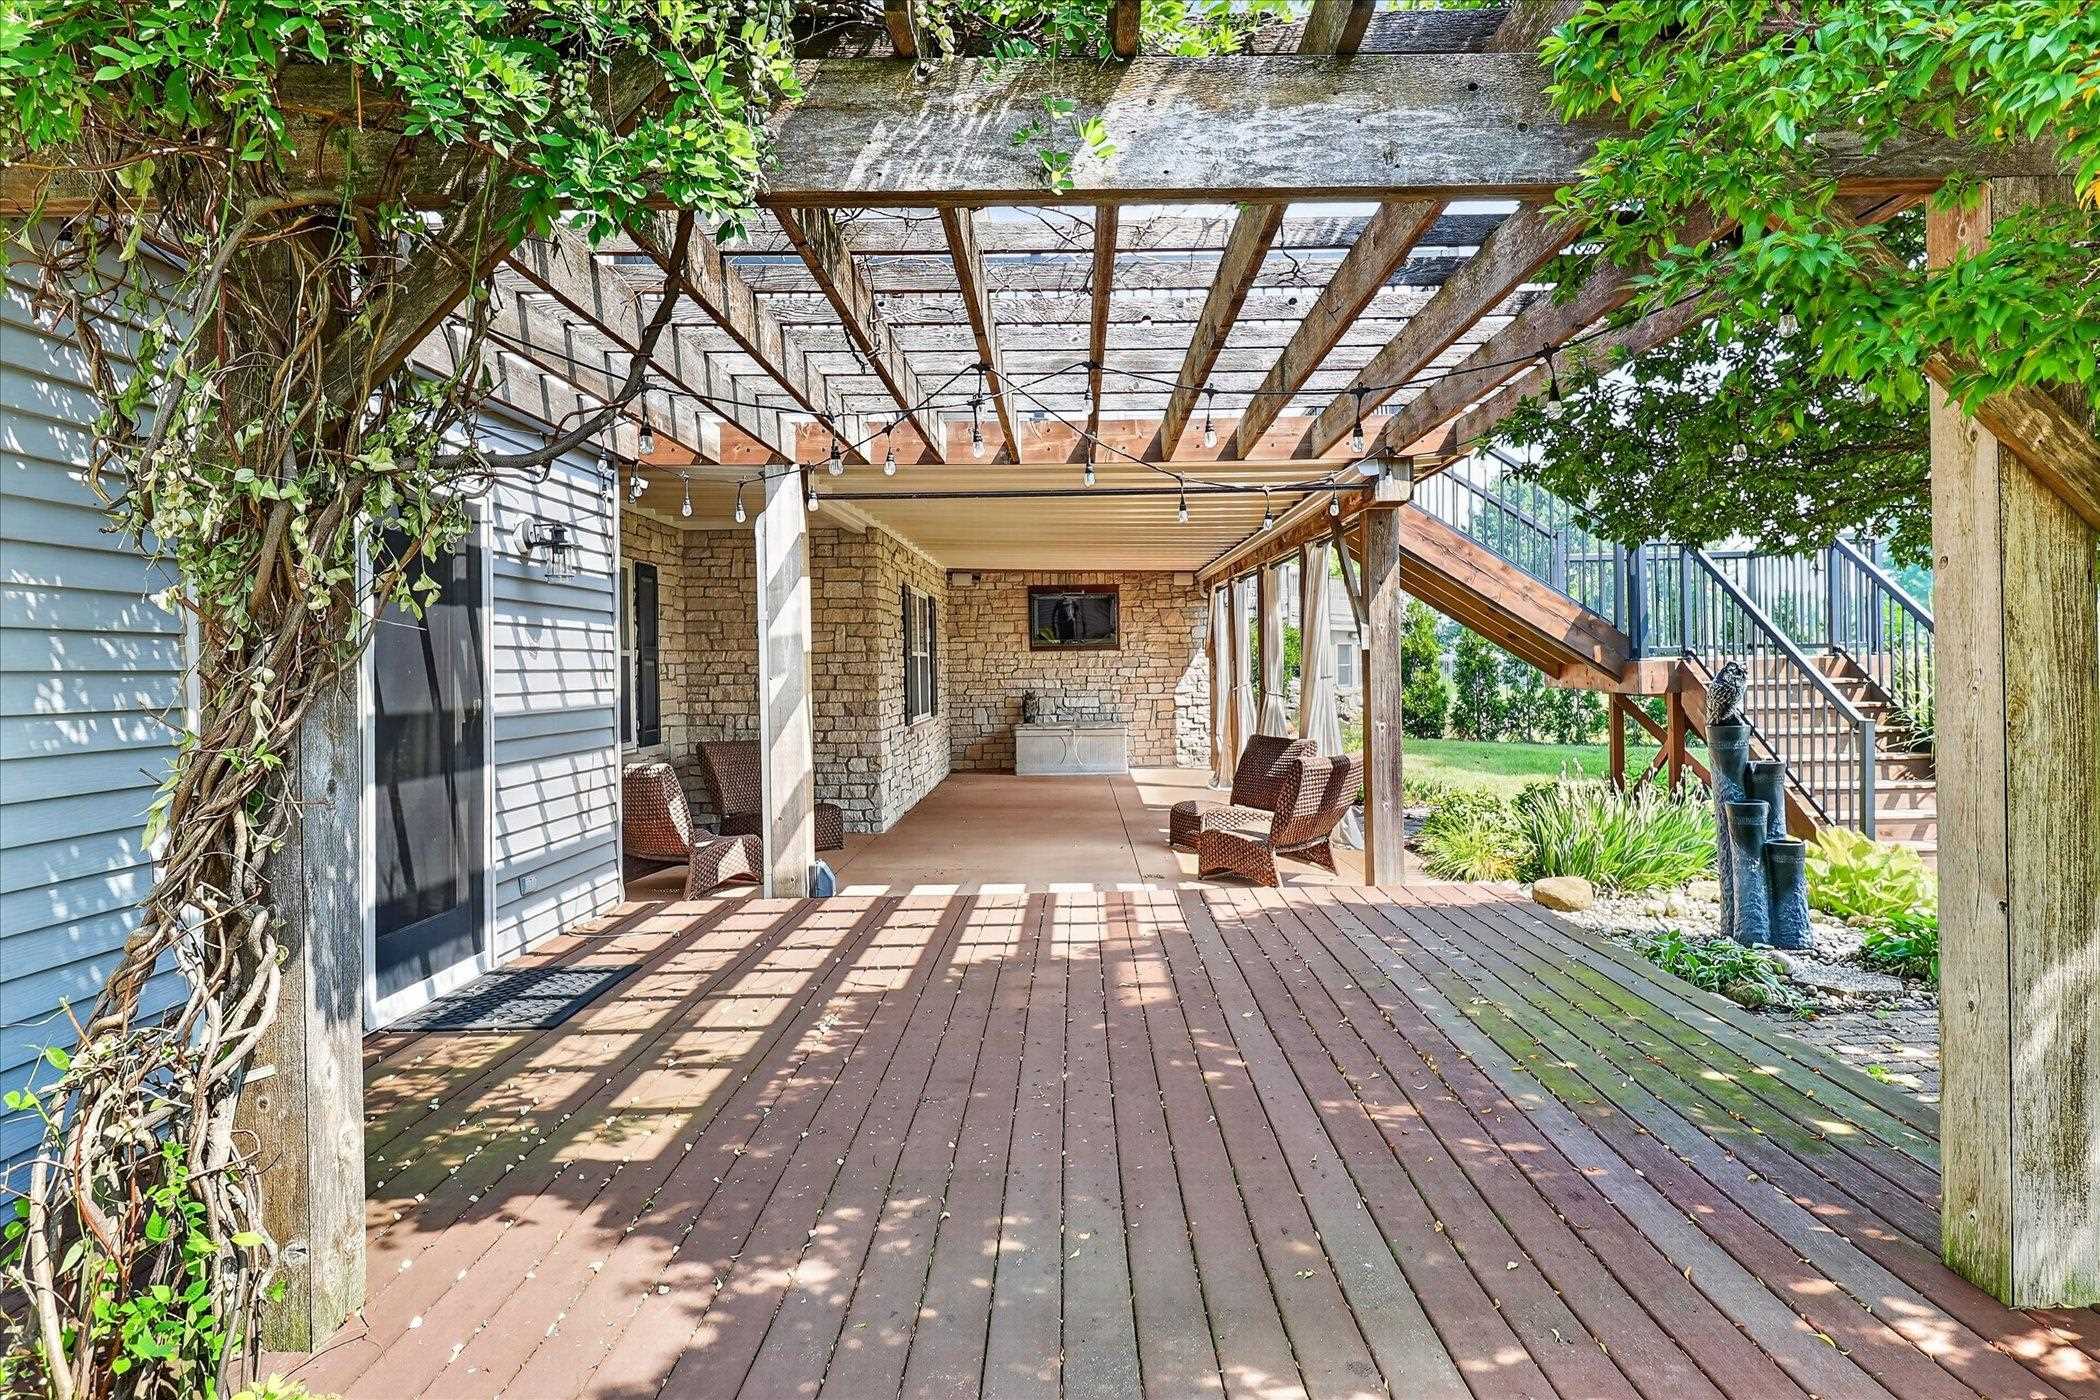
Covered backyard deck with pergola, stone patio seating, and stairs to an upper-level deck.
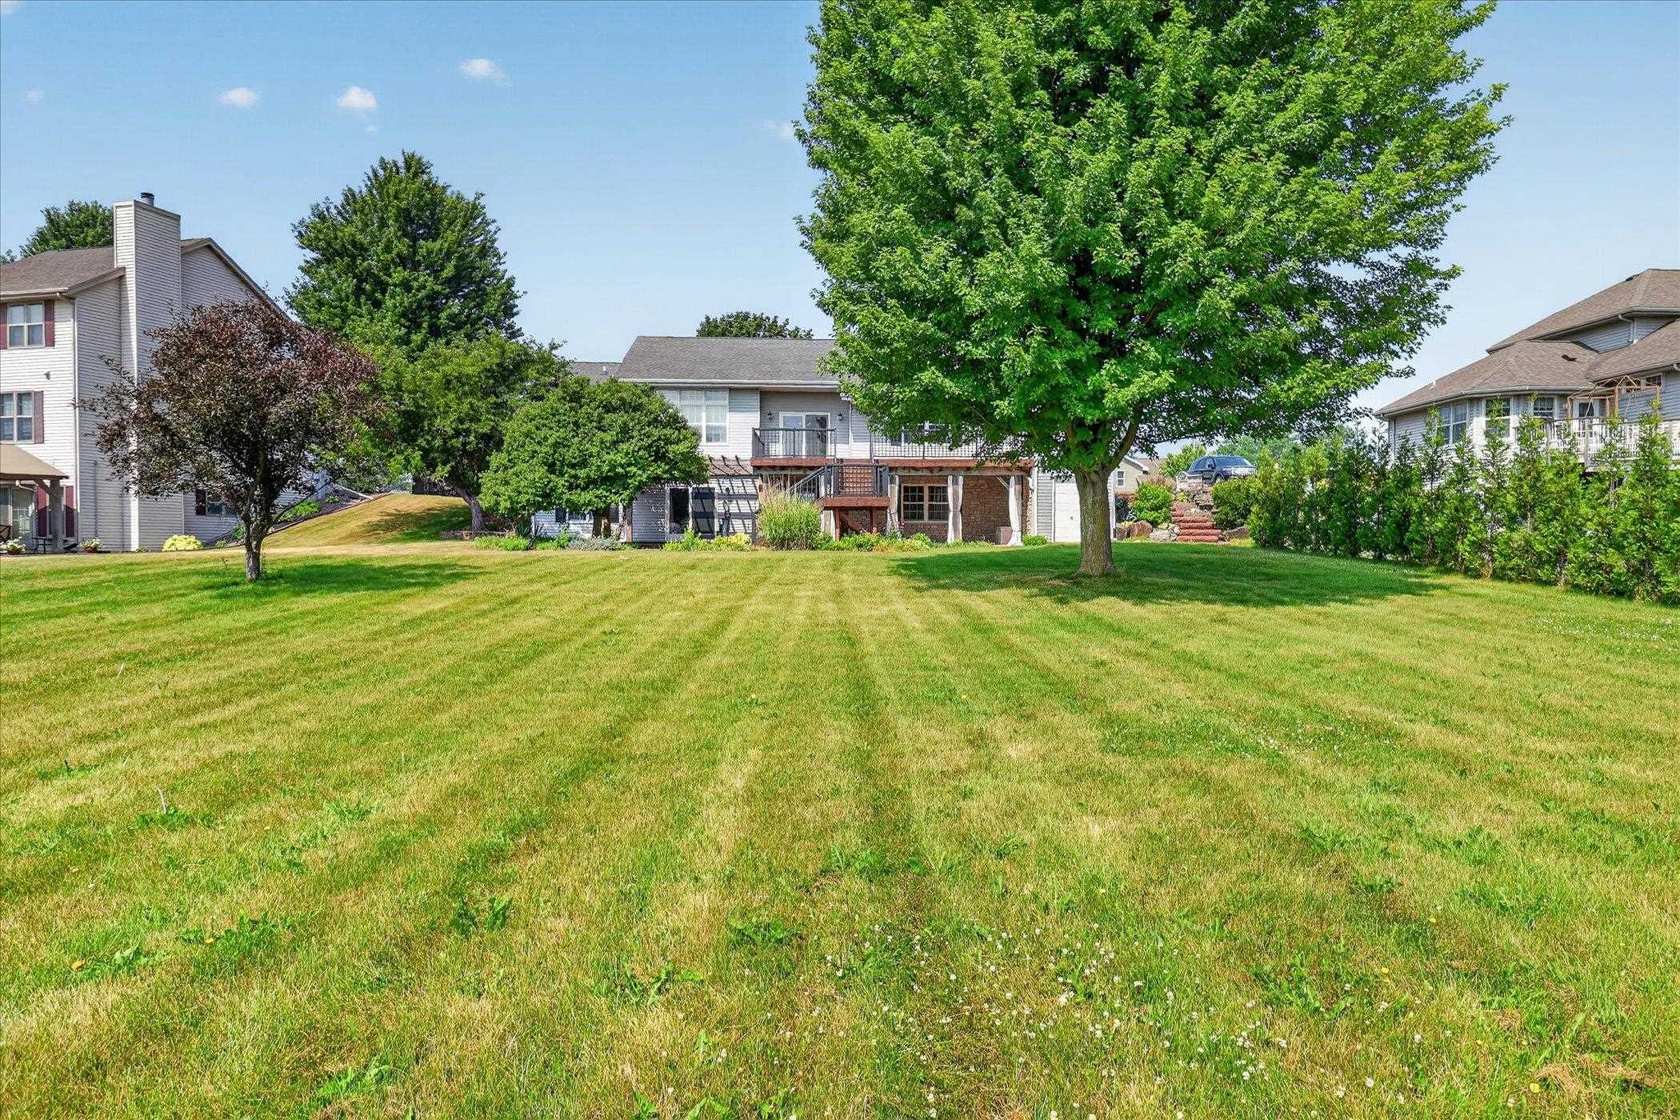
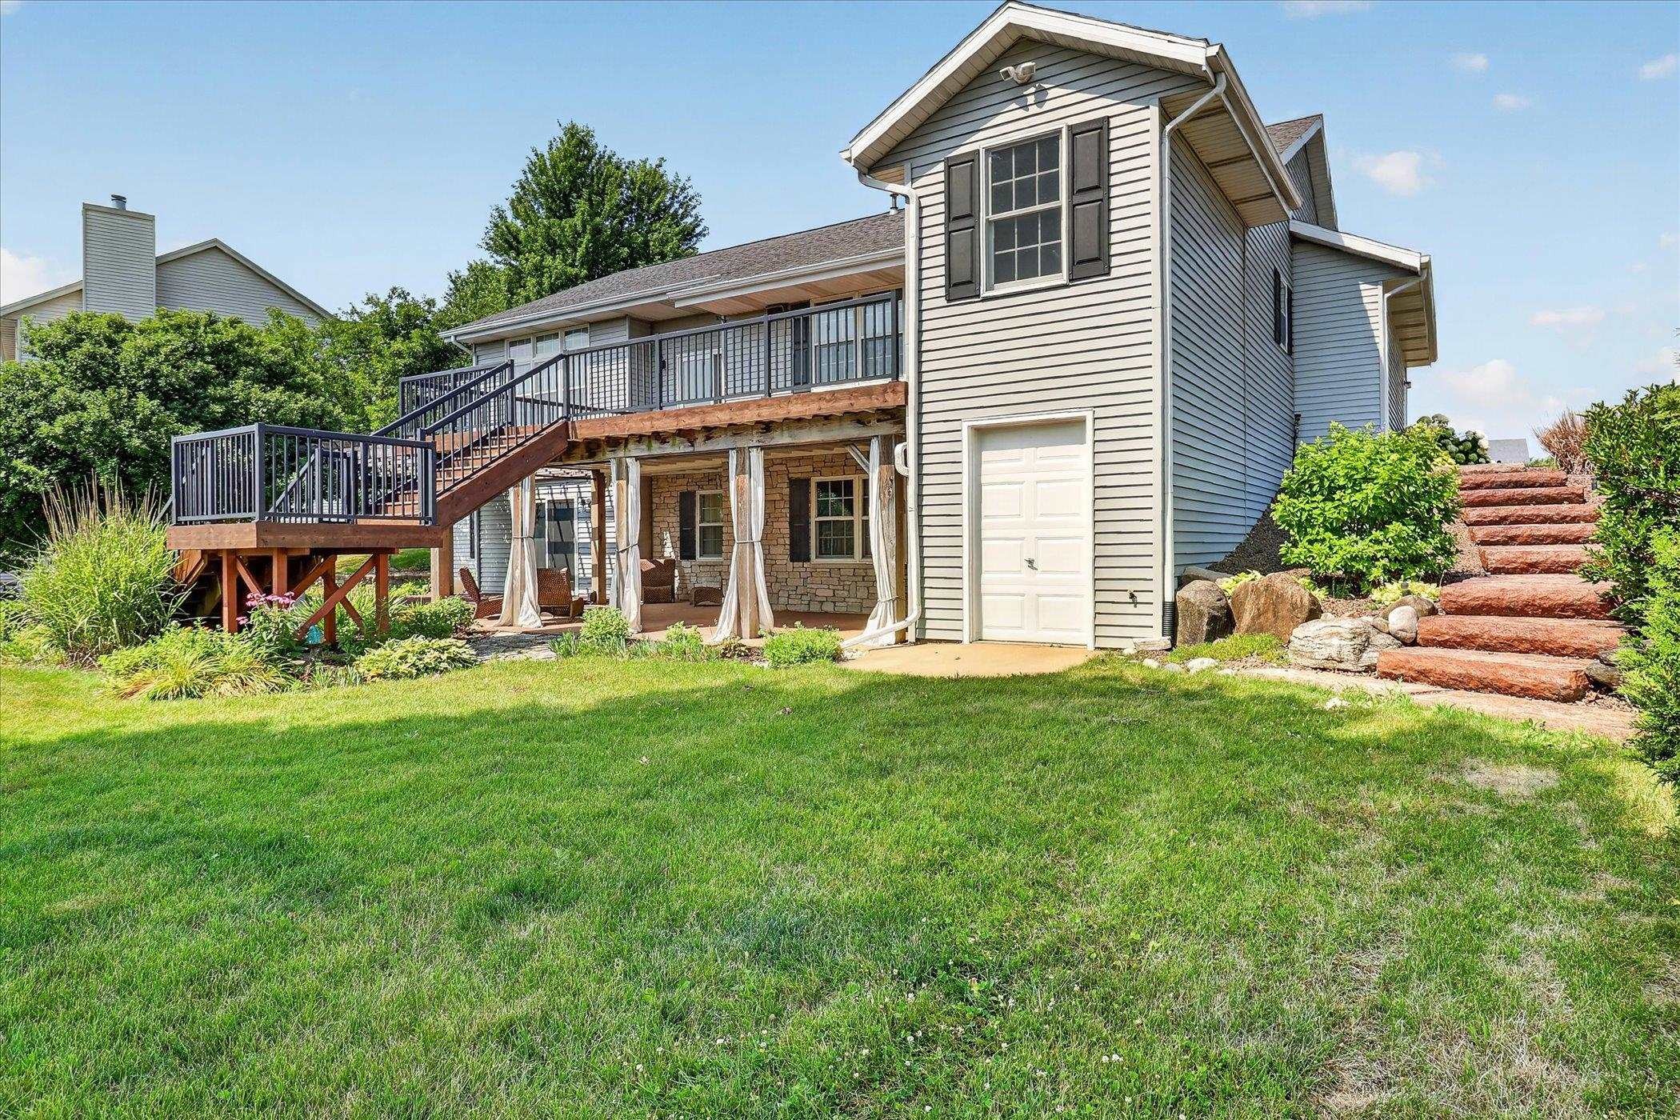
Home’s rear facade and raised deck beyond a broad lawn shaded by mature trees.
Rear of a gray-sided house with a raised deck and stairs overlooking a broad lawn.
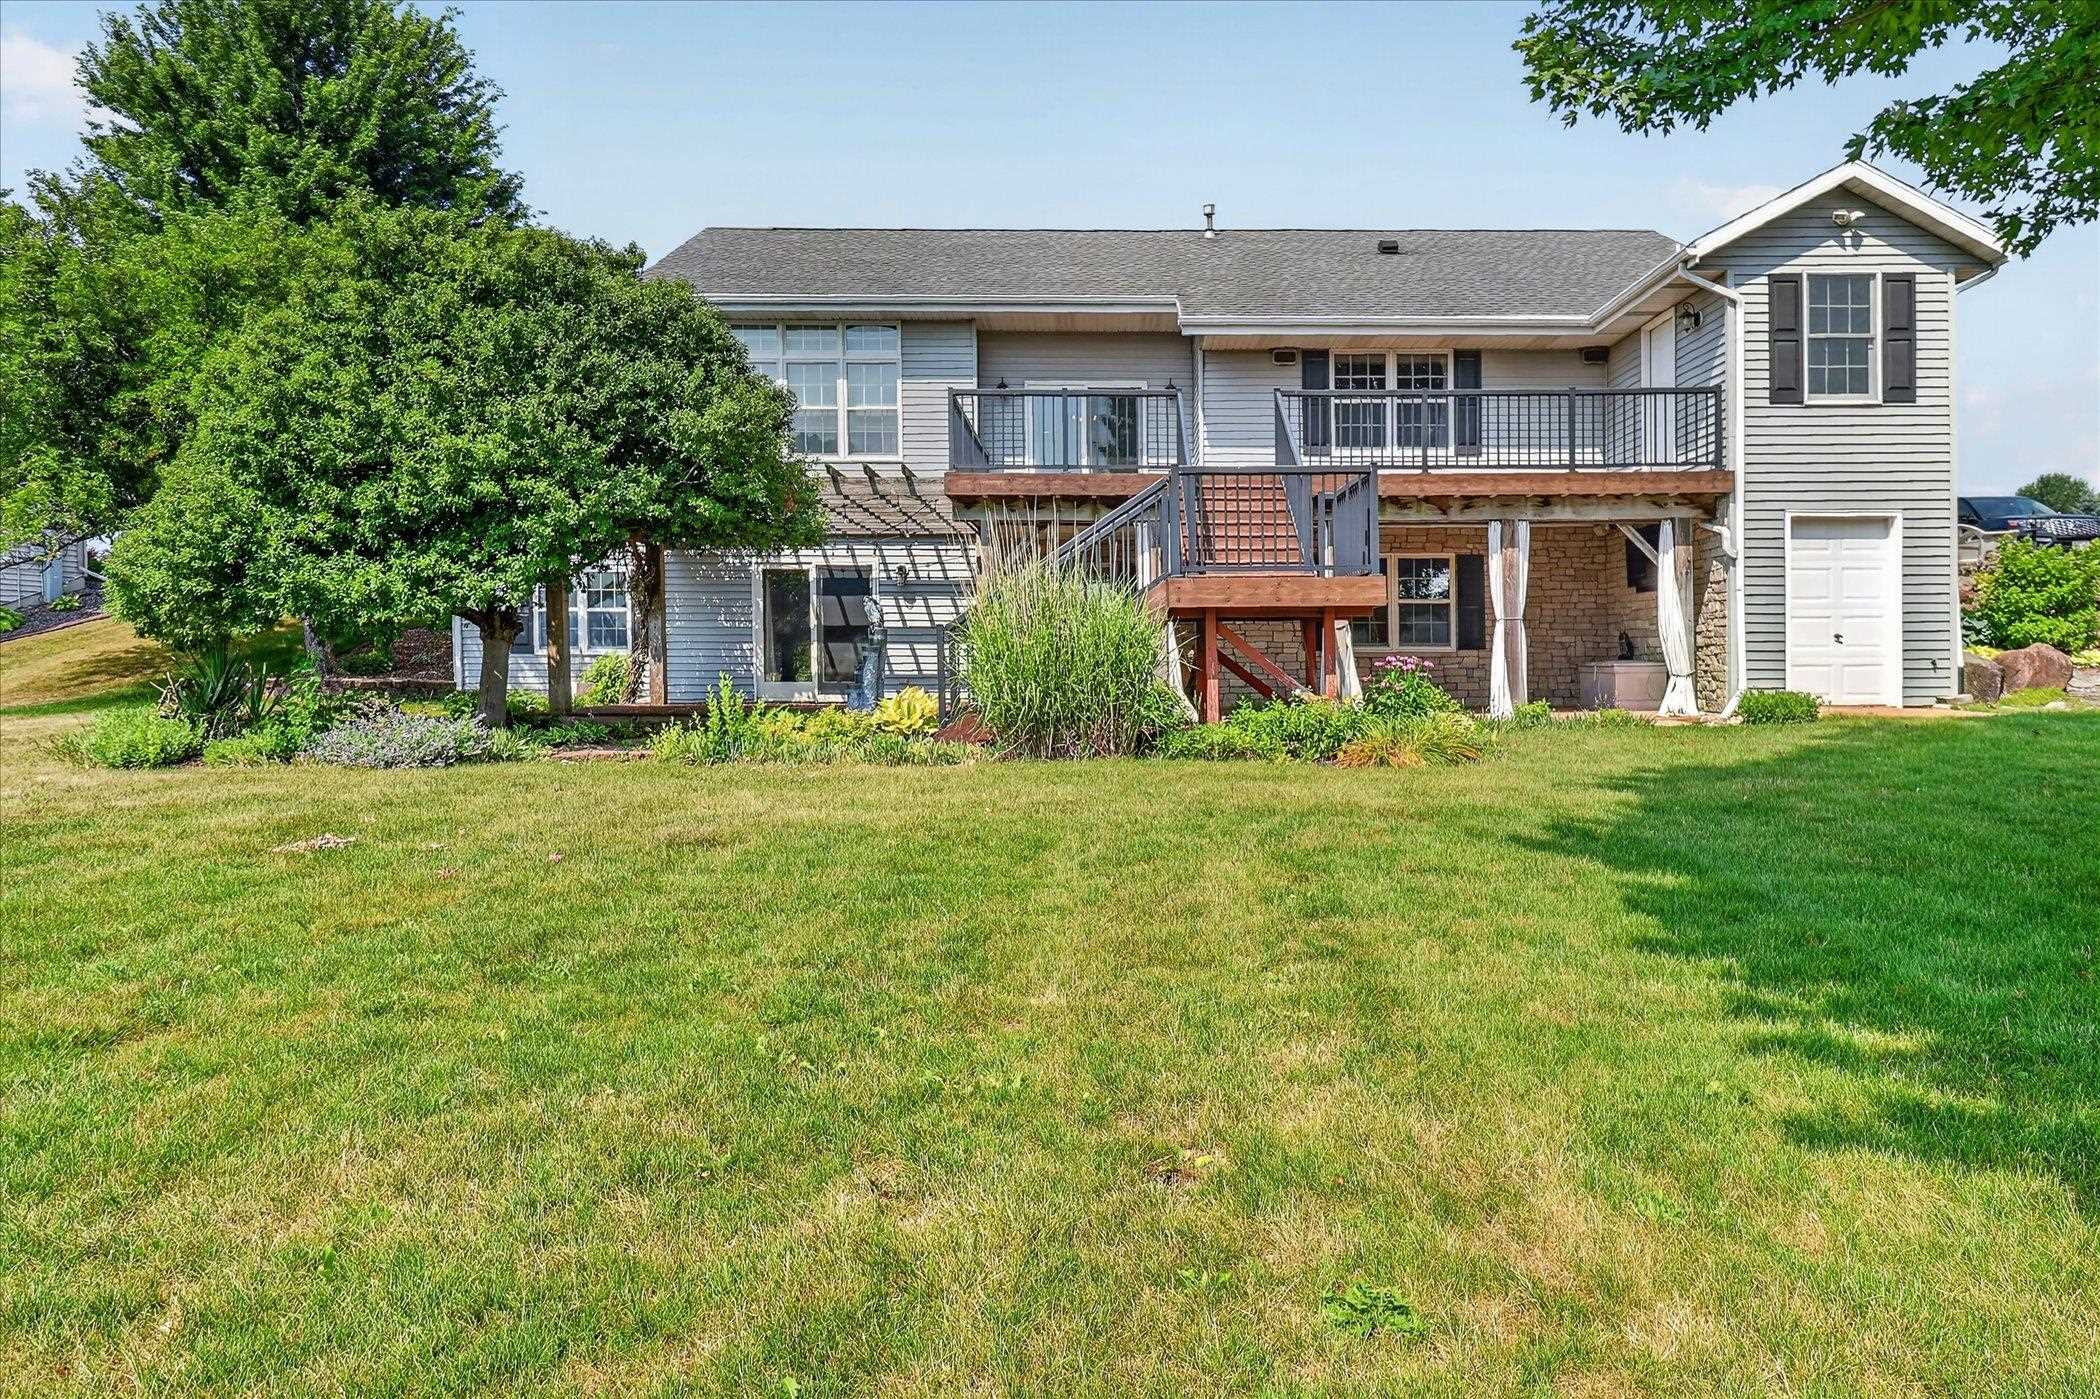
Rear of a gray-sided home with a raised deck, covered patio, and landscaped steps.
Stone-faced home with a two-car garage and basketball hoop, photographed at dusk beneath a large tree.
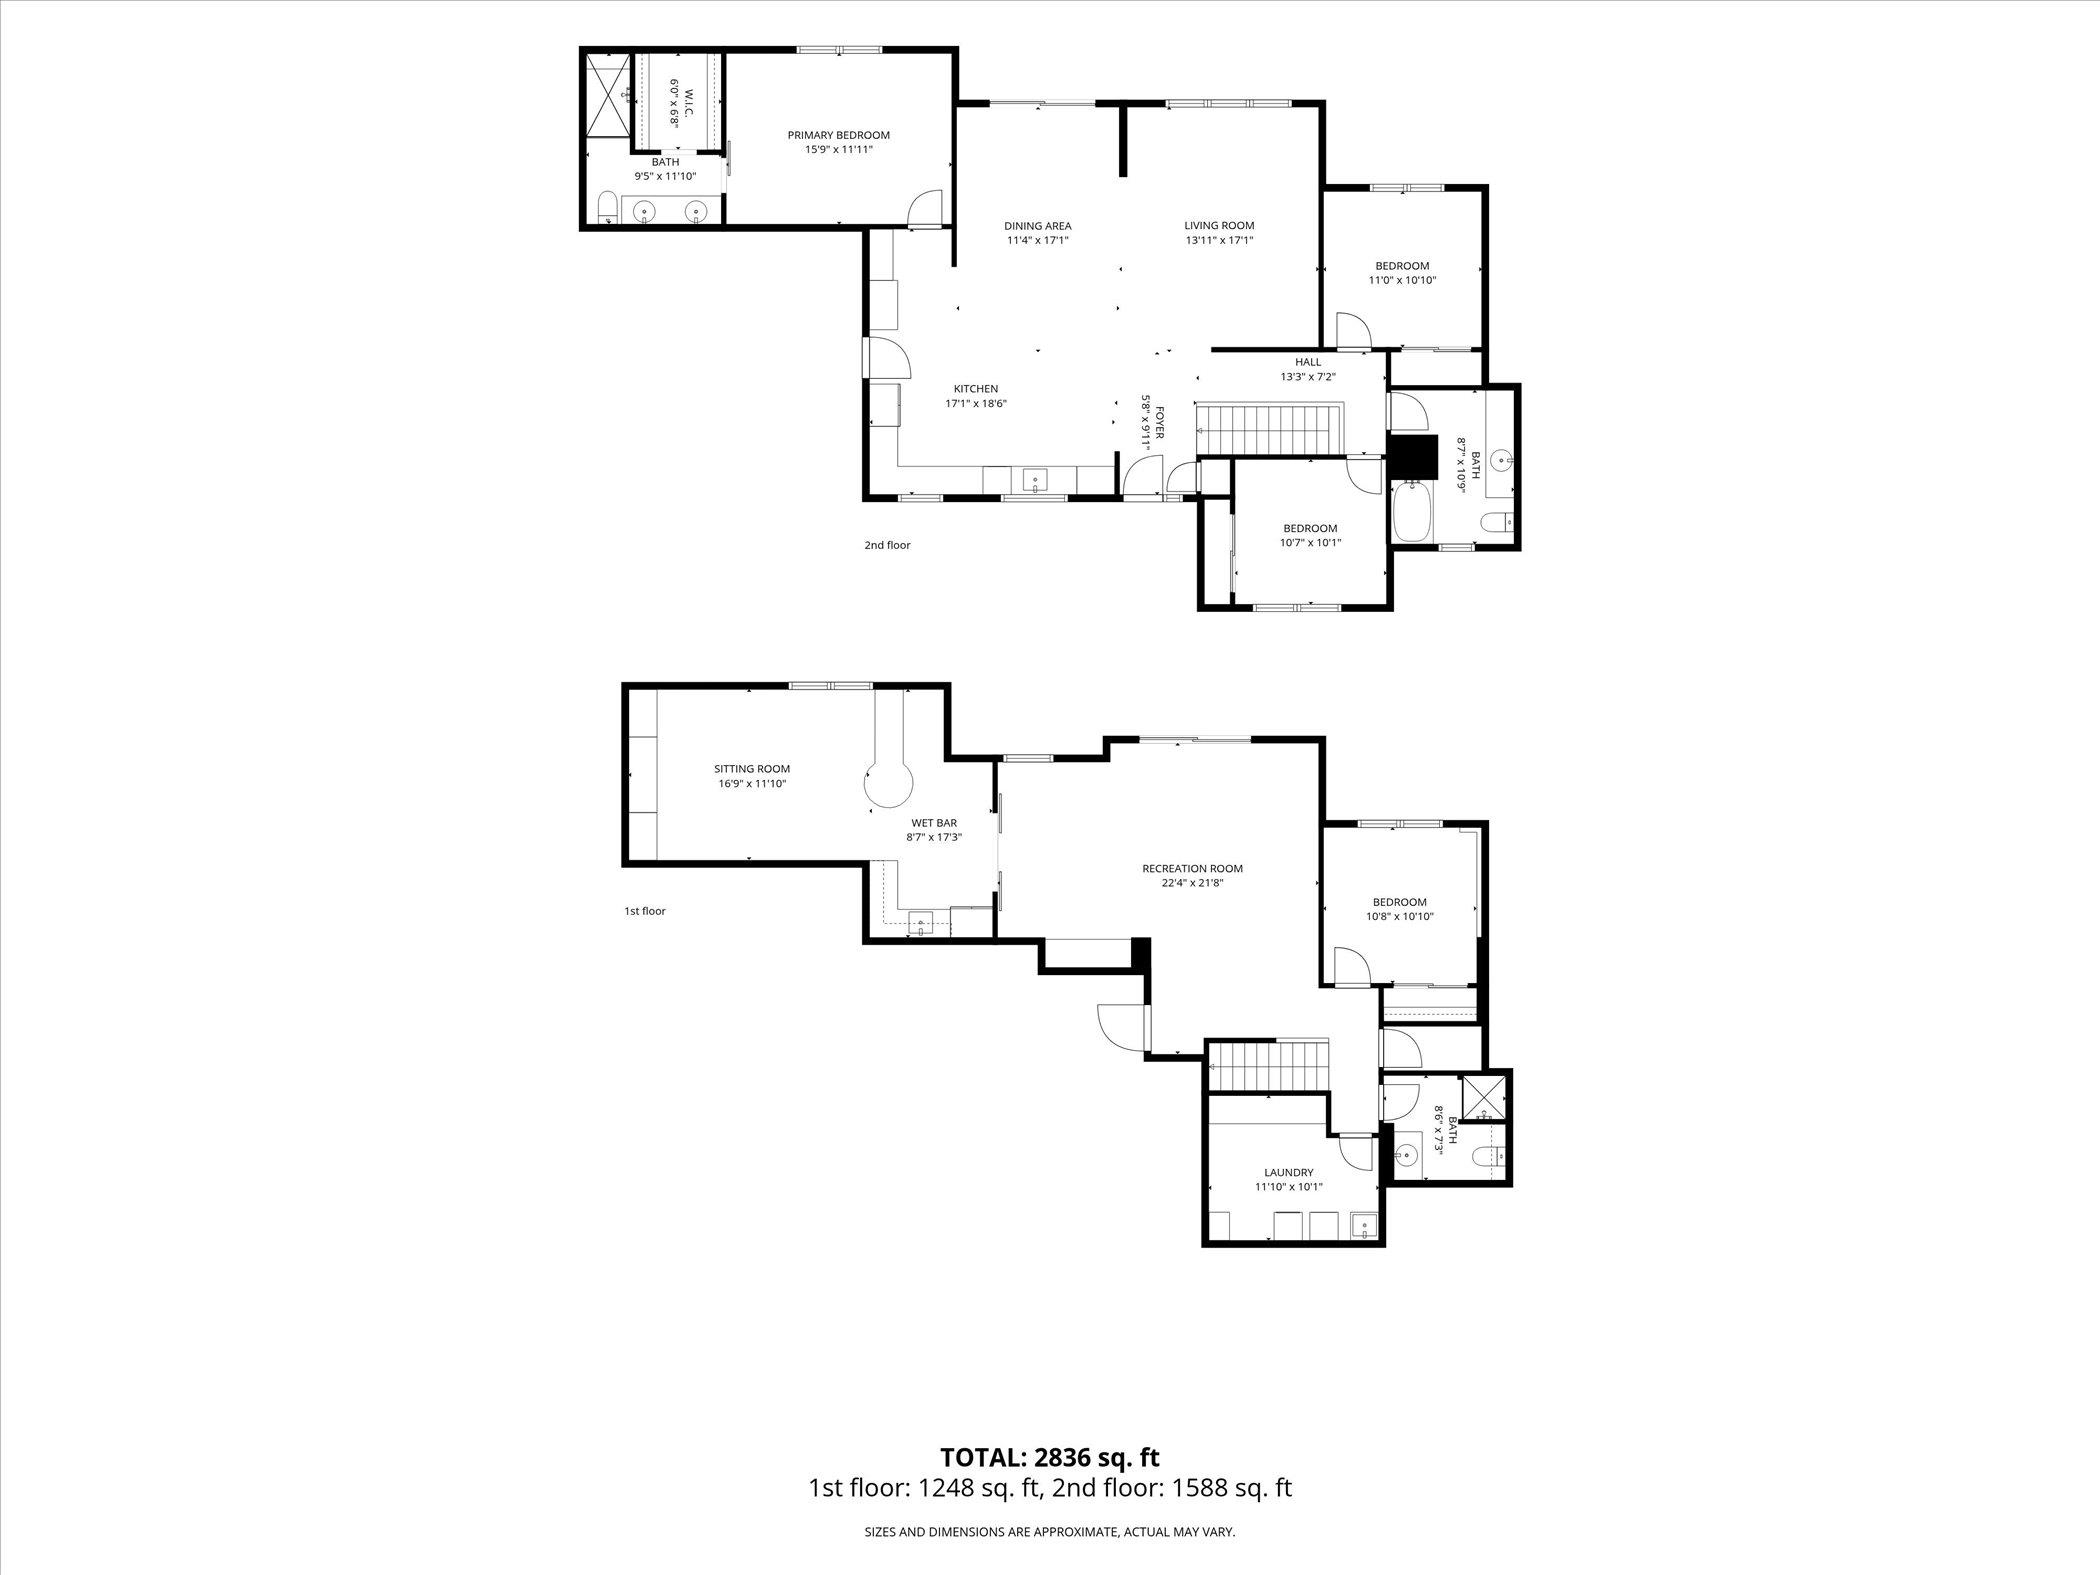
Two-story home floor plan with labeled rooms and a total area of 2,836 square feet.
SEE ALL PHOTOS
Stone-front single-story home with an attached garage, shaded lawn, and basketball hoop.
Stone-and-siding home with a two-car garage, landscaped lawn, and concrete driveway.
Stone-front home with a two-car garage, landscaped lawn, and basketball hoop by the driveway.
Kitchen with gray cabinets, stainless appliances, a farmhouse sink, and a gas range in the island.
Kitchen with a large white stone island, gray cabinets, and three wooden stools.
Kitchen with gray cabinets, a large wood-paneled island, gas cooktop, and three counter stools.
Open-plan kitchen and dining area with gray cabinets, a large wood island, and sliding glass doors.
Open-plan kitchen with a large veined island and gas range beside the dining and living areas.
Living room with a beige sectional, round tufted ottoman, and wide shaded window.
Living room with a beige sectional, tufted ottoman, wide curtained window, and wood-look flooring.
Dining room with a spherical chandelier, black chairs, and sliding glass doors to a deck.
Furnished bedroom with a geometric comforter, wood barn door, and large window overlooking a deck.
Bedroom with a patchwork-covered bed, large curtained window, wood flooring, and ceiling fan.
Furnished bedroom with a striped bedspread, wood-trimmed window, and ceiling fan.
Bathroom vanity with two sinks, framed mirrors, and warm wood cabinetry.
Tiled walk-in shower with glass doors, recessed shelves, and a built-in bench.
Bathroom with a long wood vanity and an open, clothes-filled closet.
Bedroom with colorful bedding, a blue plush toy, and a large wood-trimmed window.
Bedroom with patterned bedding, wood sliding closet doors, and a ceiling fan.
Bedroom with wood-look floors, a large curtained window, and a wooden sliding closet door.
Room with dark wood flooring, a pink dollhouse playset, and a white shag rug.
Bathroom with a long wood vanity, round mirror, toilet, and wood-trimmed window.
Bathroom with a white shower and tub, gray tile floor, and wood vanity.
Bedroom with a white-quilted bed, wooden lattice headboard, and open doorway to the stairs.
Bedroom with a large white-quilted bed, blue carpet, black accent wall, and two curtained windows.
Bathroom with a white shower, open wooden shelves, and a wood-front vanity.
Laundry room with a top-loading washer, dryer, utility sink, and wooden cabinets.
Living room with gray seating, wood-framed doors, and sliding glass doors opening to a deck.
Finished basement recreation room with a TV seating area and children's gymnastics equipment.
Basement family room with a large wall-mounted television and built-in wooden cabinets.
Media room with a large television, dark wood built-ins, sectional sofa, and football memorabilia.
Kitchen with dark wood cabinets, corner countertops, stainless steel refrigerator, and wood-look flooring.
Basement recreation room with built-in TV cabinetry, a granite-topped island, and framed football memorabilia.
Covered backyard deck with pergola, stone patio seating, and stairs to an upper-level deck.
Home’s rear facade and raised deck beyond a broad lawn shaded by mature trees.
Rear of a gray-sided house with a raised deck and stairs overlooking a broad lawn.
Rear of a gray-sided home with a raised deck, covered patio, and landscaped steps.
Stone-faced home with a two-car garage and basketball hoop, photographed at dusk beneath a large tree.
Two-story home floor plan with labeled rooms and a total area of 2,836 square feet.
Listed by Realty Executives Cooper Spransy
Pending

1038 Summerhill Drive

1038 Summerhill Drive, Janesville, WI 53546

$564,900
This beautifully maintained ranch home with a split-bedroom floor plan is sure to impress! Offering 4 spacious bedrooms and 3 full bathrooms, every detail has been thoughtfully designed for comfort and style. The updated kitchen is perfect for everyday living and holiday entertaining, featuring a large center island, stunning quartz countertops, abundant cabinetry, and an open-concept layout that flows seamlessly into the main living areas. The spacious primary suite includes a walk-in closet and a private ensuite bath, creating a relaxing retreat. The finished lower level provides even more living space with a generous family room, a wet bar, and plenty of room for game days, movie nights, or entertaining guests. Step outside to enjoy the elevated back deck or unwind on the lower-level patio, offering multiple spaces to relax and enjoy the outdoors. Don't miss your opportunity to make this exceptional home yours--schedule your showing today!

4
beds

3
baths

2,795 Sq.Ft. LIVING AREA

0.67 Acres lot

Ashley  Nelson

Ashley Nelson

Features & Amenities

Interior

  • total bedrooms4
  • Total bathrooms3
  • full bathrooms3
  • Laundry room Lower Level
  • APPLIANCES Range, Refrigerator, Dishwasher, Microwave
  • other interior Features Walk-In Closet(s), Security system, Wet Bar, Cable available, Kitchen Island

Area & Lot

  • Status Pending
  • Date Sold August 25, 2026
  • Living Area2,795 Sq.Ft.
  • Lot Area0.67 Acres
  • MLS® ID2028411
  • TypeResidential
  • YEAR BUILT1994
  • NeighborhoodJanesville
  • Architecture StylesRanch
  • Elementary SchoolCall School District
  • Middle SchoolMarshall
  • High SchoolCraig
  • School DistrictJanesville

Exterior

  • STORIES1
  • Garage Space2.0
  • water SourcePublic
  • utilitiesCable Available
  • parkingAttached, Garage Door Opener
  • HEAT TYPEForced Air, Natural Gas
  • AIR CONDITIONINGCentral Air
  • sewerPublic Sewer
  • SubstructureConcrete Perimeter
  • security FeaturesSecurity System

Financial

  • Sales Price$564,900
  • Real Estate Tax $8,238/yr
  • Zoning Res
Stone-and-siding home with a two-car garage, landscaped lawn, and concrete driveway.

Schedule a Showing

I would love to show you my beautiful property. Please select your preferred date and time below. I will be in touch shortly to confirm your appointment.

Schedule a Showing

I would love to show you my beautiful property. Please select your preferred date and time below. I will be in touch shortly to confirm your appointment.

Thank you for your interest in 1038 Summerhill Drive, Janesville, WI 53546. We are reviewing your request and will be in touch shortly!

Mortgage Calculator

Estimate your monthly mortgage payment, including the principal and interest, property taxes, and HOA. Adjust the values to generate a more accurate rate.

All estimates are provided for informational purposes only. Actual amounts may vary.
$0,000 Your Payment 20 15 65
$0,000 Your Payment

Janesville

Explore

Personalized Real Estate Guidance

From your first consultation to closing day, Ashley is committed to providing trusted guidance, attention to detail, and a smooth real estate experience tailored to your needs.

Follow Me on Instagram