Leave a Message

Thank you for your message. I will be in touch with you shortly.

Explore Properties
1204 S Main Street 6
SEE ALL PHOTOS
1204 S Main Street 6
Sold

1204 S Main Street 6

1204 S Main Street 6, Lake Mills, WI 53551

$442,000
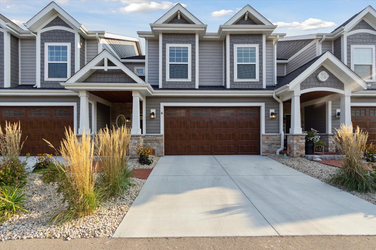
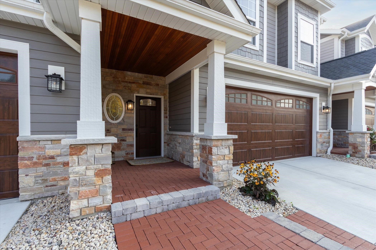
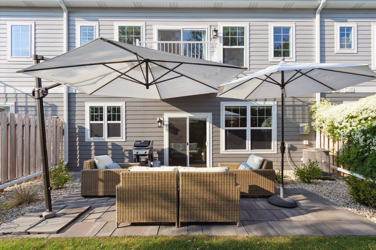
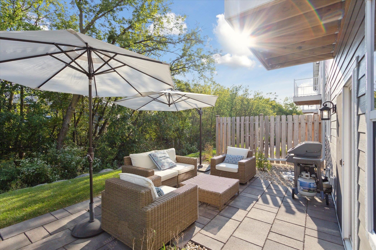
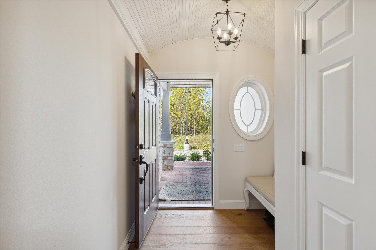
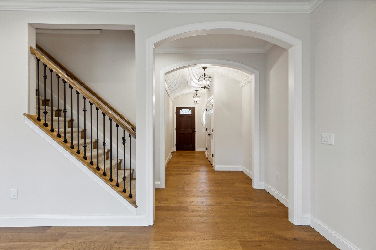
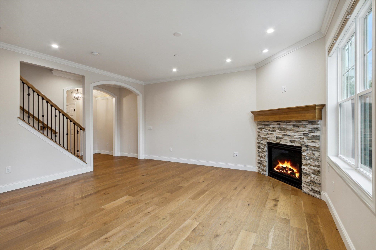
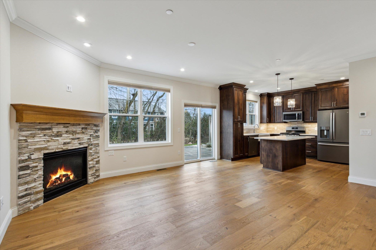
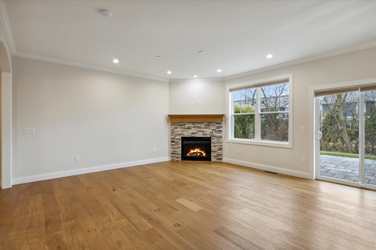
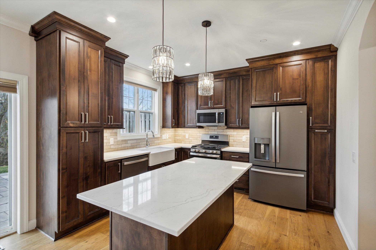
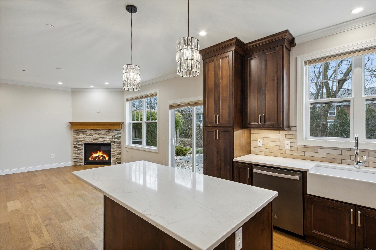
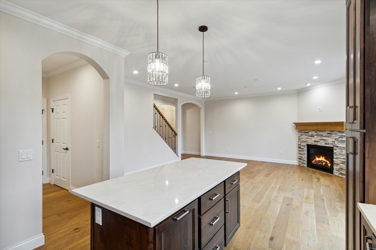
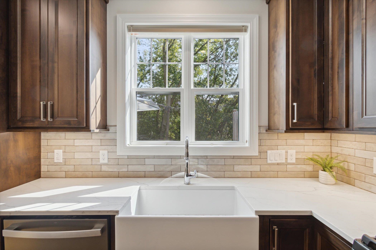
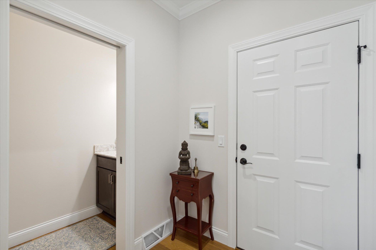
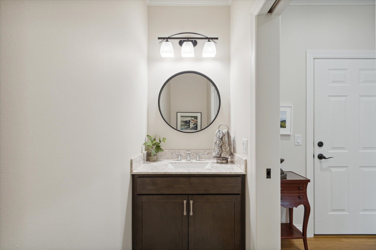
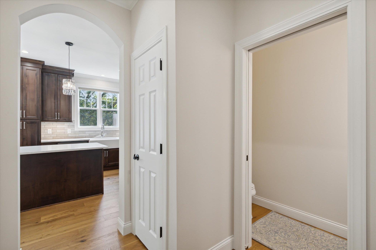
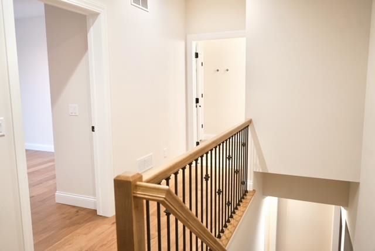
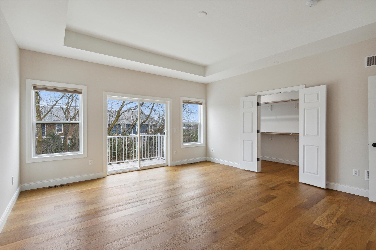
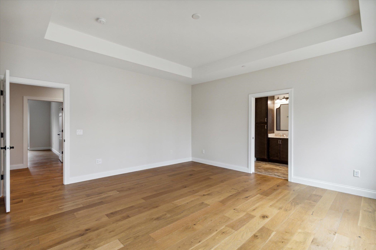
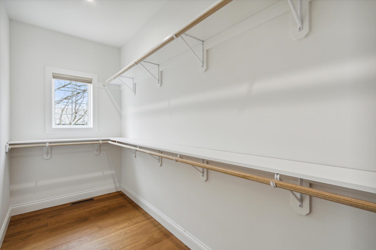
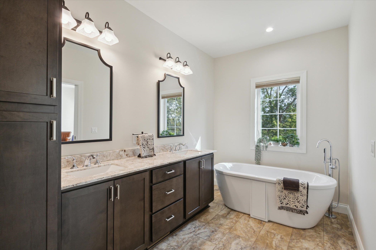
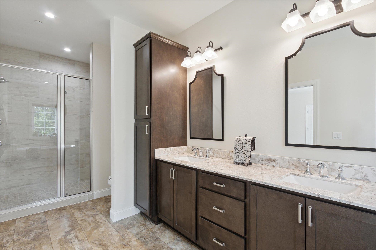
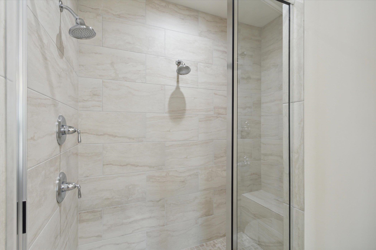
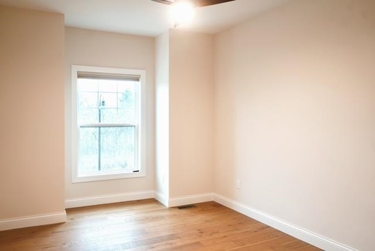
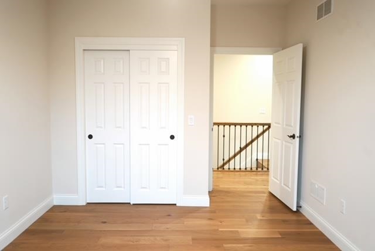
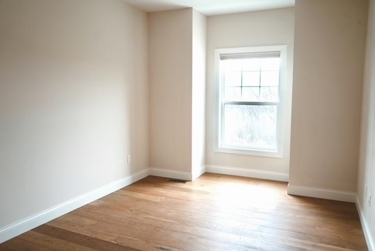
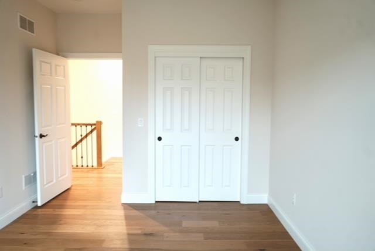
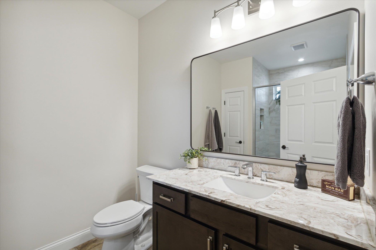
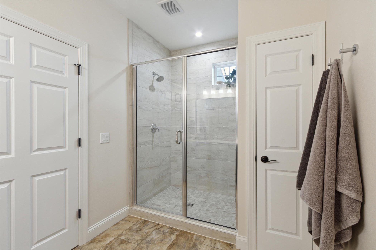
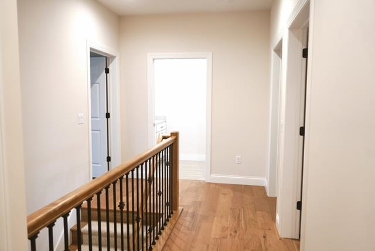
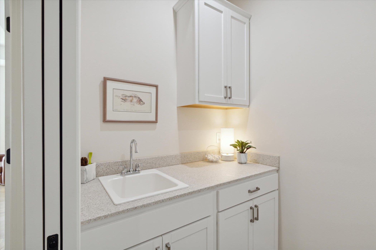
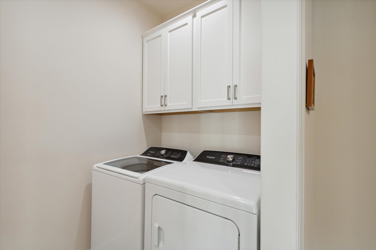
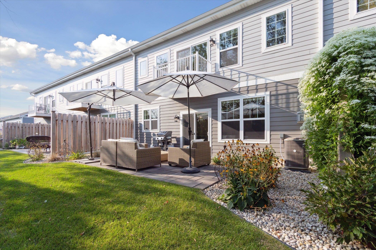
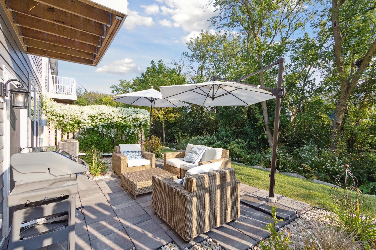
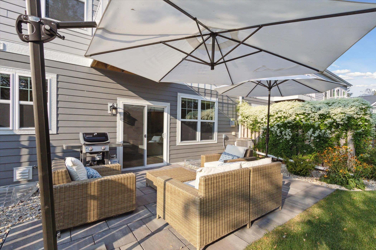
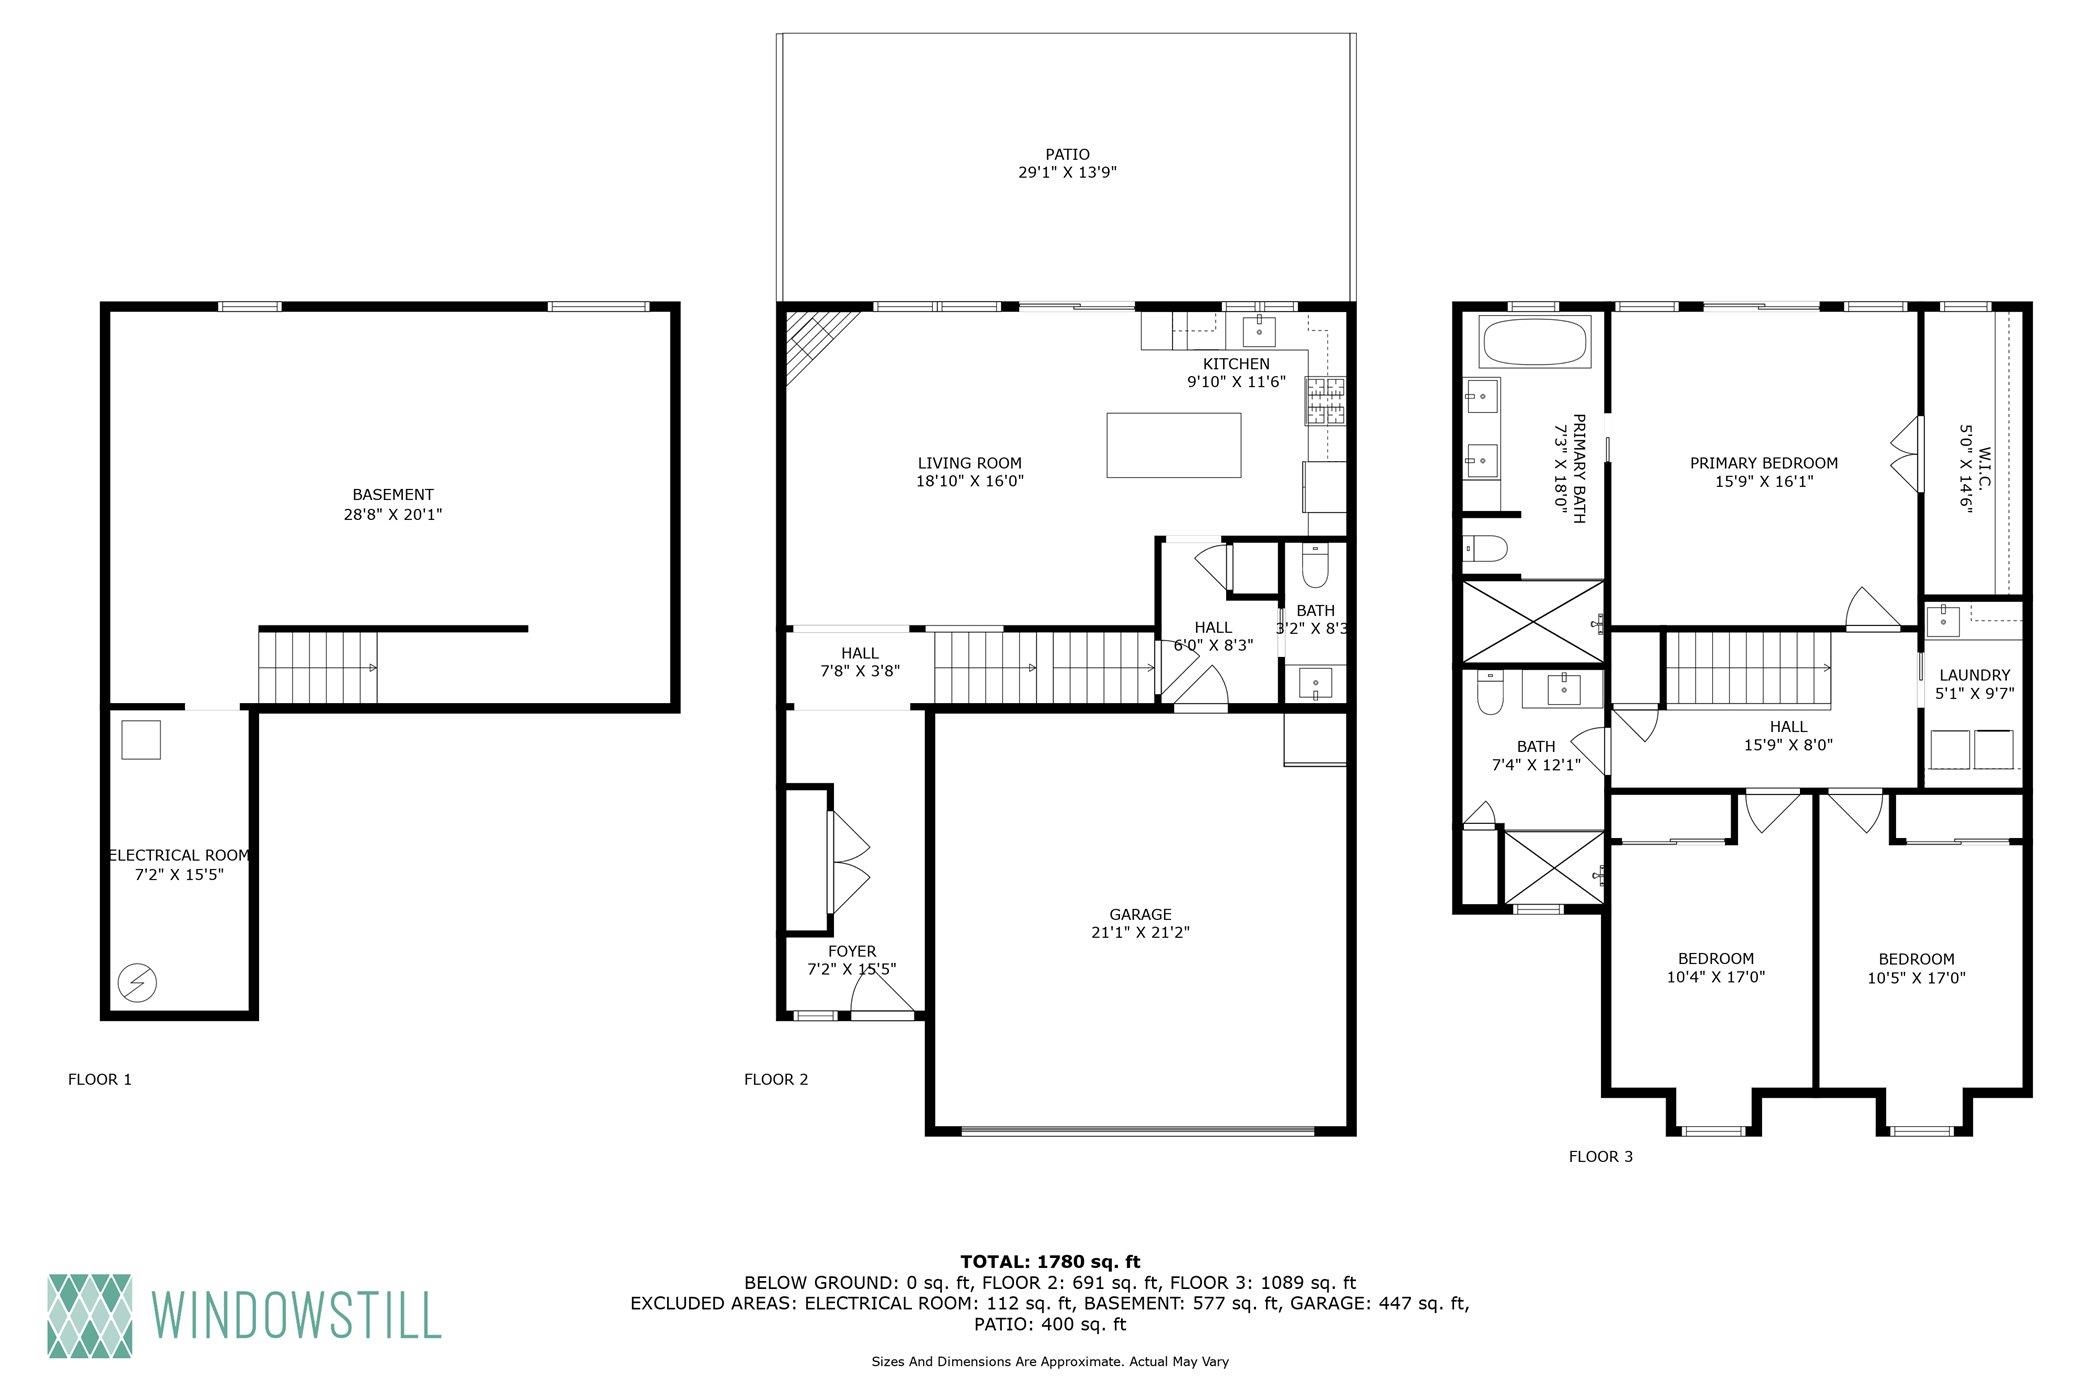
This beautiful townhome condo is amazing from the moment you walk through the door. The craftsmanship and finishes along with the height of the ceilings are one of a kind! Open living area on main floor with beautiful kitchen and walk out and enjoy the spacious patio that is situated on the Glacial Drumlin Trail. Easy to hop on for a walk or bike ride plus Rock Lake just up the road. Upper level has the primary bedroom and bath that features a soaker tub and walk in tile shower and a huge walk in closet. 2 additional bedrooms with full bath and laundry. Lower level has egress and stubbed for a bathroom so bring your imagination to add additional finished space. Close to dining, winery, golf course and shops! Seller offering $1,000 closing cost credit to buyer!

3
beds

2.5
baths

1,996 Sq.Ft. LIVING AREA

Features & Amenities

Interior

  • total bedrooms3
  • Total bathrooms2.5
  • full bathrooms2
  • half bathroom1
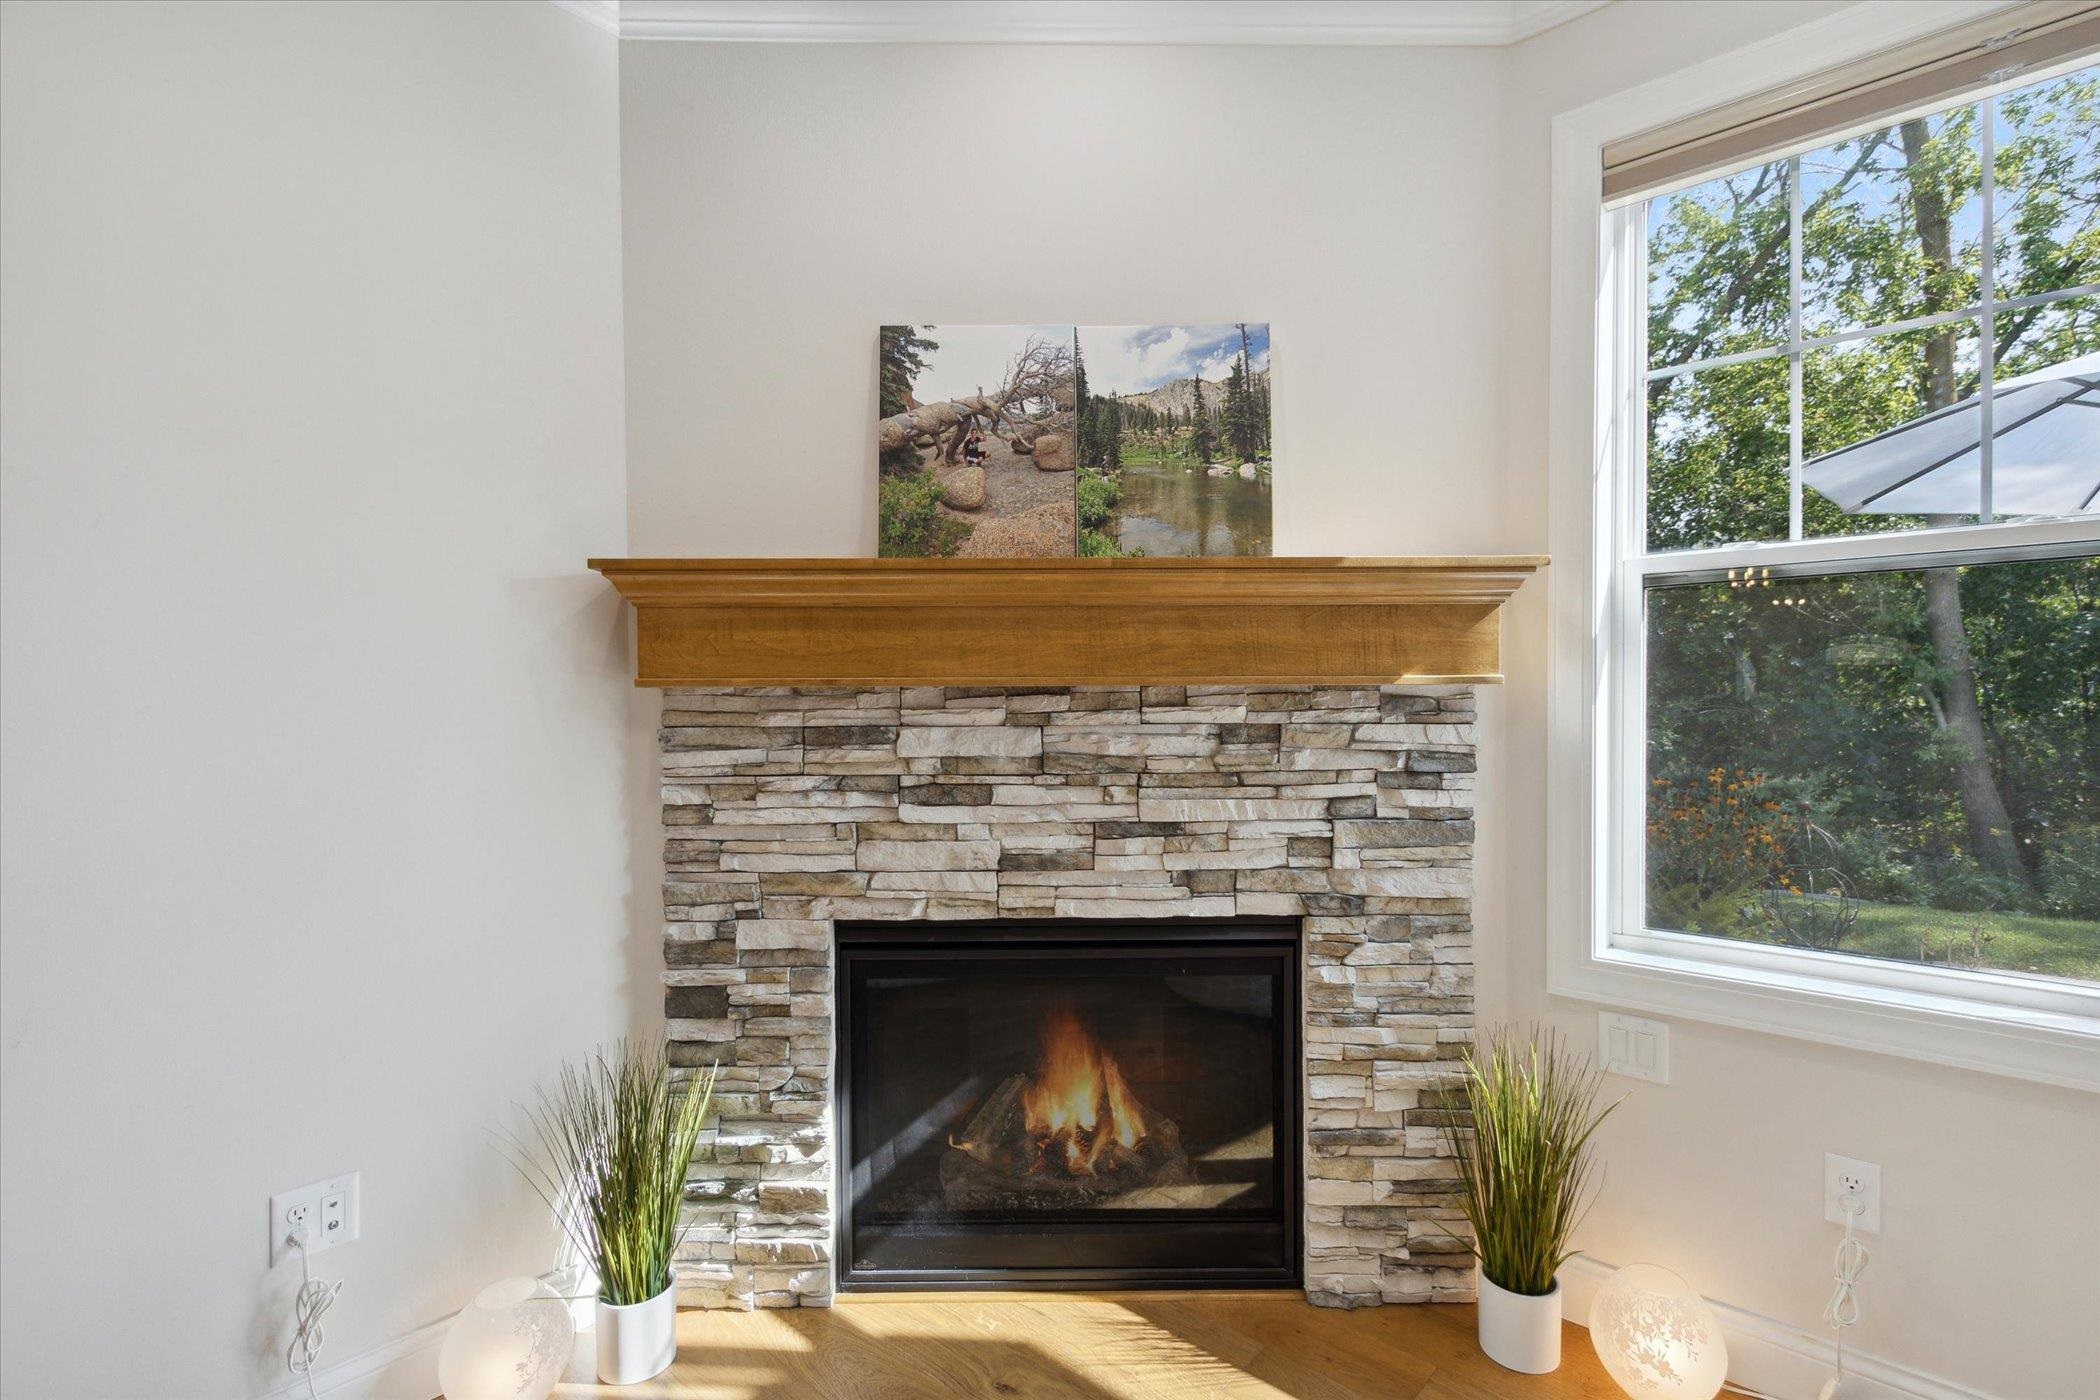
  • Fireplace Gas
  • APPLIANCES Dishwasher, Refrigerator, Cooktop, Microwave, Range, Oven
  • other interior Features Walk-In Closet(s), Kitchen Island

Area & Lot

  • Status Sold
  • Date Sold June 10, 2025
  • Living Area1,996 Sq.Ft.
  • MLS® ID1991242
  • TypeTownhouse
  • YEAR BUILT2021
  • Architecture StylesTownhouse-2 Story
  • Elementary SchoolCall School District
  • Middle SchoolLake Mills
  • High SchoolLake Mills
  • School DistrictLake Mills Area

Exterior

  • Garage Space2.0
  • water SourcePublic
  • utilitiesCable Available
  • parkingAttached, Garage Door Opener
  • HEAT TYPENatural Gas, Forced Air
  • AIR CONDITIONINGCentral Air
  • sewerPublic Sewer
  • security FeaturesFire Sprinkler System

Financial

  • Sales Price$442,000
  • Real Estate Tax $7,759/yr
  • HOA $250
View Virtual Tour

Personalized Real Estate Guidance

From your first consultation to closing day, Ashley is committed to providing trusted guidance, attention to detail, and a smooth real estate experience tailored to your needs.

Follow Me on Instagram