312 Randolph Street
312 Randolph Street
312 Randolph Street
312 Randolph Street
312 Randolph Street
312 Randolph Street
312 Randolph Street
312 Randolph Street
312 Randolph Street
312 Randolph Street
312 Randolph Street
312 Randolph Street
312 Randolph Street
312 Randolph Street
312 Randolph Street
312 Randolph Street
312 Randolph Street
312 Randolph Street
312 Randolph Street
312 Randolph Street
312 Randolph Street
312 Randolph Street
312 Randolph Street
312 Randolph Street
312 Randolph Street
312 Randolph Street
312 Randolph Street
312 Randolph Street
312 Randolph Street
312 Randolph Street
312 Randolph Street
312 Randolph Street
312 Randolph Street
312 Randolph Street
312 Randolph Street
312 Randolph Street
312 Randolph Street
312 Randolph Street
312 Randolph Street
312 Randolph Street
312 Randolph Street
312 Randolph Street
312 Randolph Street
SEE ALL PHOTOS
312 Randolph Street
312 Randolph Street
312 Randolph Street
312 Randolph Street
312 Randolph Street
312 Randolph Street
312 Randolph Street
312 Randolph Street
312 Randolph Street
312 Randolph Street
312 Randolph Street
312 Randolph Street
312 Randolph Street
312 Randolph Street
312 Randolph Street
312 Randolph Street
312 Randolph Street
312 Randolph Street
312 Randolph Street
312 Randolph Street
312 Randolph Street
312 Randolph Street
312 Randolph Street
312 Randolph Street
312 Randolph Street
312 Randolph Street
312 Randolph Street
312 Randolph Street
312 Randolph Street
312 Randolph Street
312 Randolph Street
312 Randolph Street
312 Randolph Street
312 Randolph Street
312 Randolph Street
312 Randolph Street
312 Randolph Street
312 Randolph Street
312 Randolph Street
312 Randolph Street
312 Randolph Street
312 Randolph Street
312 Randolph Street
Listed by Century 21 Affiliated
Sold

312 Randolph Street

312 Randolph Street, Edgerton, WI 53534

$275,000
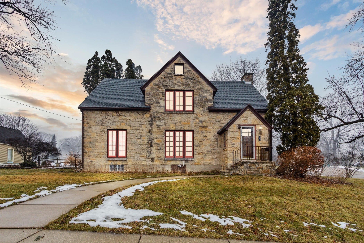
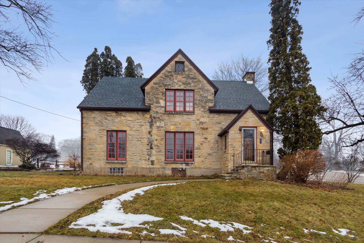
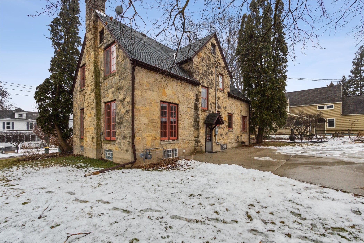
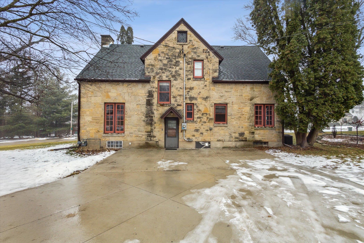
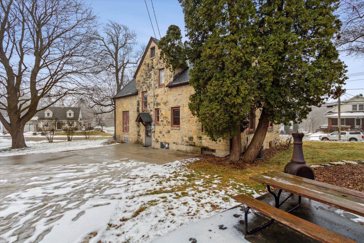
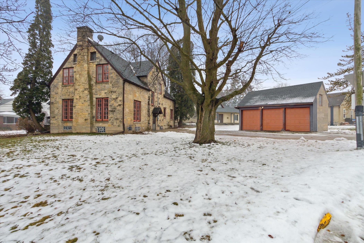
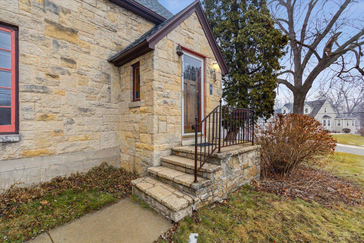
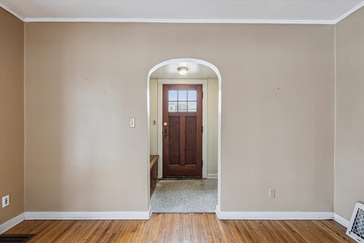
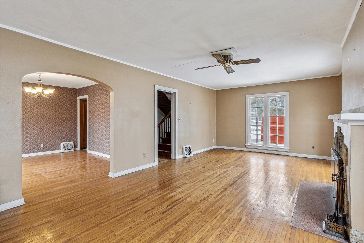
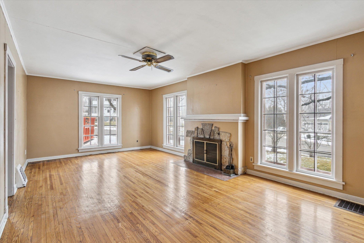
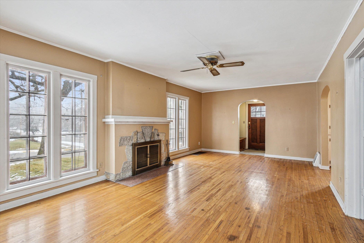
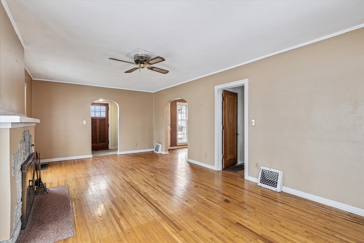
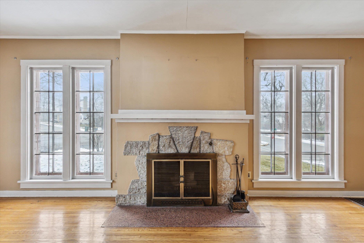
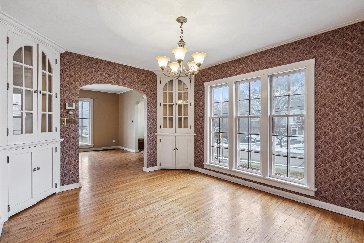
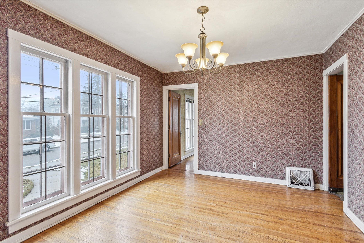
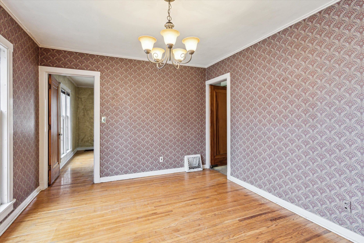
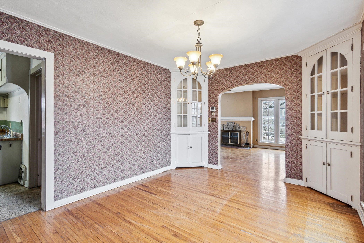
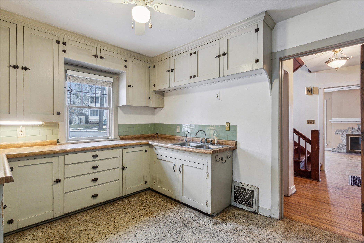
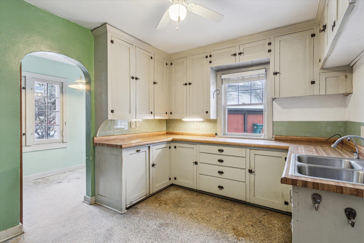
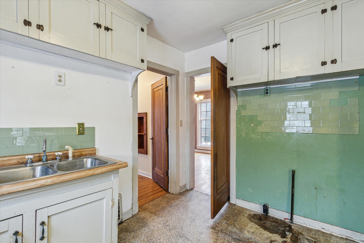
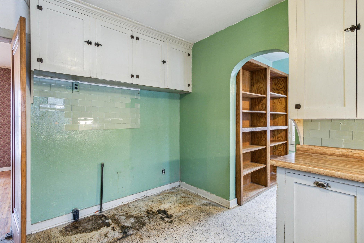
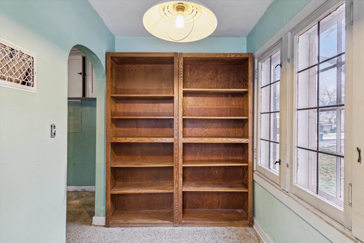
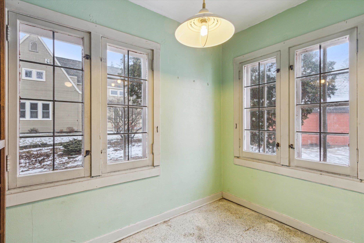
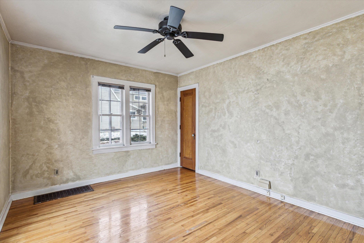
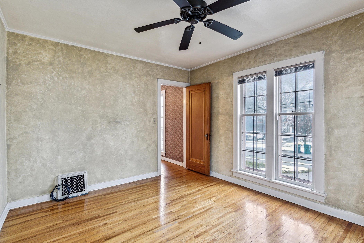
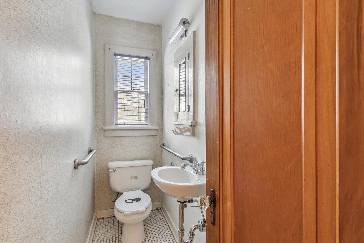
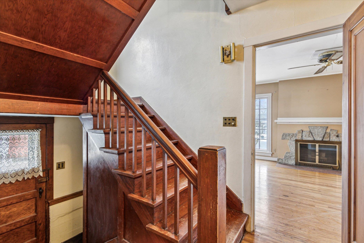
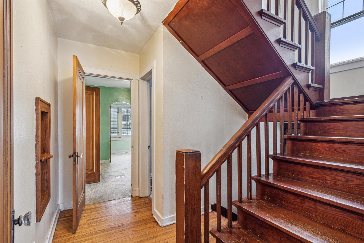
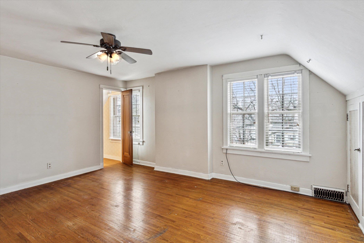
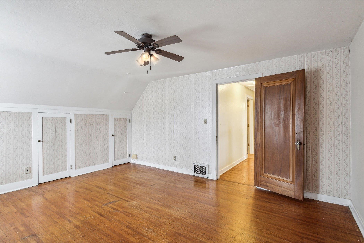
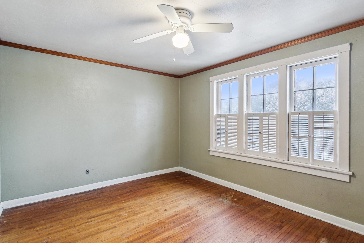
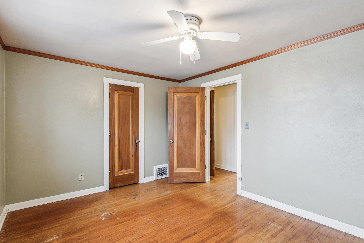
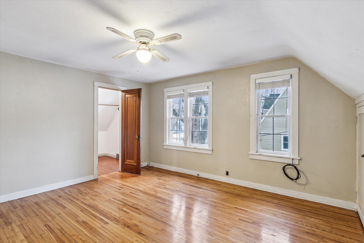
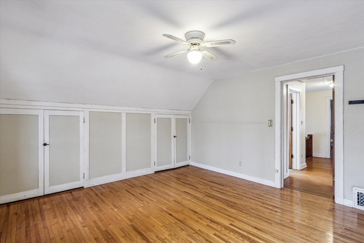
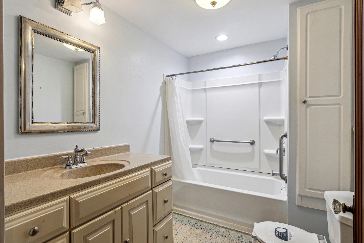
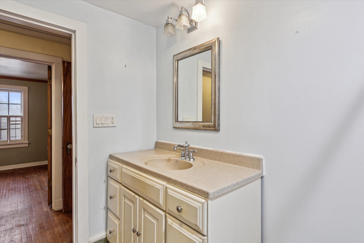
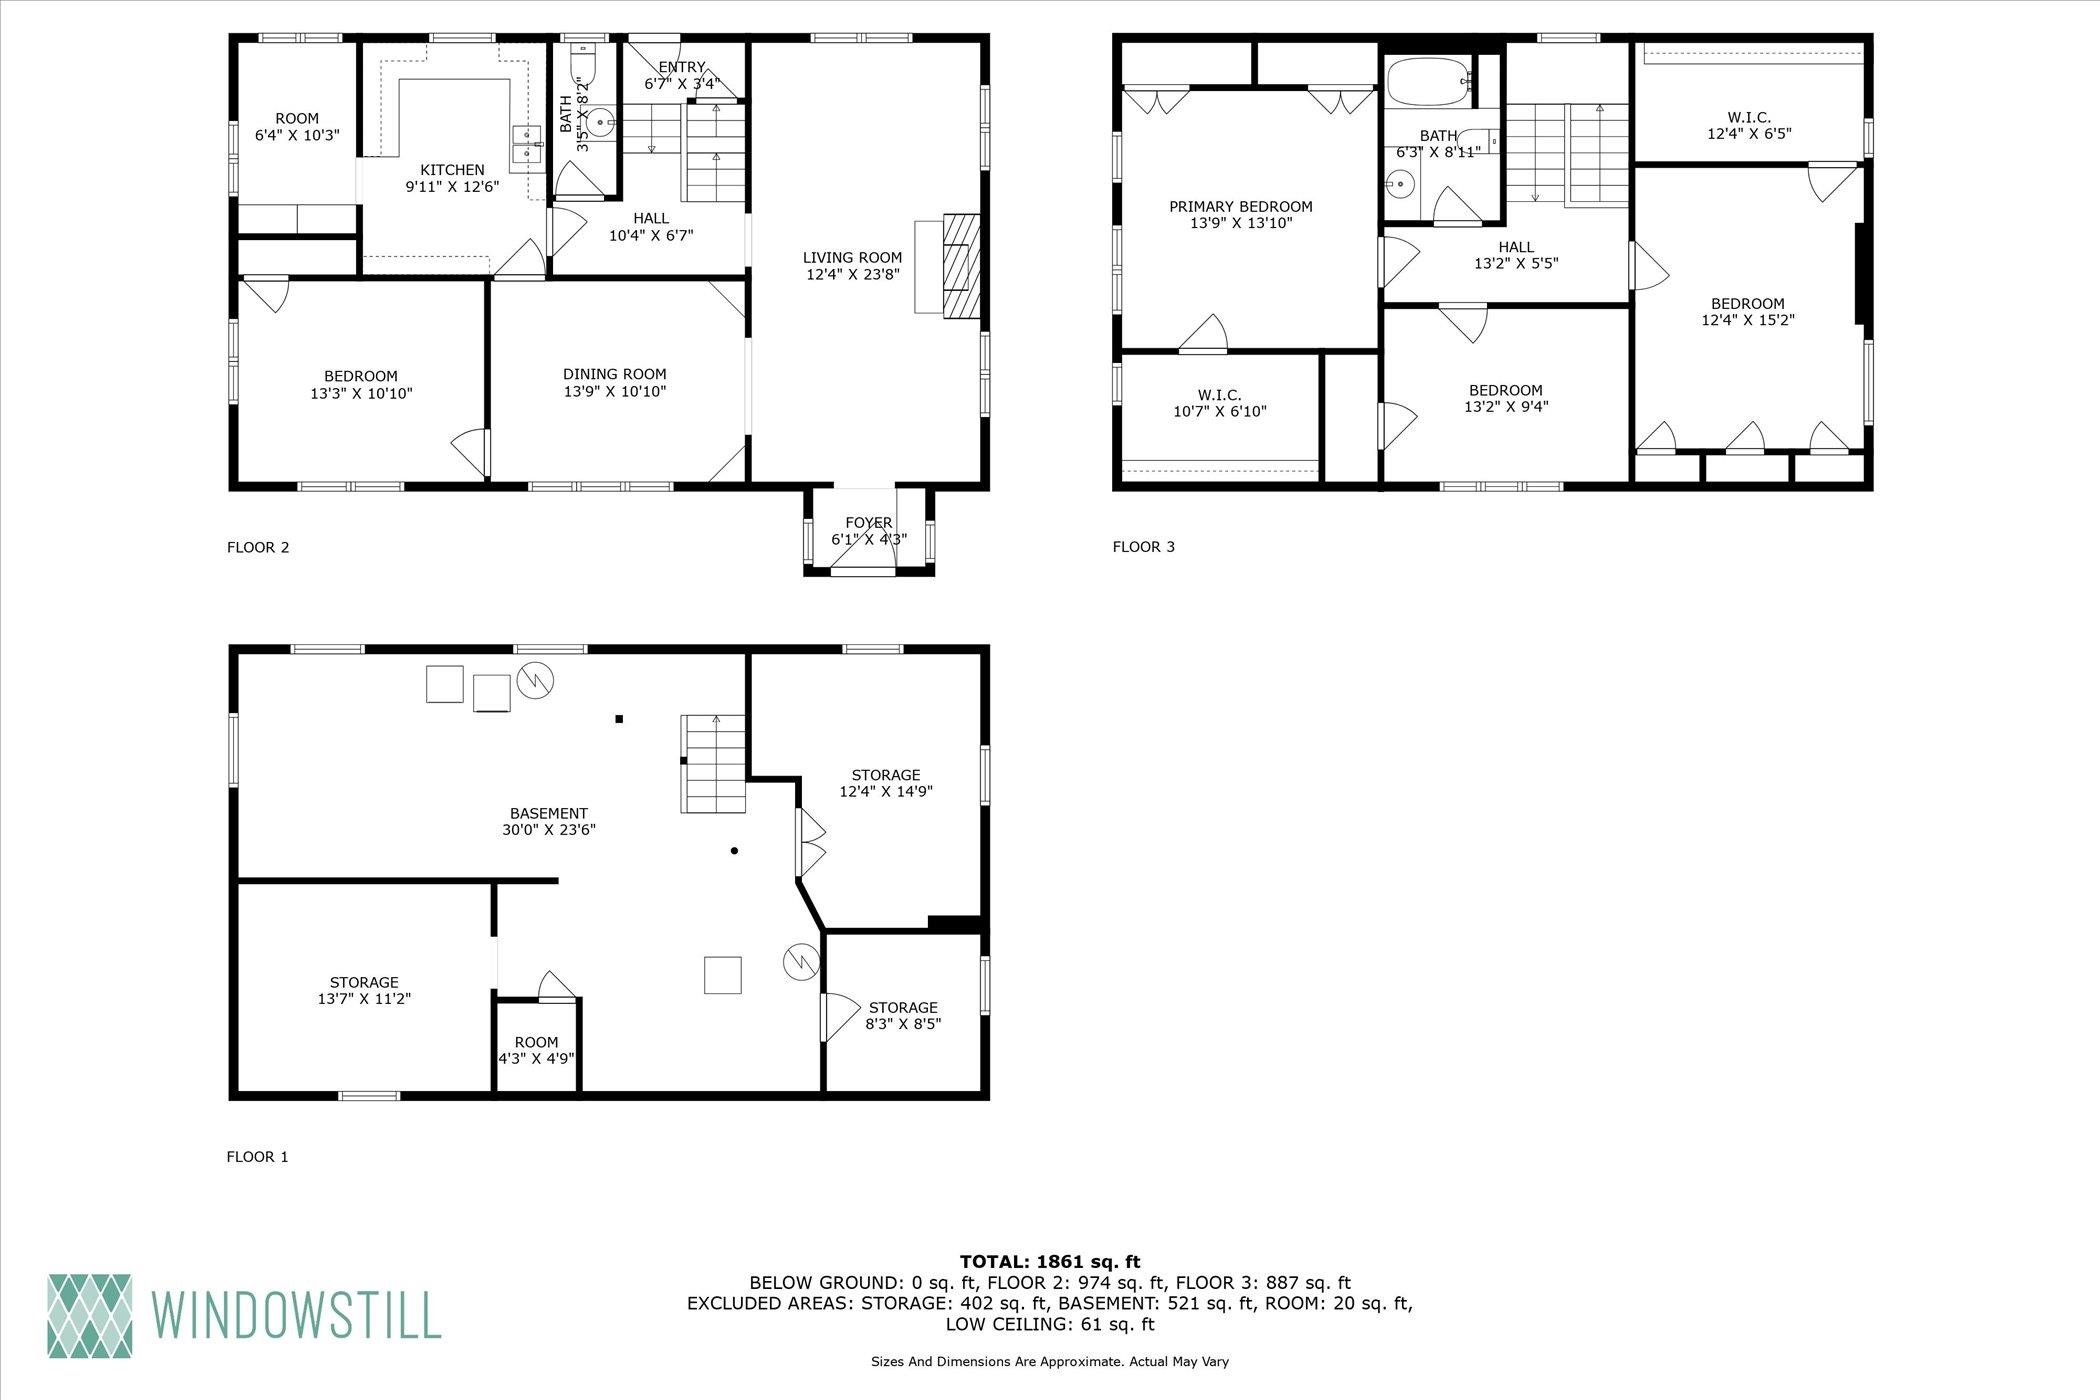
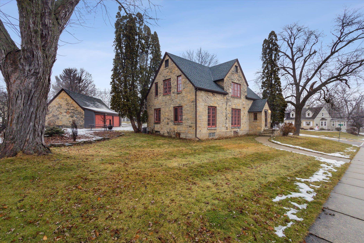
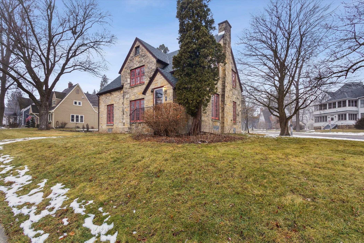
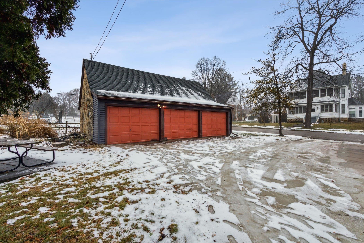
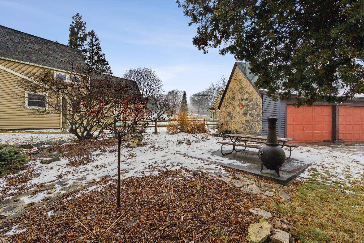
You'll find touches of charm & character at every turn, from original hardwood floors to arched doorways! This home has all the beautiful original stone exterior, beautiful hardwood floors, wood trim, plaster and woodburning fireplace. Put your own touch on the kitchen and main floor bath and you'll have a show-stopping home! Filled with natural light. Bedroom on main floor is flex room, office, den or guest room. Upper bedrooms and bath boast the charm you would expect. Detached 3 car garage and newer cement driveway. Easy access to schools, dining and shopping. Call for your showing today!

4
beds

1
bath

1,794 Sq.Ft. LIVING AREA

10,890 Sq.Ft. lot

Ashley  Nelson

Ashley Nelson

Features & Amenities

Interior

  • total bedrooms4
  • Total bathroom1
  • full bathroom1
  • half bathroom1
  • Laundry room Lower Level
  • Fireplace Wood Burning
  • APPLIANCES Washer, Dryer, Water Softener Owned
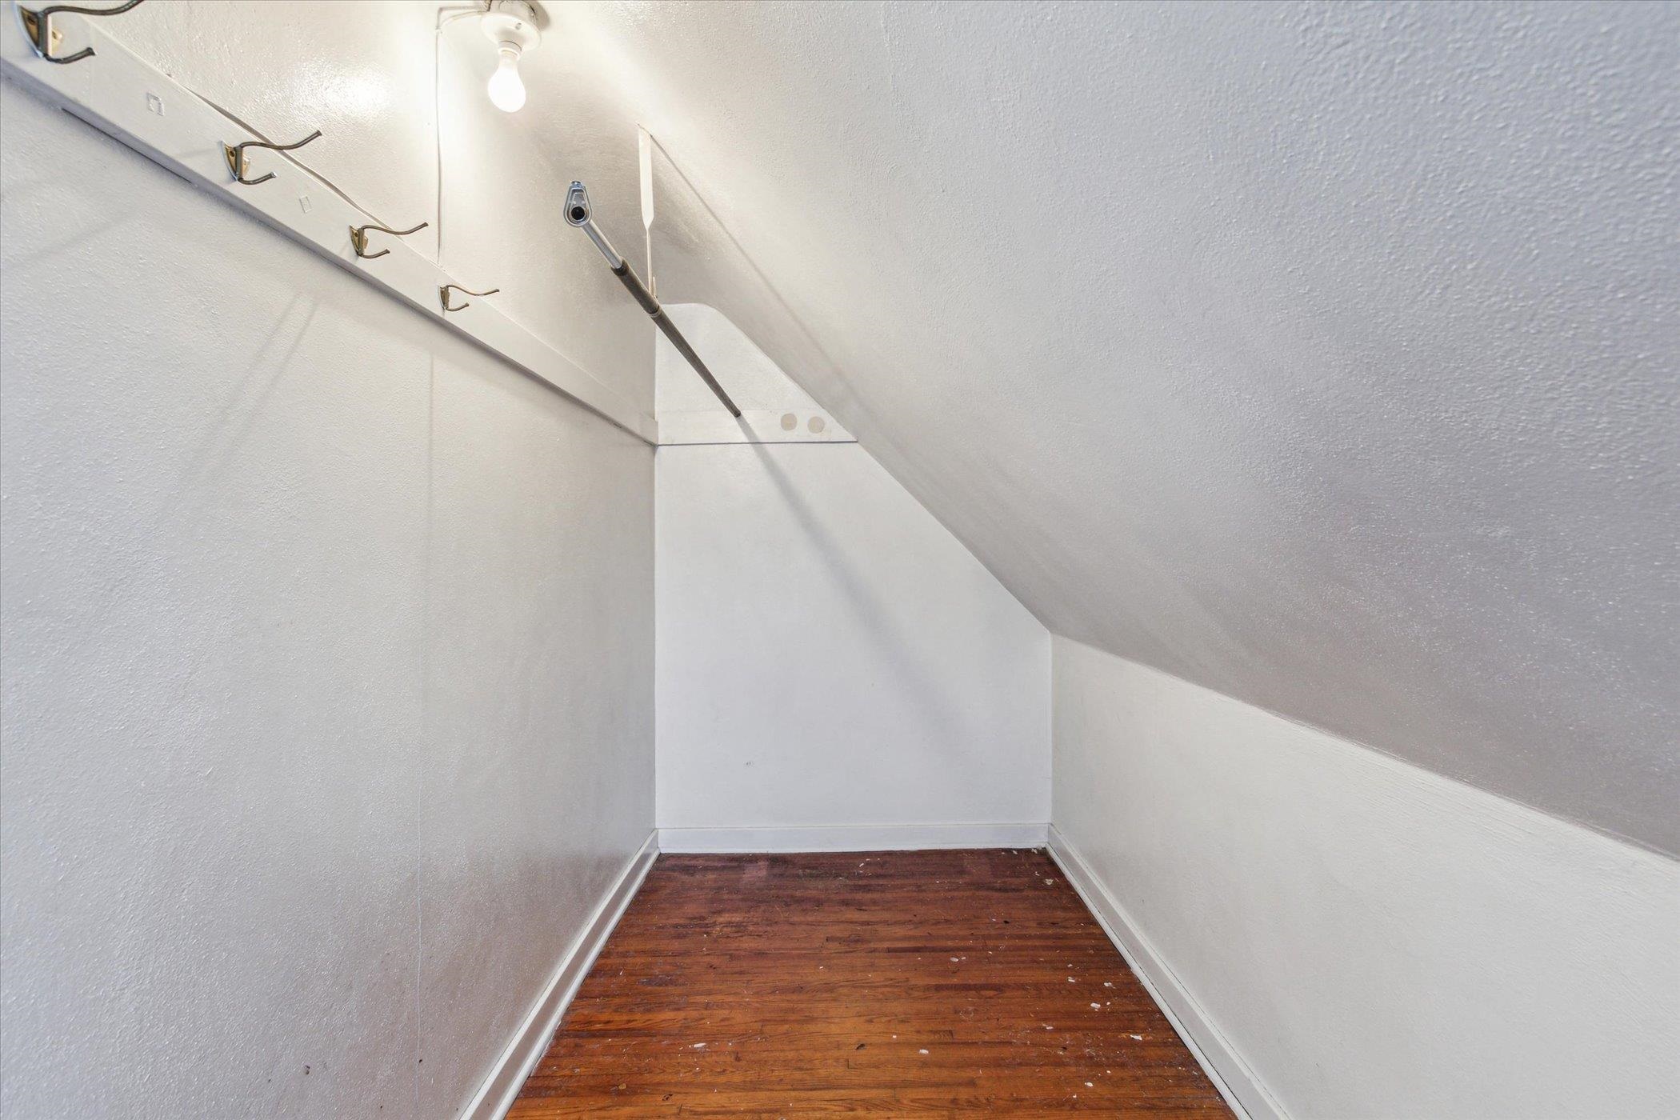
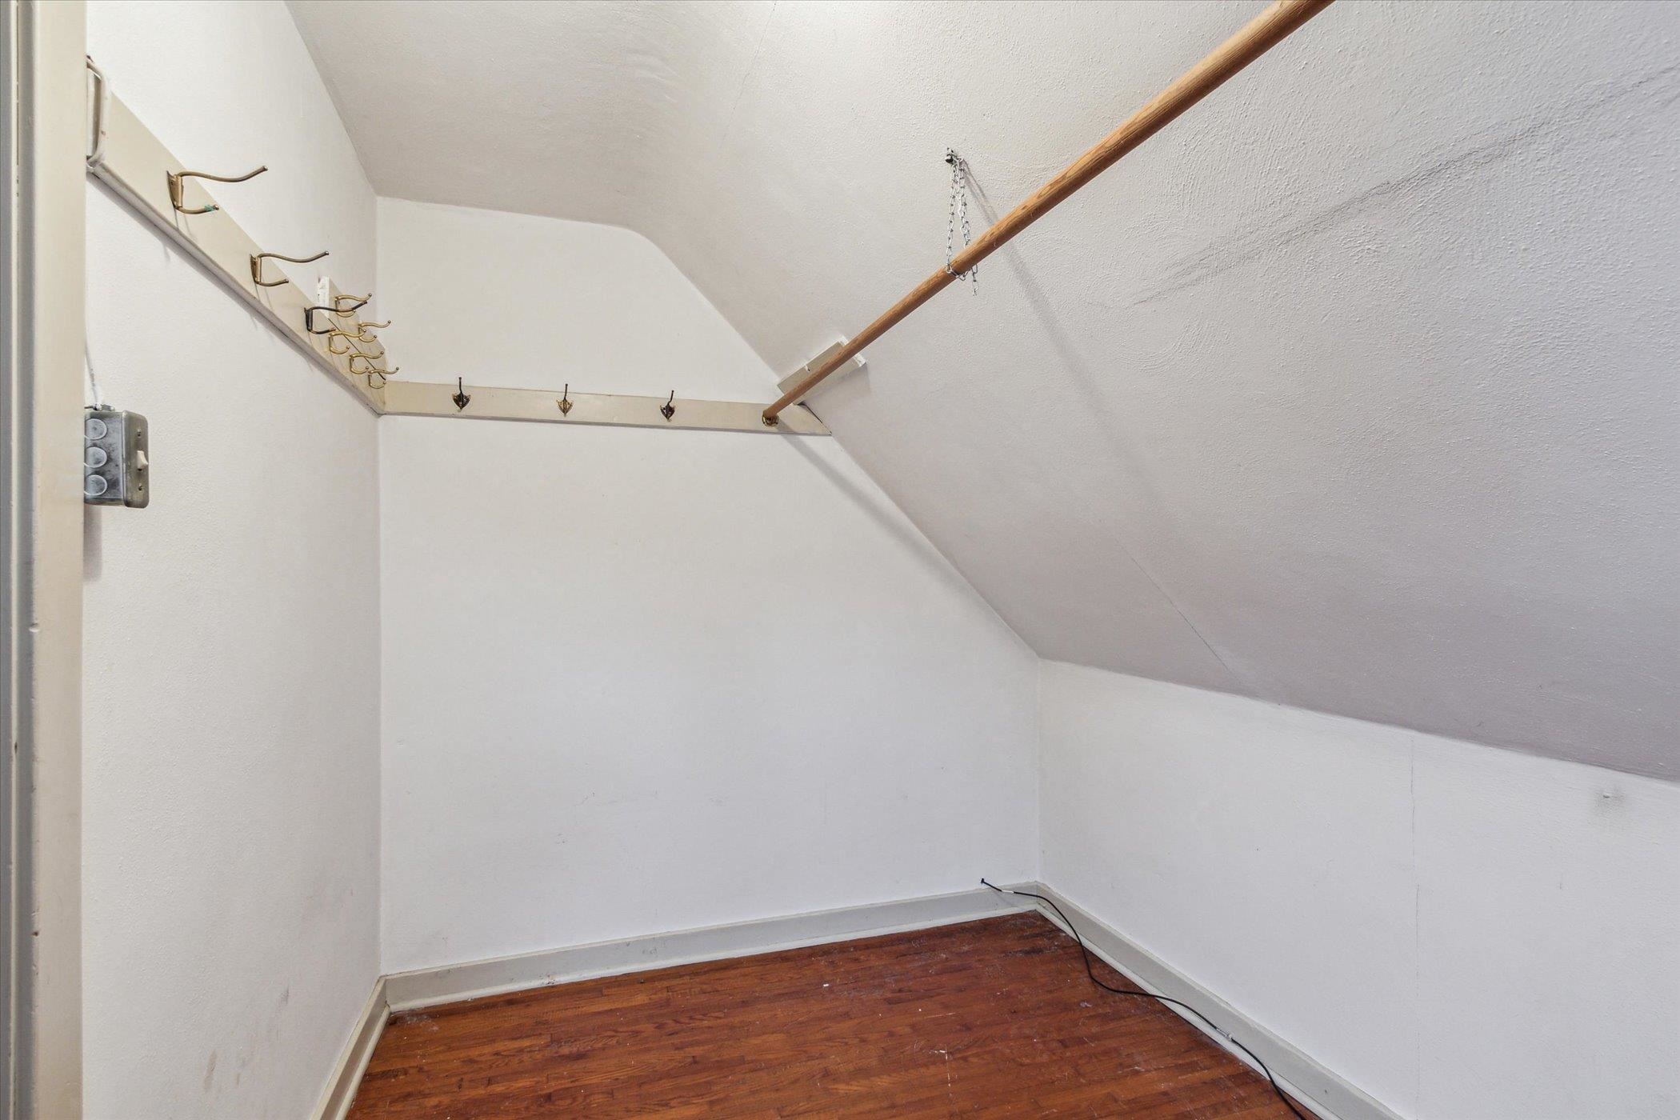
  • other interior Features Walk-In Closet(s), Washer, Dryer, Water softener inc, Cable available, High Speed Internet

Area & Lot

  • Status Sold
  • Date Sold January 31, 2025
  • Living Area1,794 Sq.Ft.
  • Lot Area10,890 Sq.Ft.
  • MLS® ID1991047
  • TypeResidential
  • YEAR BUILT1934
  • NeighborhoodEdgerton
  • Architecture StylesOther
  • Elementary SchoolEdgerton Community
  • Middle SchoolEdgerton
  • High SchoolEdgerton
  • School DistrictEdgerton

Exterior

  • STORIES2
  • Garage Space3.0
  • water SourcePublic
  • utilitiesCable Available
  • lot featuresCorner Lot
  • parkingDetached, Garage Door Opener, Paved, Additional Parking
  • HEAT TYPEForced Air, Natural Gas
  • AIR CONDITIONINGCentral Air
  • sewerPublic Sewer

Financial

  • Sales Price$275,000
  • Real Estate Tax $3,878/yr
  • Zoning Res
View Virtual Tour

Edgerton

Explore

Personalized Real Estate Guidance

From your first consultation to closing day, Ashley is committed to providing trusted guidance, attention to detail, and a smooth real estate experience tailored to your needs.

Follow Me on Instagram