3189 S Warbler Court
SEE ALL PHOTOS
3189 S Warbler Court
Listed by Century 21 Affiliated
Sold

3189 S Warbler Court

3189 S Warbler Court, Beloit, WI 53511-1995

$445,000
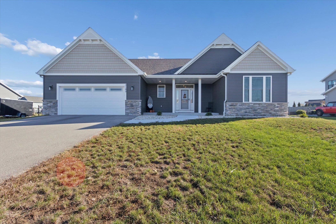
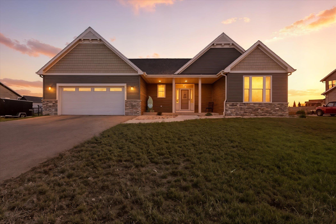
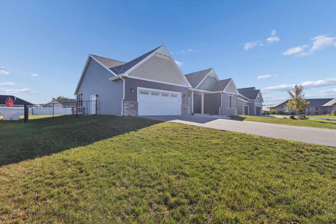
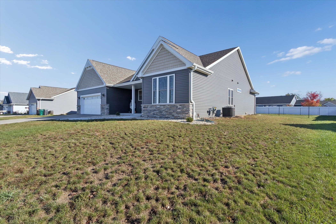
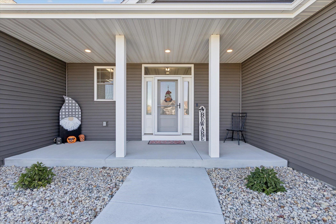
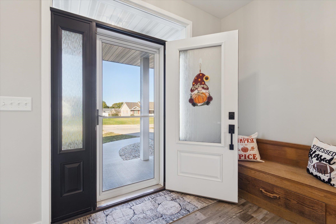
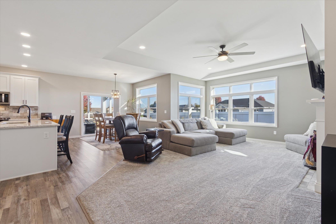
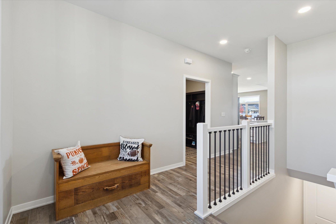
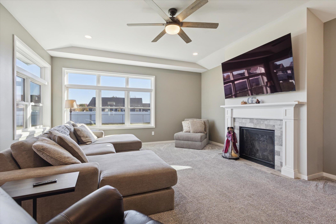
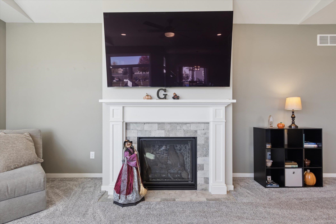
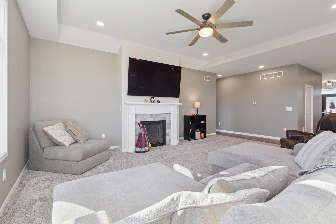
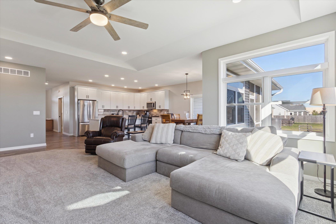
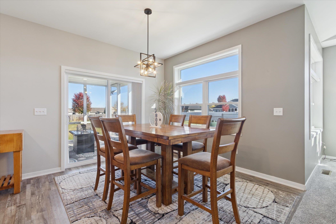
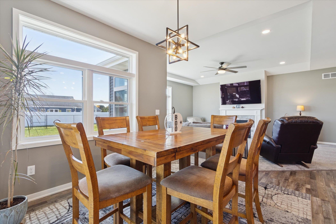
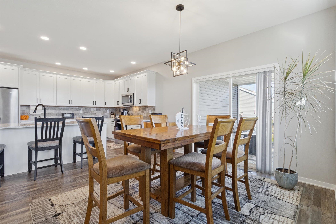
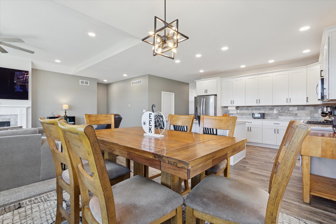
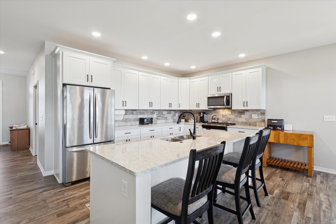
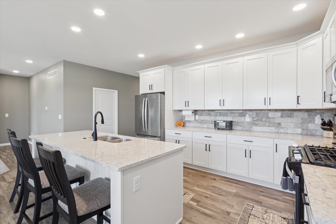
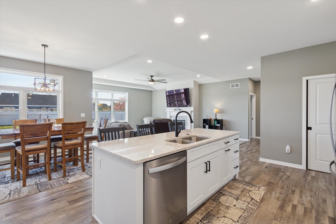
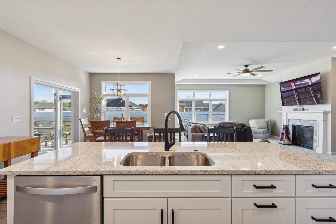
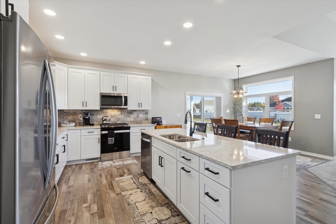
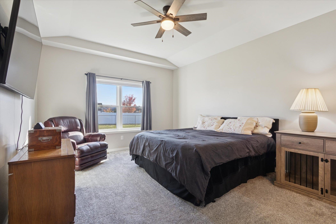
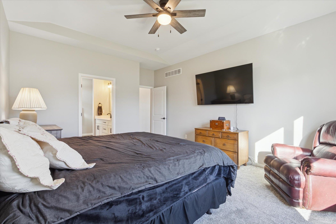
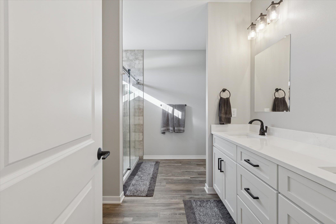
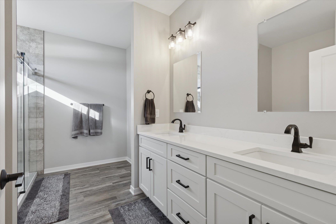
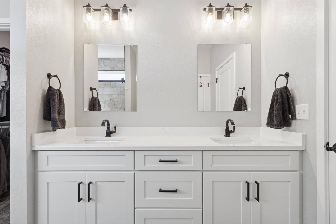
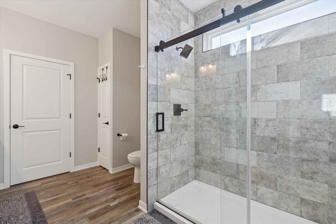
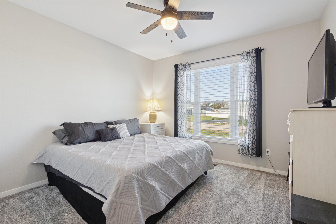
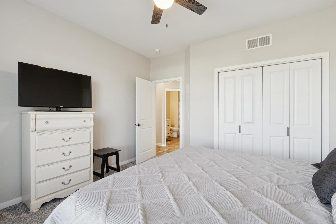
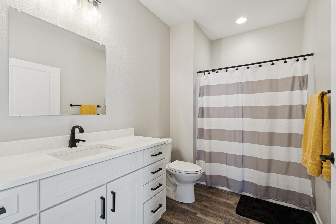
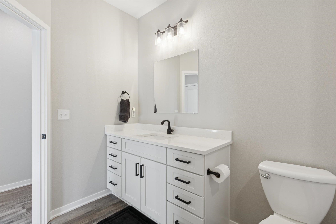
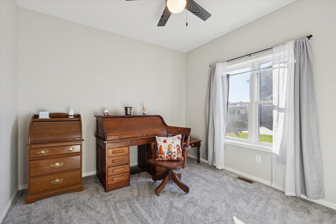
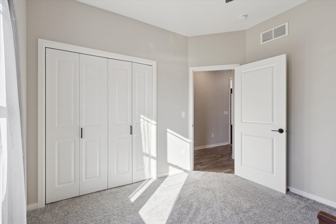
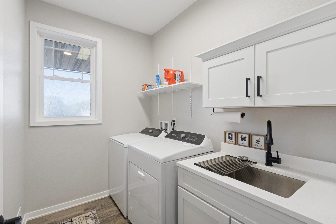
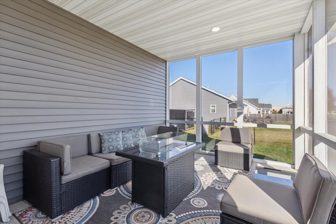
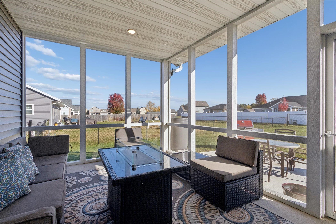
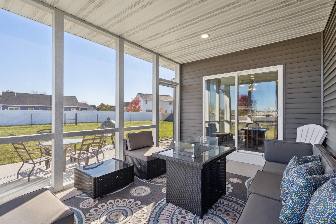
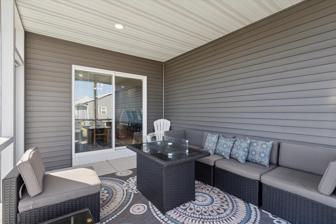
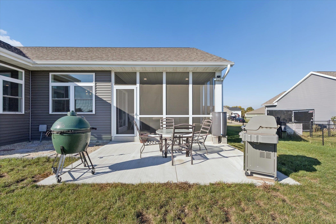
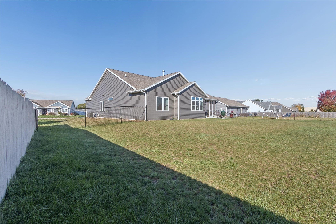
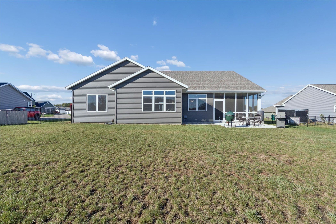
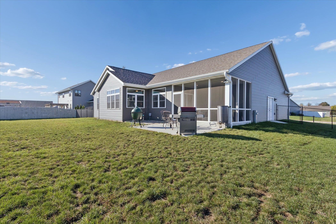
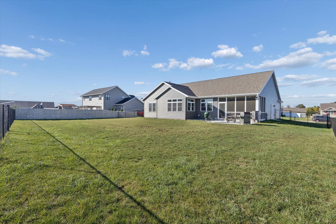
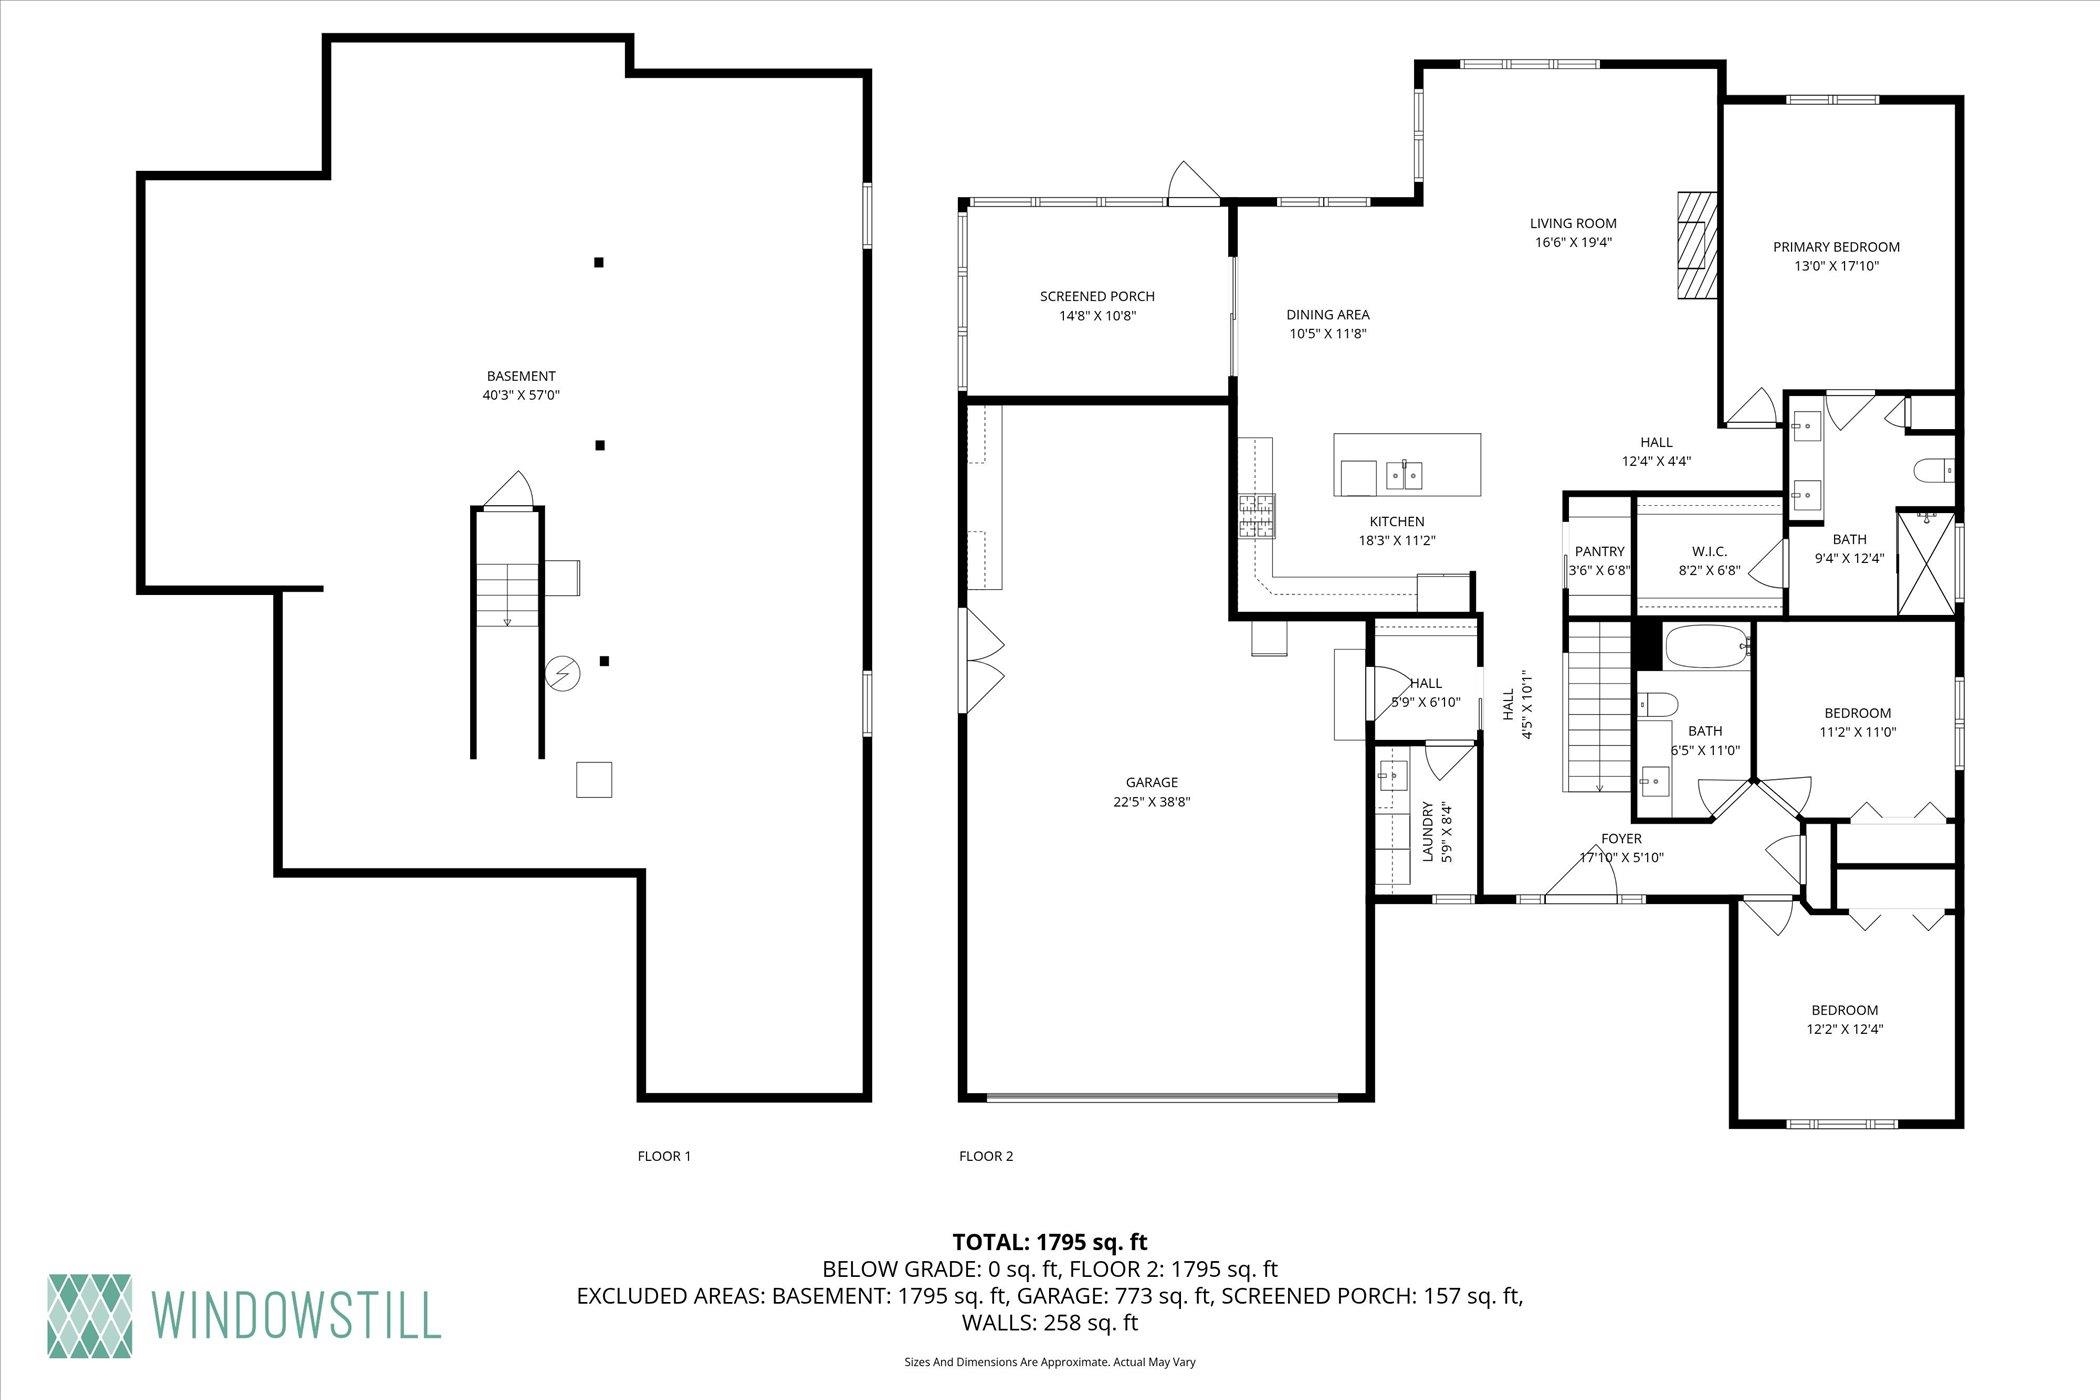
Just Like New - Beloit Turner School District! This beautifully built home by Lookabel Builders offers modern comfort and thoughtful design. Featuring a split floor plan. Step inside to a spacious kitchen with a large island, abundant cabinetry, and a walk-in pantry for extra storage. Cozy gas fireplace in the living room with tray ceiling. Main floor laundry room plus mudroom. The primary suite includes a private bath with a walk-in shower and walk-in closet. Enjoy the outdoors on the screen porch, patio, or in the fenced backyard. The lower level is stubbed for a bathroom and features two windows, offering the potential to add more living space. The oversized garage includes a two-car door plus bump-out area for workbench, mower, or even a small vehicle. Must see!

3
beds

2
baths

1,915 Sq.Ft. LIVING AREA

0.36 Acres lot

Ashley  Nelson

Ashley Nelson

Features & Amenities

Interior

  • total bedrooms3
  • Total bathrooms2
  • full bathrooms2
  • Laundry room Main Level
  • Fireplace Gas
  • APPLIANCES Washer, Dryer, Water Softener Owned, Range, Refrigerator, Dishwasher, Microwave
  • other interior Features Walk-In Closet(s), Washer, Dryer, Water softener inc, Cable available, Pantry, Kitchen Island

Area & Lot

  • Status Sold
  • Date Sold December 22, 2025
  • Living Area1,915 Sq.Ft.
  • Lot Area0.36 Acres
  • MLS® ID2011396
  • TypeResidential
  • YEAR BUILT2023
  • Architecture StylesRanch
  • Elementary SchoolPowers/Garden Prairie
  • Middle SchoolTurner
  • High SchoolTurner
  • School DistrictBeloit Turner

Exterior

  • STORIES1
  • Garage Space3.0
  • water SourcePublic
  • utilitiesCable Available
  • parkingAttached, Tandem, Garage Door Opener, Paved
  • HEAT TYPEForced Air, Natural Gas
  • AIR CONDITIONINGCentral Air
  • sewerPublic Sewer
  • SubstructureConcrete Perimeter

Financial

  • Sales Price$445,000
  • Real Estate Tax $5,768/yr
  • Zoning Res
View Virtual Tour

Personalized Real Estate Guidance

From your first consultation to closing day, Ashley is committed to providing trusted guidance, attention to detail, and a smooth real estate experience tailored to your needs.

Follow Me on Instagram