4295 Huntinghorne Drive
SEE ALL PHOTOS
4295 Huntinghorne Drive
Listed by Century 21 Affiliated
Sold

4295 Huntinghorne Drive

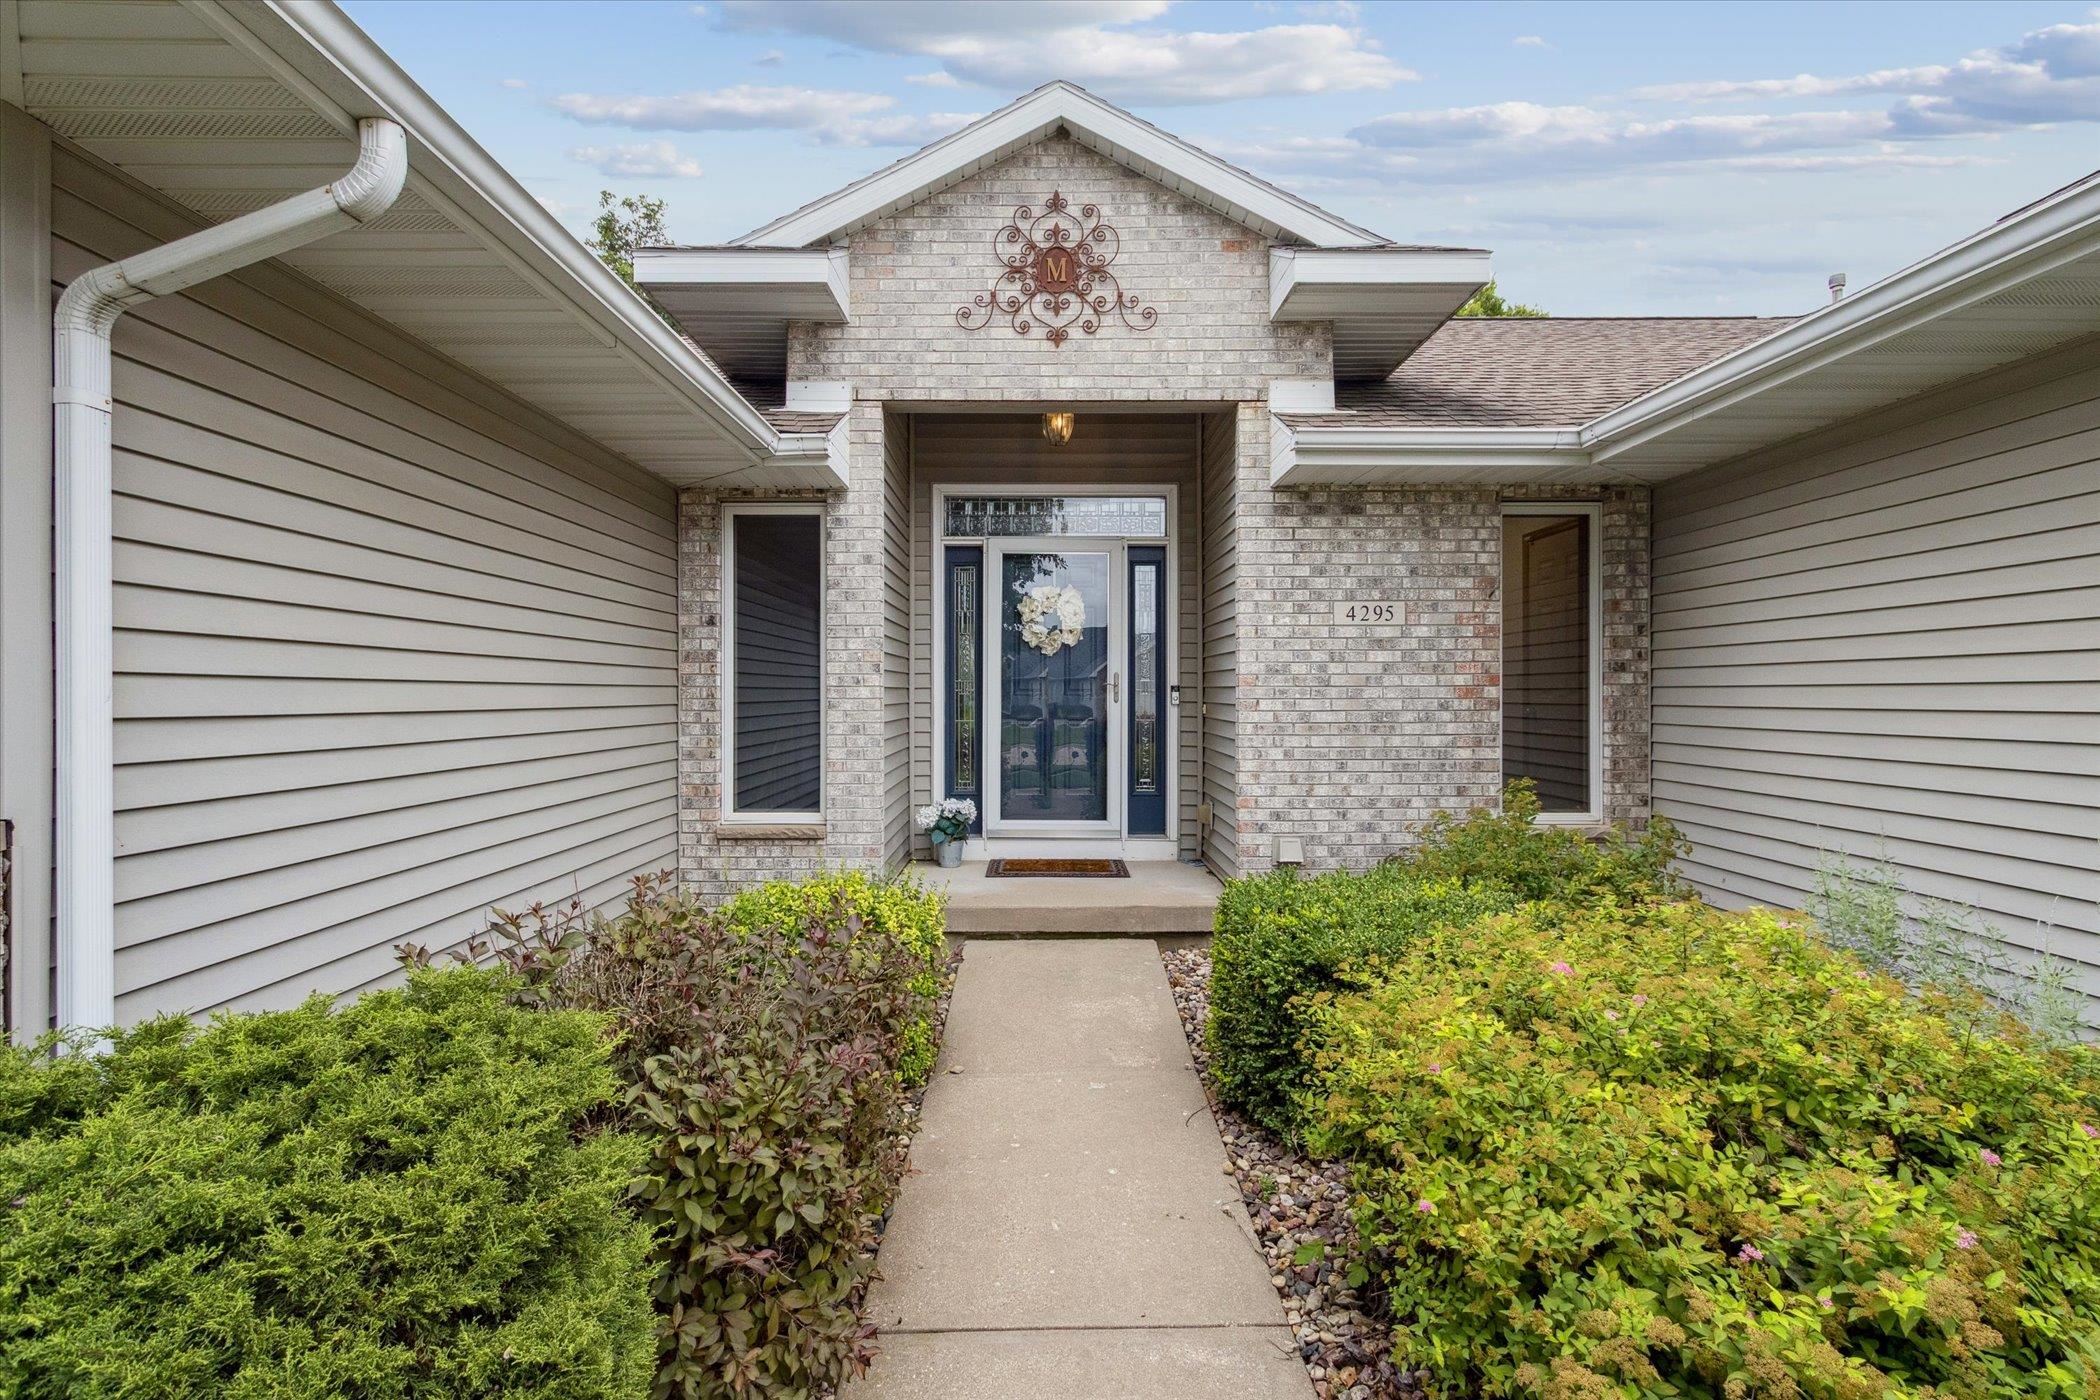
4295 Huntinghorne Drive, Janesville, WI 53546

$488,000
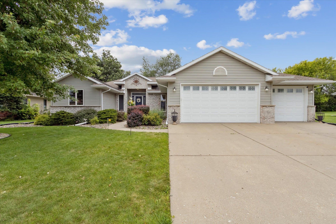
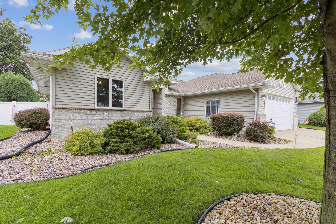
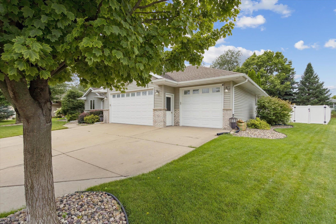
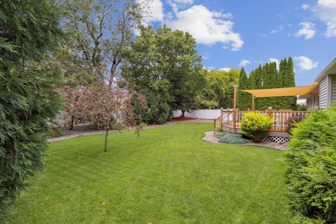
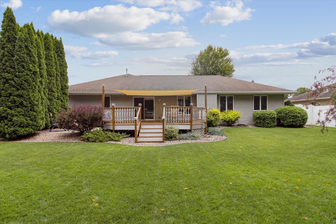
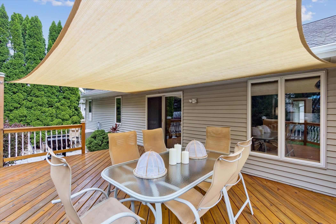
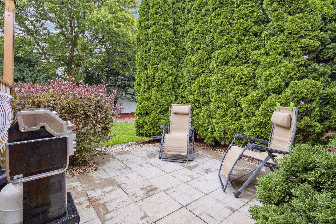
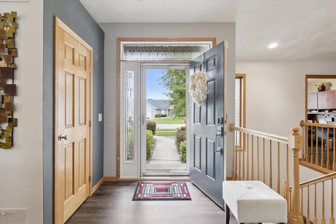
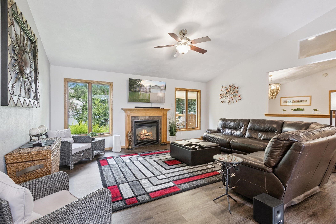
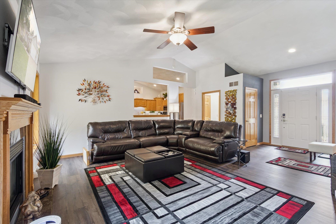
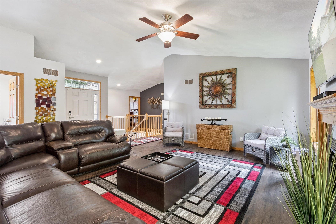
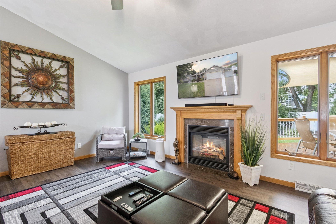
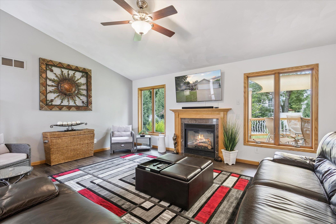
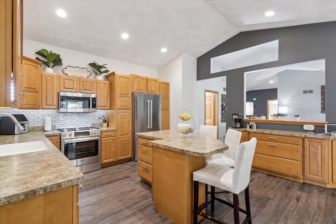
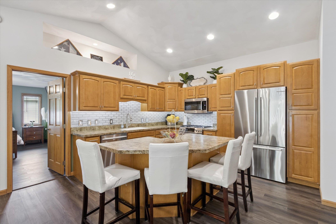
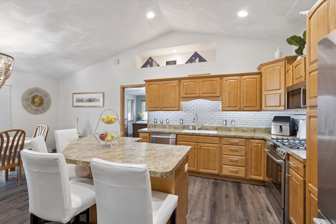
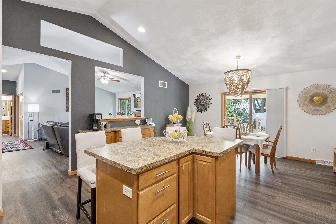
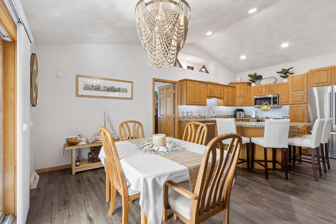
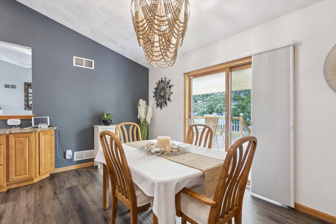
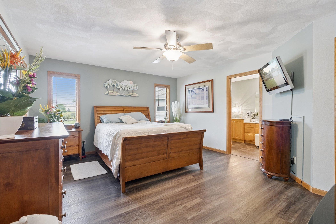
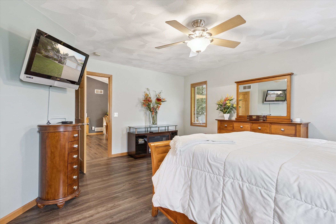
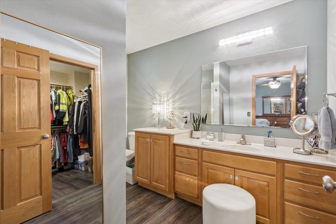
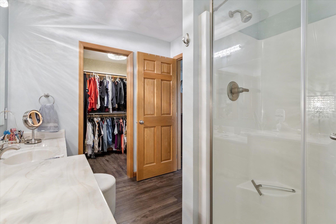
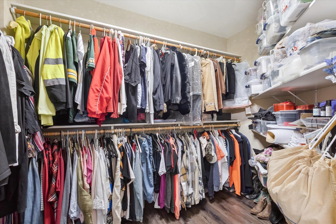
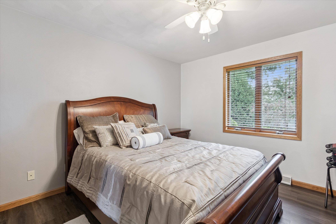
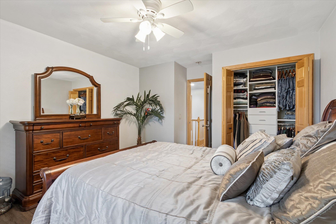
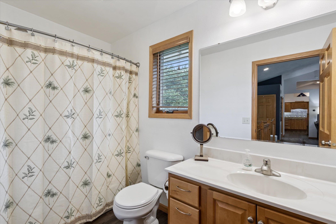
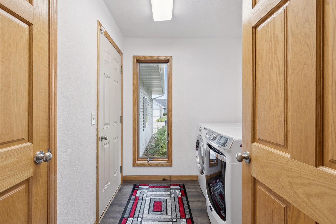
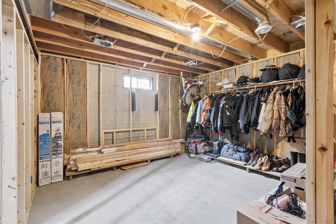
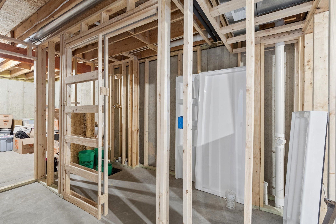
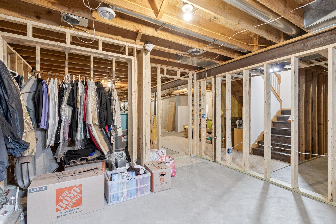
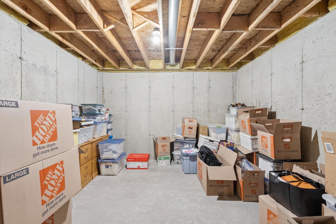
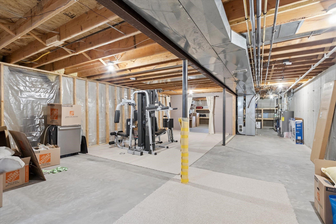
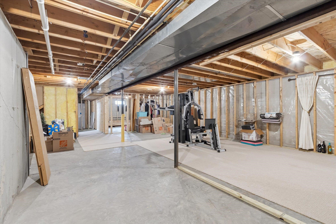
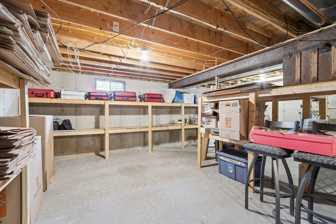
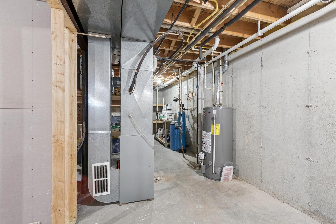
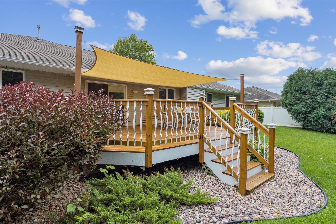
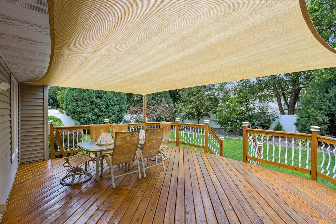
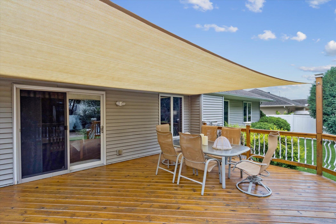
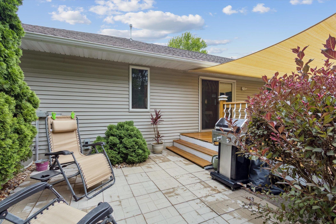
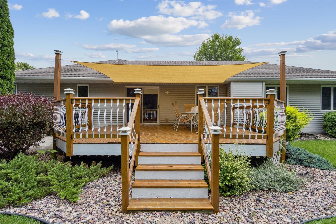
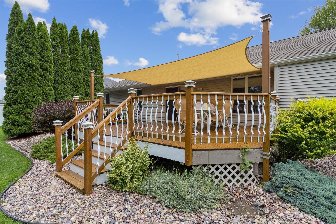
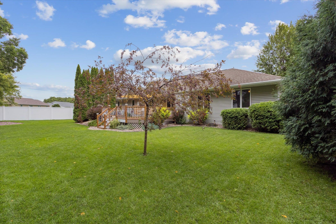
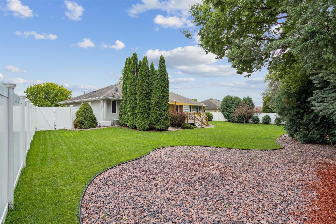
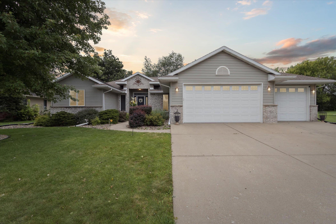
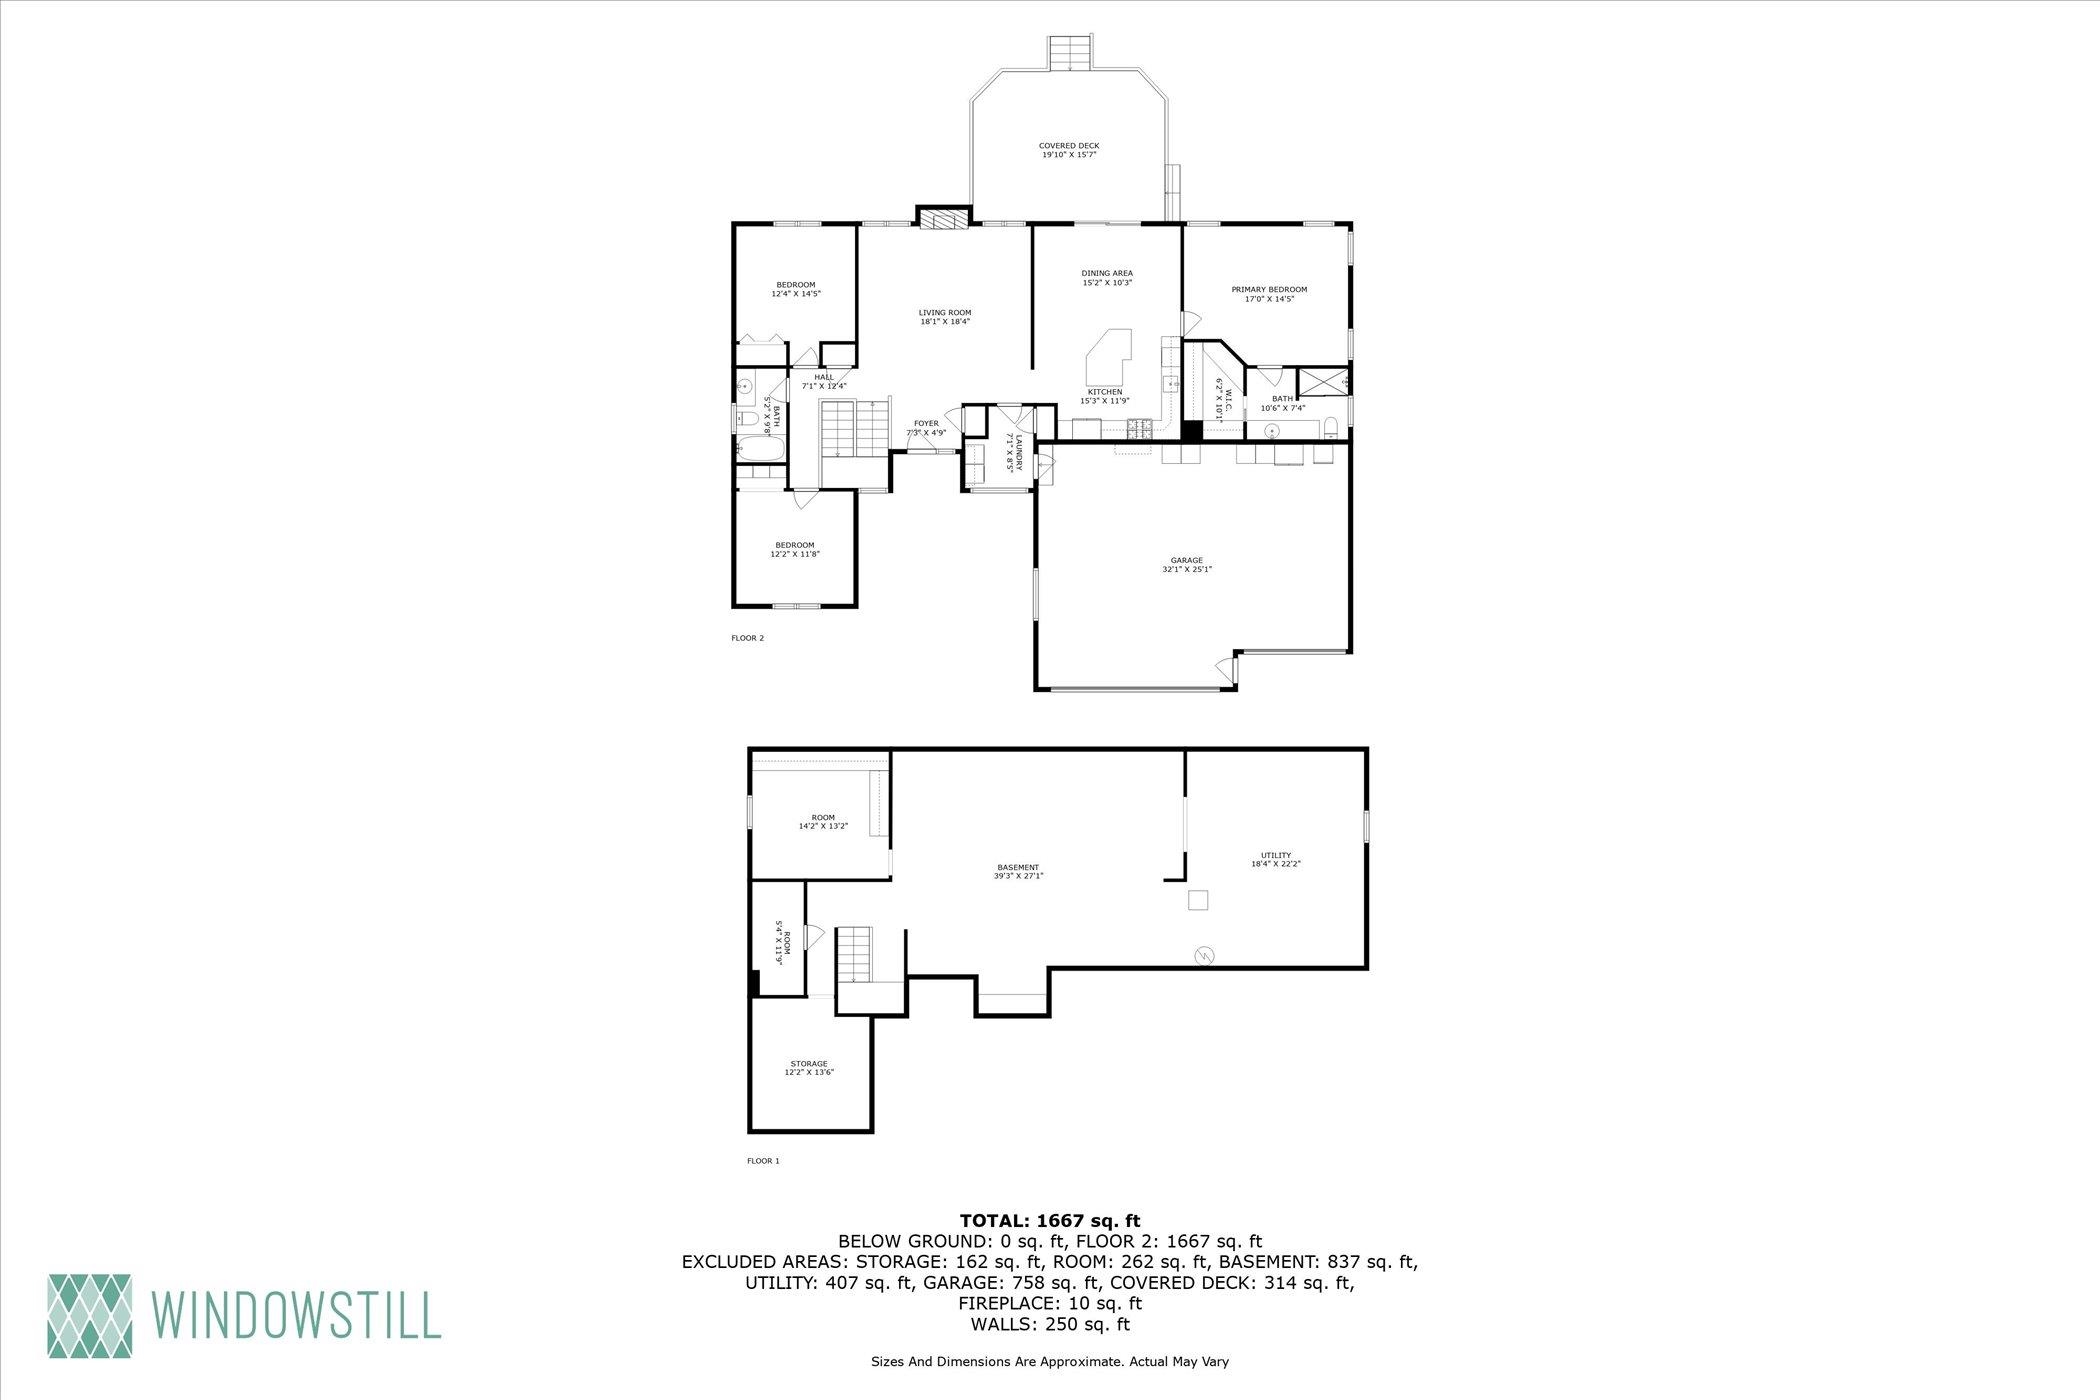
Beautiful Split Floor Plan Ranch in Prime Location! Located in the sought-after Milton School District, just 5 minutes from Menards, Target, and quick access to Hwy 26 bypass and I-90--a commuter's dream! Inside, the main floor offers convenient laundry, and a thoughtfully designed kitchen with high-end Bosch appliances (new in 2021, excluding dishwasher). The lower level is stubbed for a future bathroom, with the potential to add a 4th bedroom (by adding egress) and a family room--making expansion easy as your needs grow. Plus, enjoy a spacious storage area with built-in shelving. Fully insulated, finished, and heated 3-car garage--perfect for year-round use. Step into the white vinyl-fenced backyard where you'll find a brand-new deck, ideal for outdoor entertaining or relaxing in privacy.

3
beds

2
baths

1,789 Sq.Ft. LIVING AREA

0.3 Acres lot

Ashley  Nelson

Ashley Nelson

Features & Amenities

Interior

  • total bedrooms3
  • Total bathrooms2
  • full bathrooms2
  • Laundry room Main Level
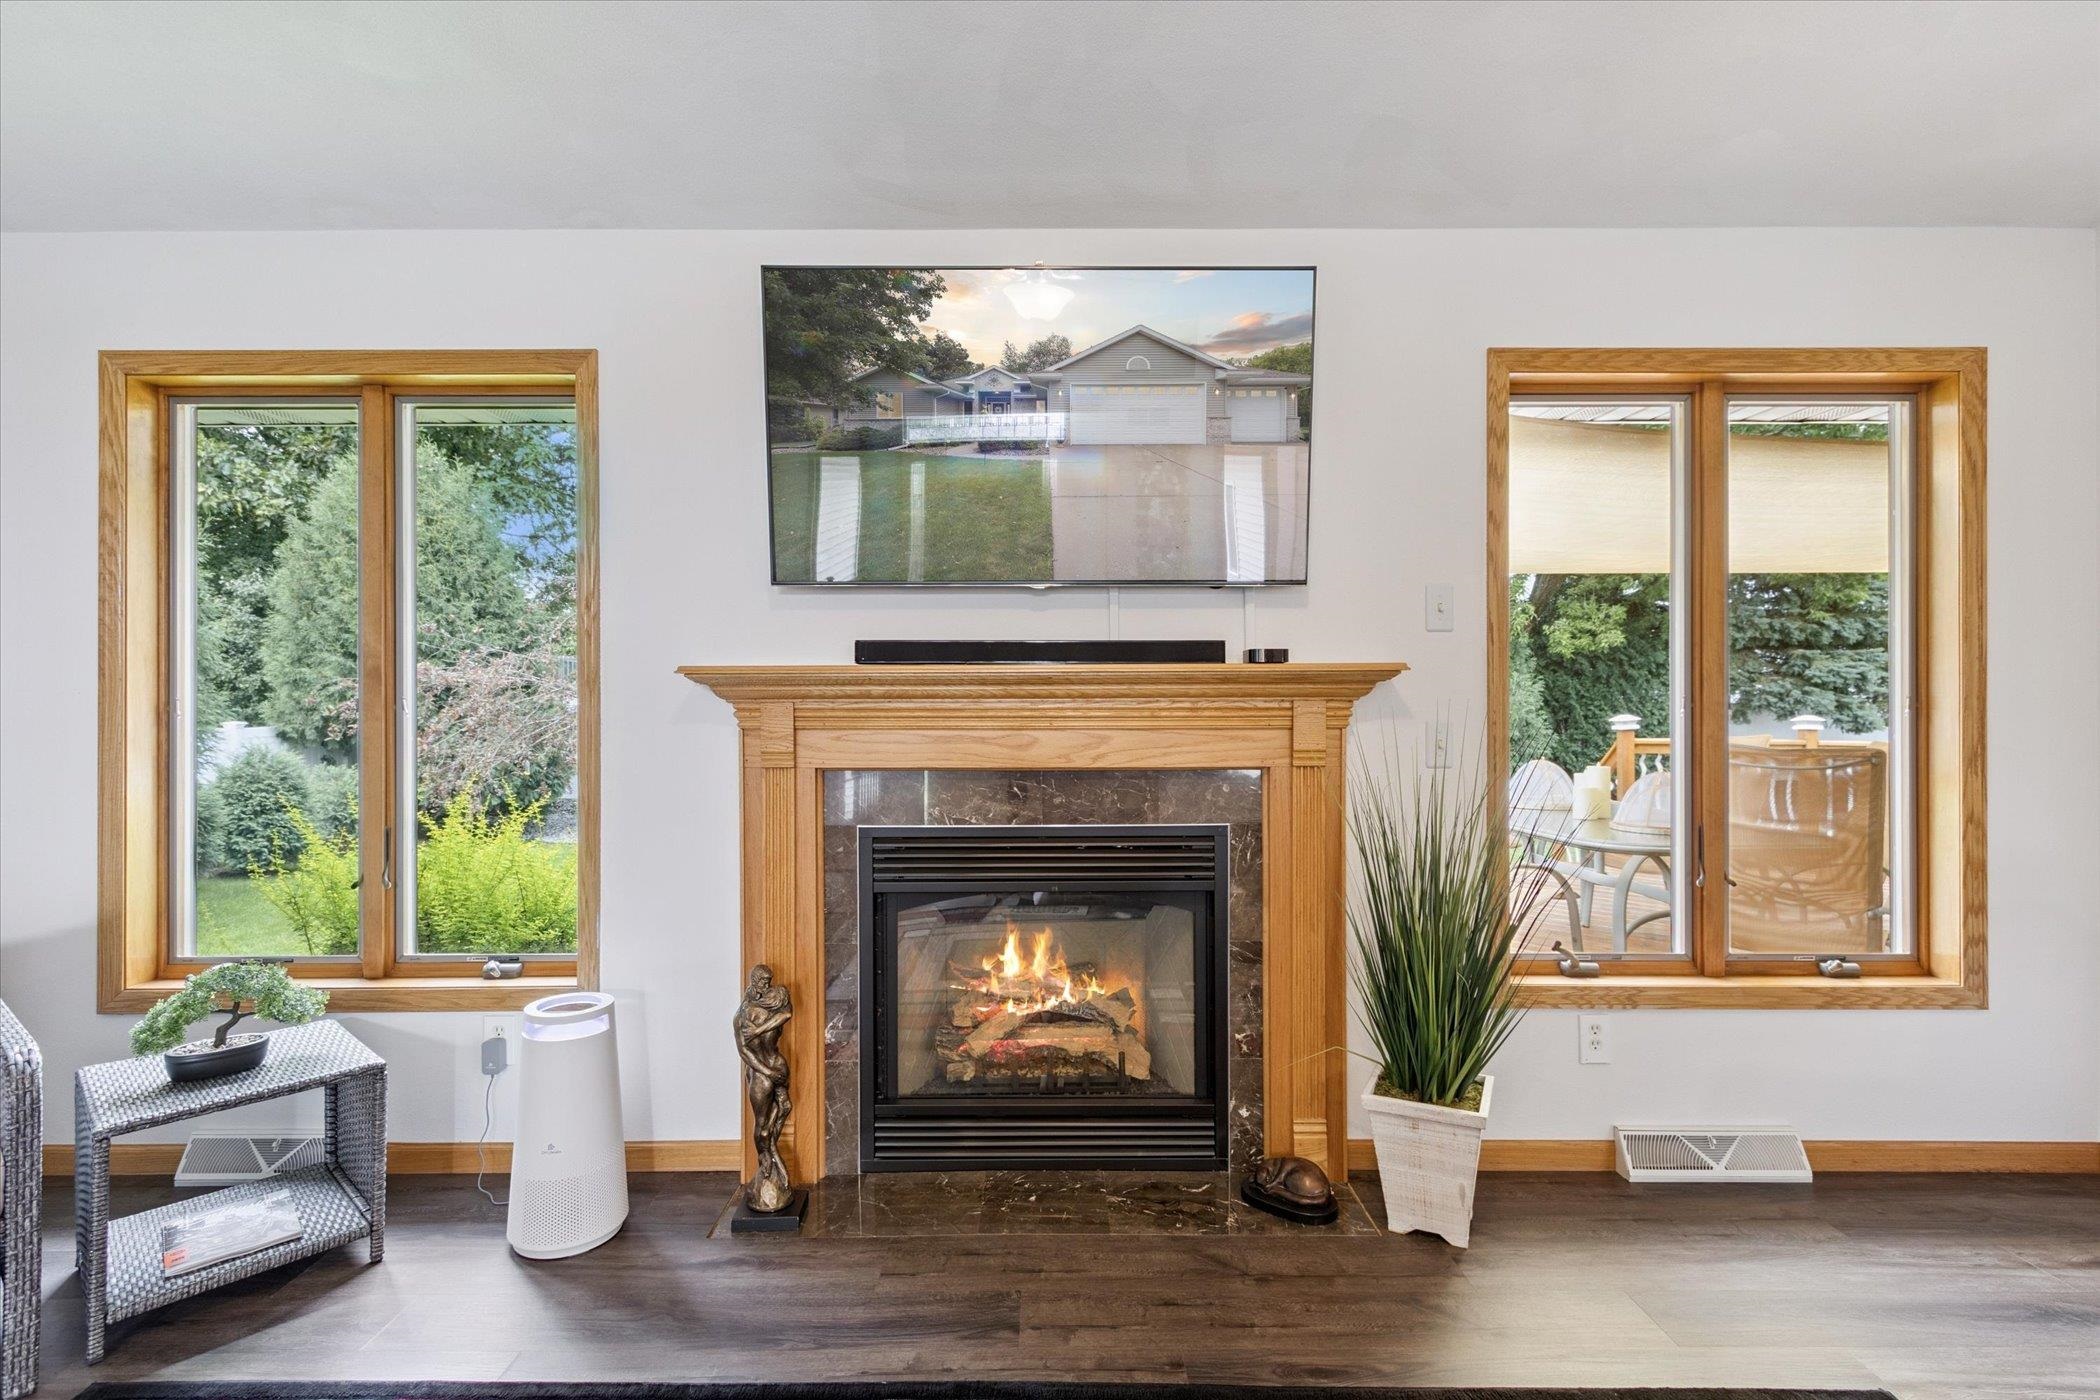
  • Fireplace Gas
  • APPLIANCES Washer, Dryer, Water Softener Owned, Range, Refrigerator, Dishwasher, Microwave
  • other interior Features Vaulted Ceiling(s), Washer, Dryer, Water softener inc, Security system, Cable available, High Speed Internet, Kitchen Island

Area & Lot

  • Status Sold
  • Date Sold December 8, 2025
  • Living Area1,789 Sq.Ft.
  • Lot Area0.3 Acres
  • MLS® ID2007011
  • TypeResidential
  • YEAR BUILT2005
  • NeighborhoodJanesville
  • Architecture StylesRanch
  • Elementary SchoolCall School District
  • Middle SchoolMilton
  • High SchoolMilton
  • School DistrictMilton

Exterior

  • STORIES1
  • Garage Space3.0
  • water SourcePublic
  • utilitiesCable Available
  • parkingAttached, Heated Garage, Garage Door Opener, Paved
  • HEAT TYPEForced Air, Natural Gas
  • AIR CONDITIONINGCentral Air
  • sewerPublic Sewer
  • SubstructureConcrete Perimeter
  • security FeaturesSecurity System

Financial

  • Sales Price$488,000
  • Real Estate Tax $6,168/yr
  • Zoning Res
View Virtual Tour

Janesville

Explore

Personalized Real Estate Guidance

From your first consultation to closing day, Ashley is committed to providing trusted guidance, attention to detail, and a smooth real estate experience tailored to your needs.

Follow Me on Instagram