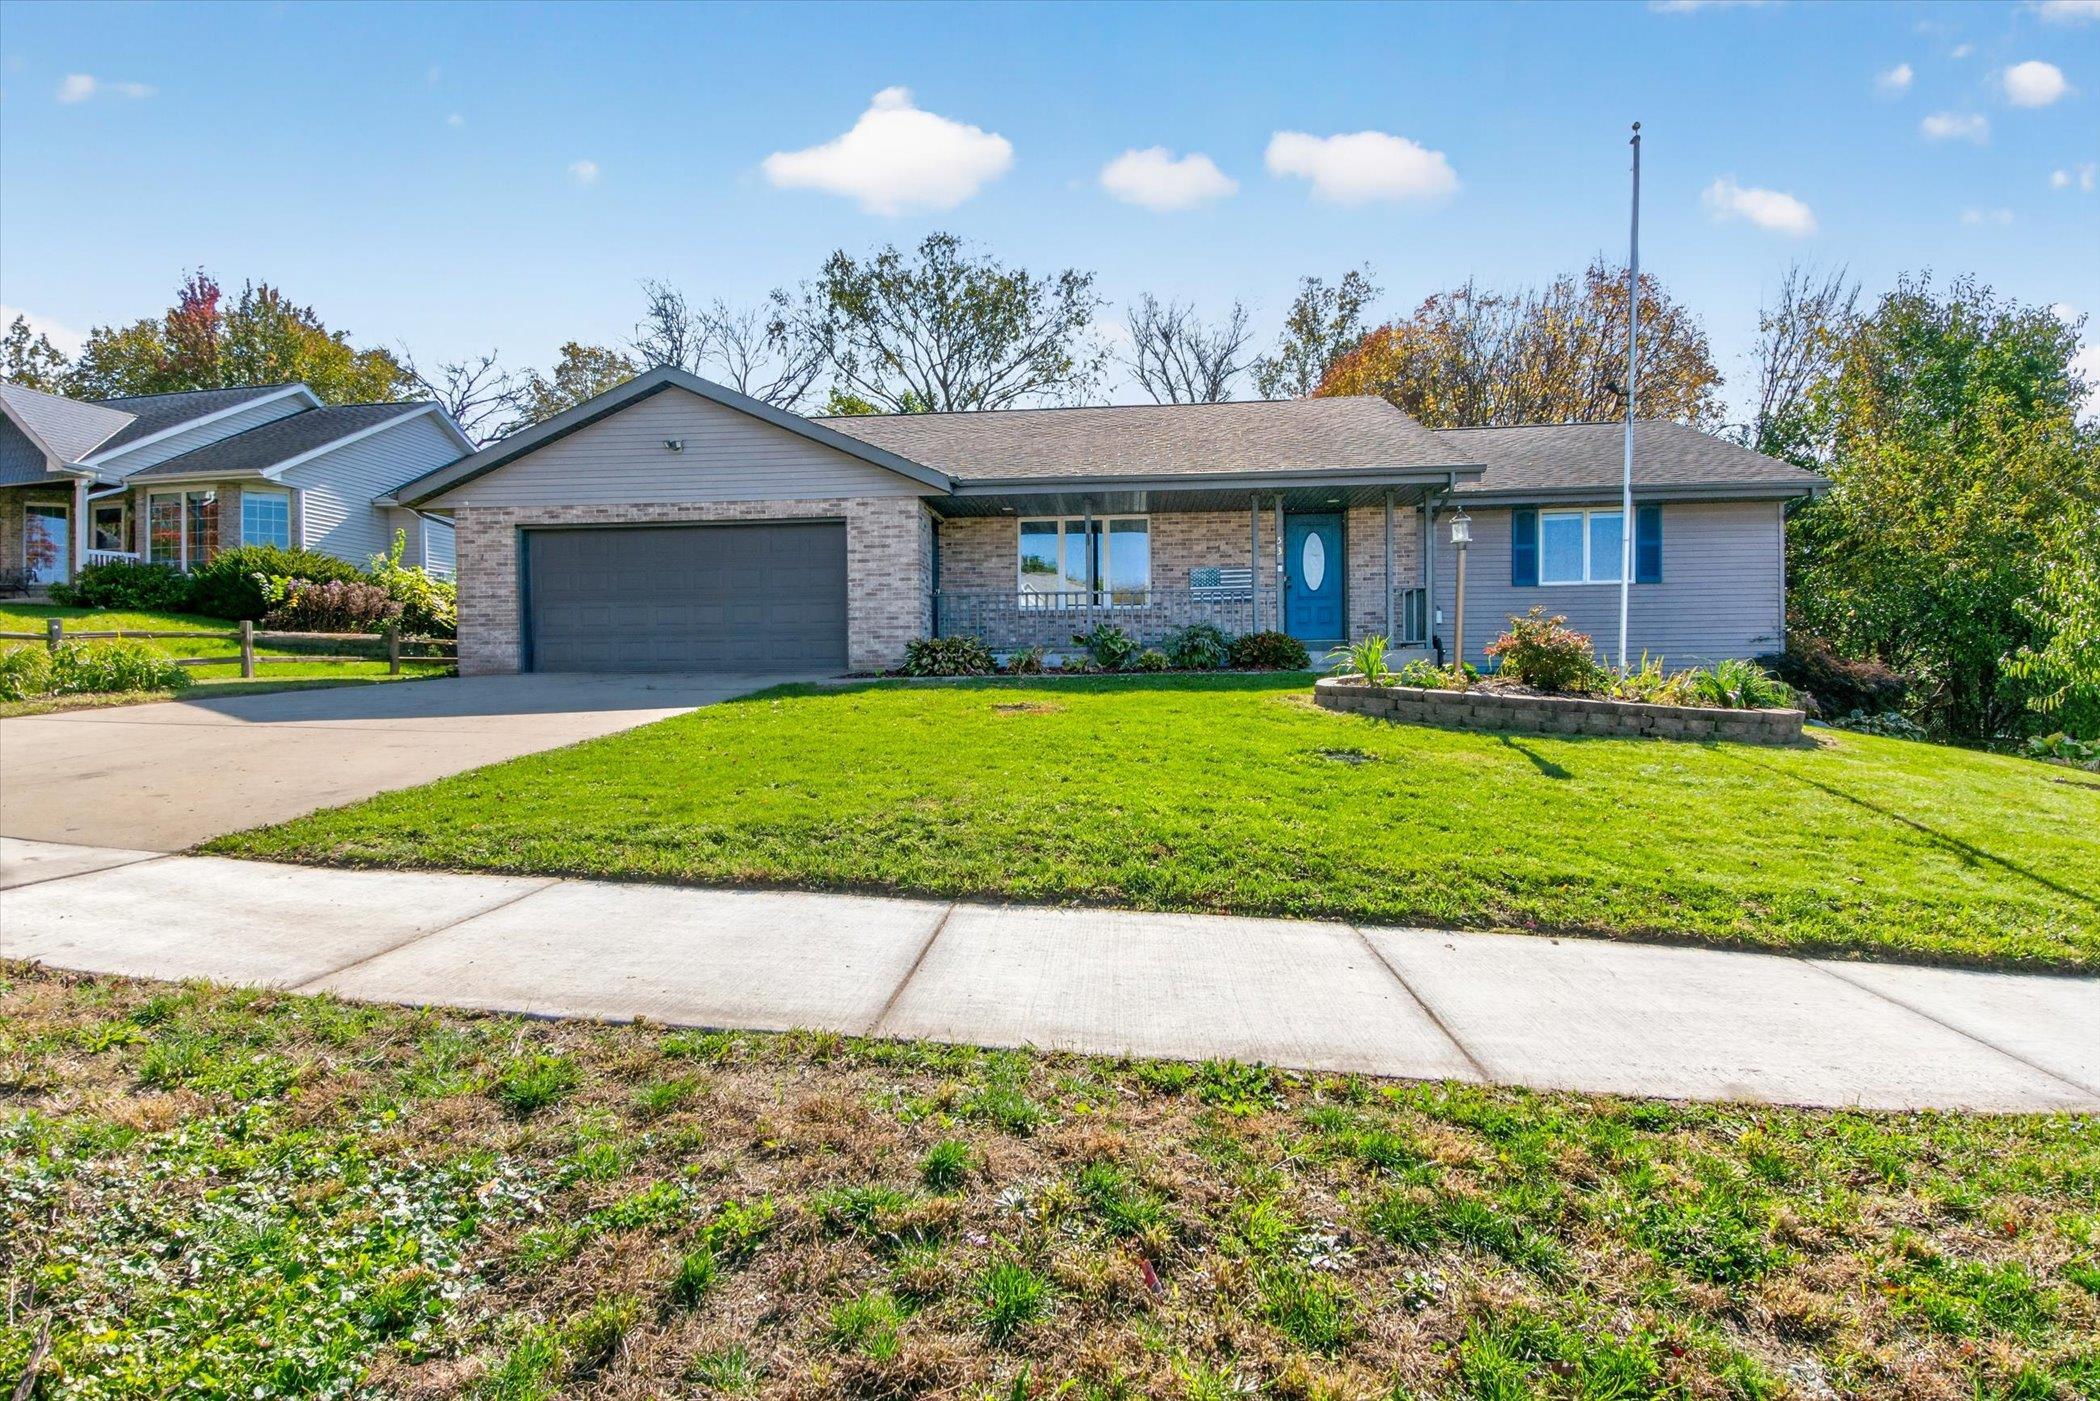
Single-story brick-and-siding home with a blue front door, attached garage, and broad lawn.
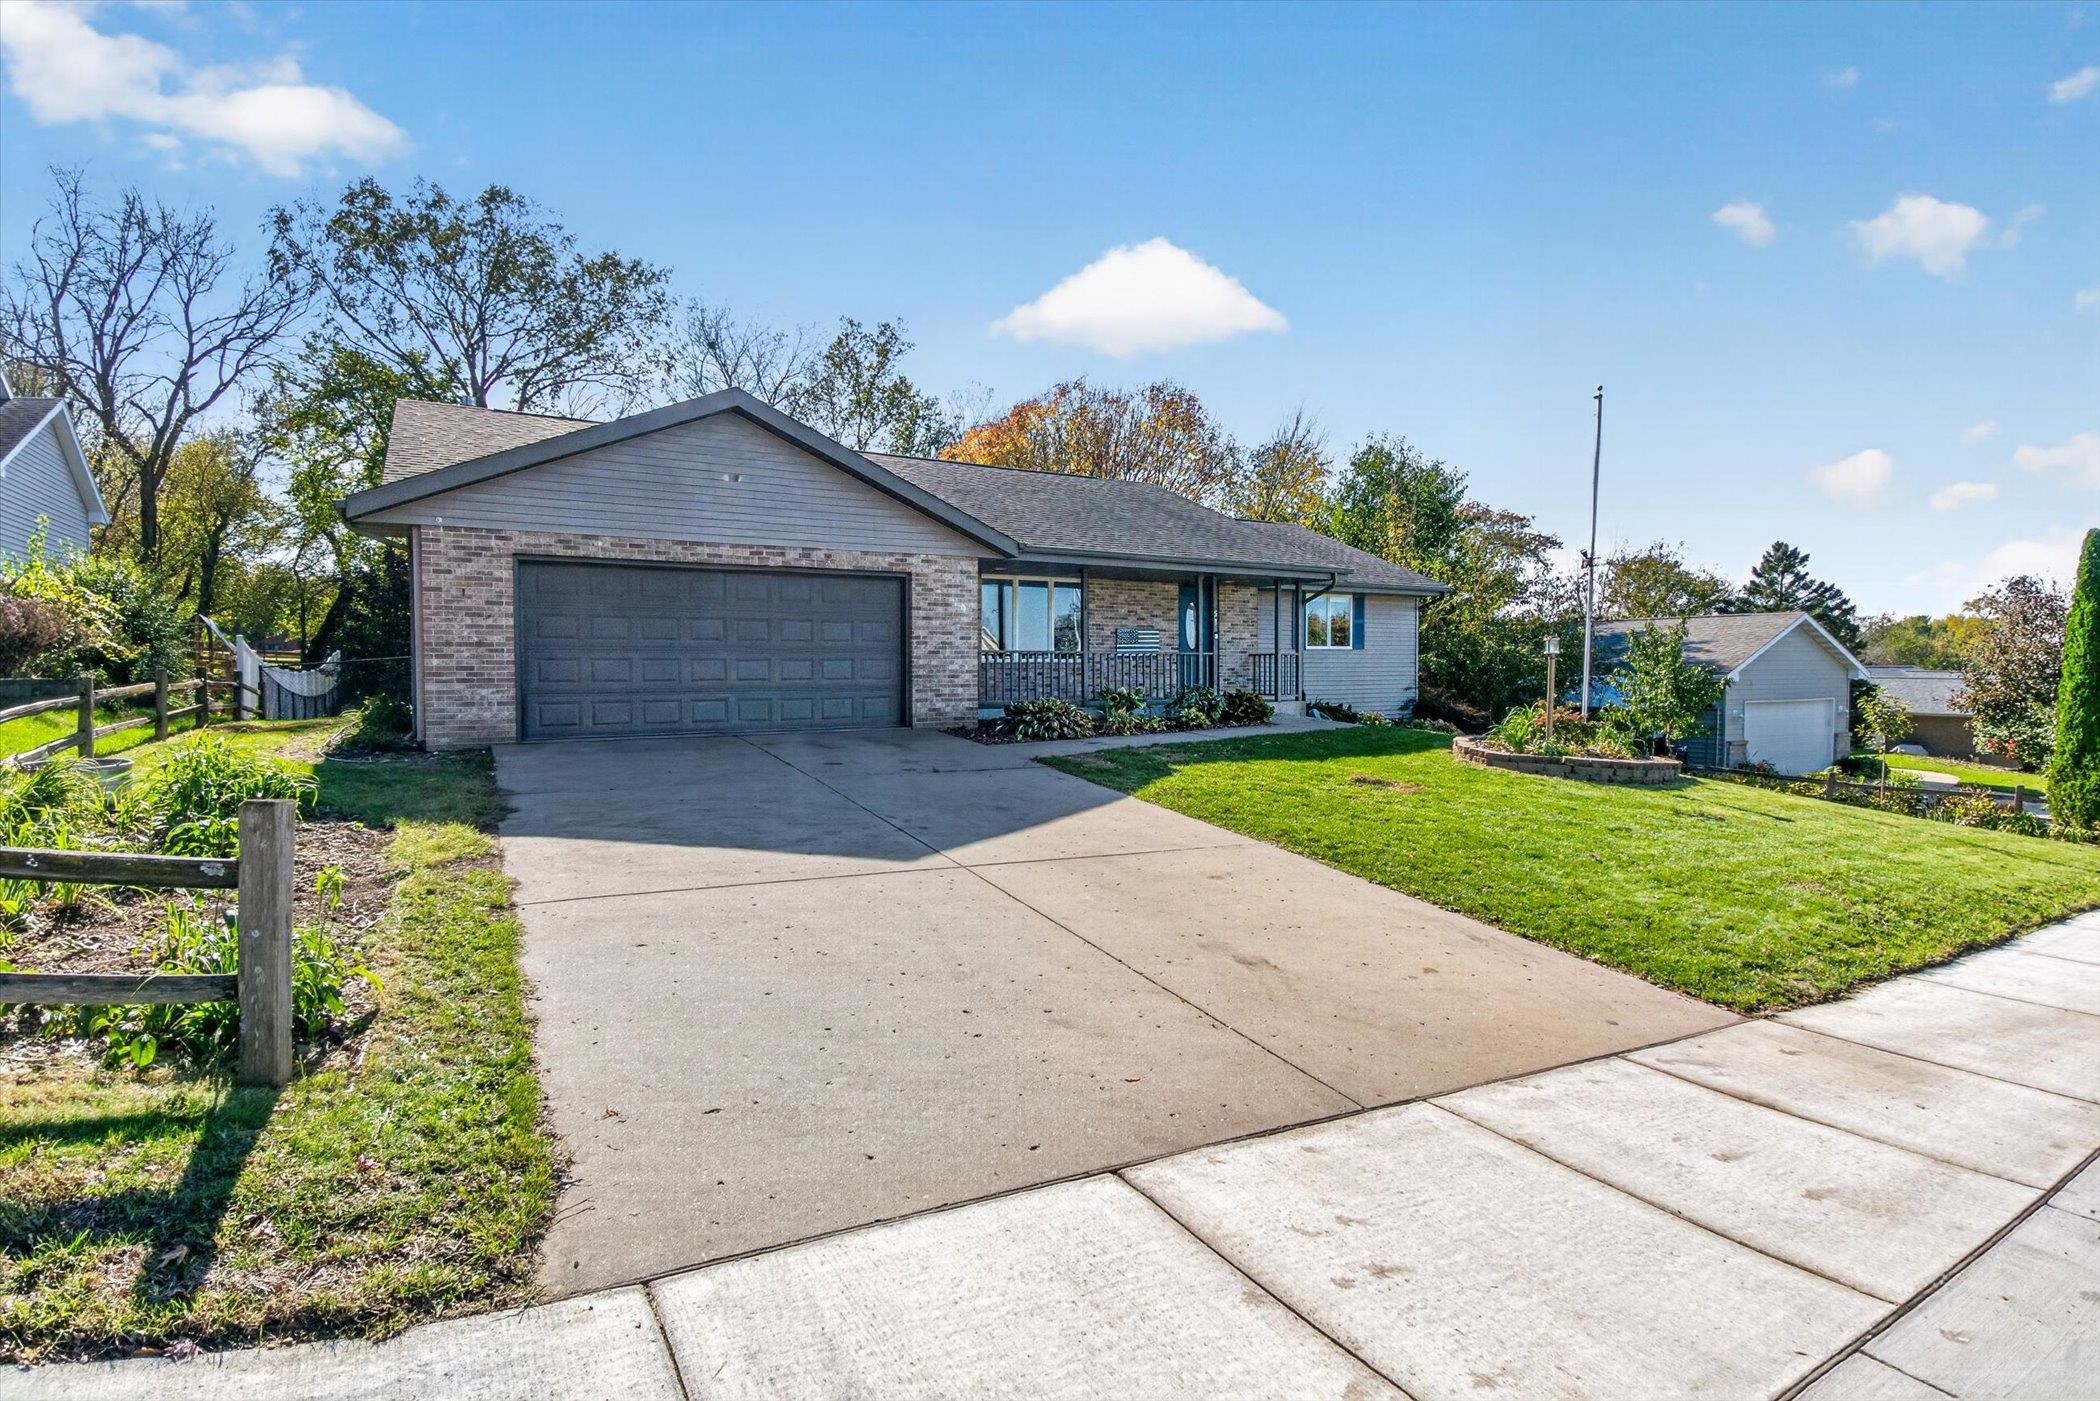
Ranch-style home with brick facade, attached double garage, wide driveway, and landscaped lawn.
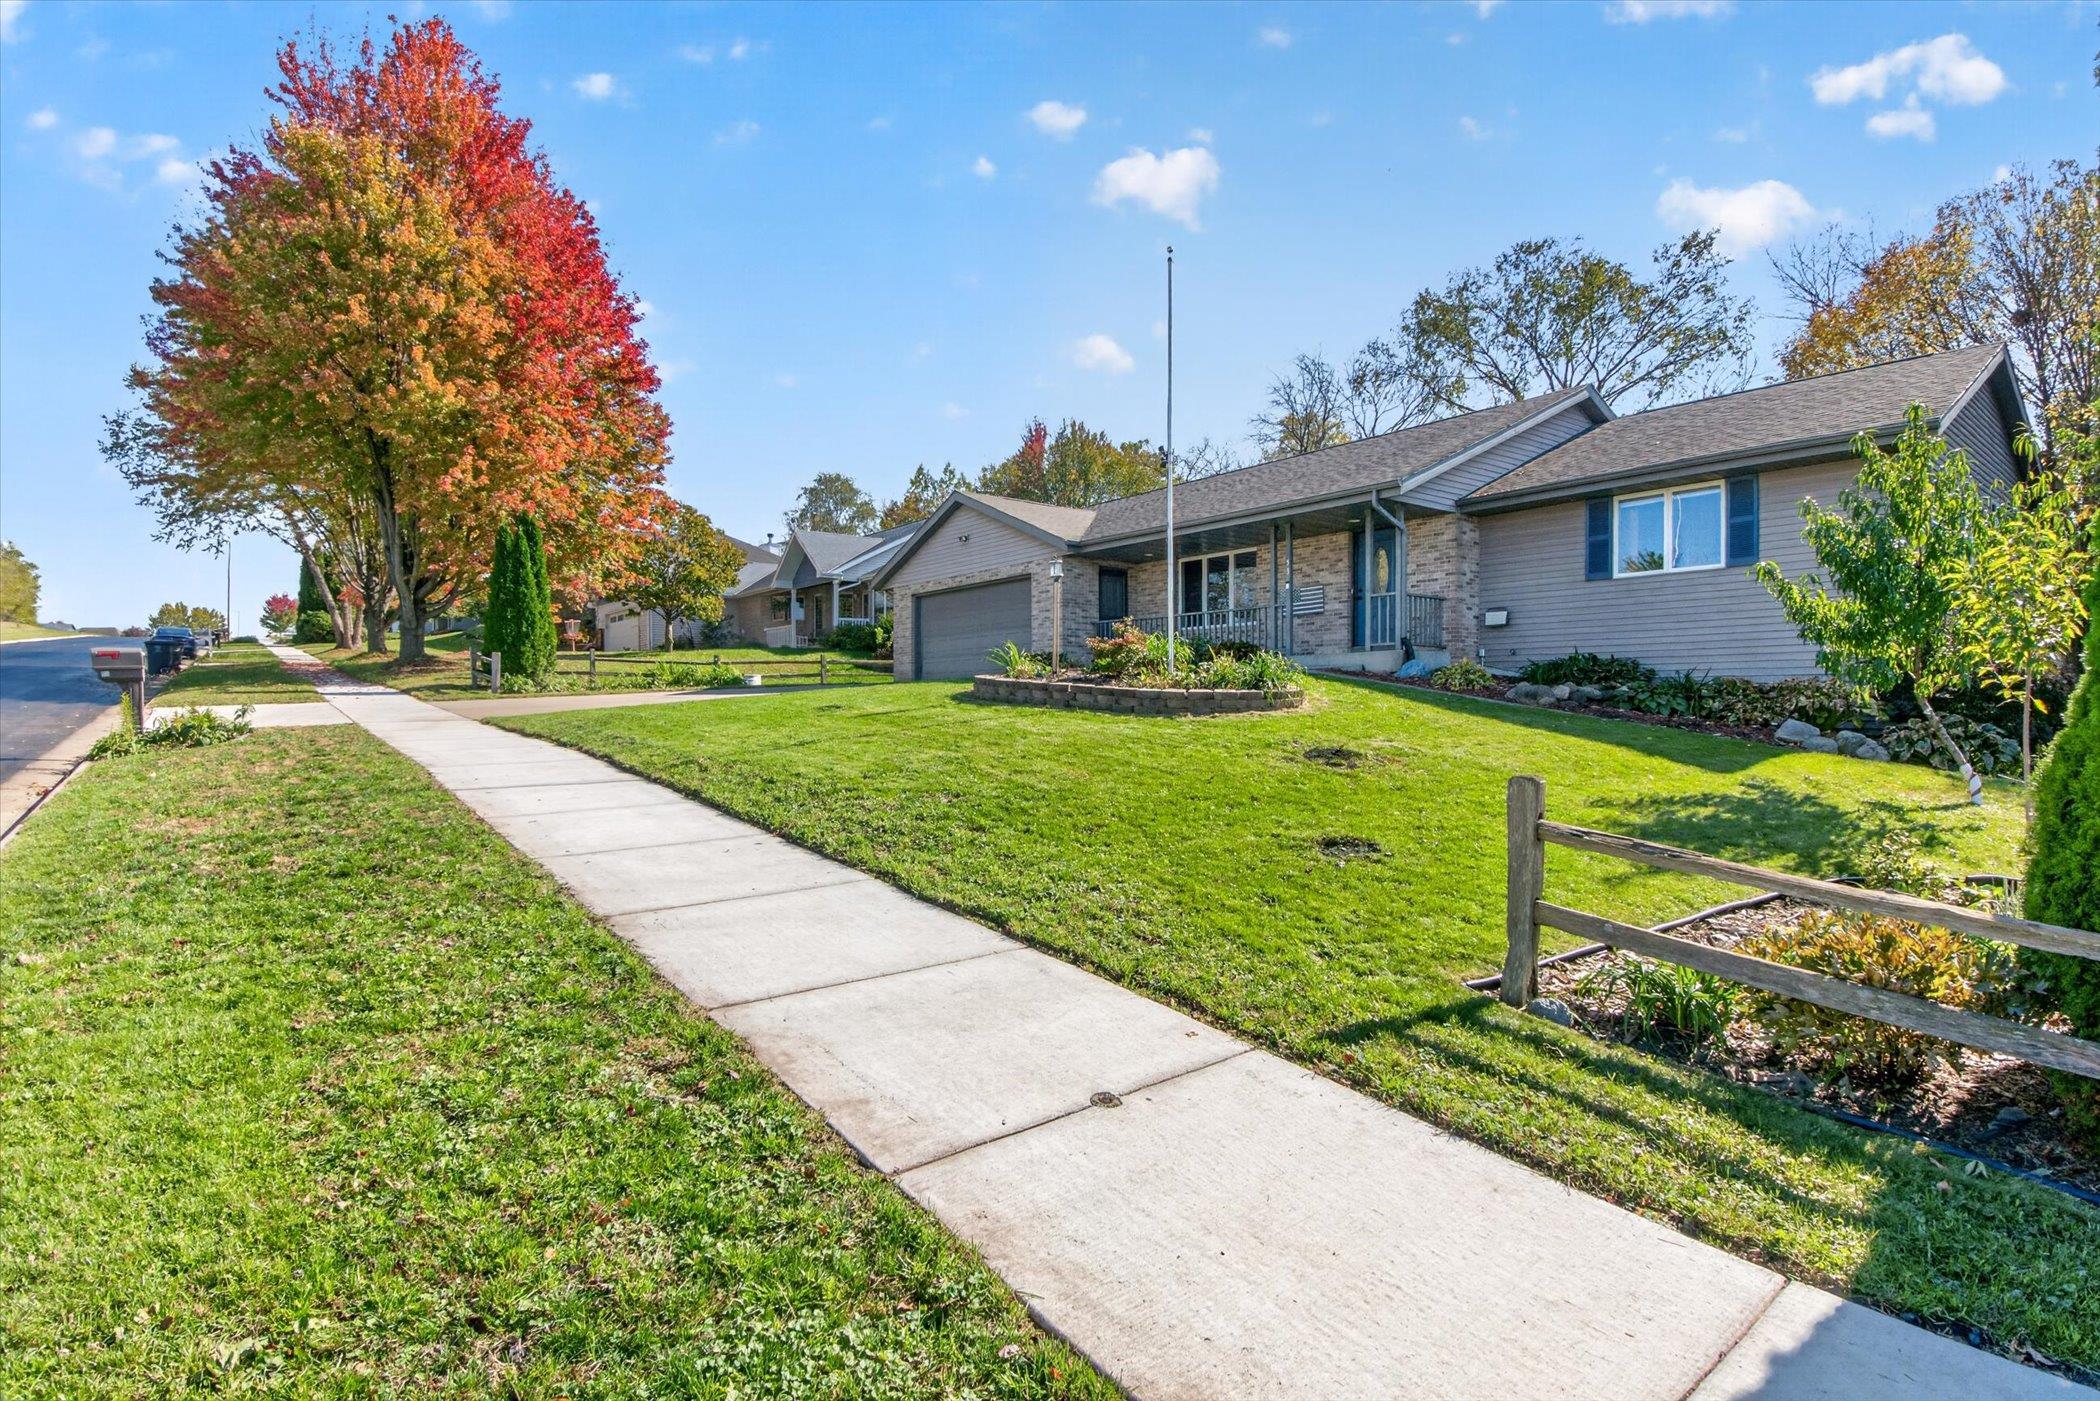
Single-story home with brick and siding, front lawn, sidewalk, and colorful autumn trees.
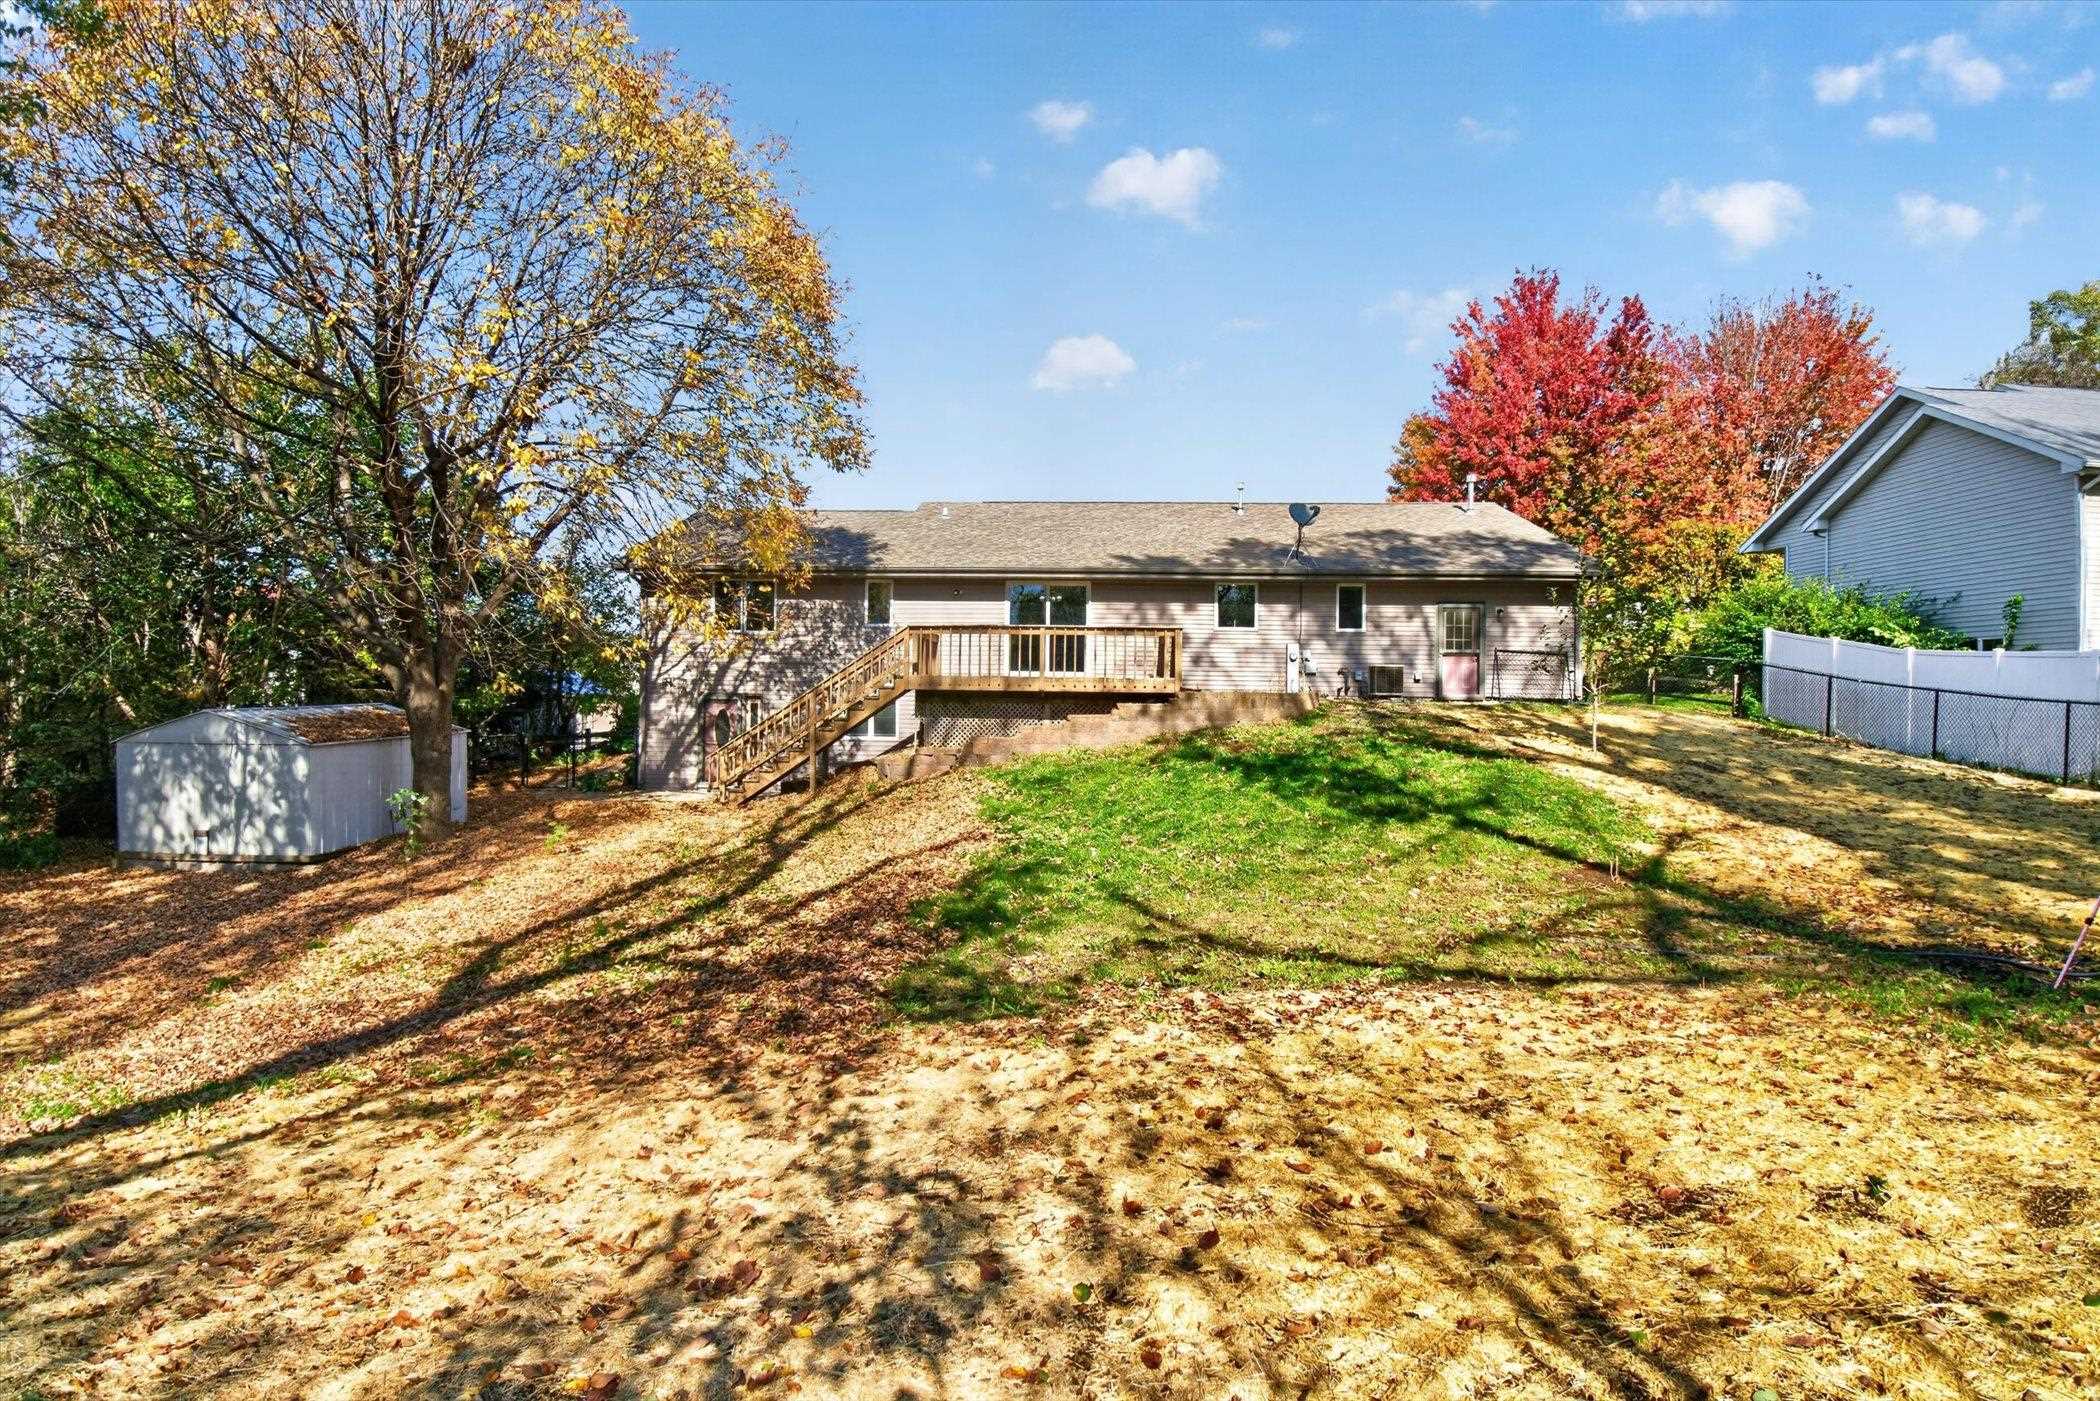
Rear of a single-story home with a raised wooden deck and autumn trees.
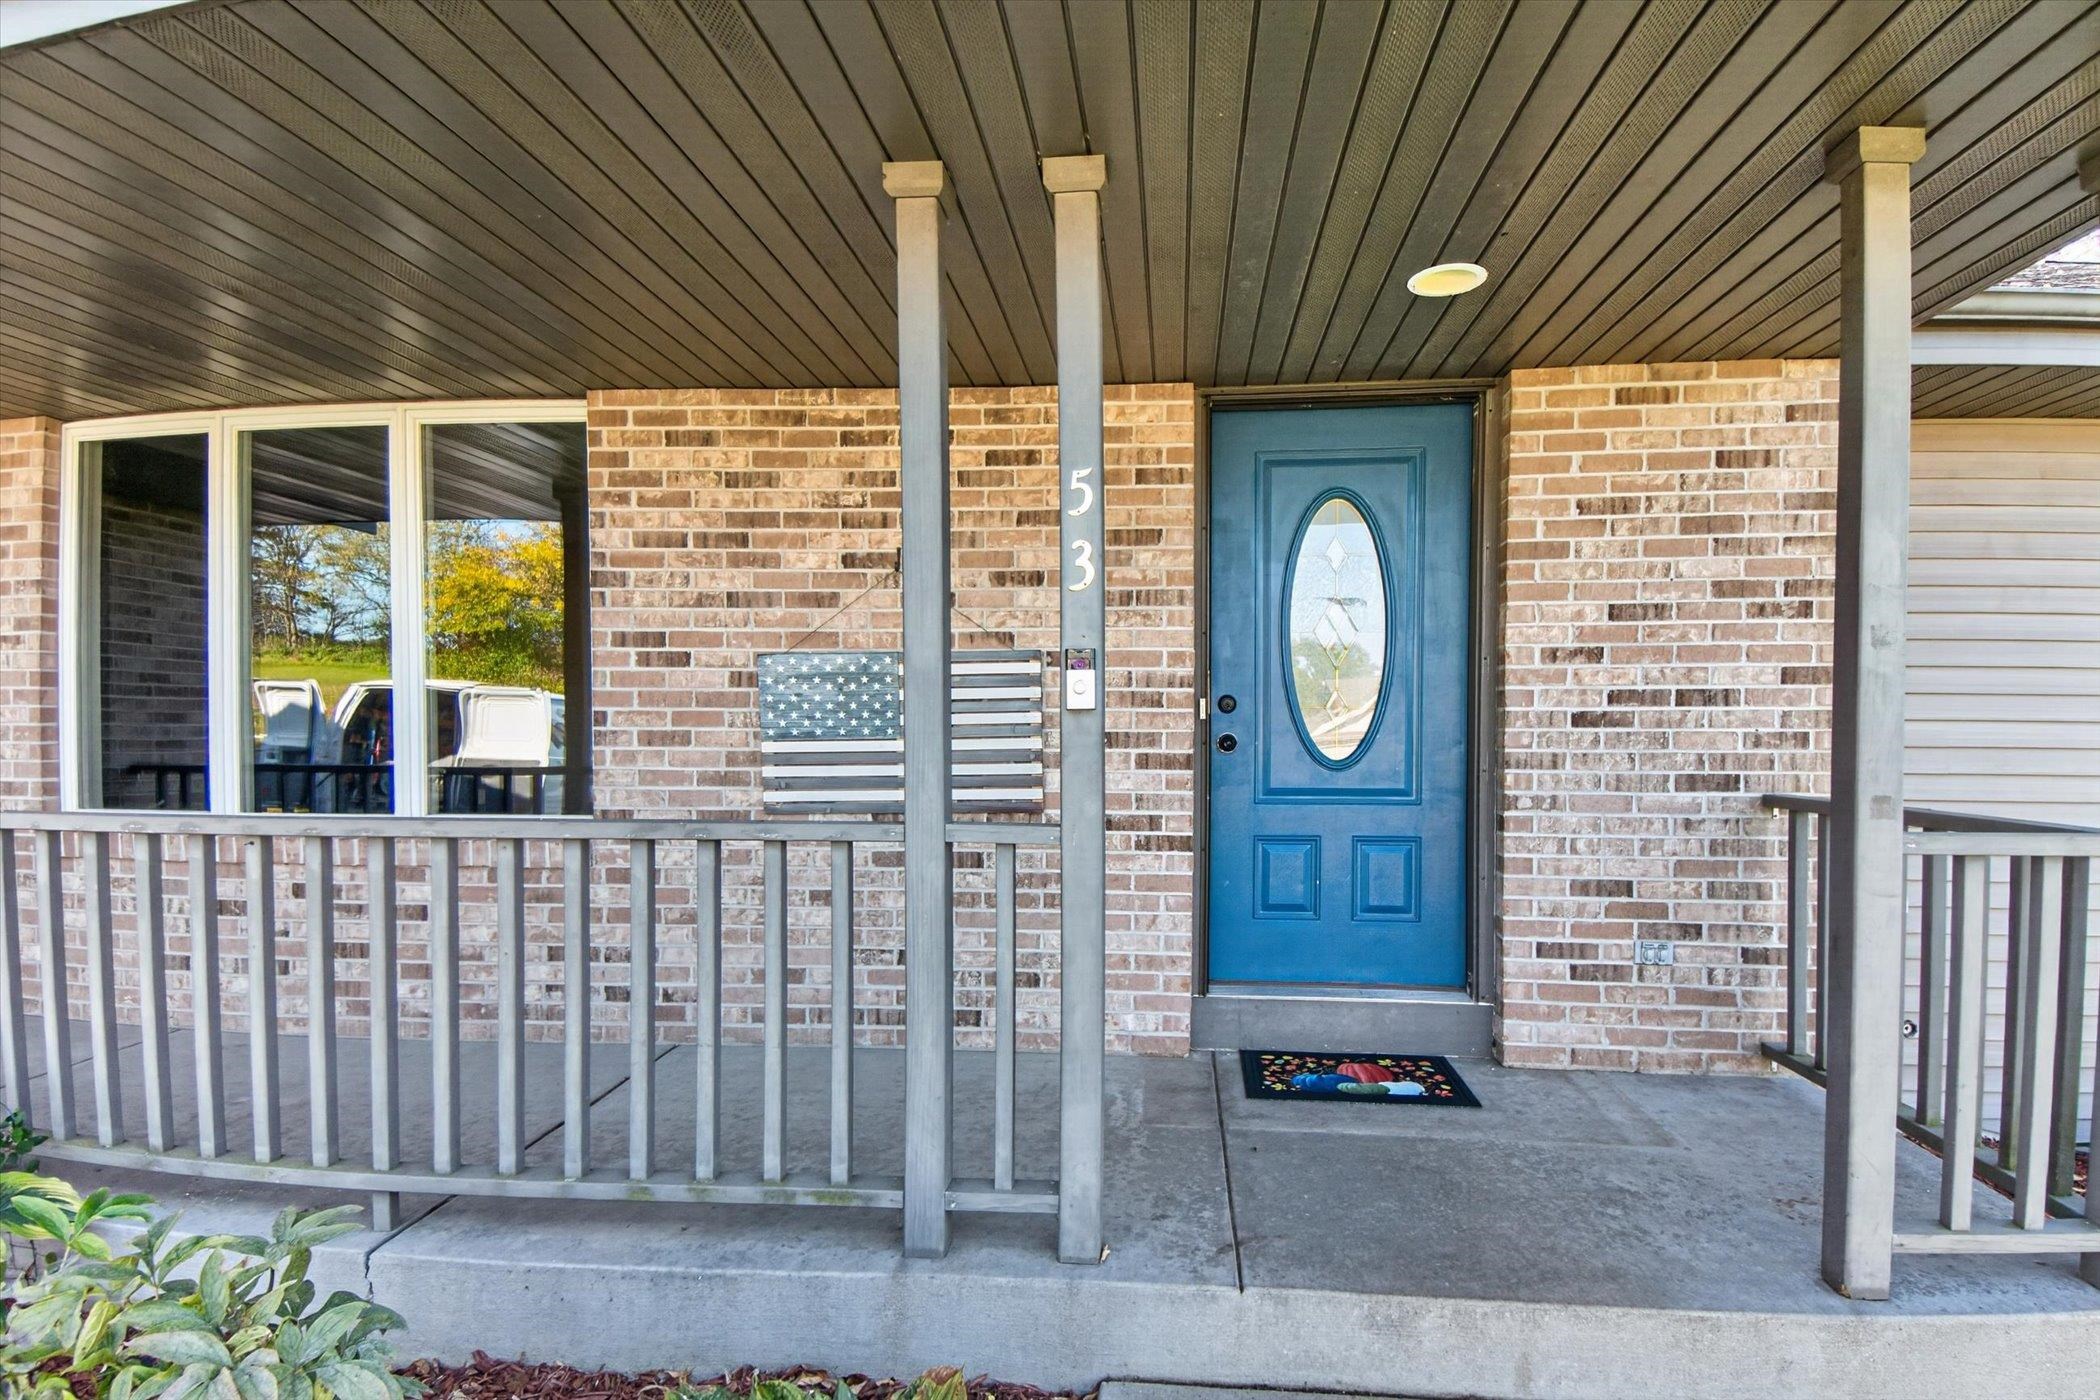
Brick home entrance with a covered porch, gray railings, and a blue oval-windowed door.
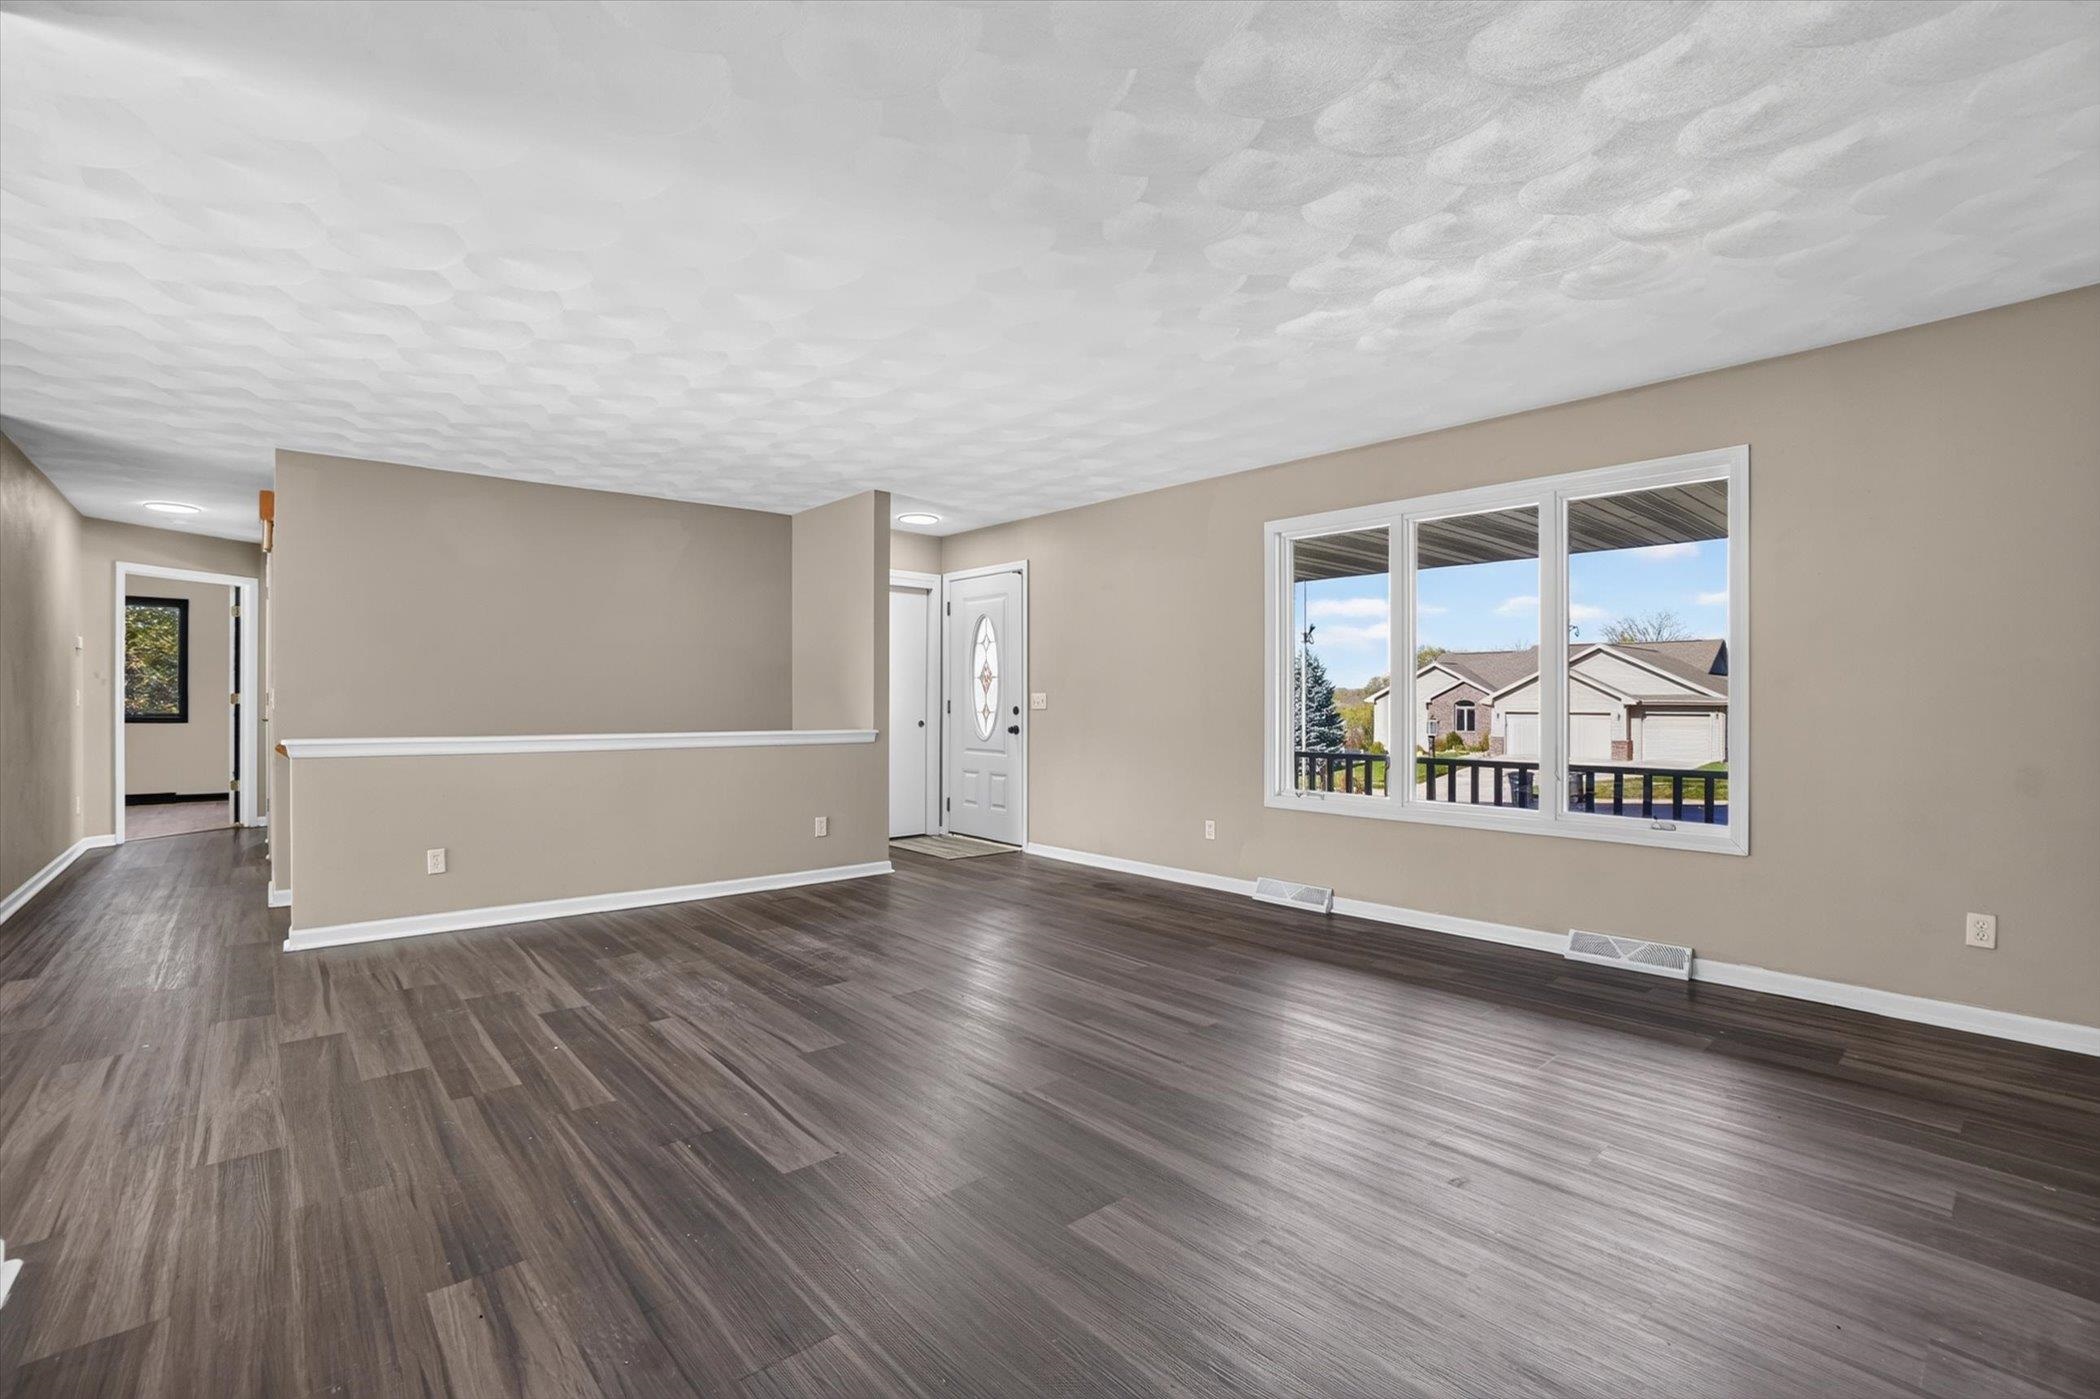
Empty living room with dark plank flooring, textured ceiling, and a large window beside the front door.
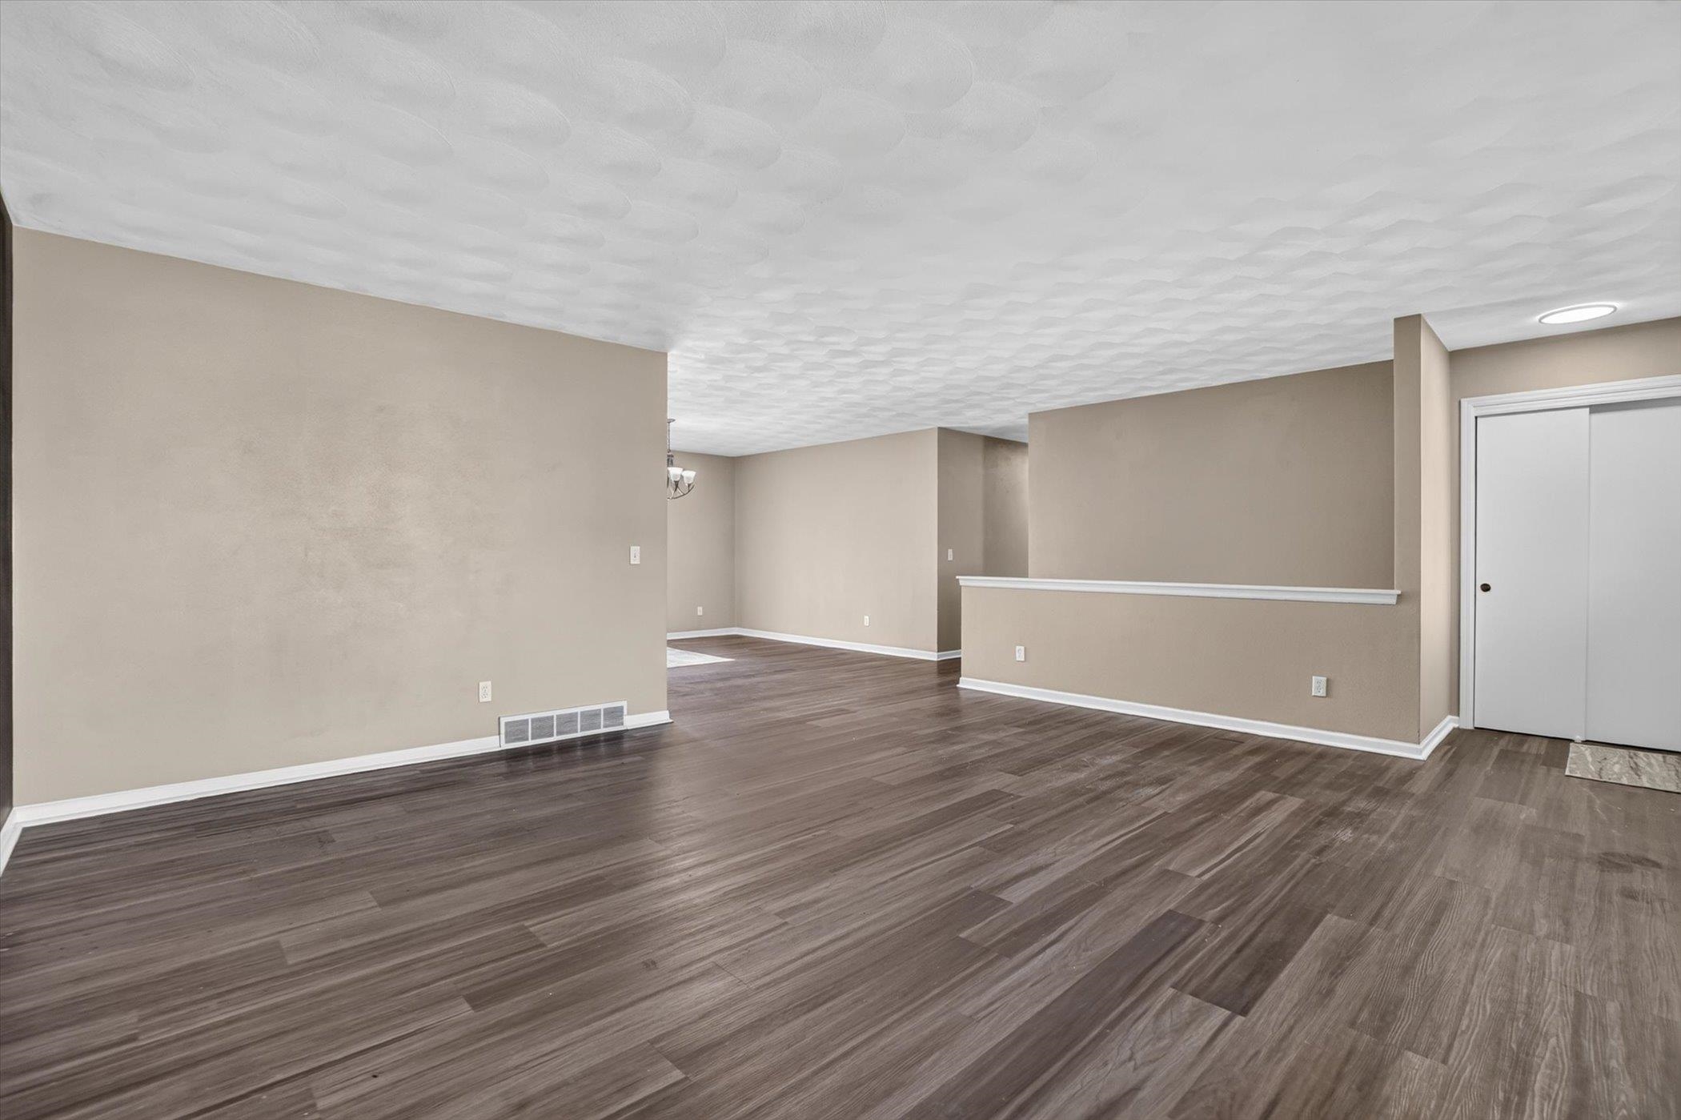
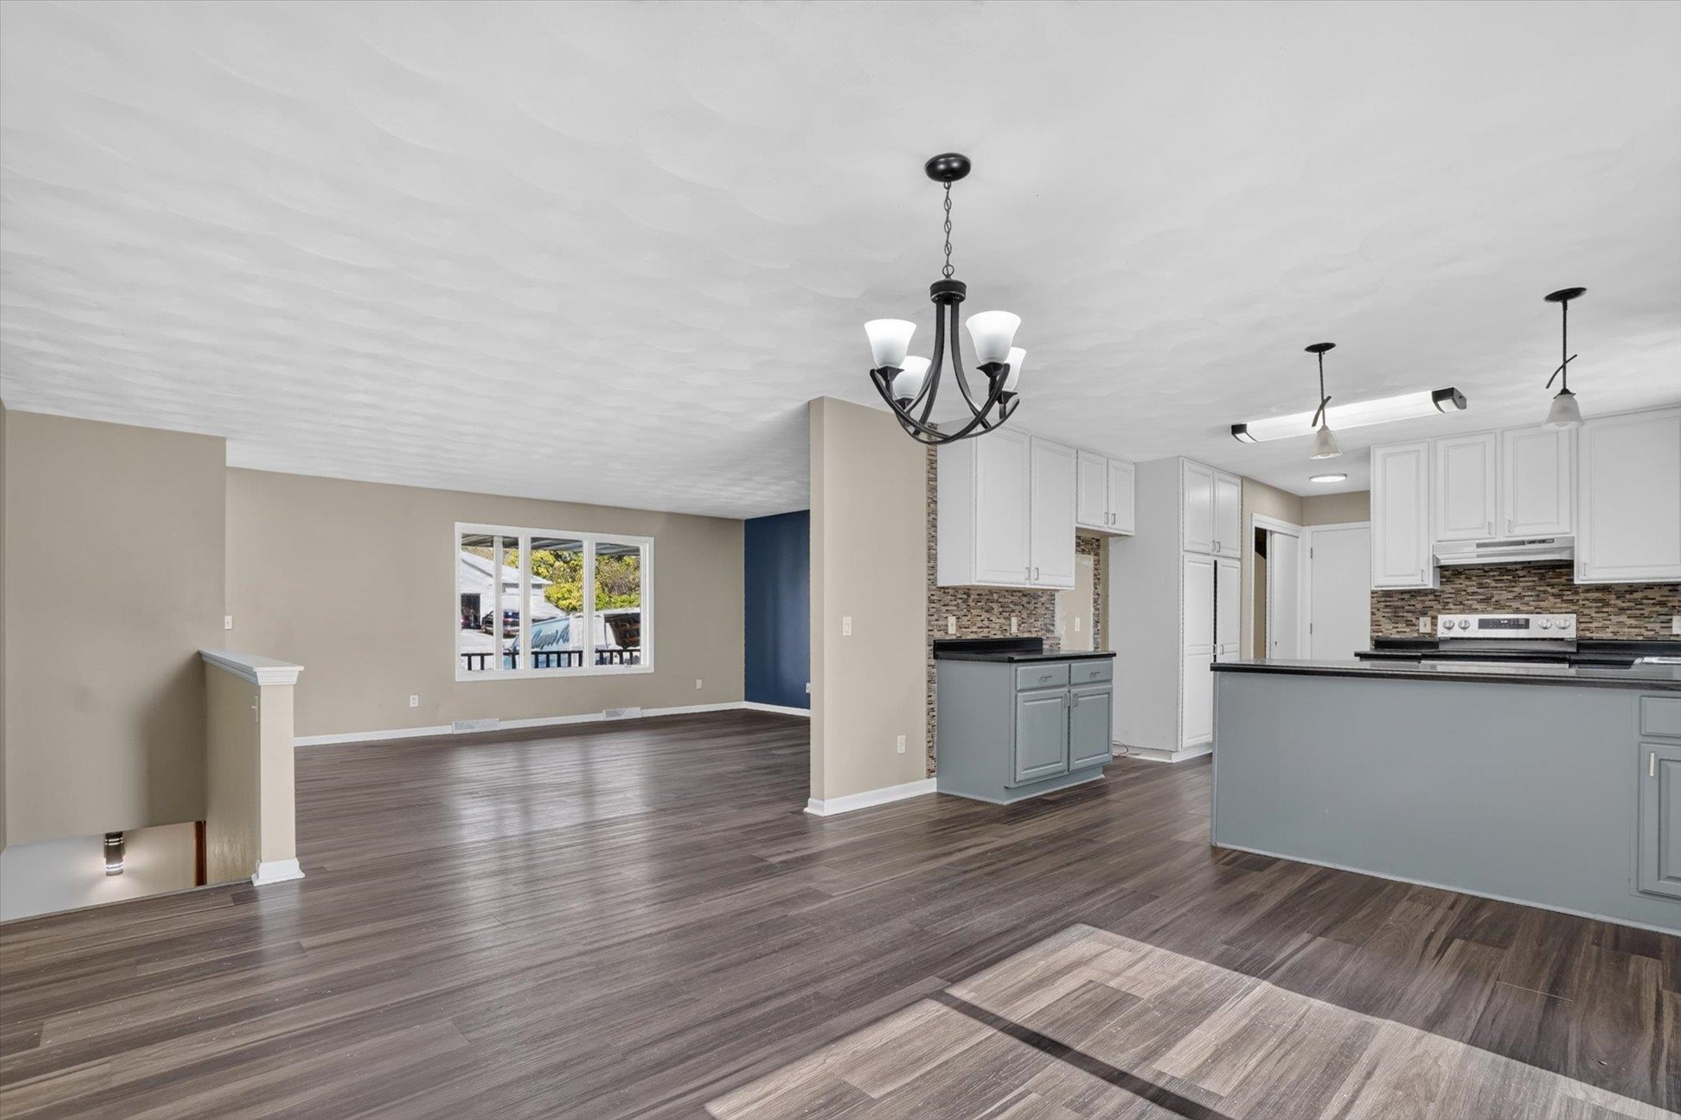
Empty open living area with dark wood-look flooring, beige walls, and a textured ceiling.
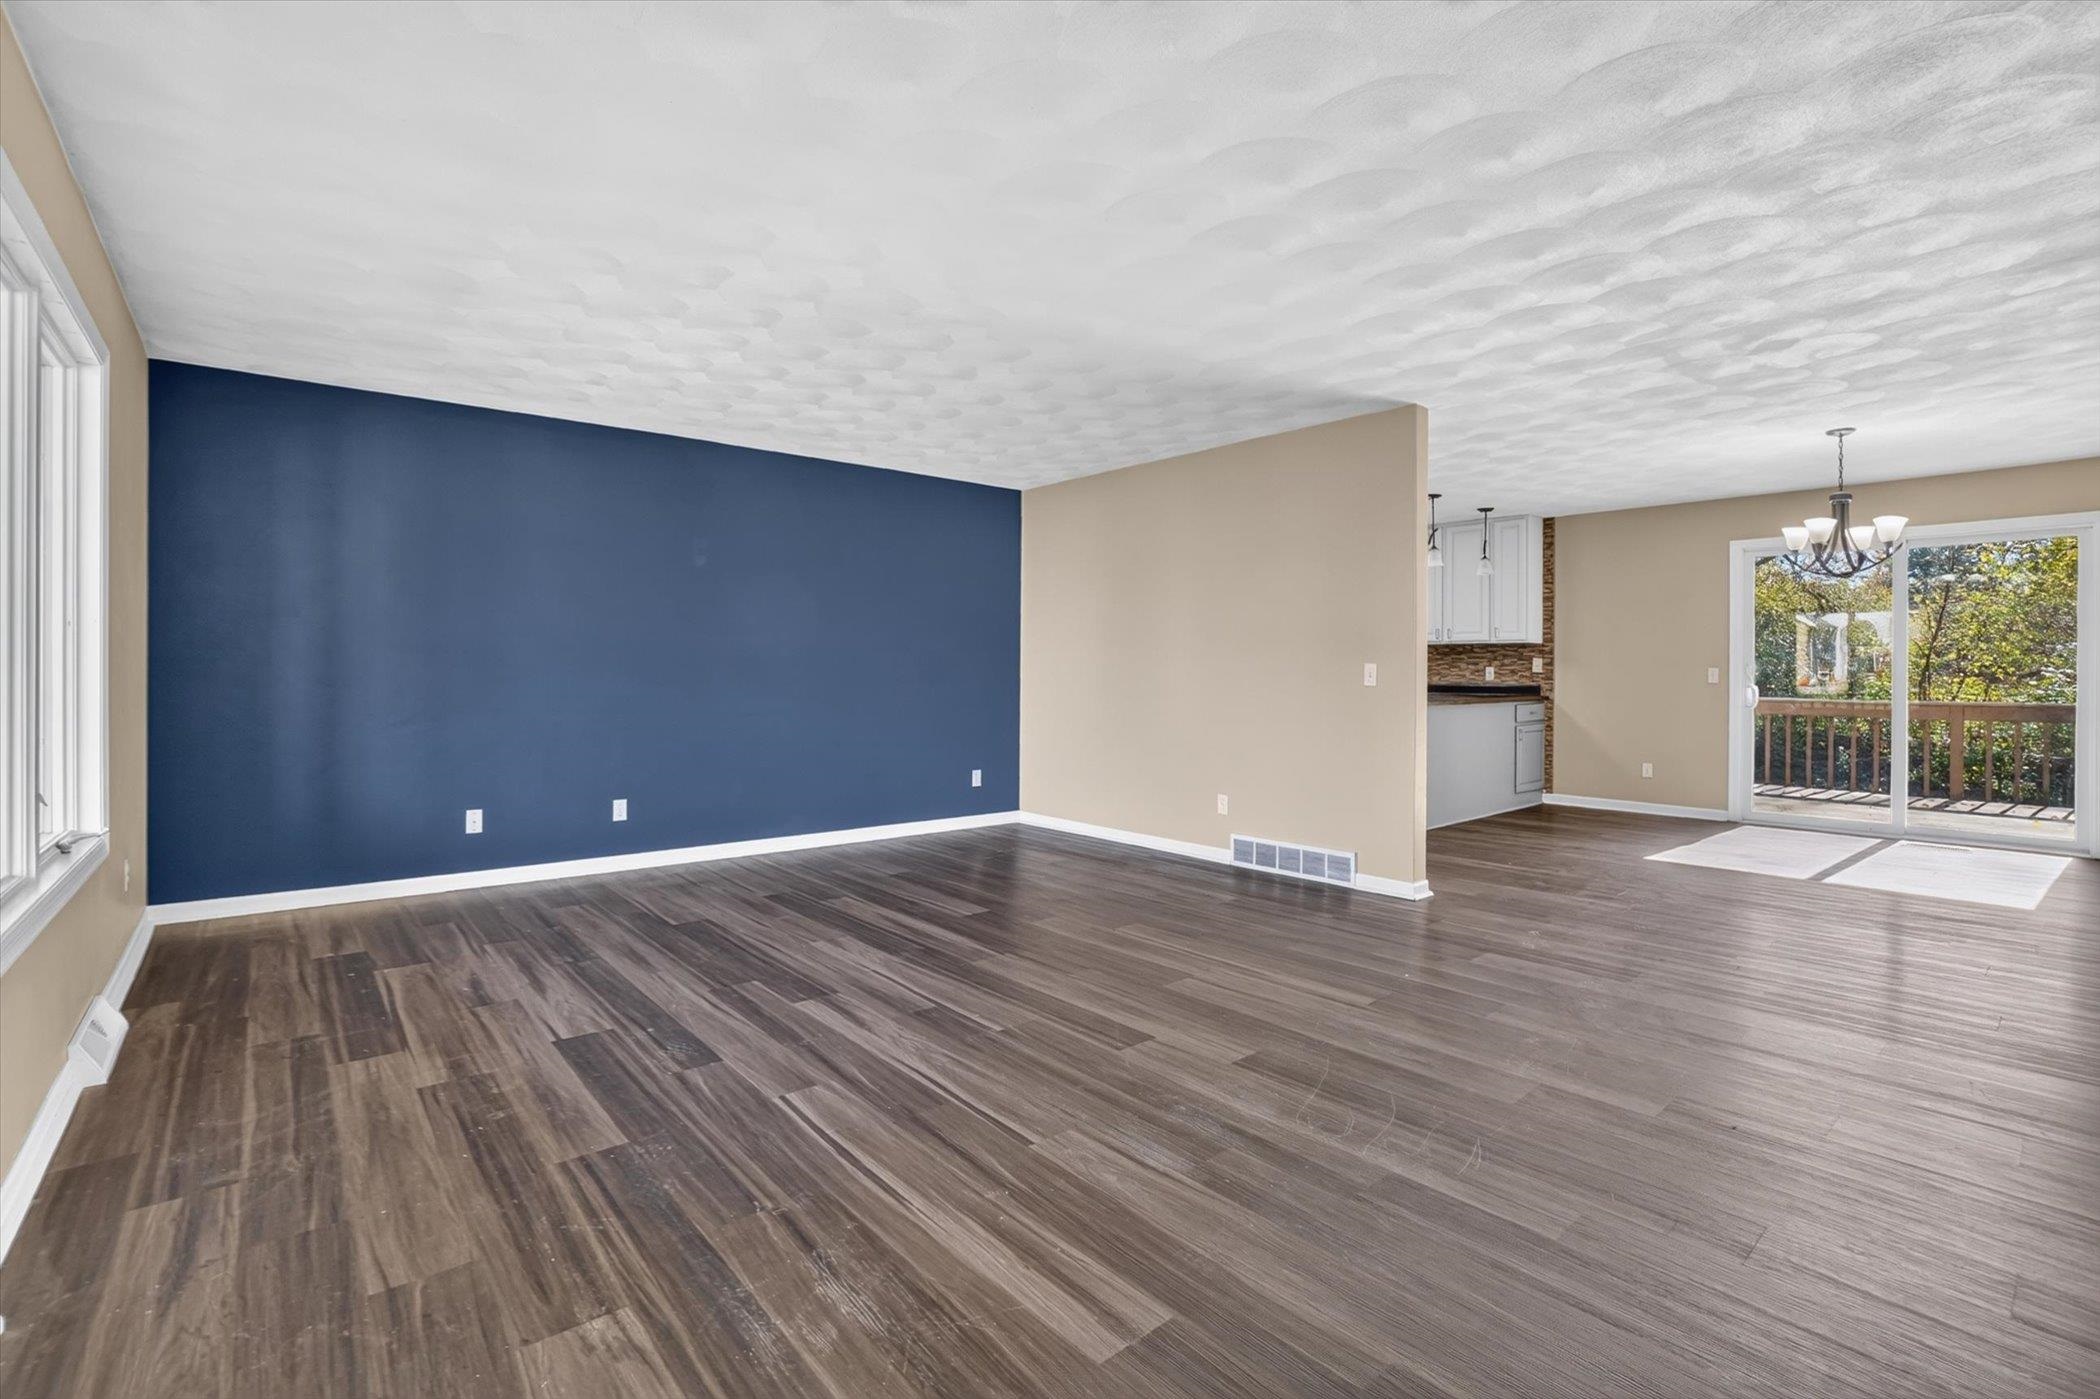
Vacant living and dining area with dark wood-look floors, a navy accent wall, and sliding doors to a deck.
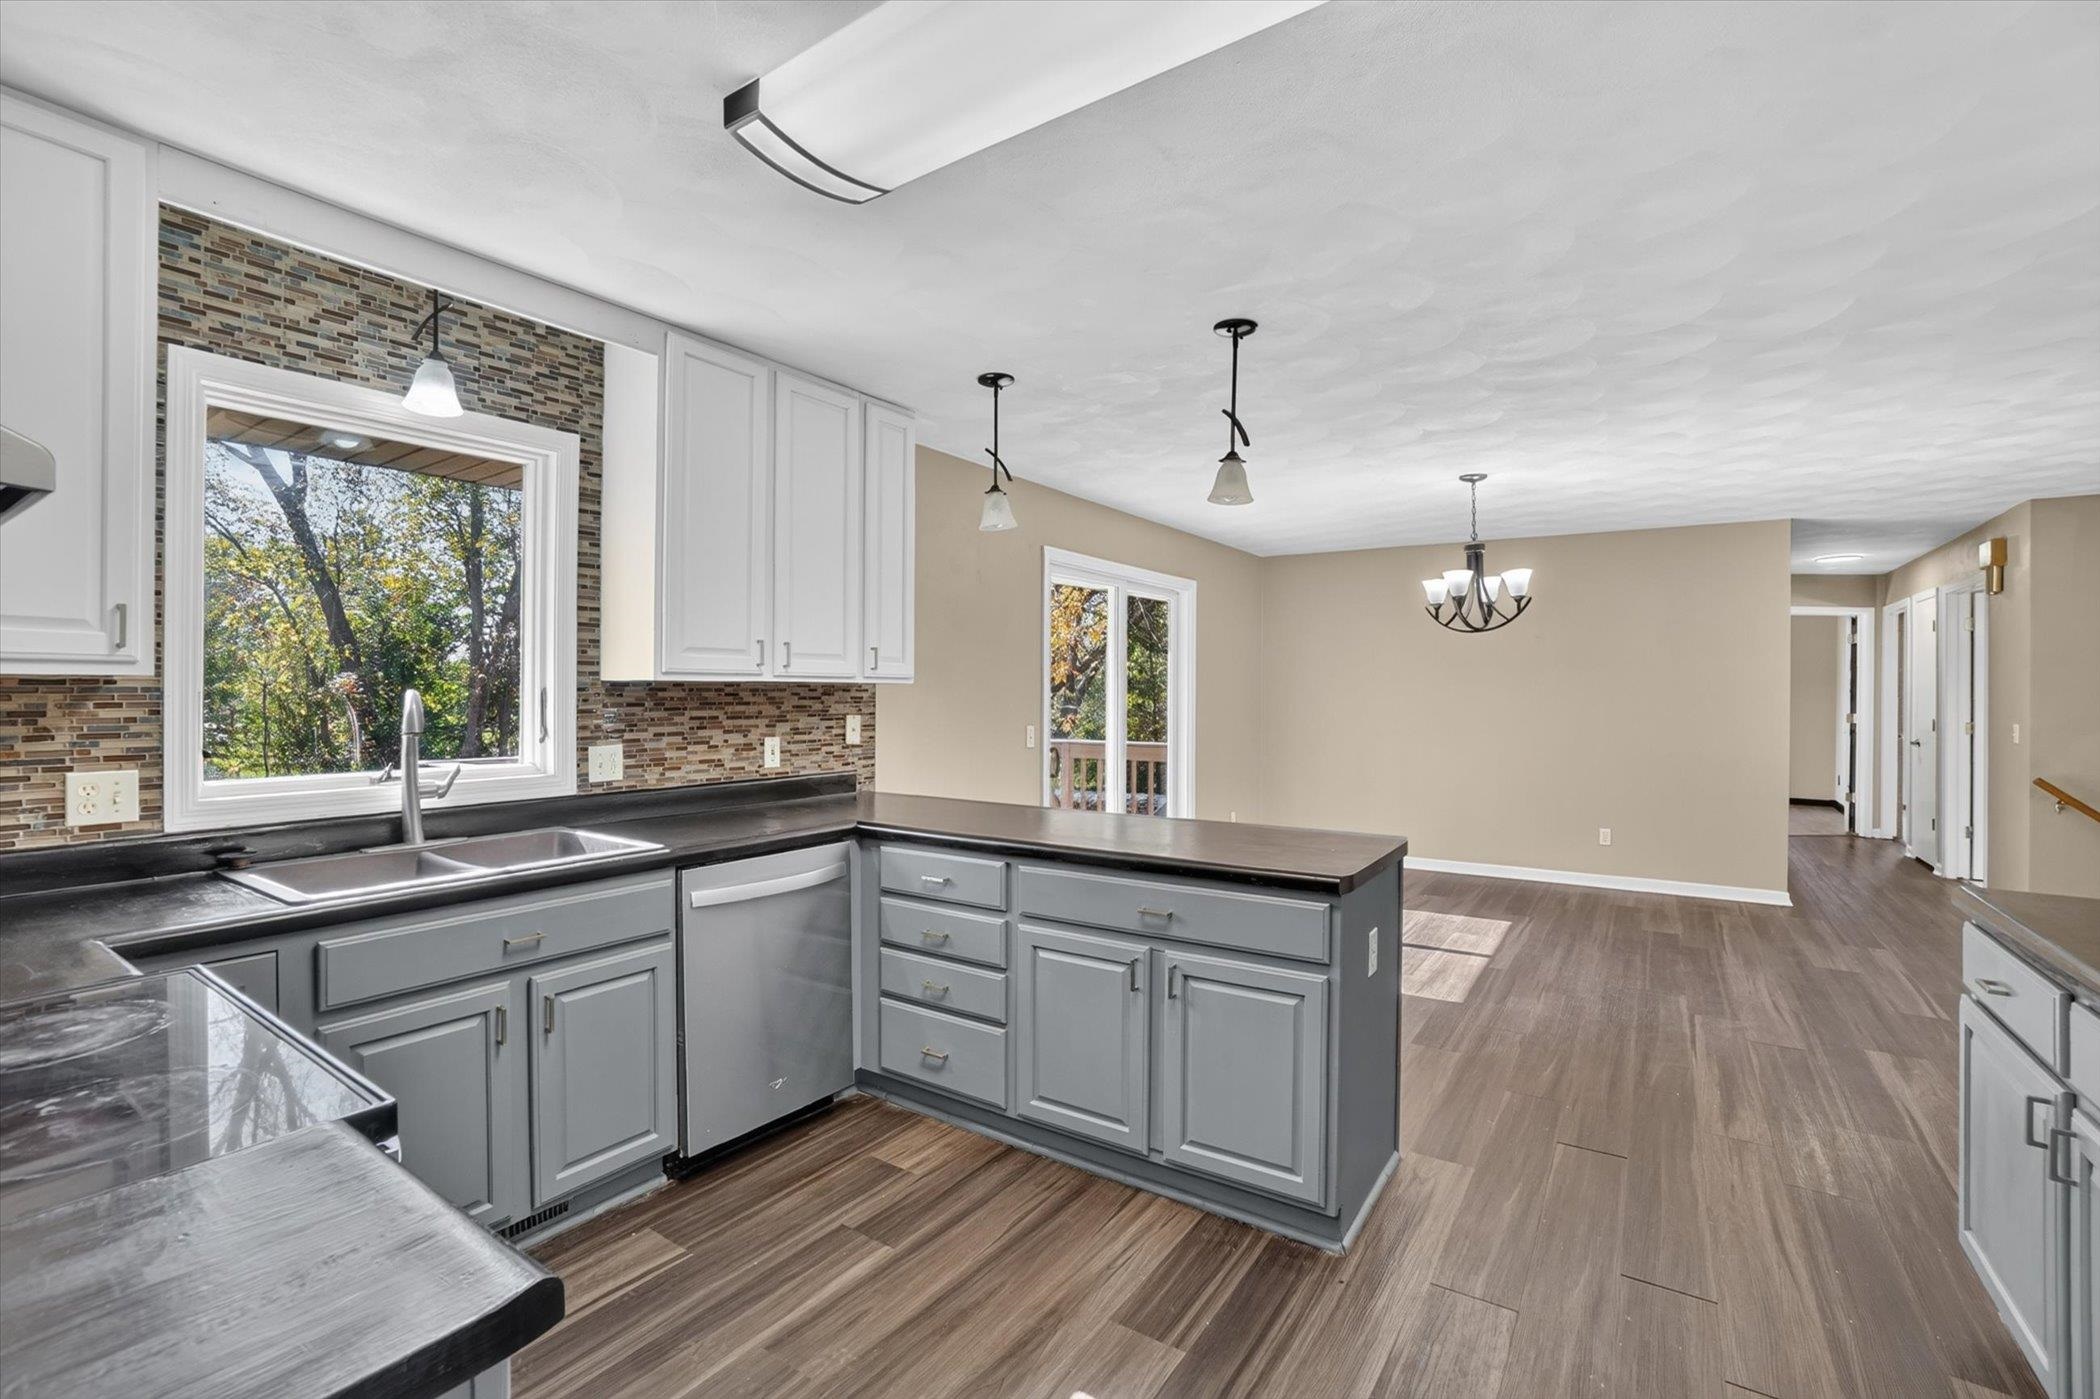
Open-plan kitchen and dining area with gray cabinets, dark counters, and wood-look flooring.
Kitchen with gray cabinets, black countertops, a central island, and a mosaic backsplash.
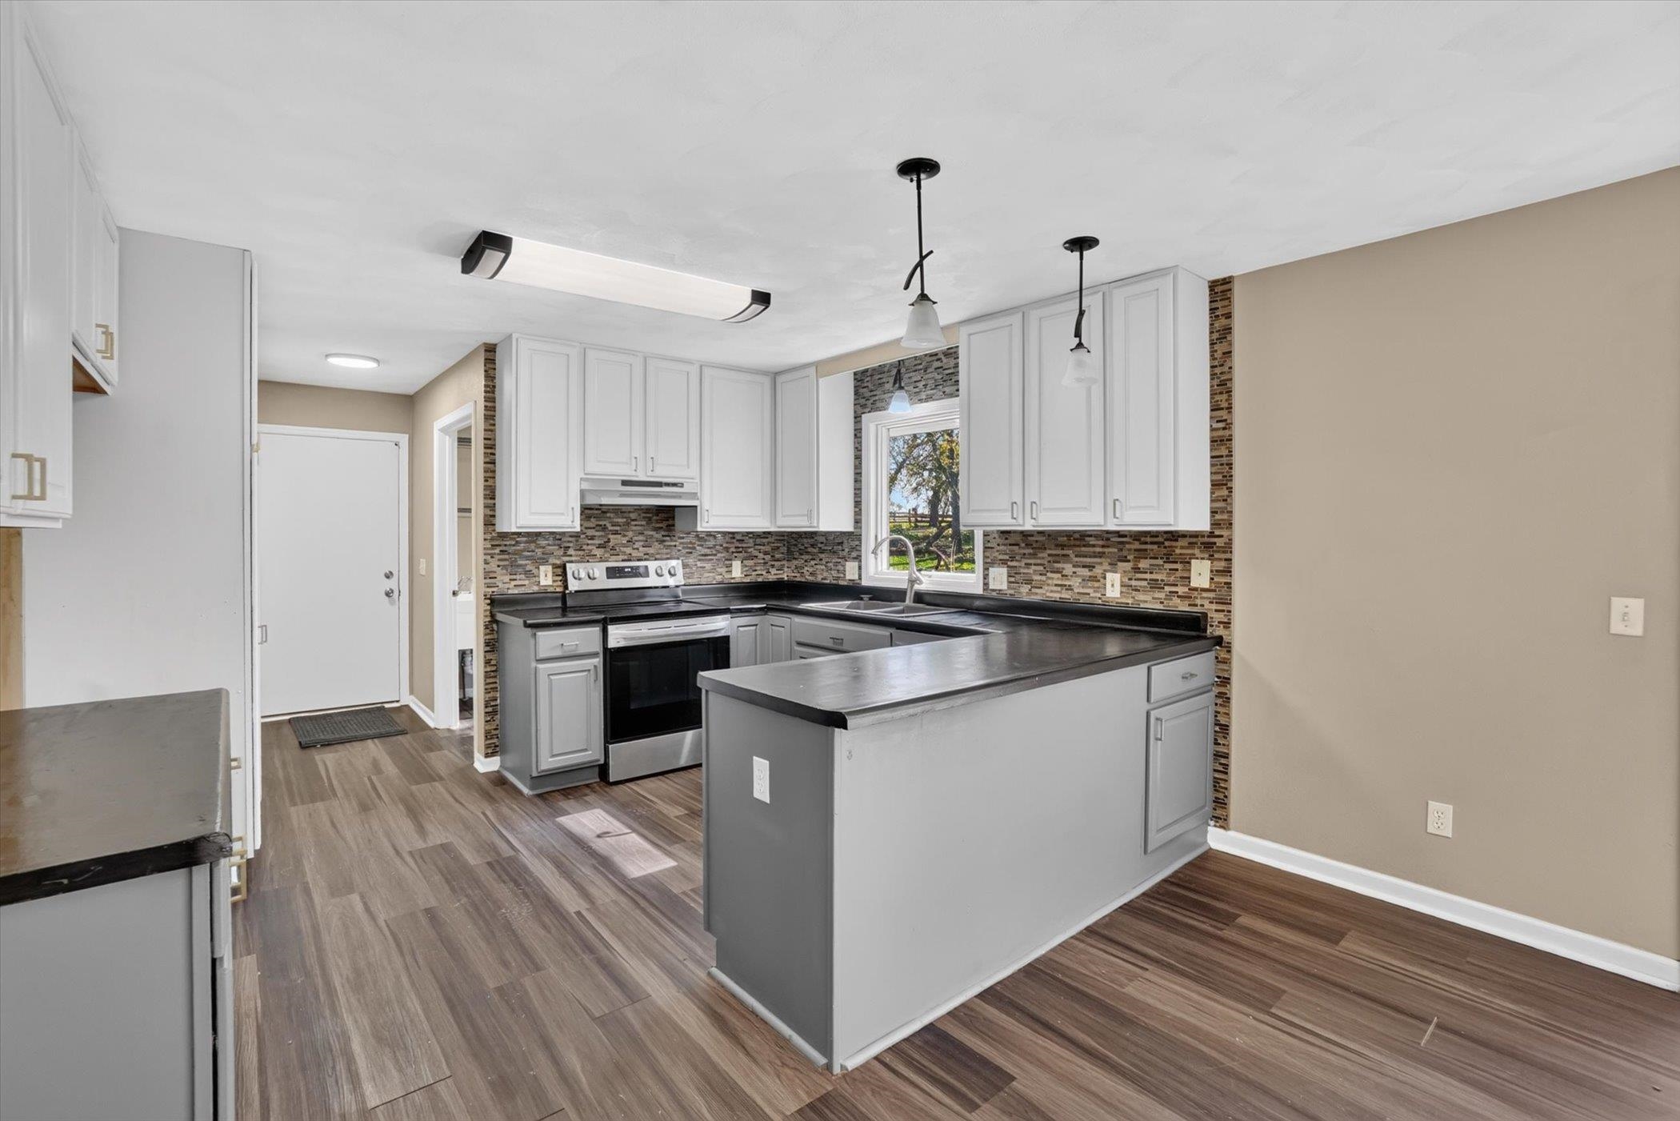
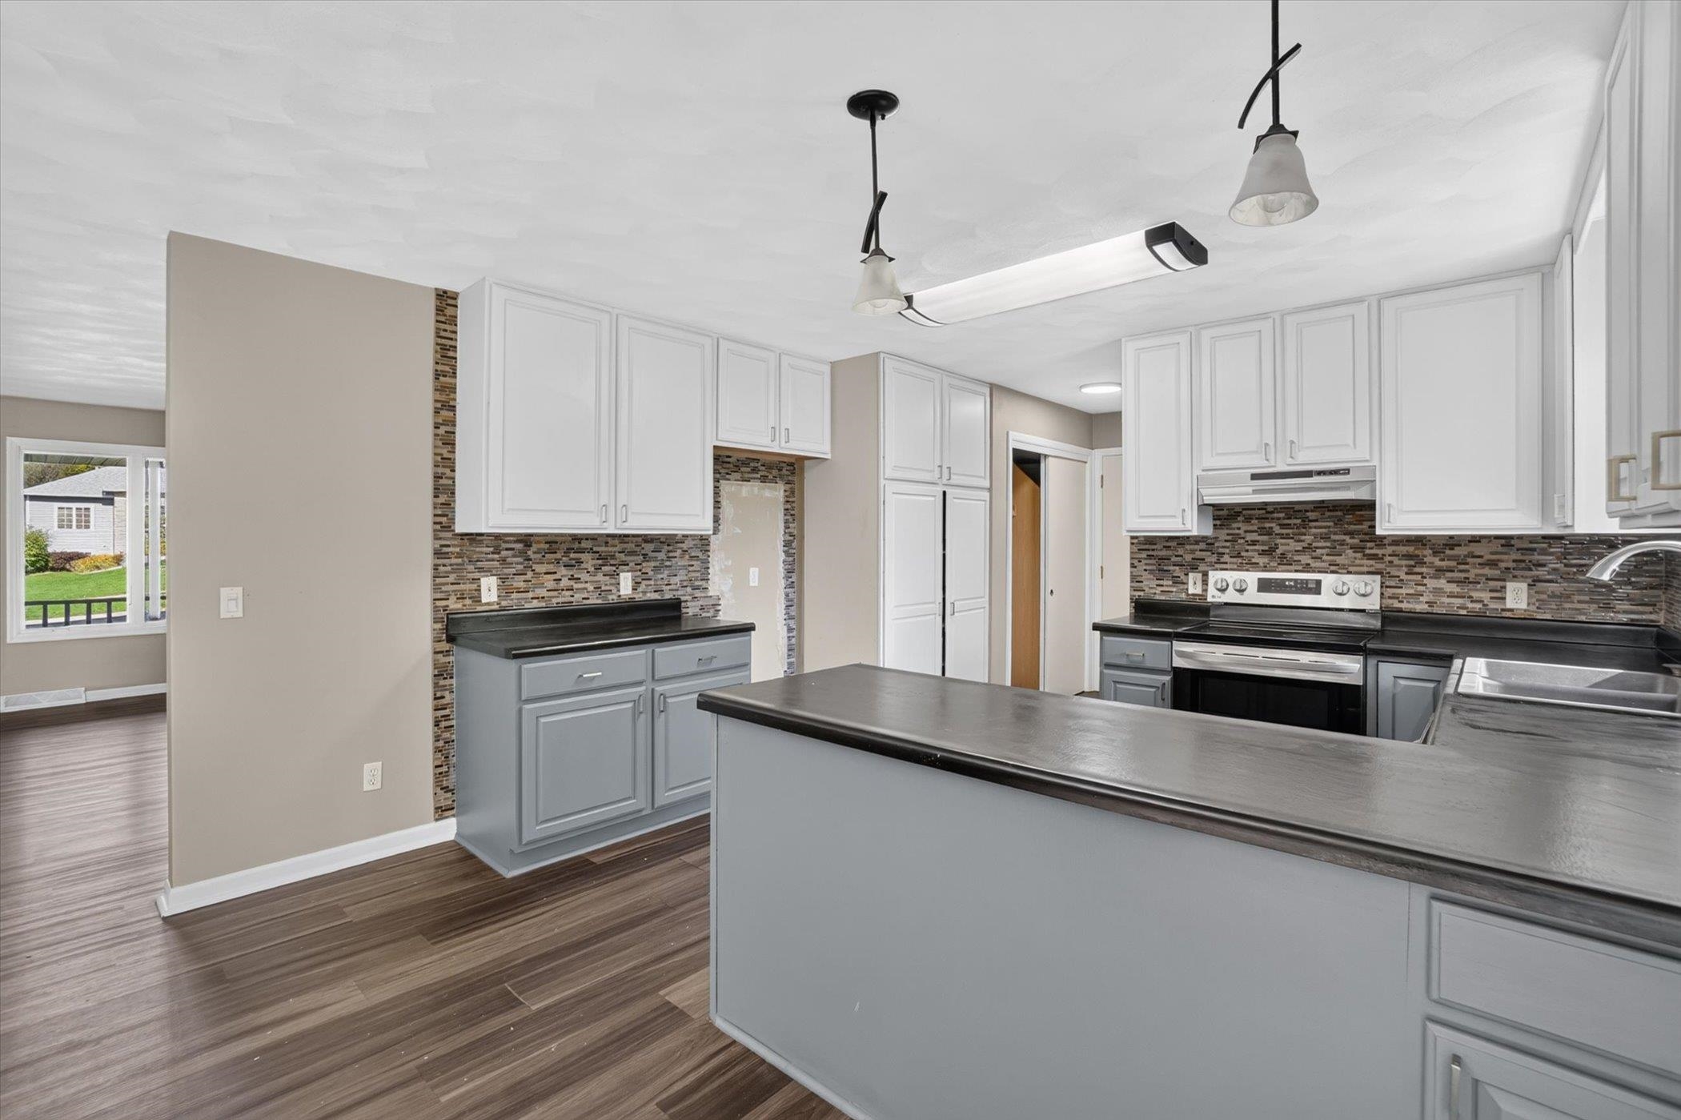
Kitchen with white cabinets, dark countertops, a mosaic backsplash, and a central peninsula.
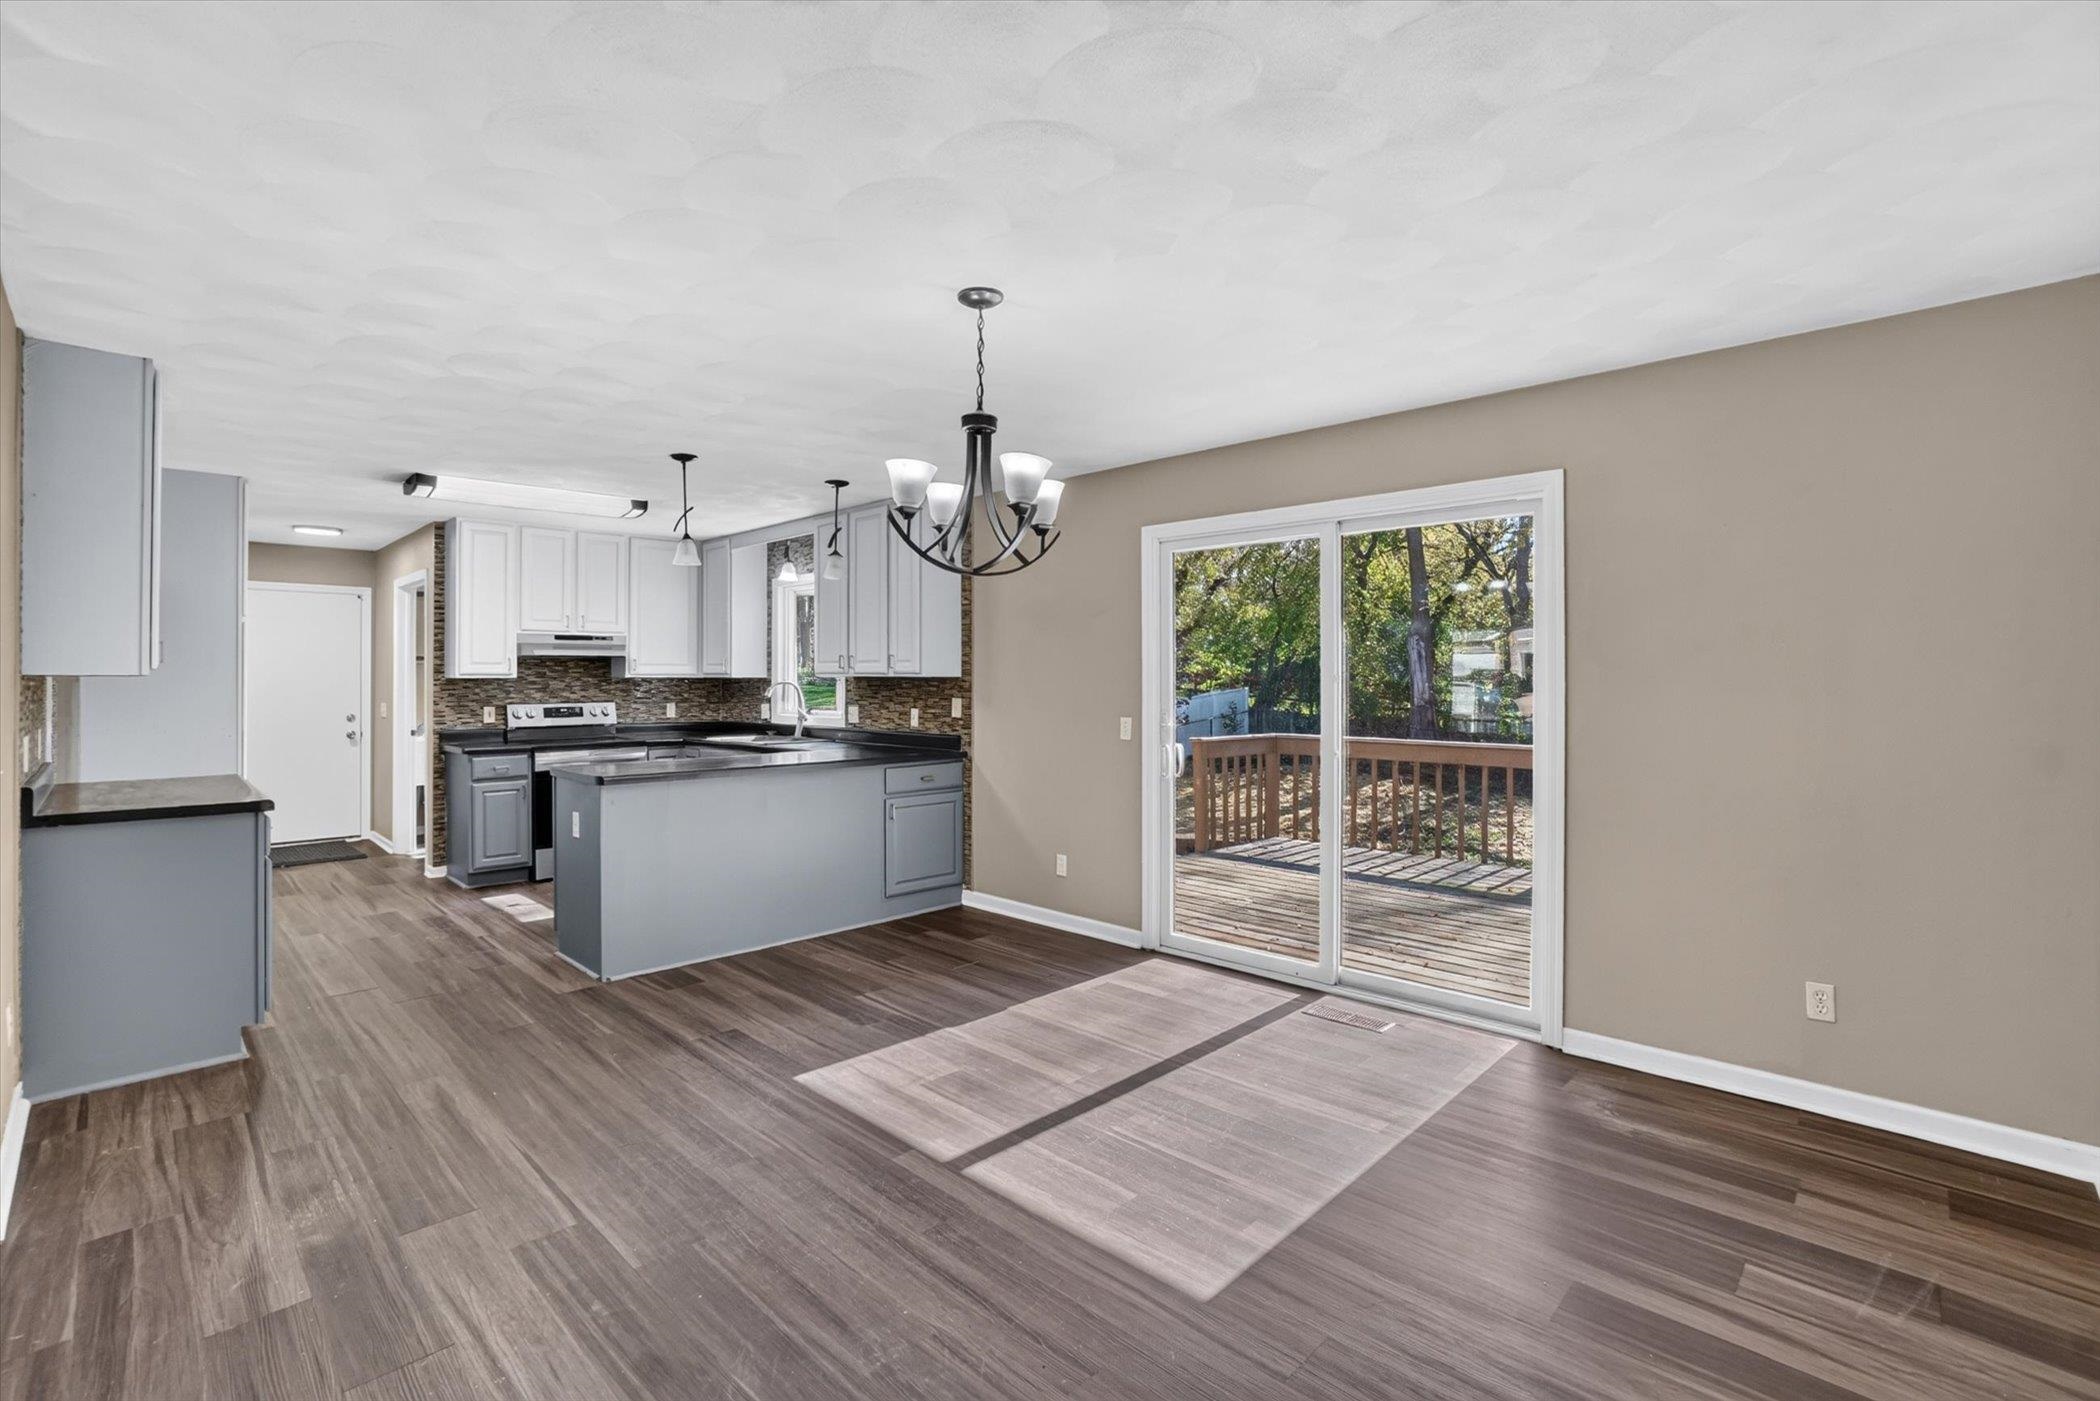
Kitchen and dining area with a large island, dark countertops, and sliding doors to a deck.
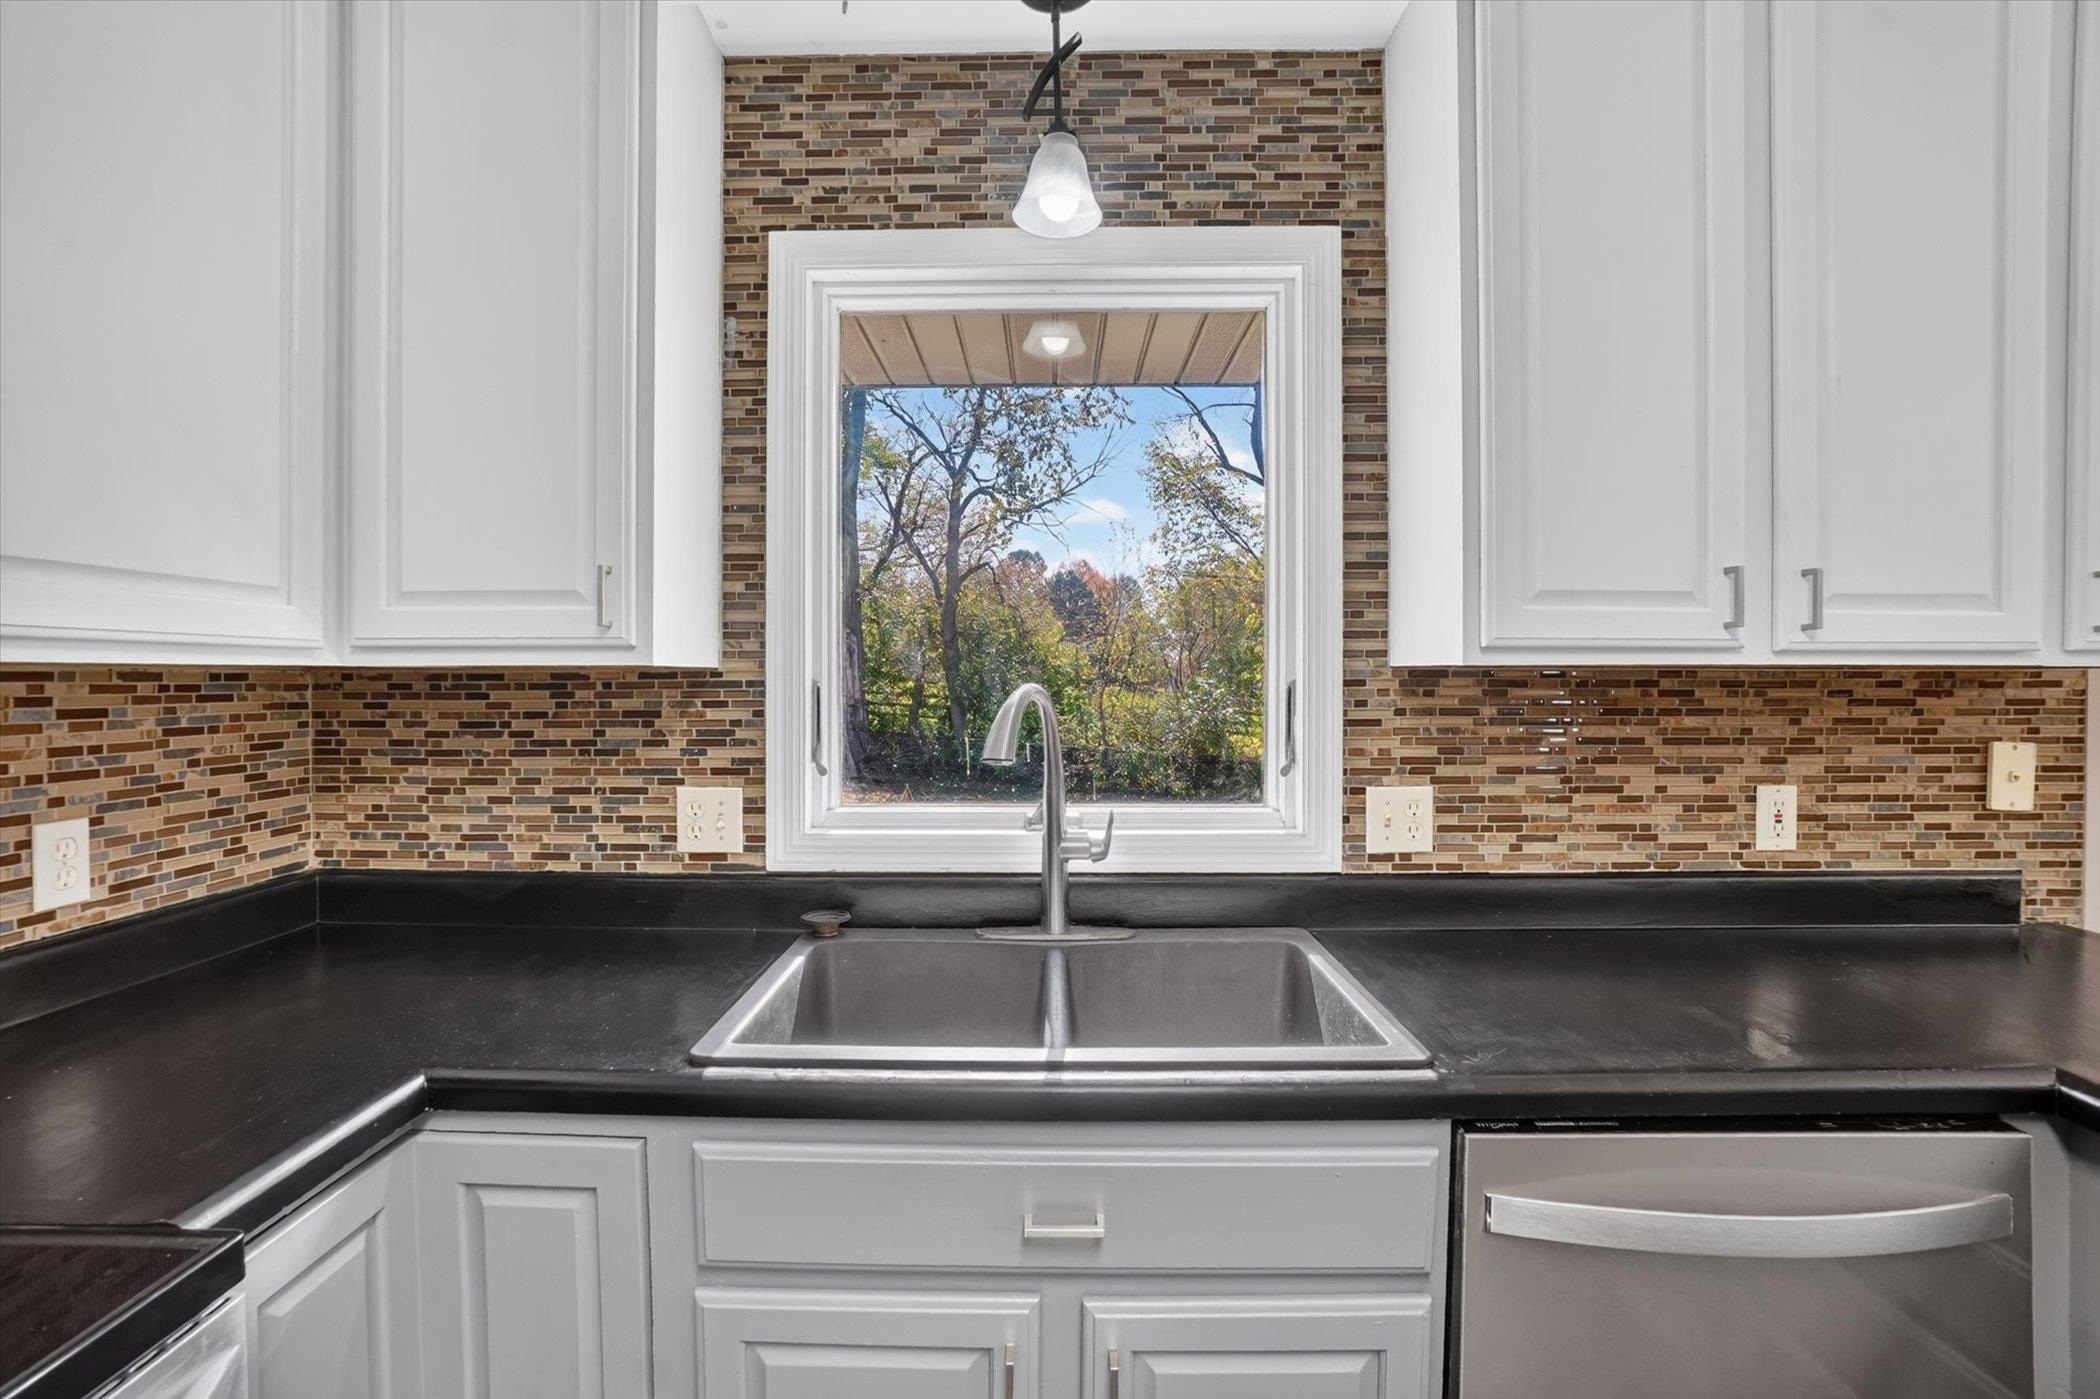
Kitchen with a double-basin sink, dark counters, mosaic backsplash, and a window overlooking trees.
Kitchen with gray cabinetry, dark counters, mosaic backsplash, and a large island.
Empty room with gray plank flooring, a ceiling fan, closet, and black-trimmed window.
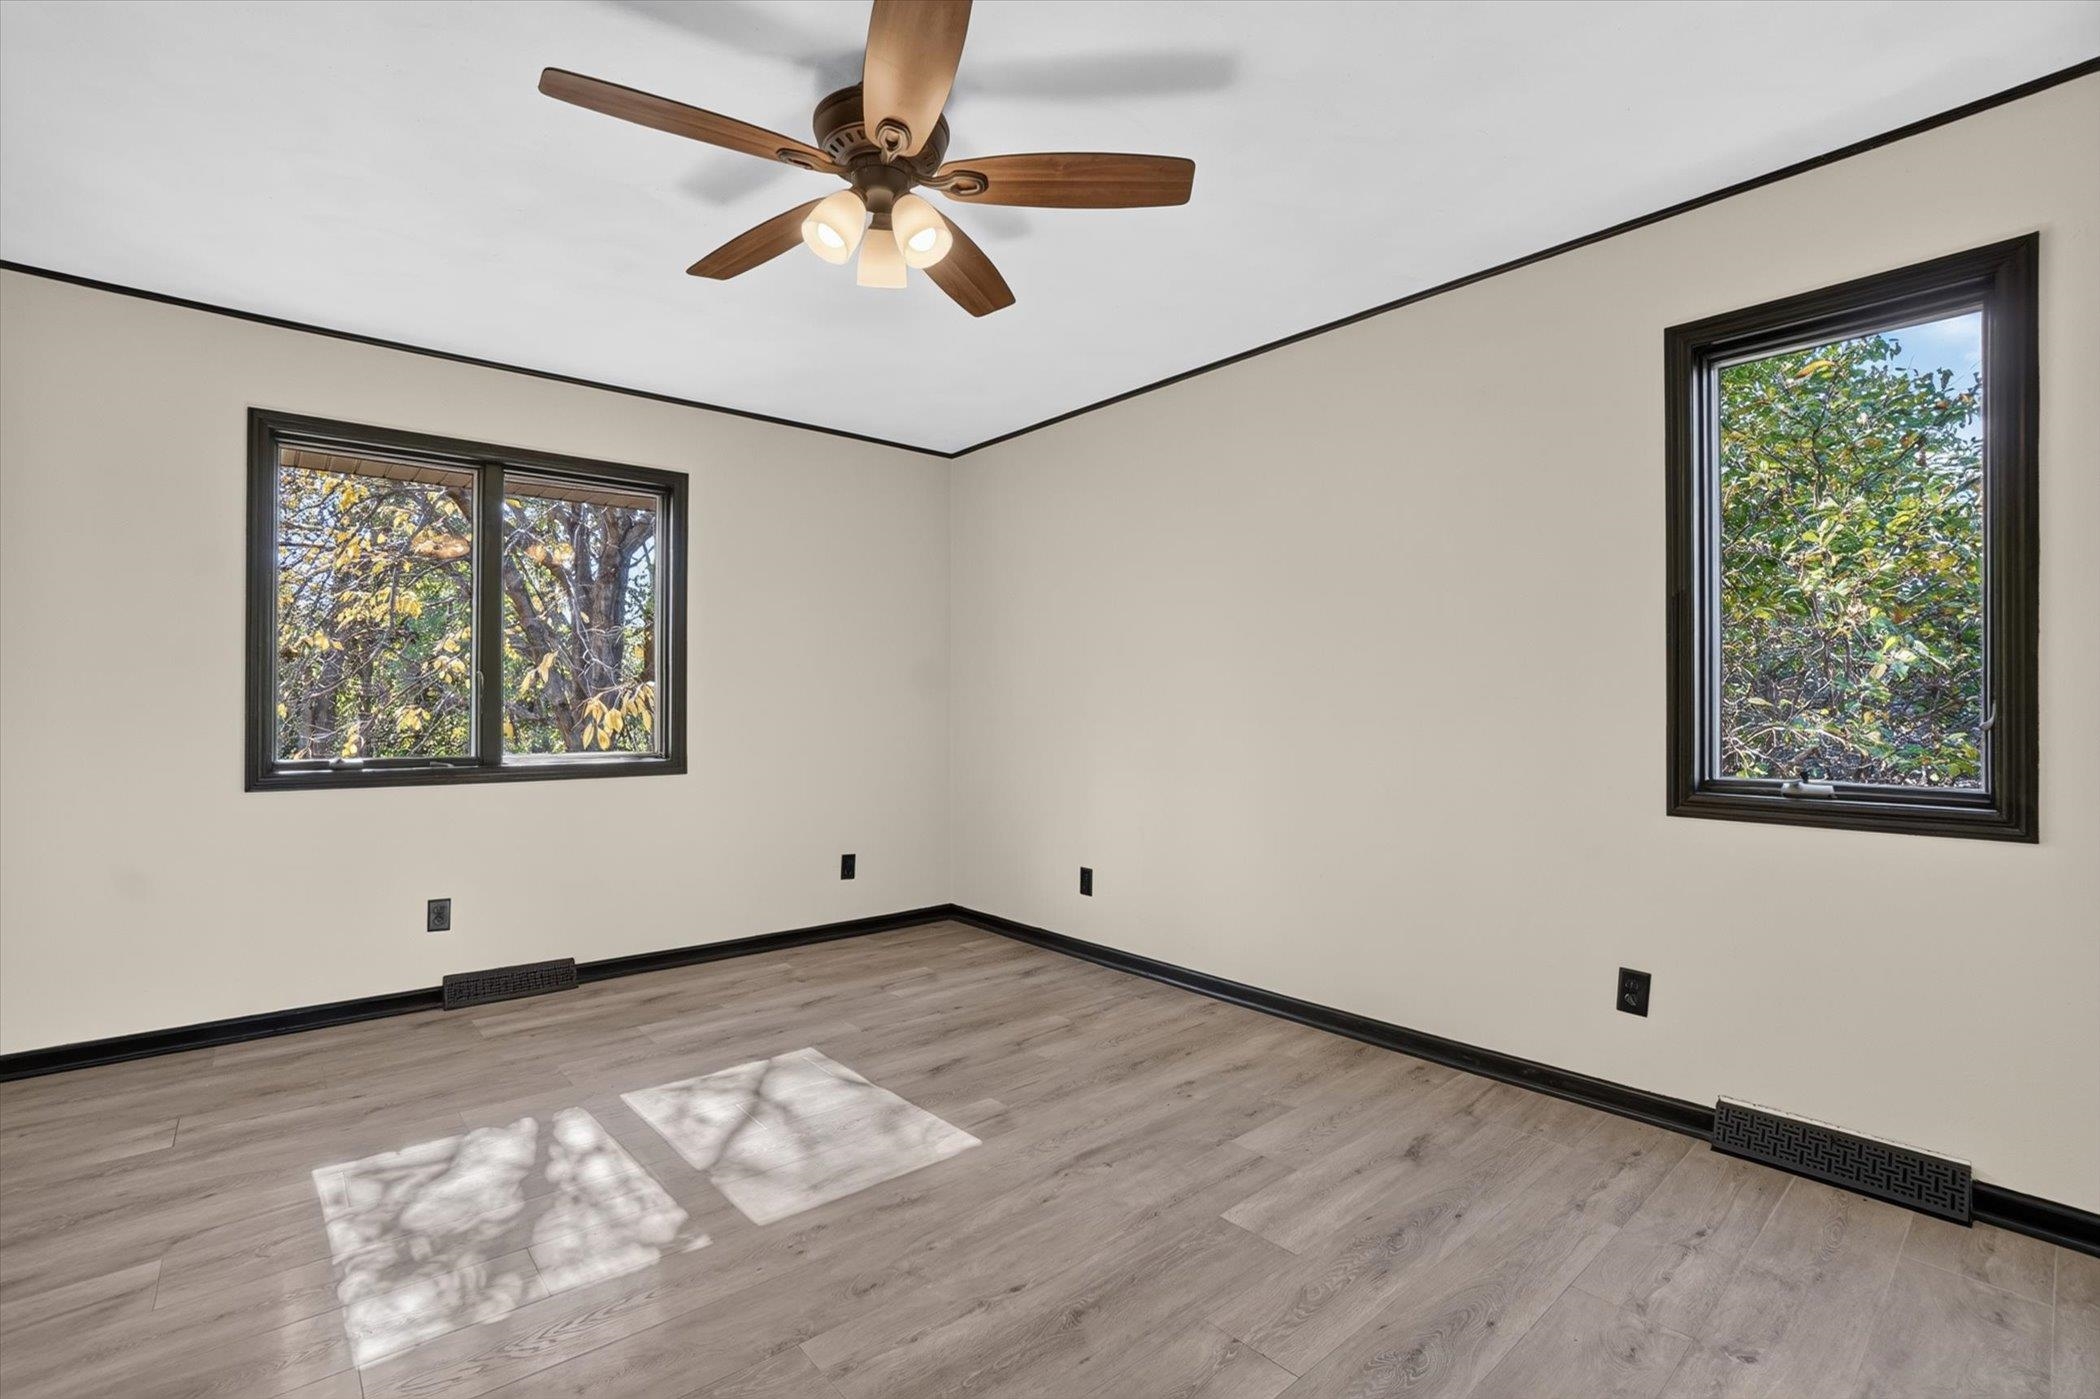
Empty room with gray wood-look flooring, dark trim, two windows, and a ceiling fan.
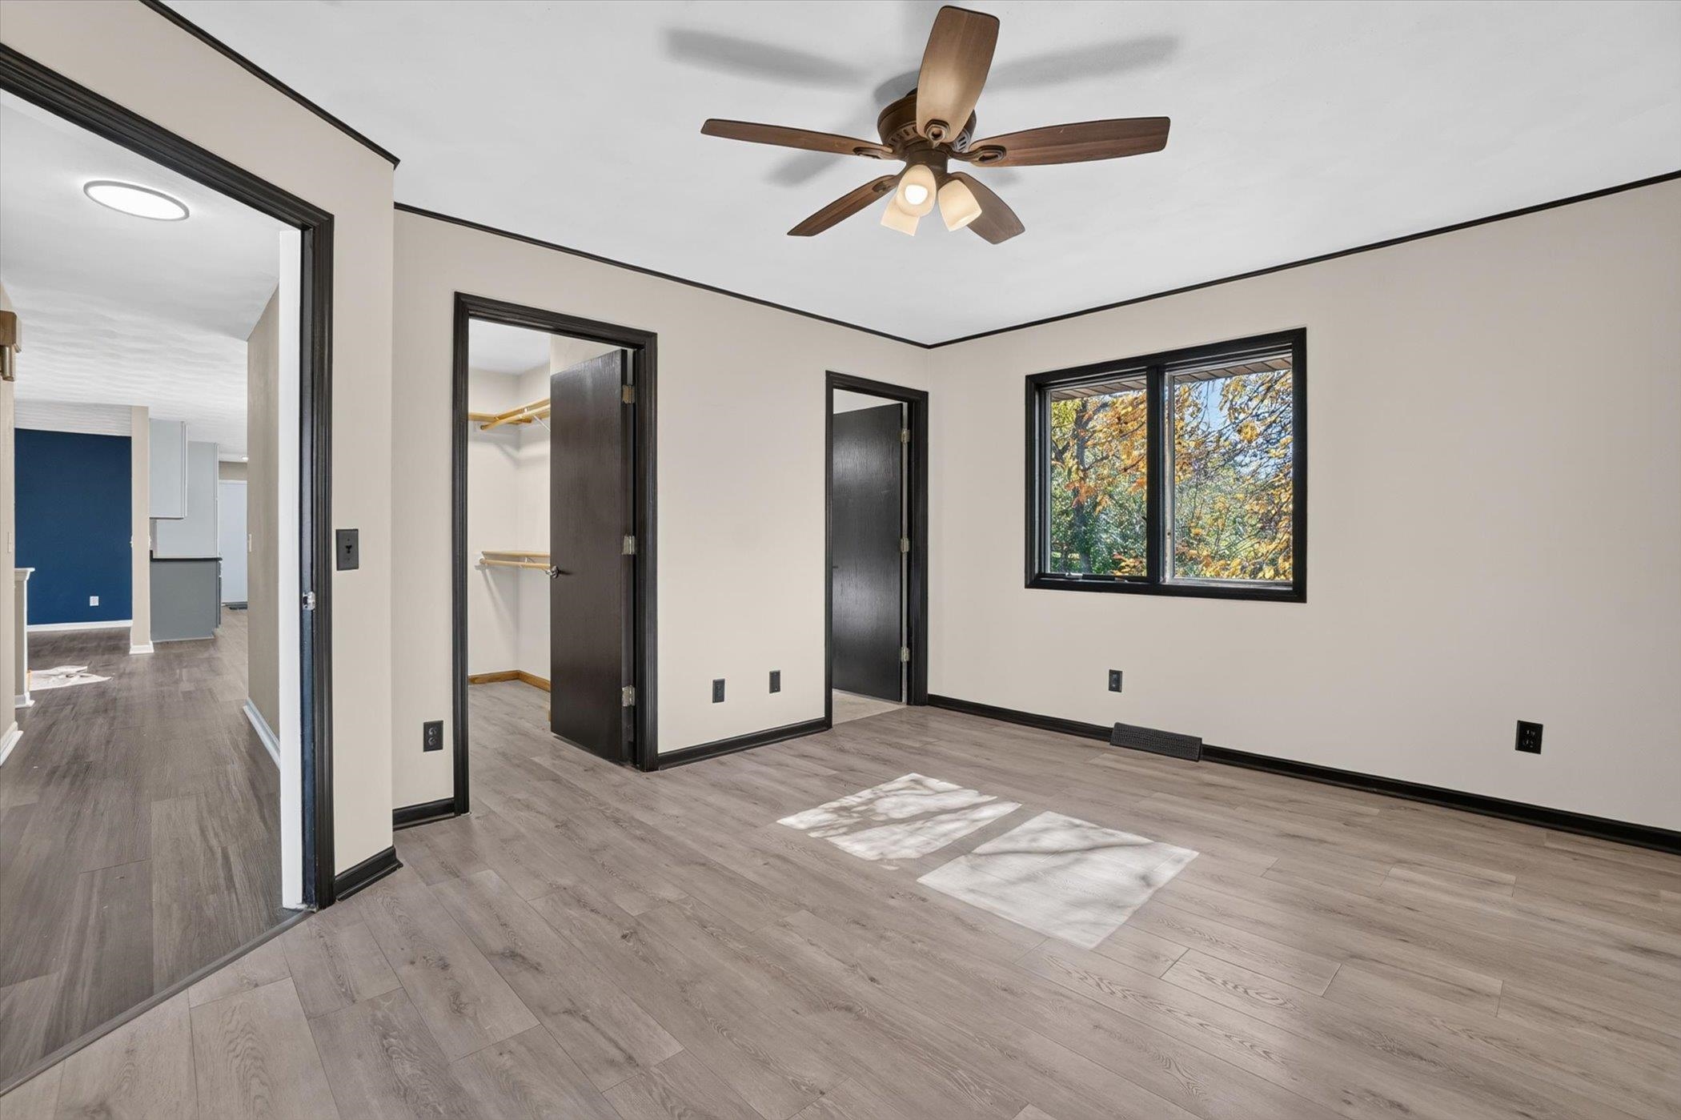
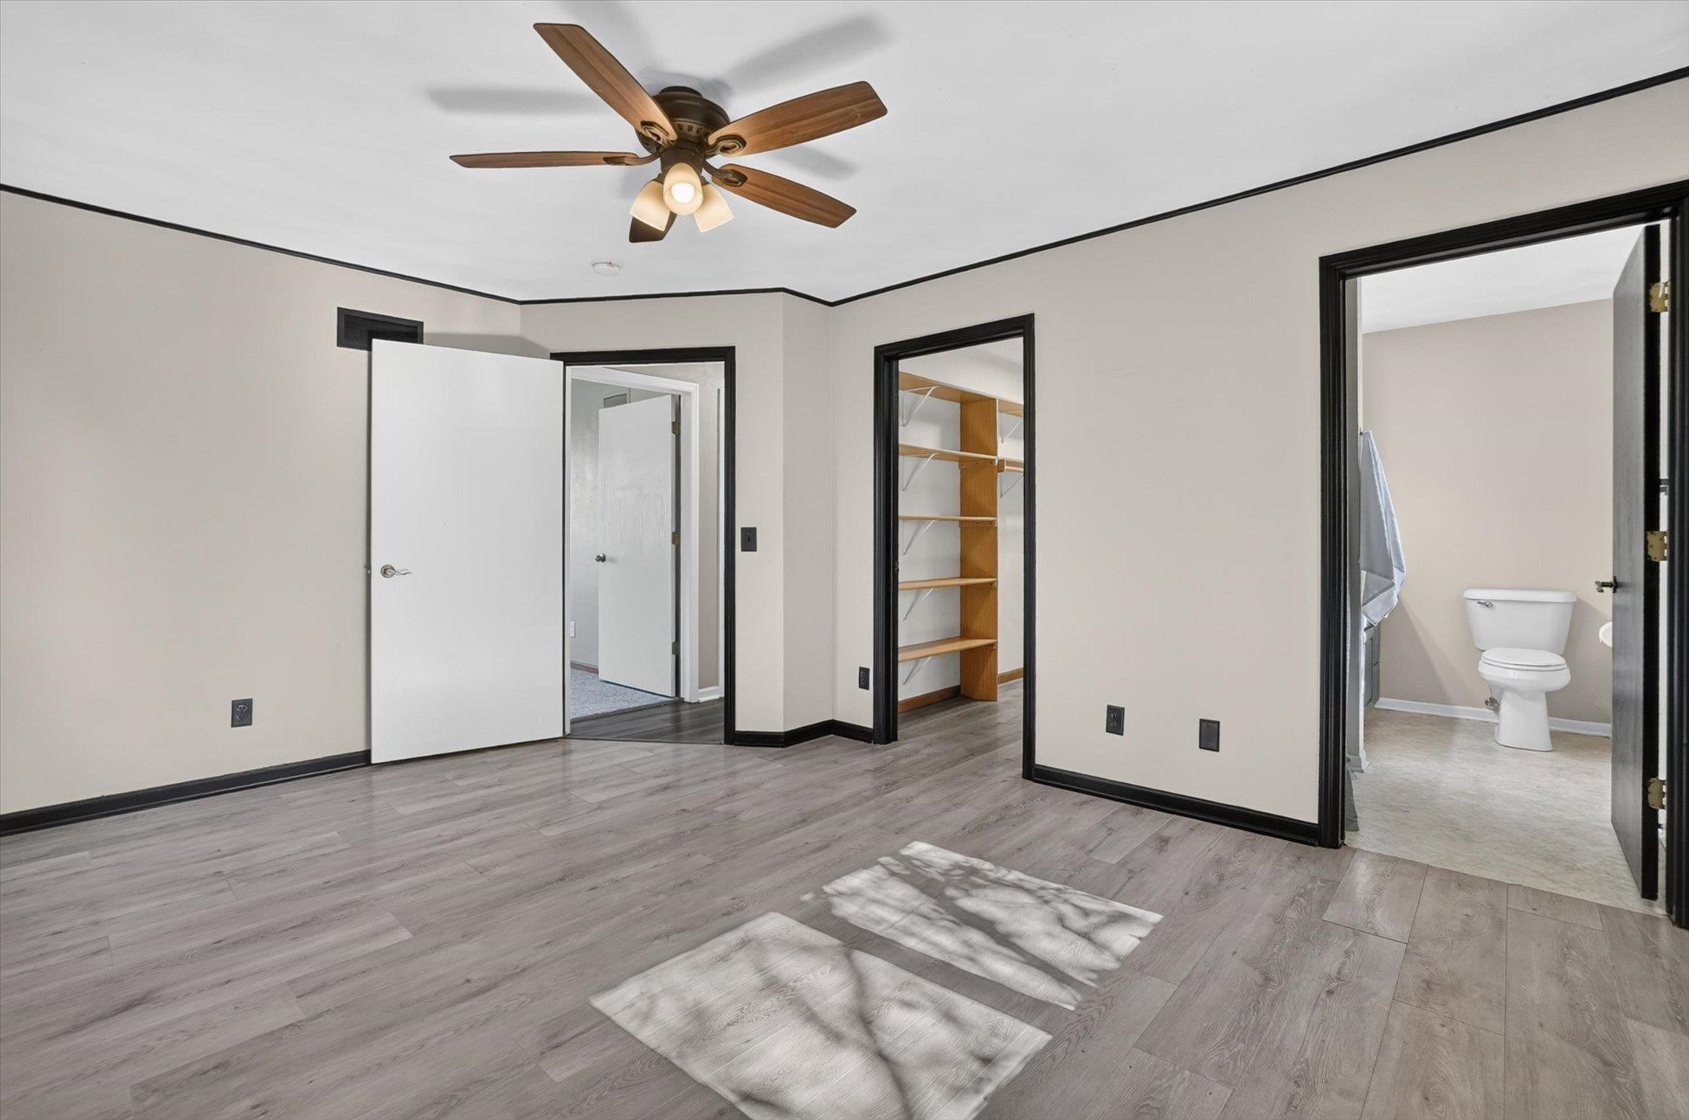
Empty bedroom with gray plank flooring, a ceiling fan, closet shelving, and an adjoining bathroom.
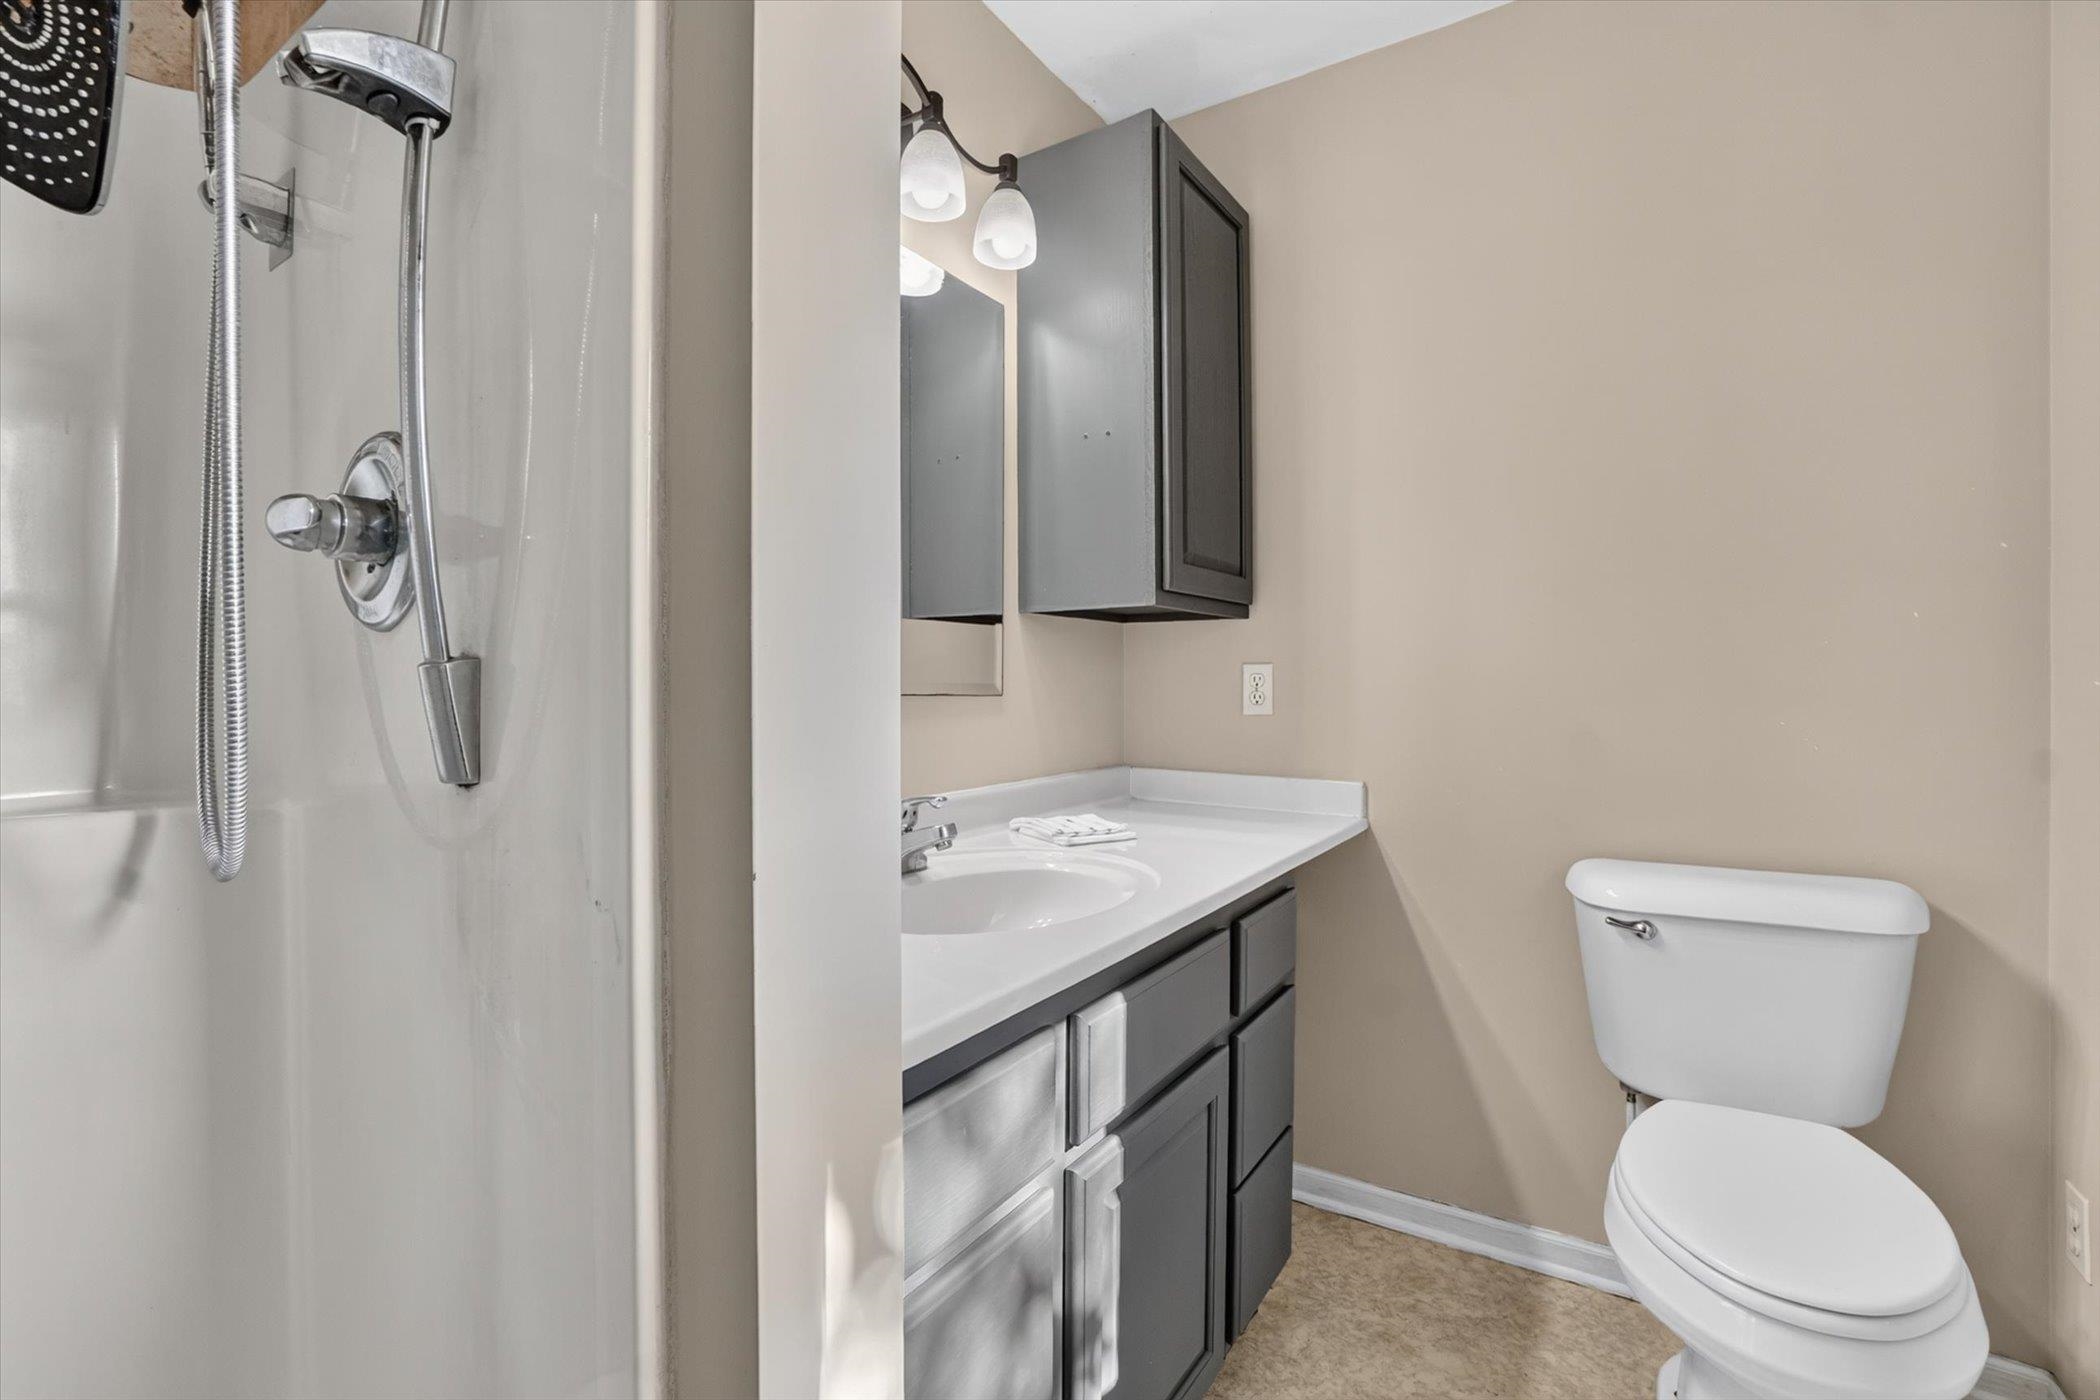
Bathroom with a glass shower, gray vanity, mirrored cabinet, and white toilet.
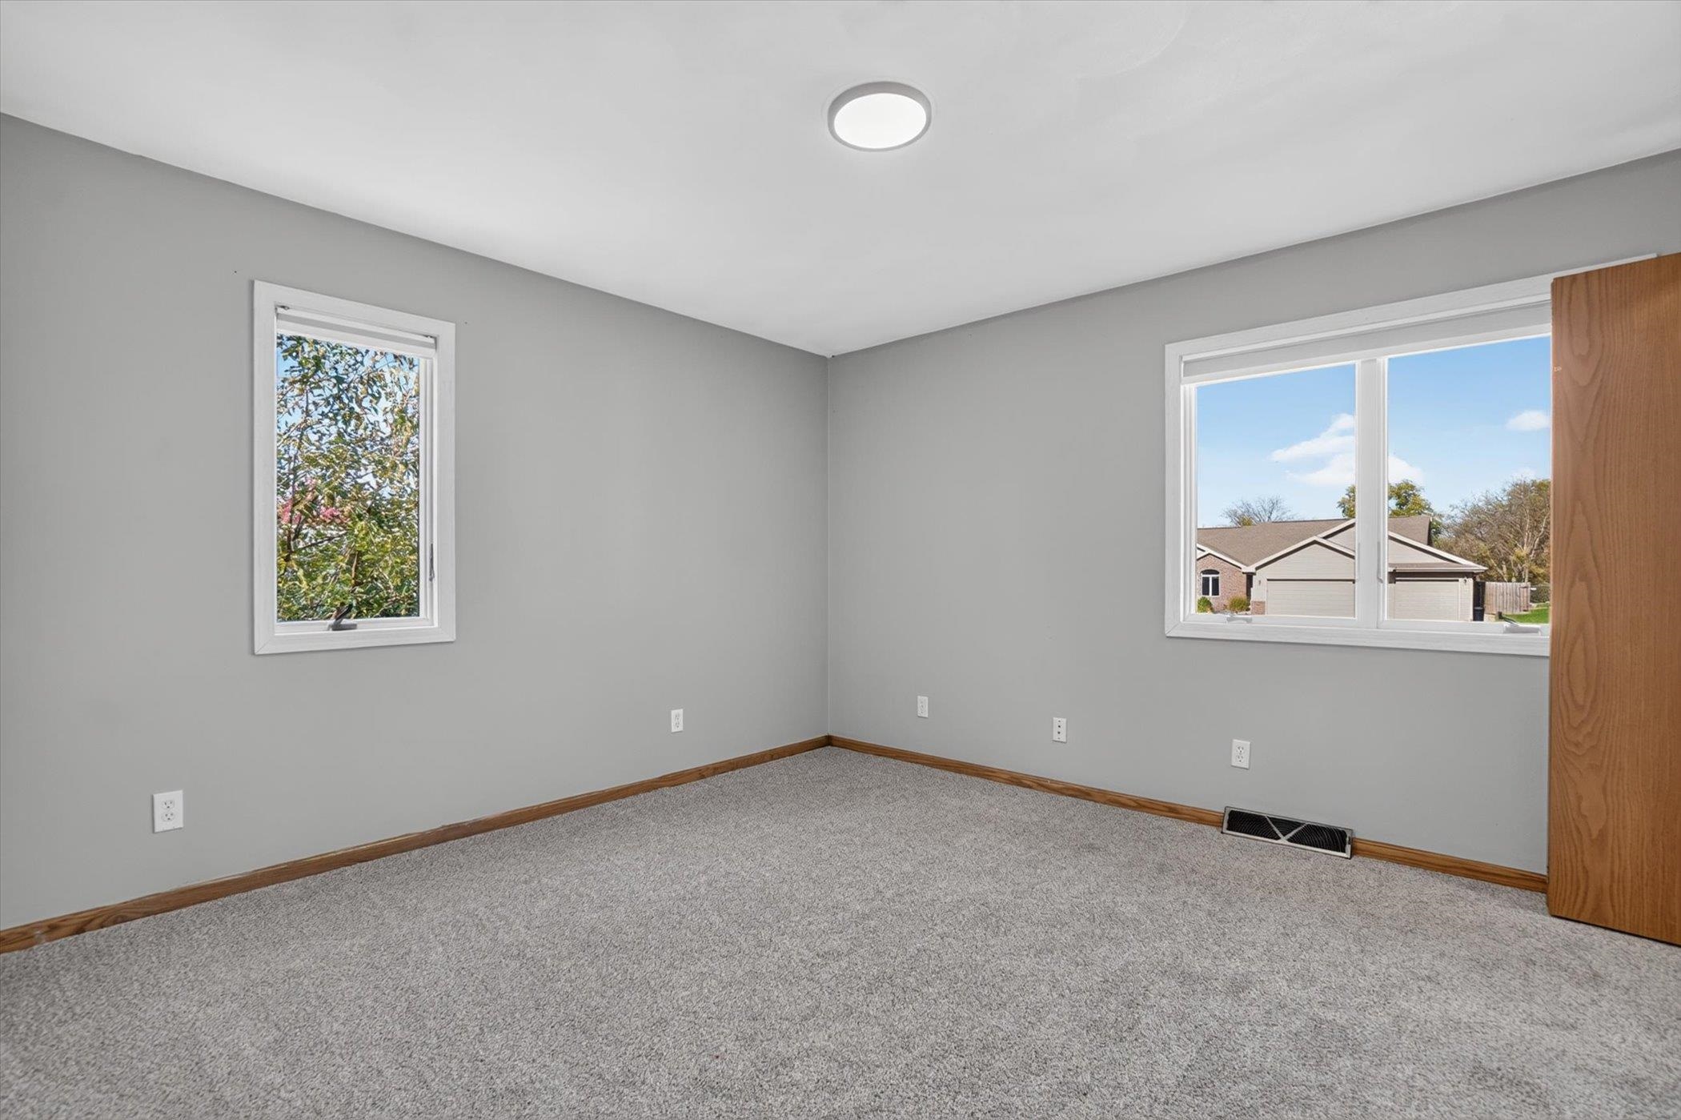
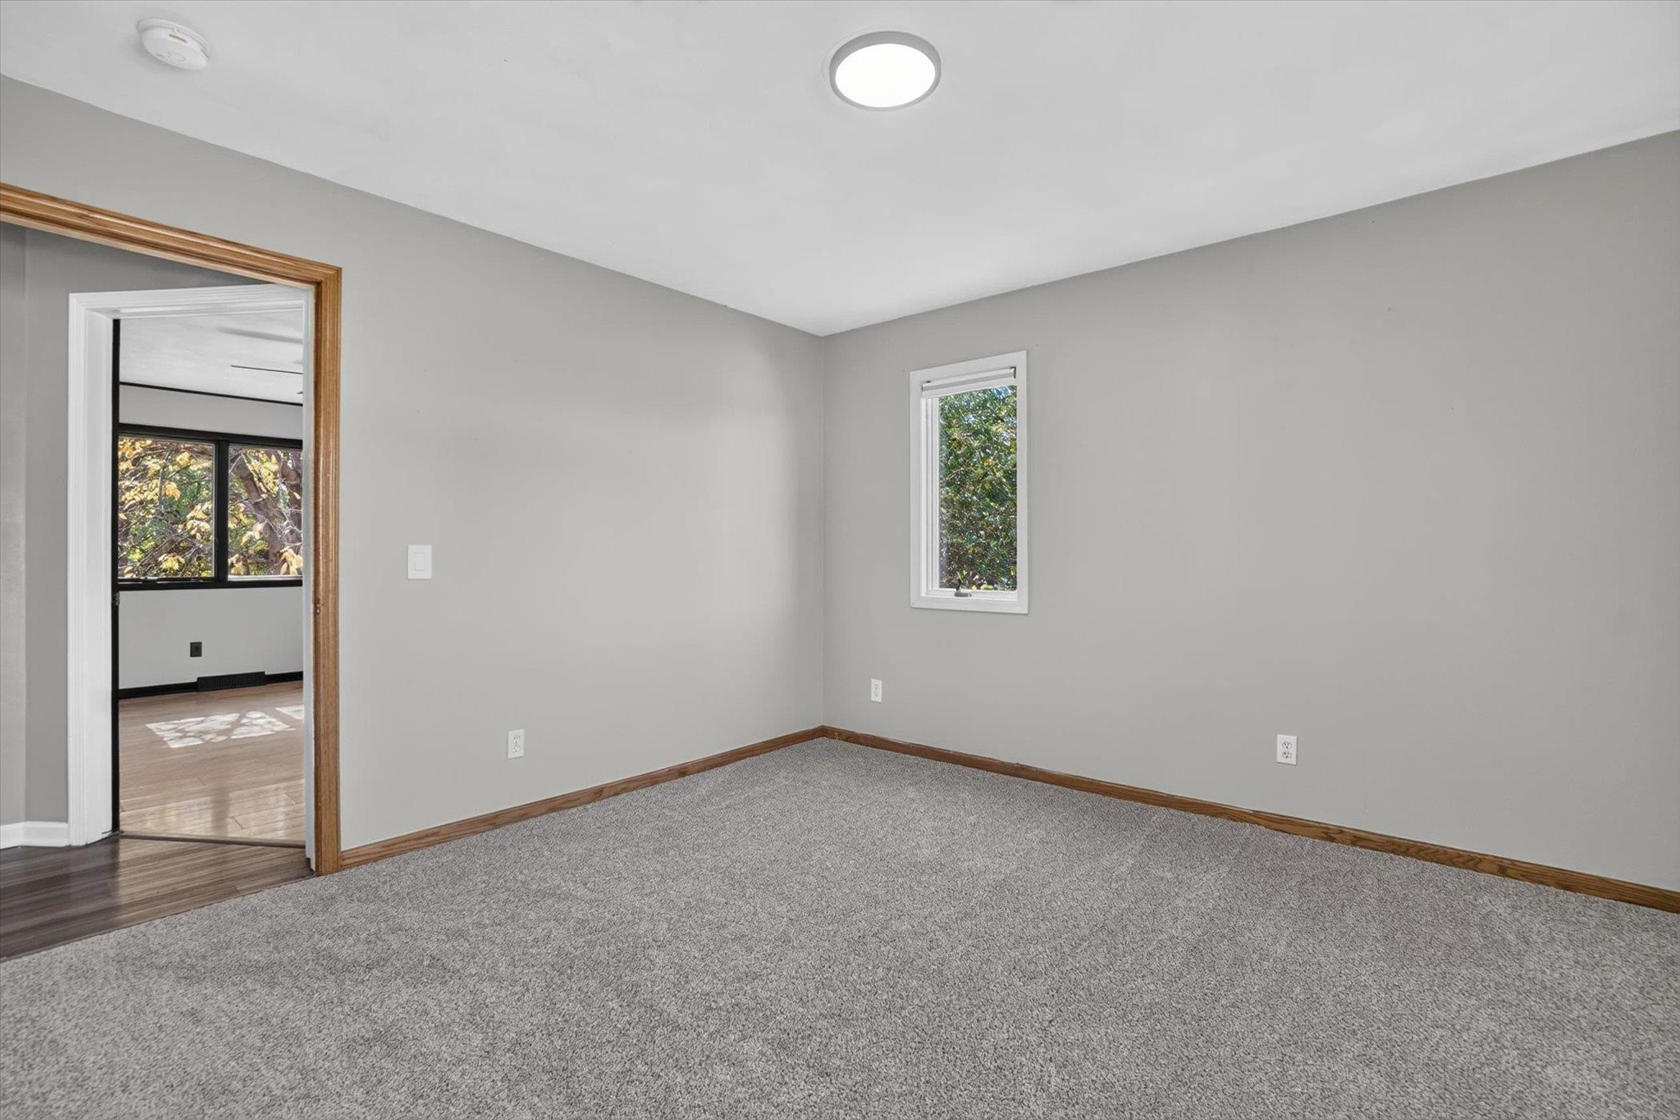
Empty carpeted room with gray walls, wood trim, and two windows.
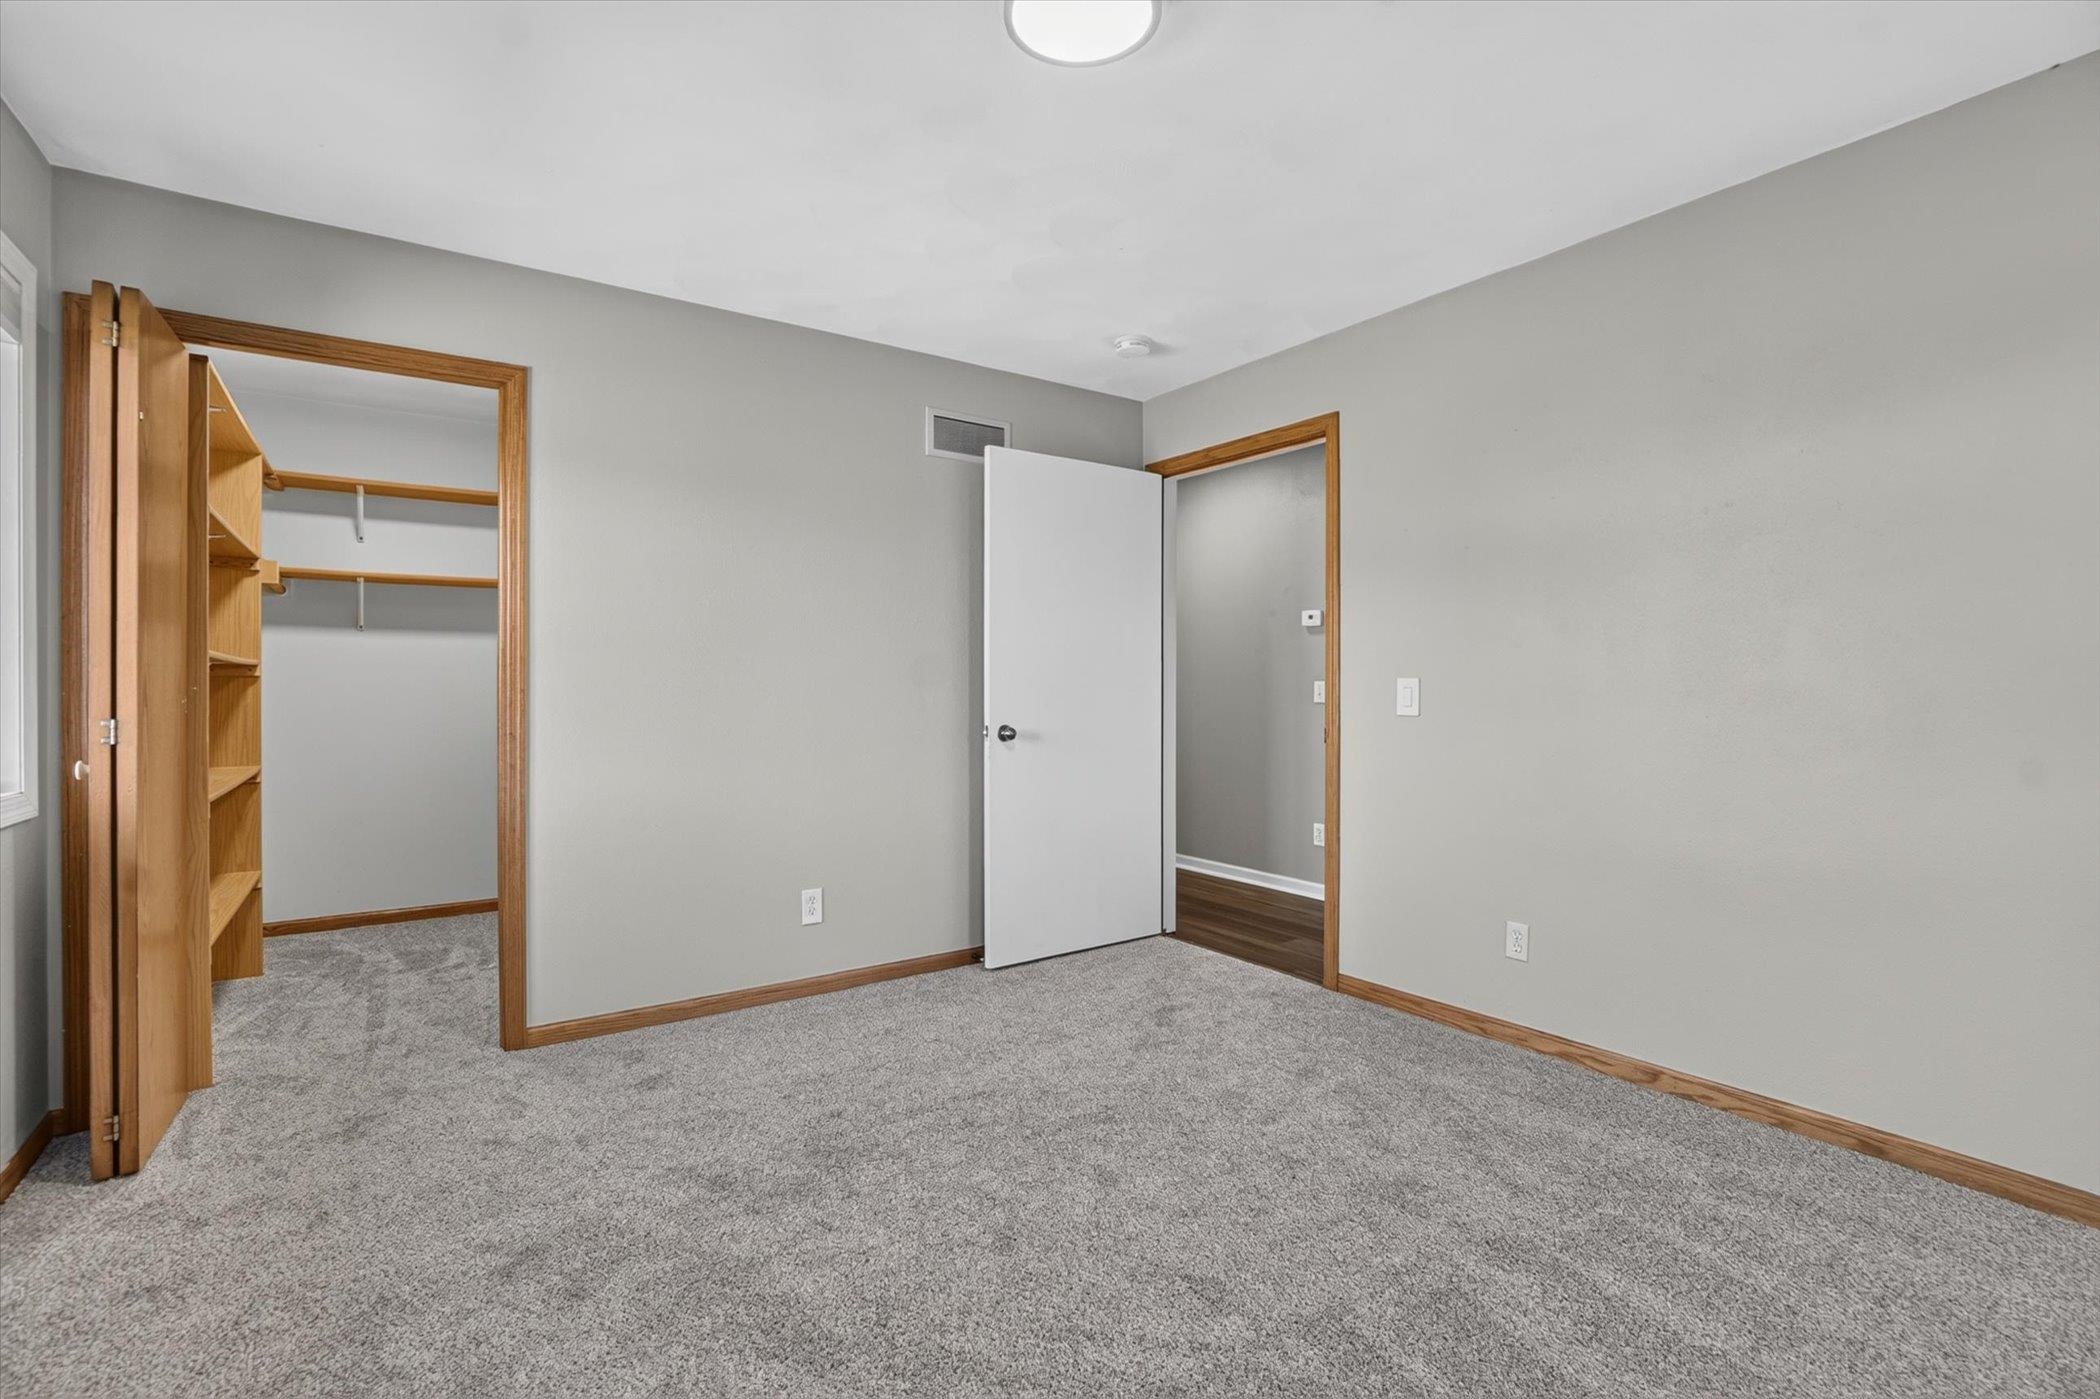
Empty carpeted bedroom with an open closet featuring built-in wooden shelves and hanging rods.
Empty carpeted room with gray walls, wood trim, and a narrow window.
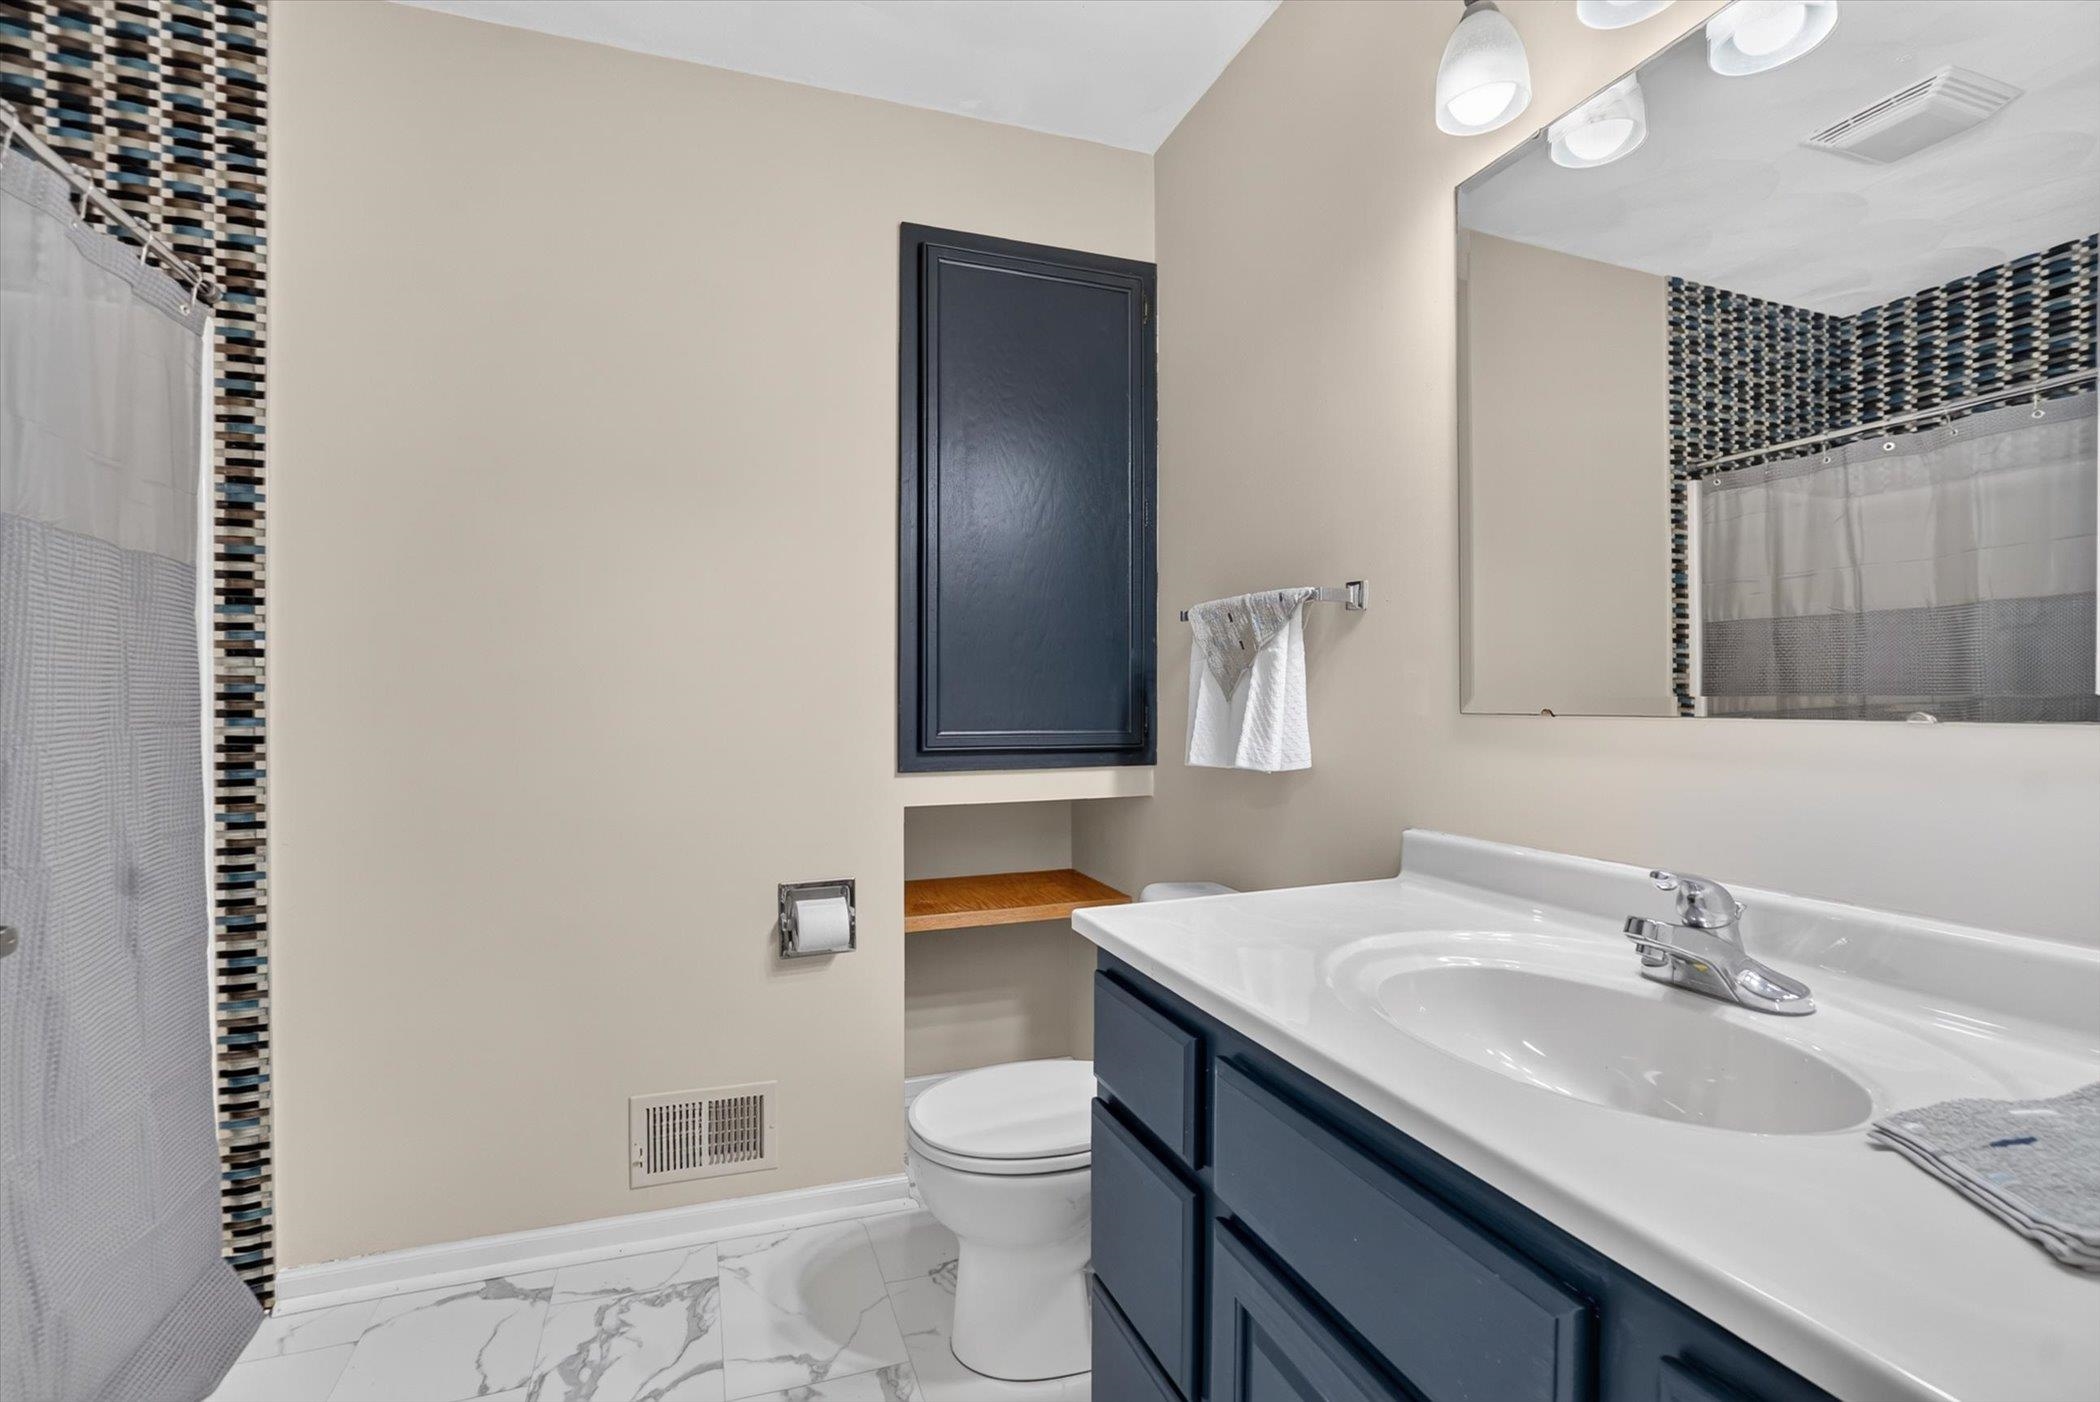
Bathroom with a navy vanity, marble-look floor tiles, and a patterned shower curtain.
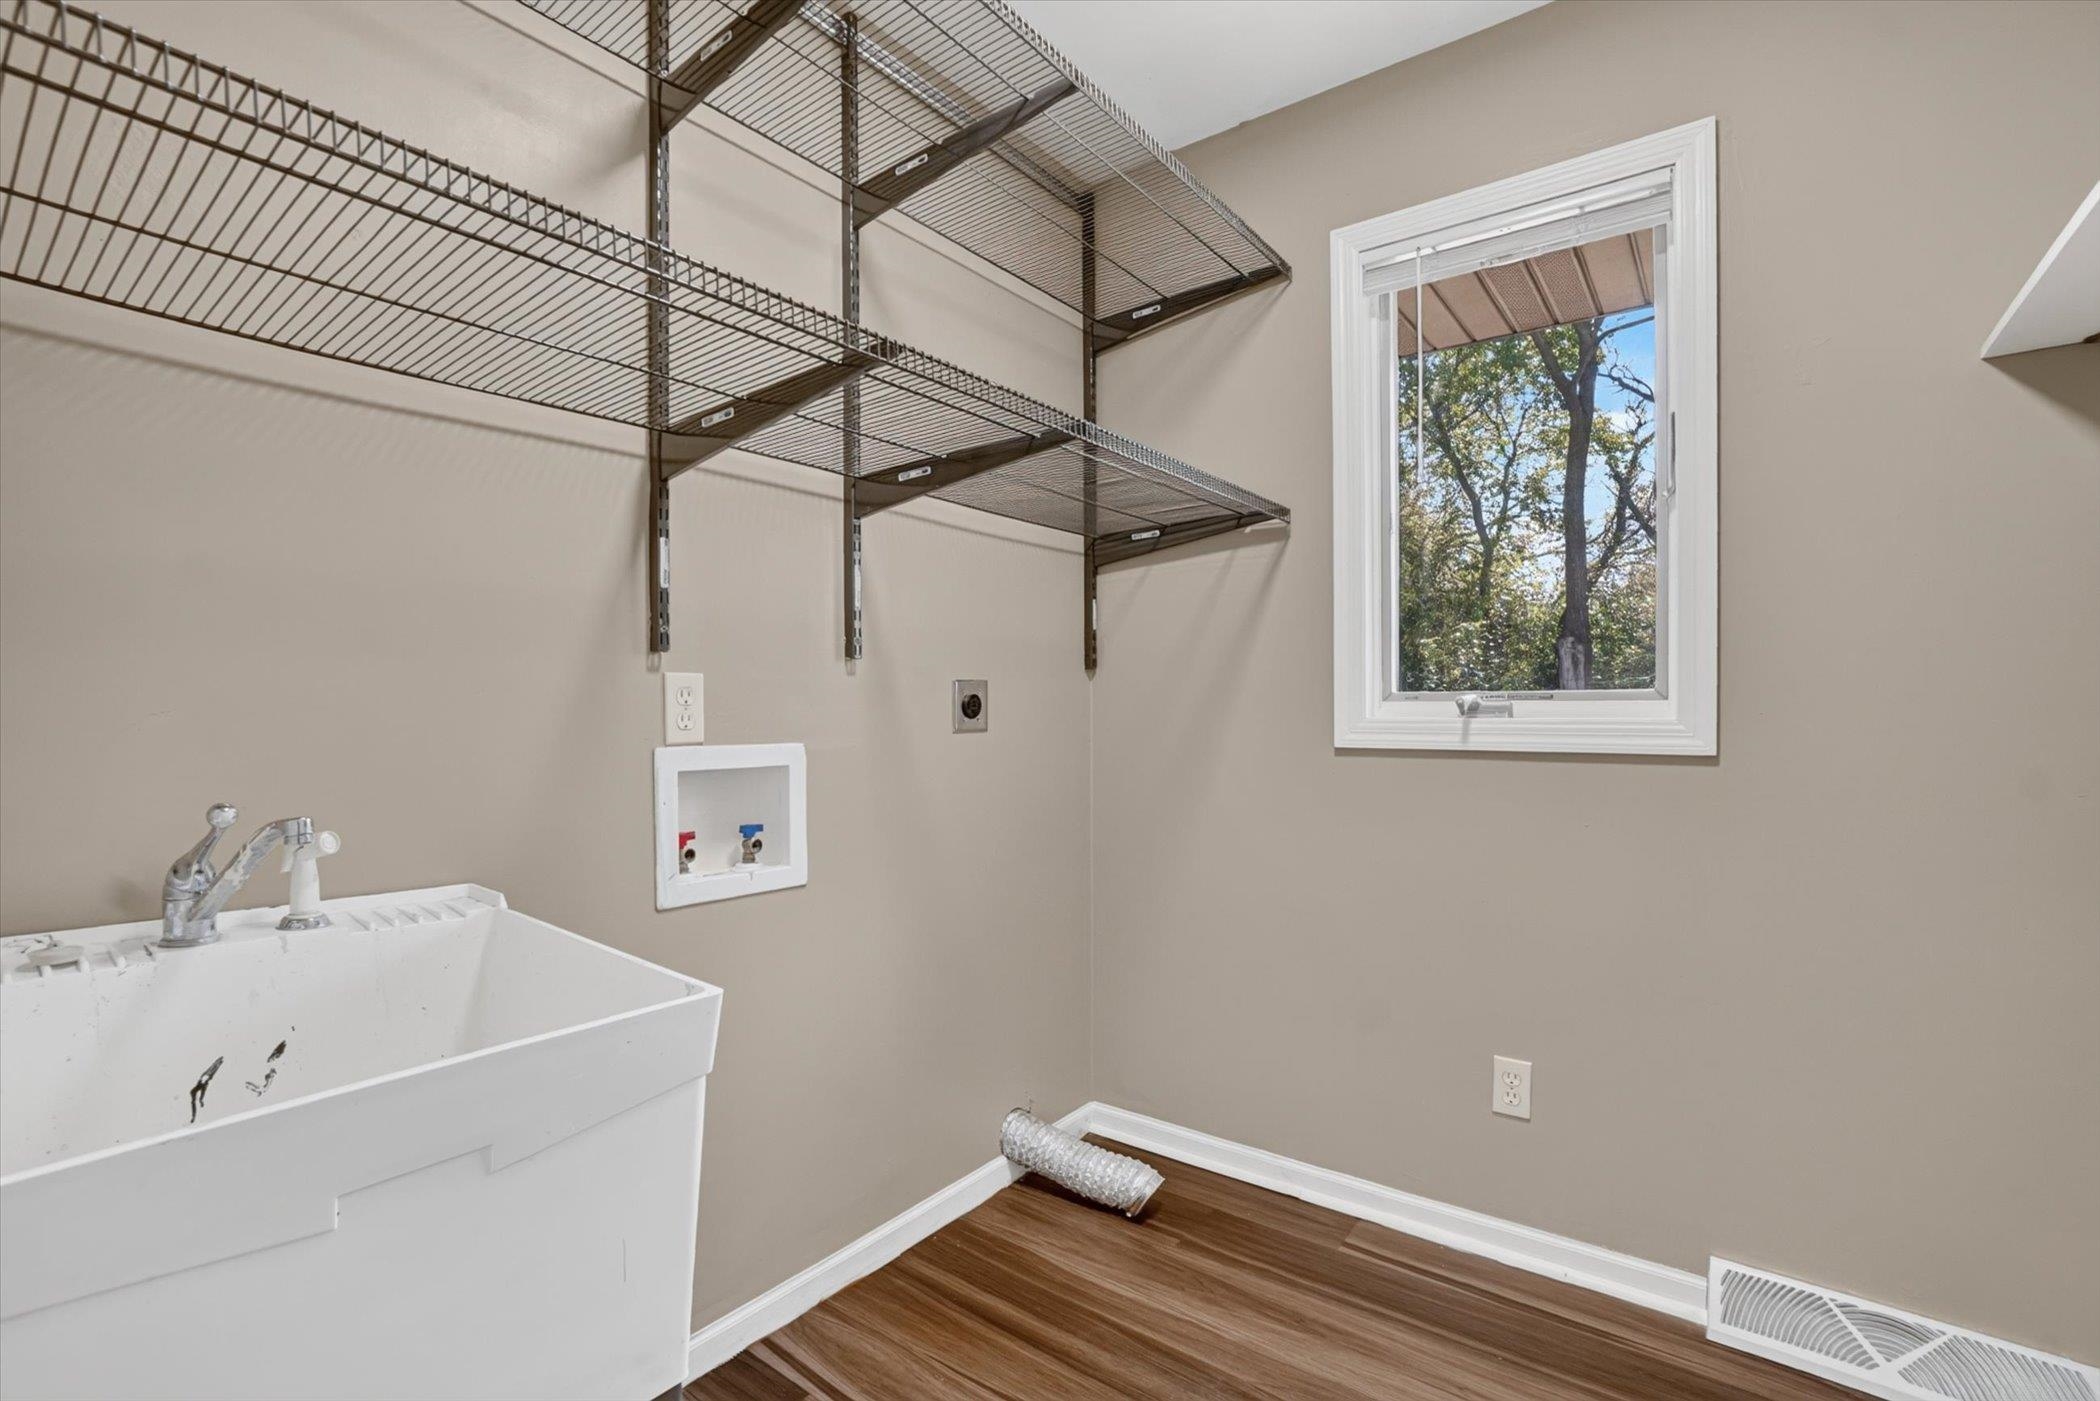
Laundry room with a utility sink, wire shelving, and washer hookups beneath a window.
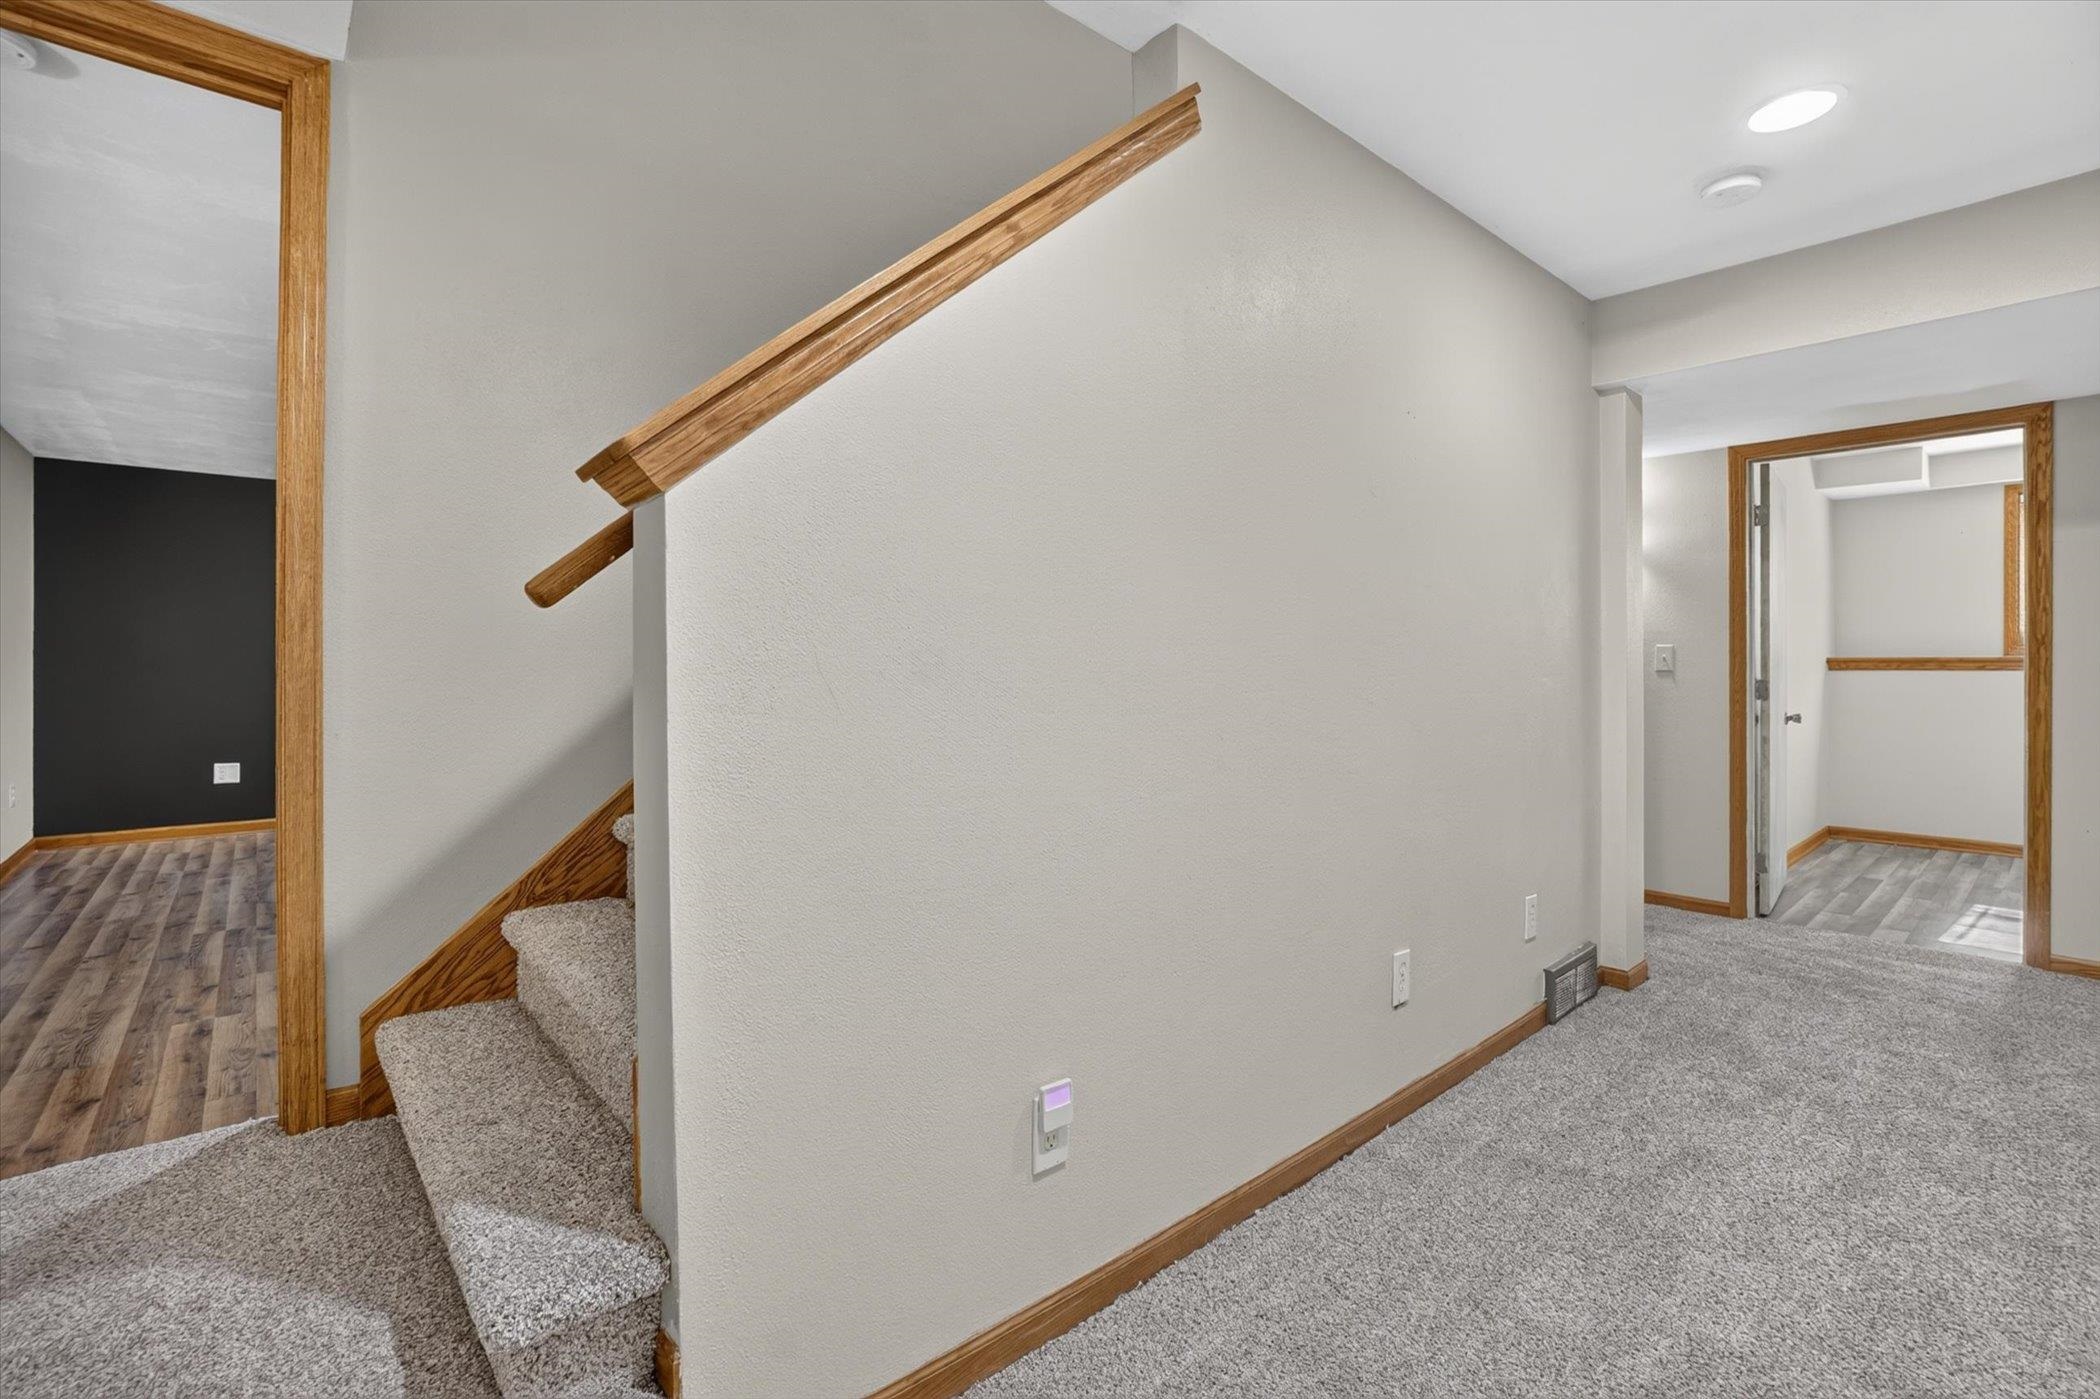
Carpeted interior landing with a staircase, wood trim, and doorways to adjoining rooms.
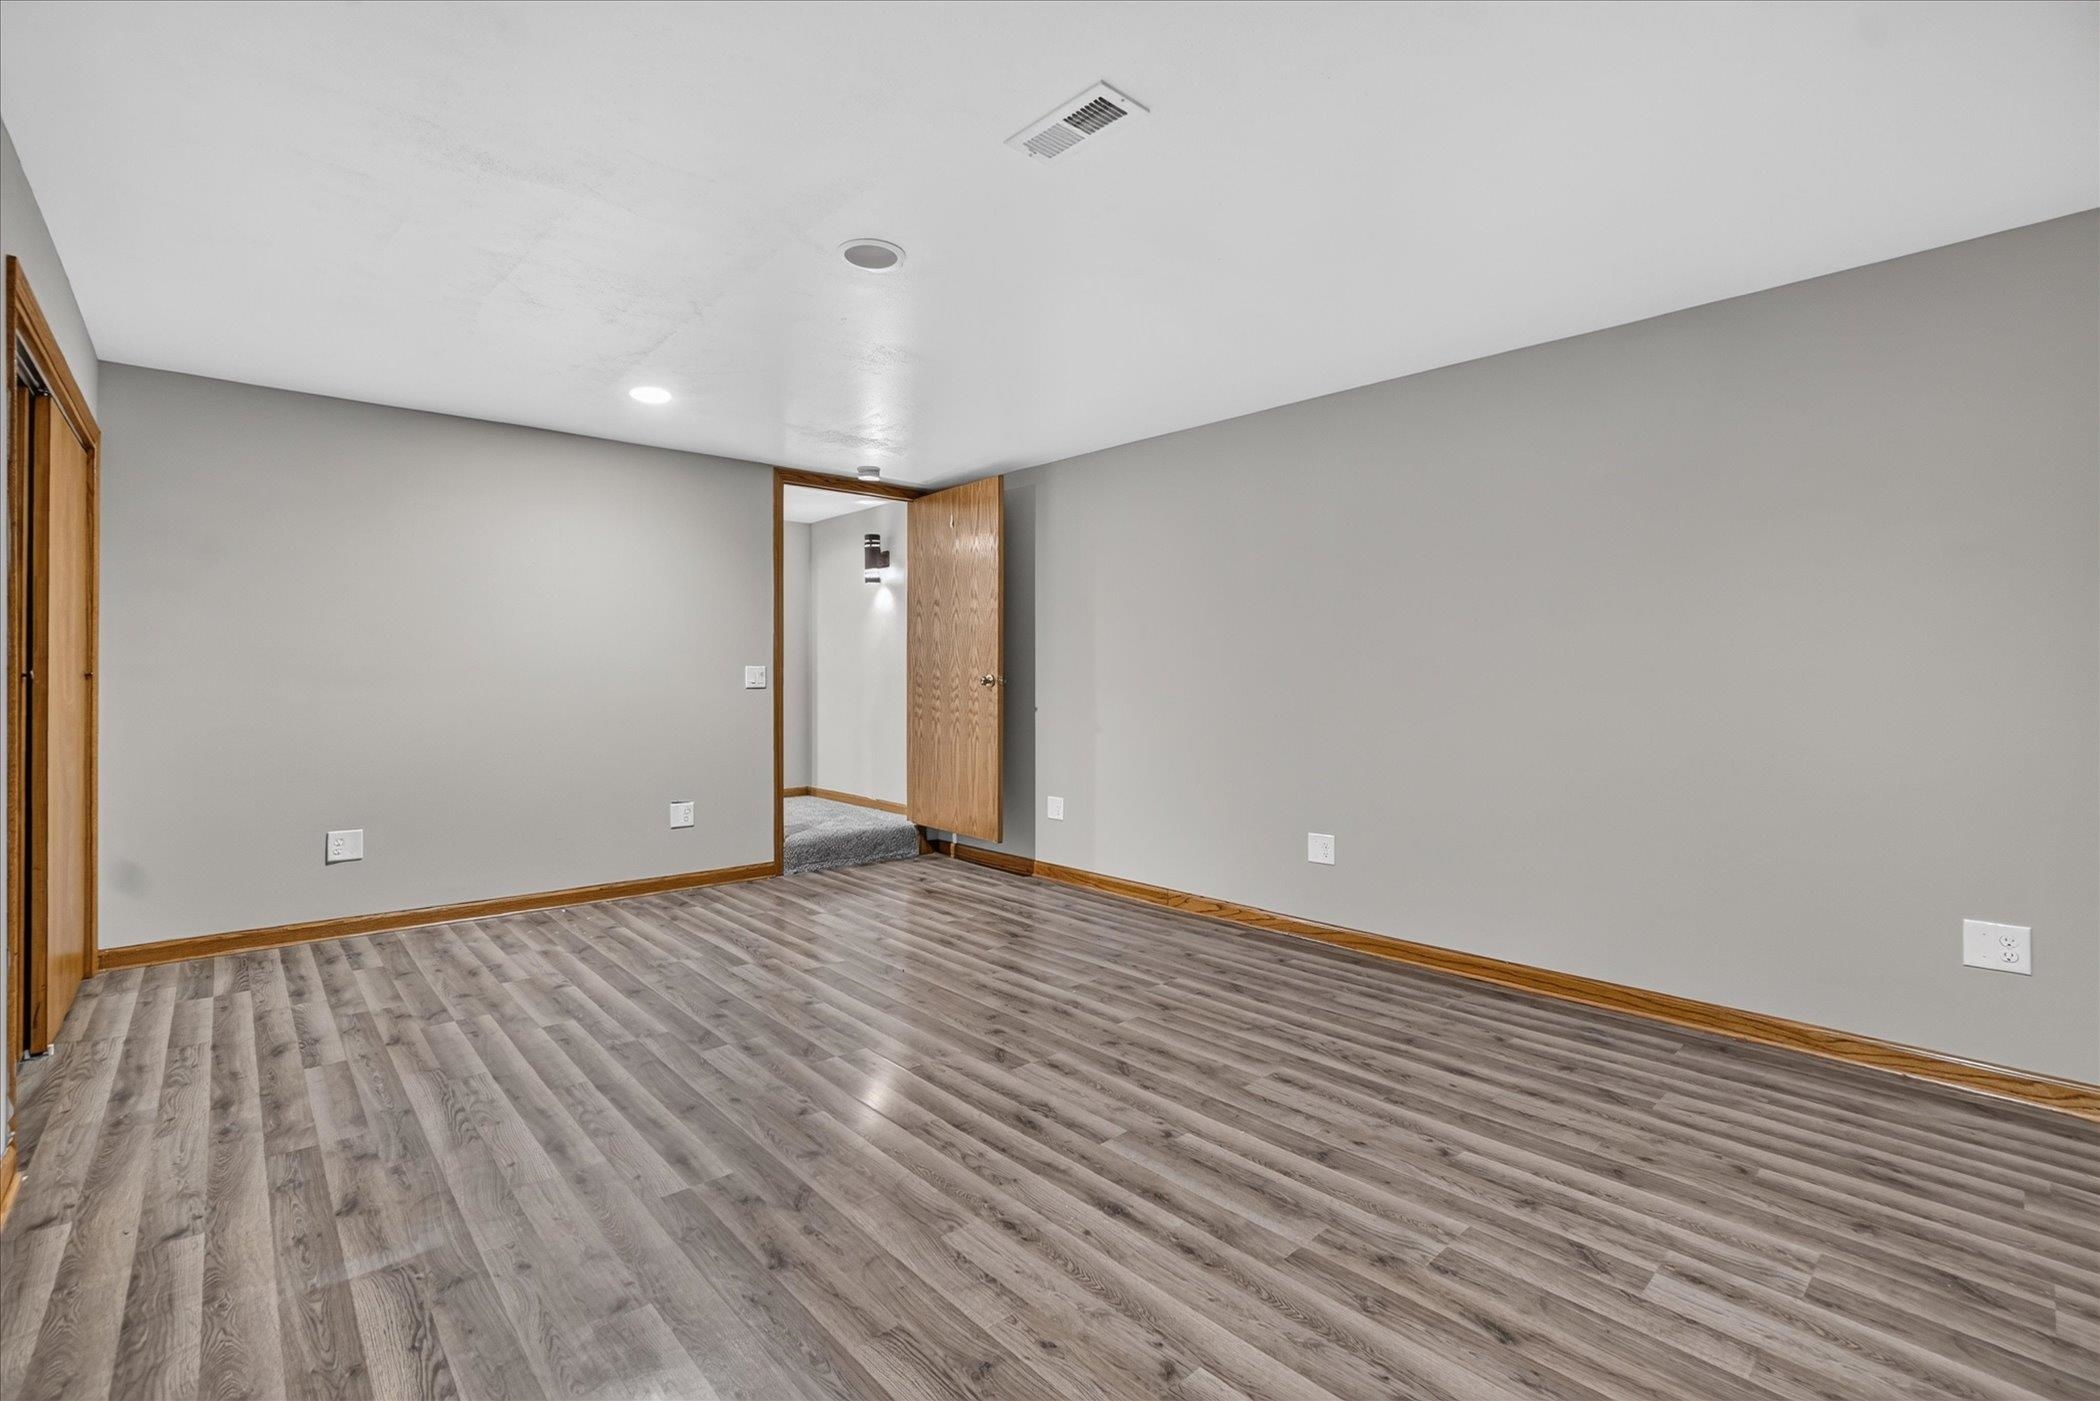
Empty room with gray walls, wood-look flooring, and an open doorway.
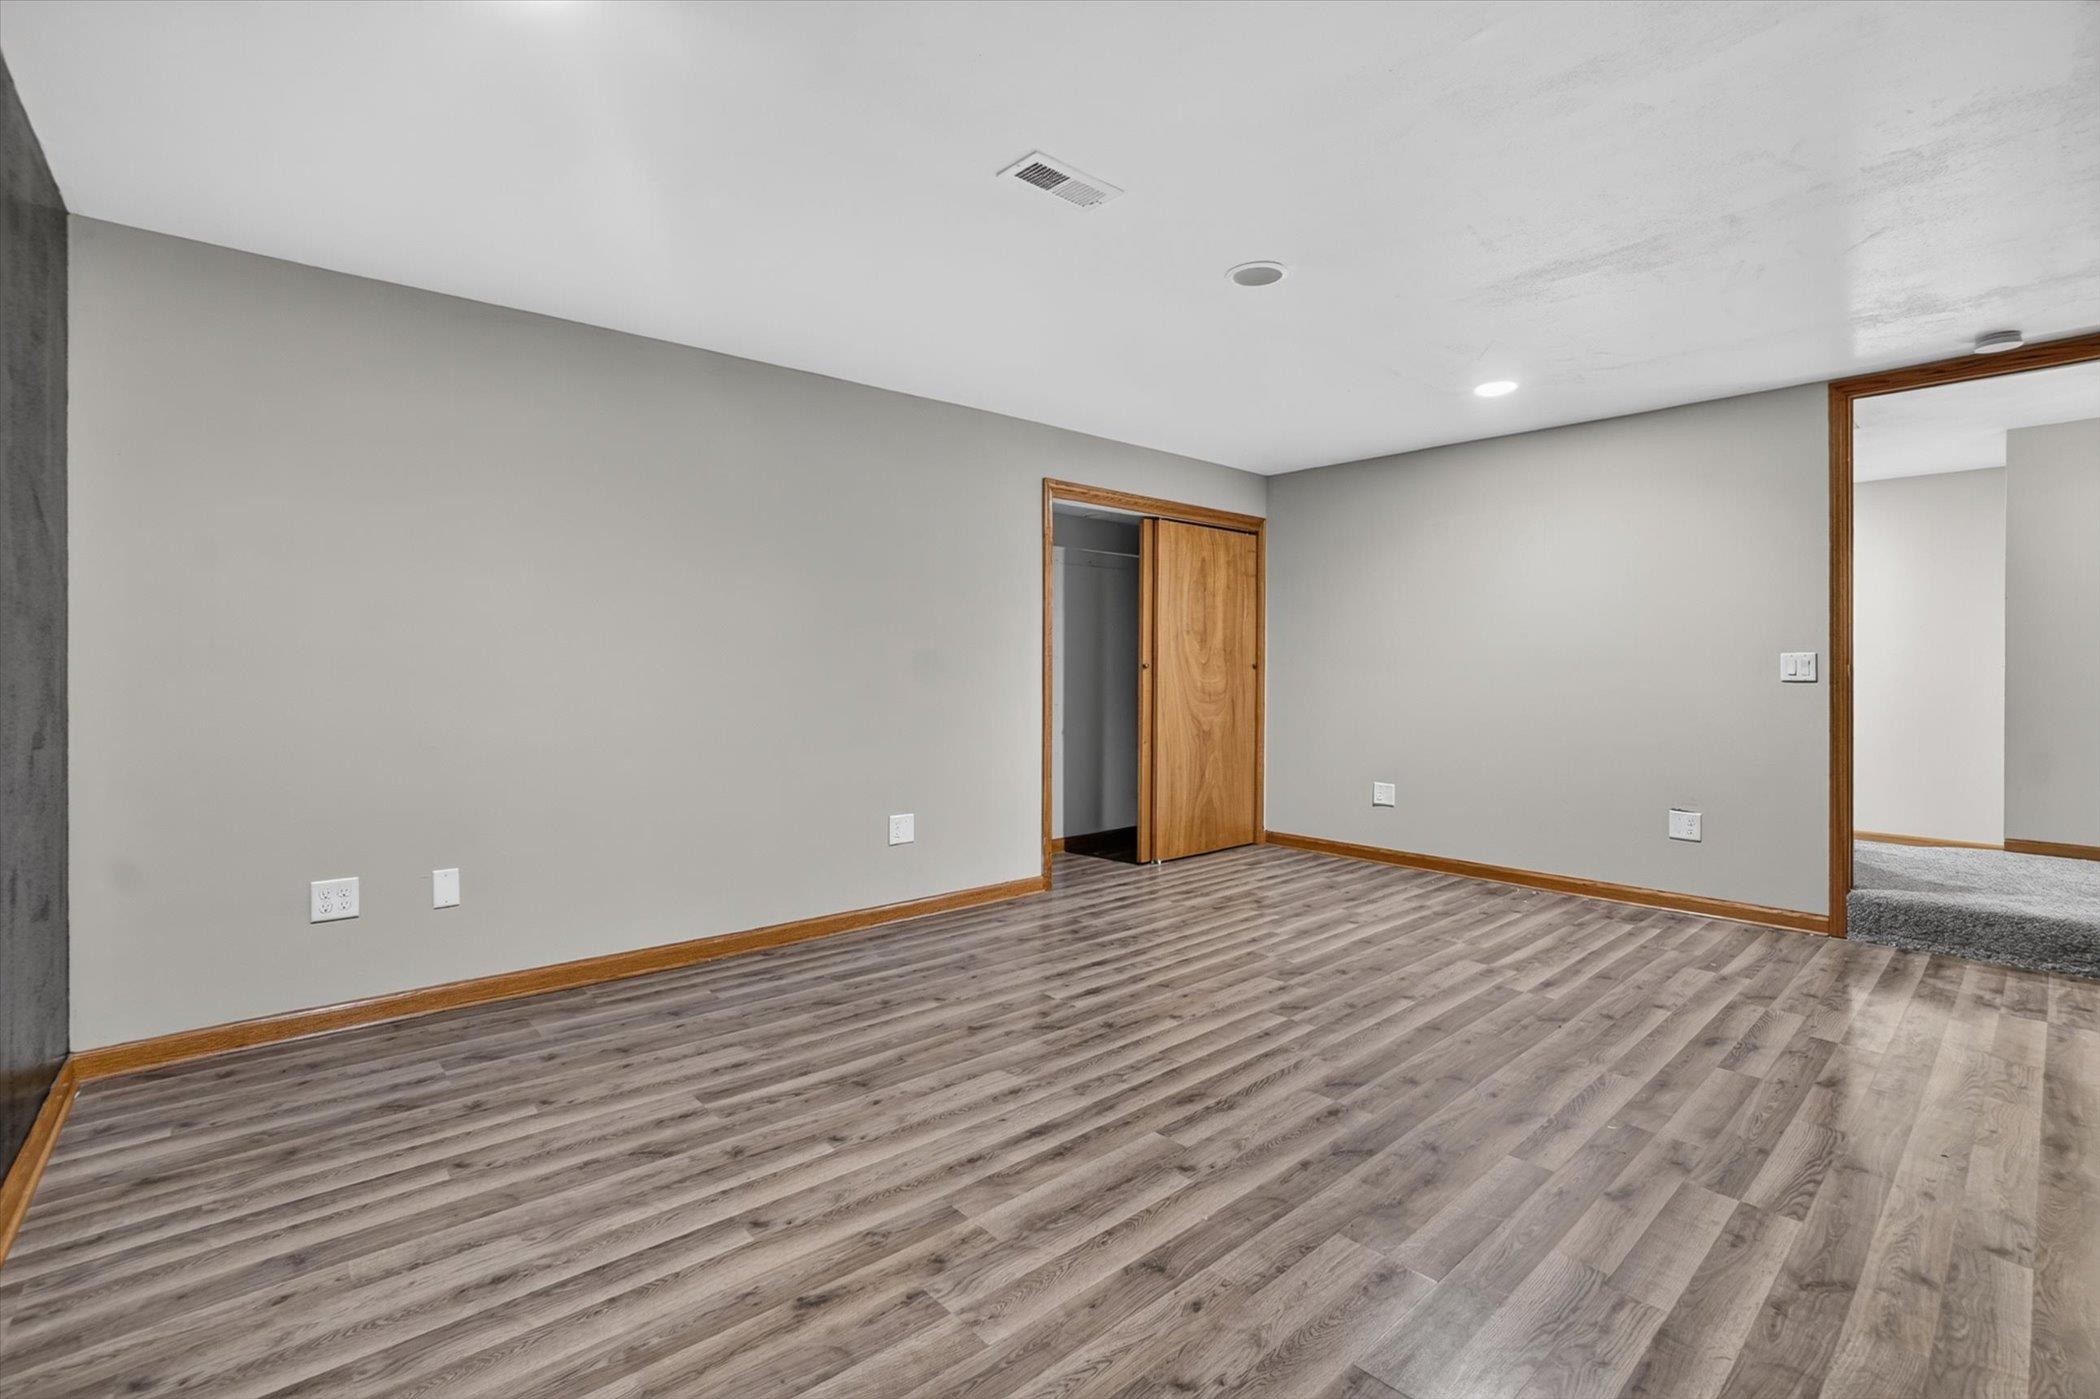
Empty room with gray wood-look flooring, a sliding-door closet, and a doorway to a carpeted room.
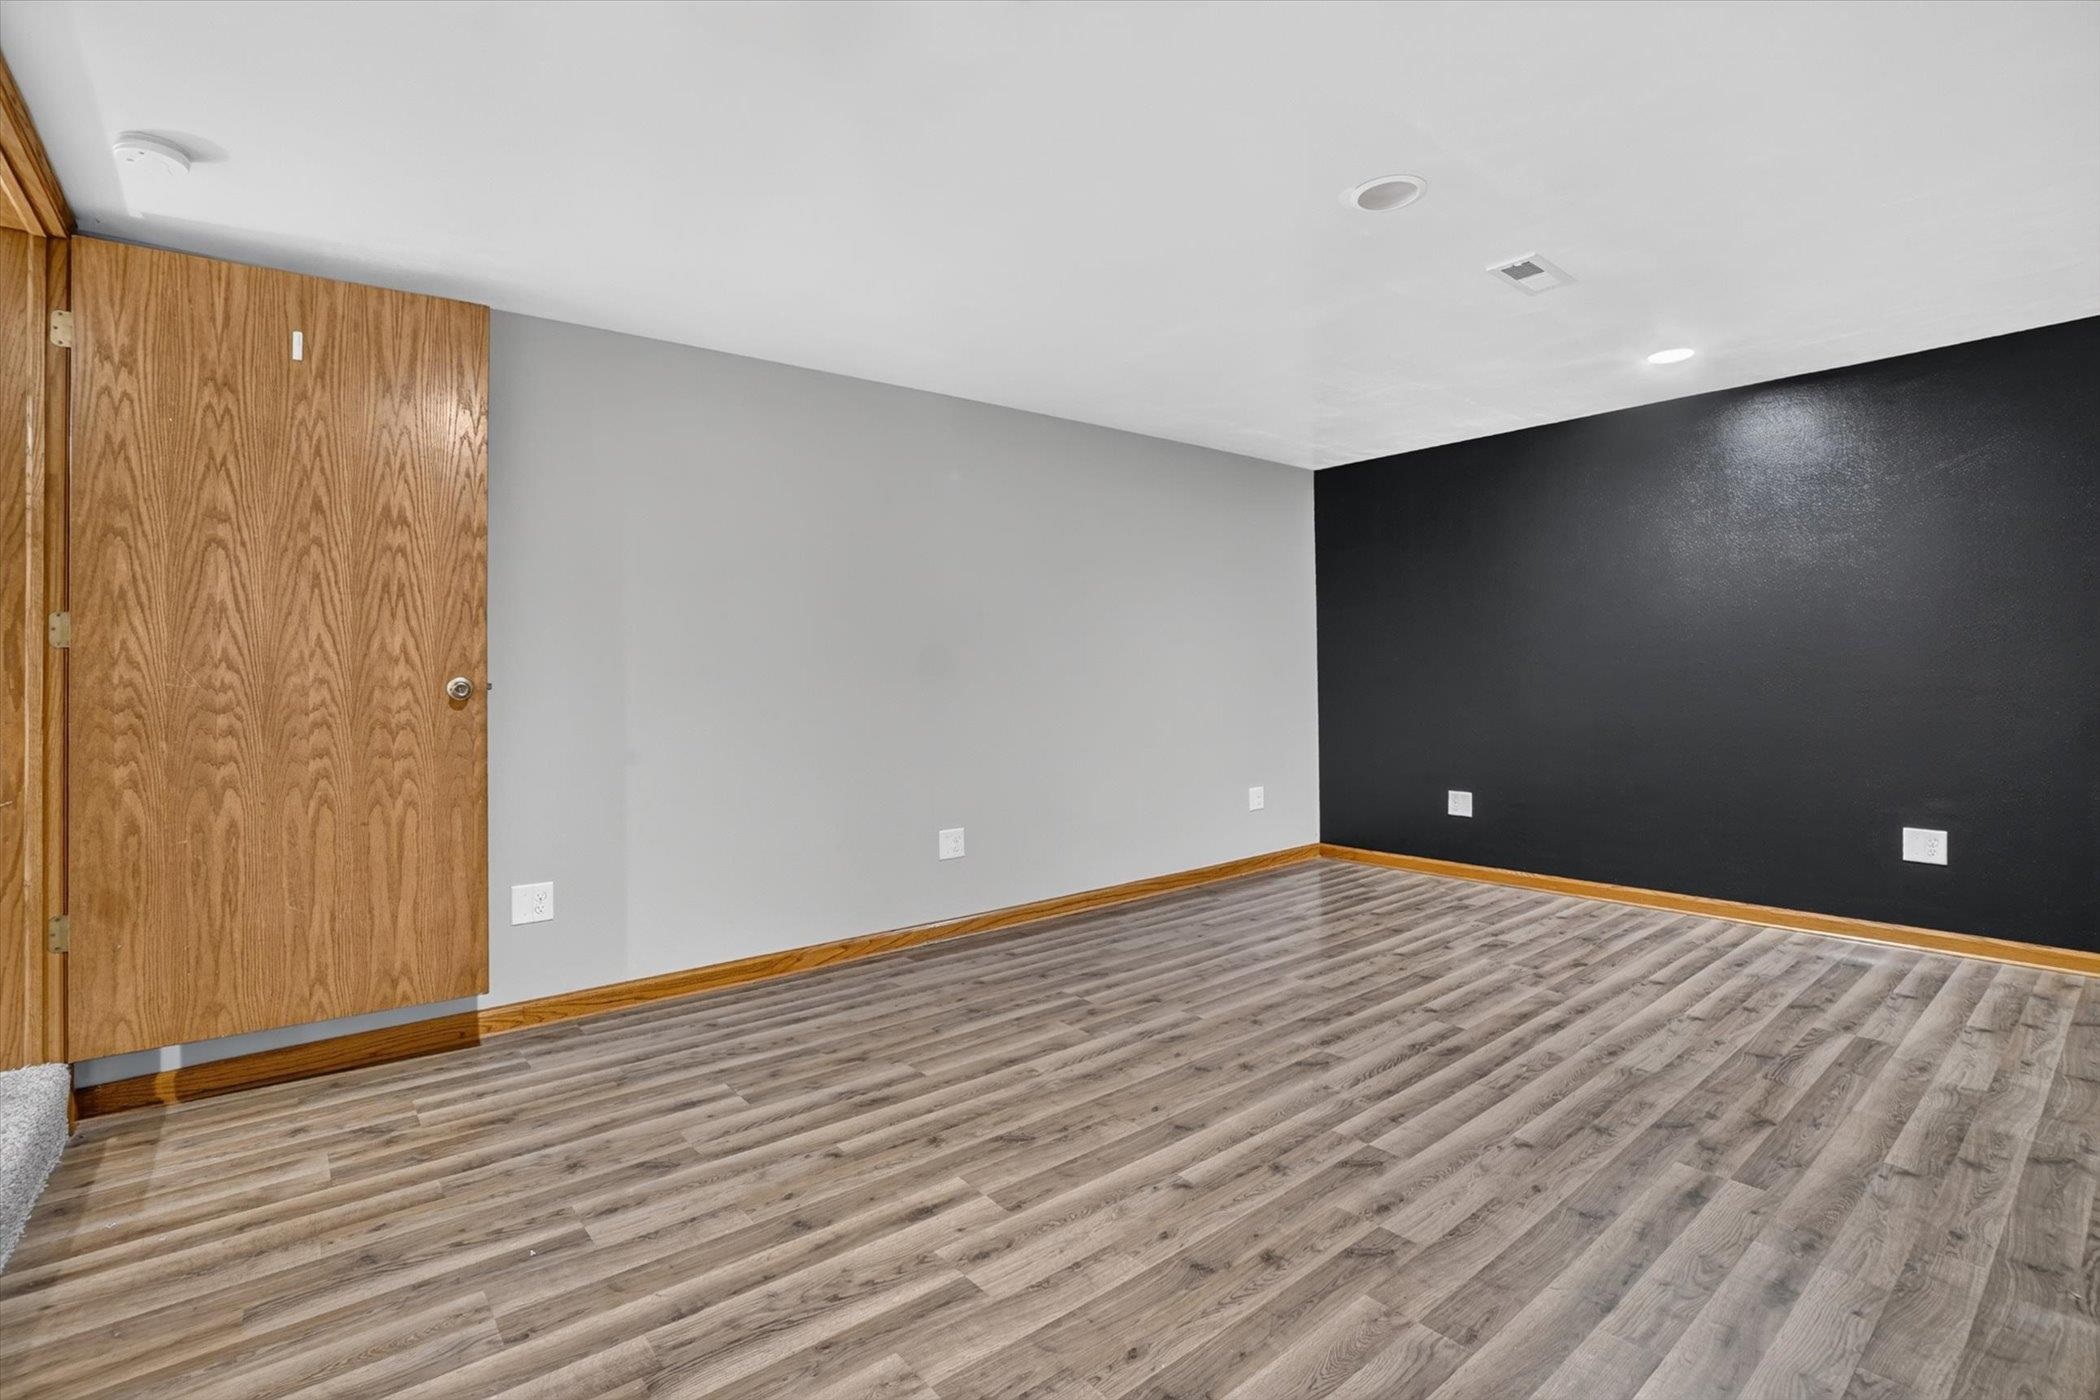
Vacant room with gray wood-look flooring, a black accent wall, and a wood-paneled door.
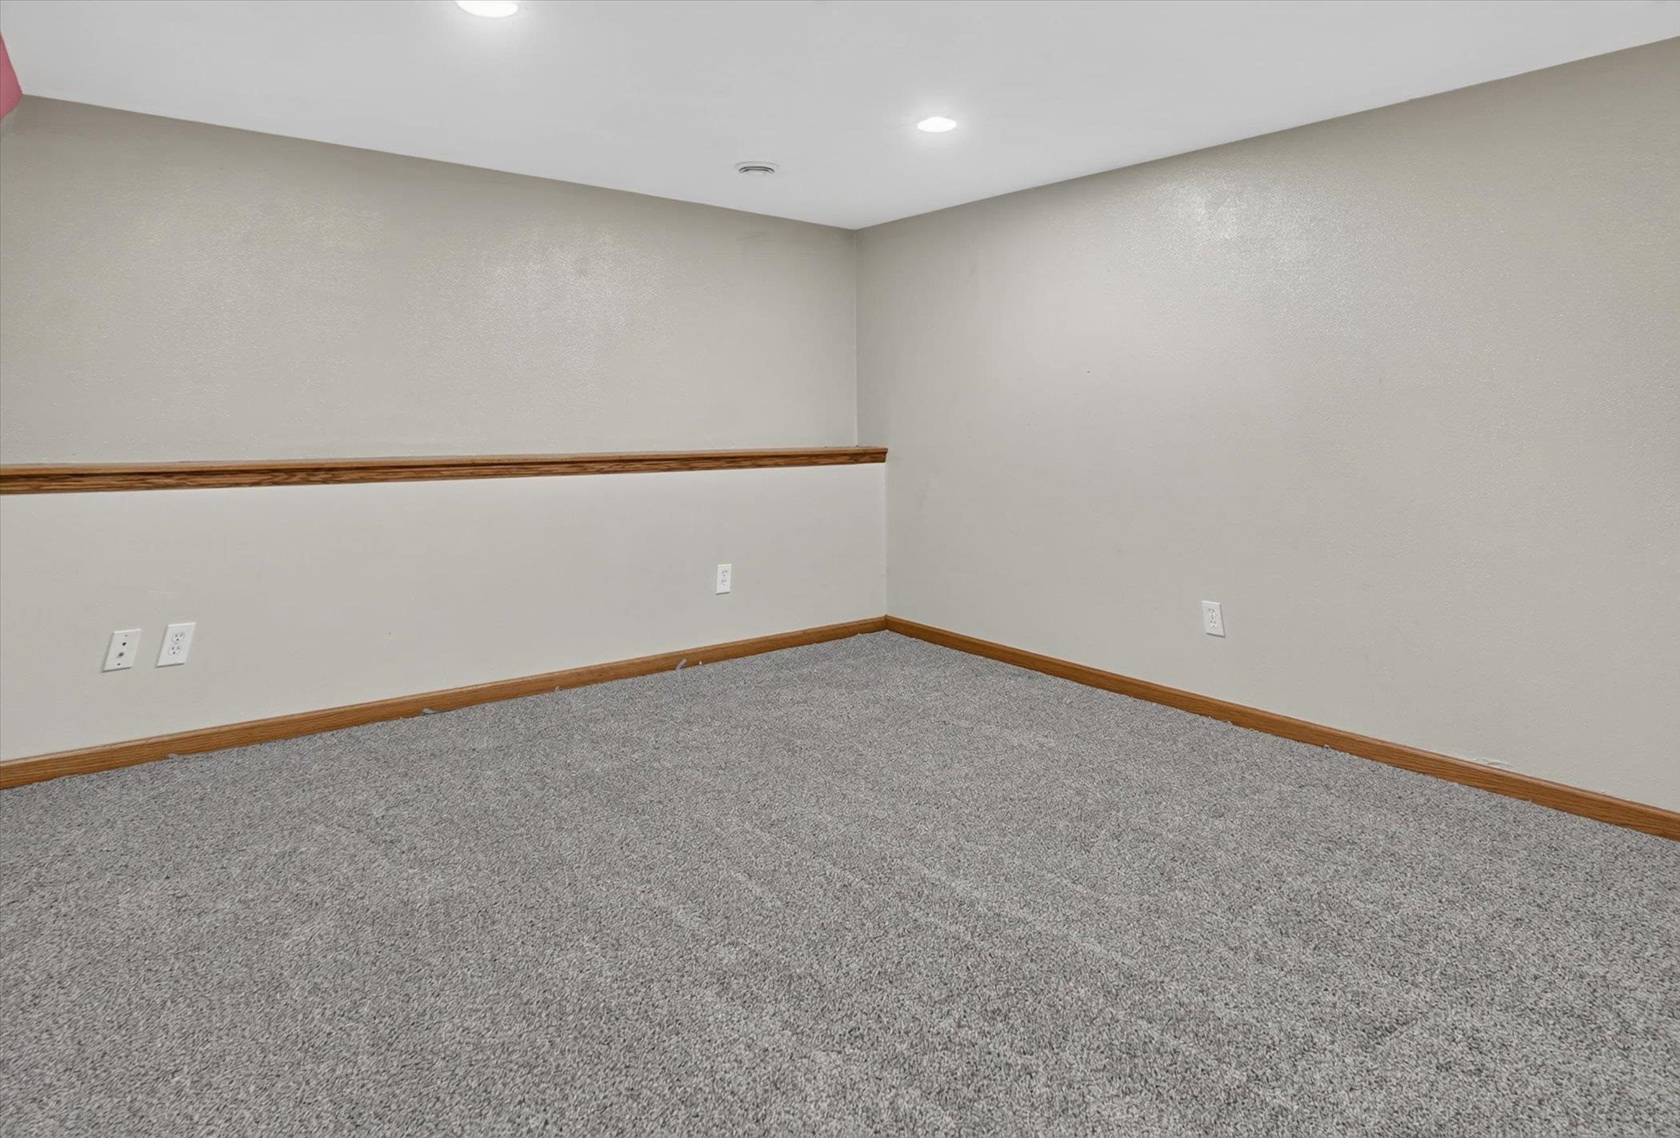
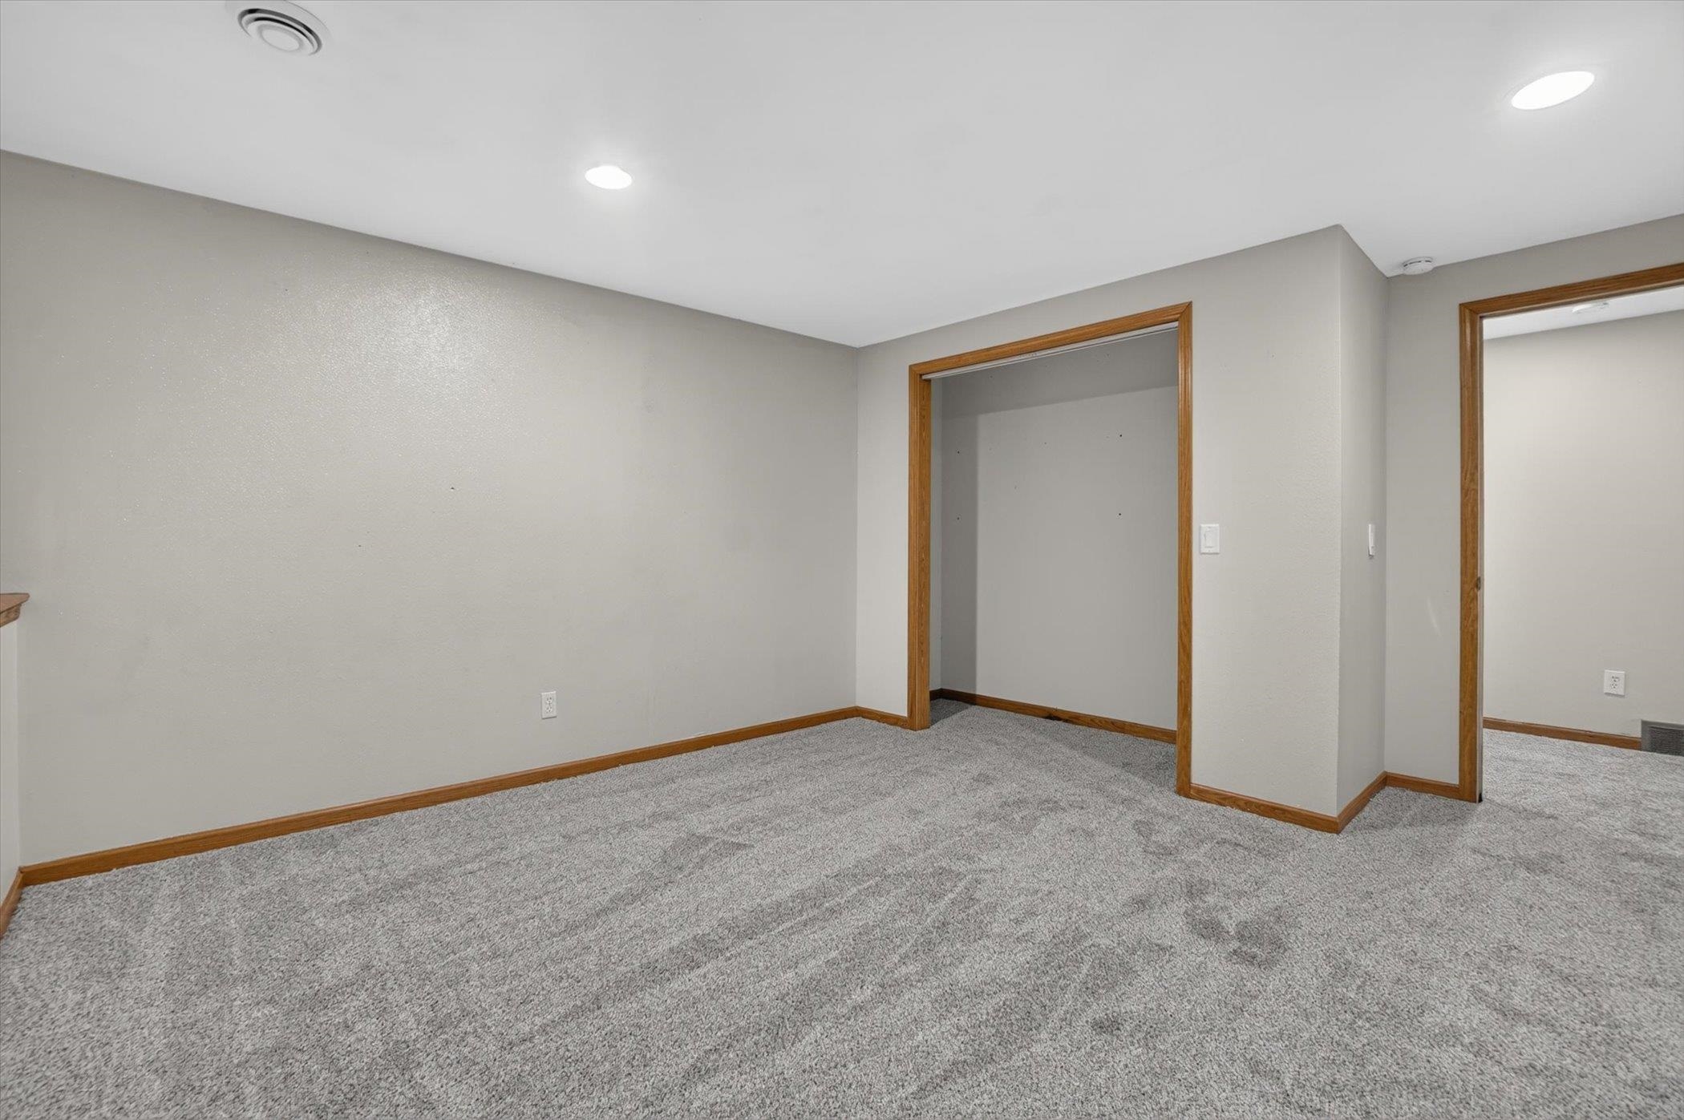
Empty room with gray carpet, light walls, and wood trim.
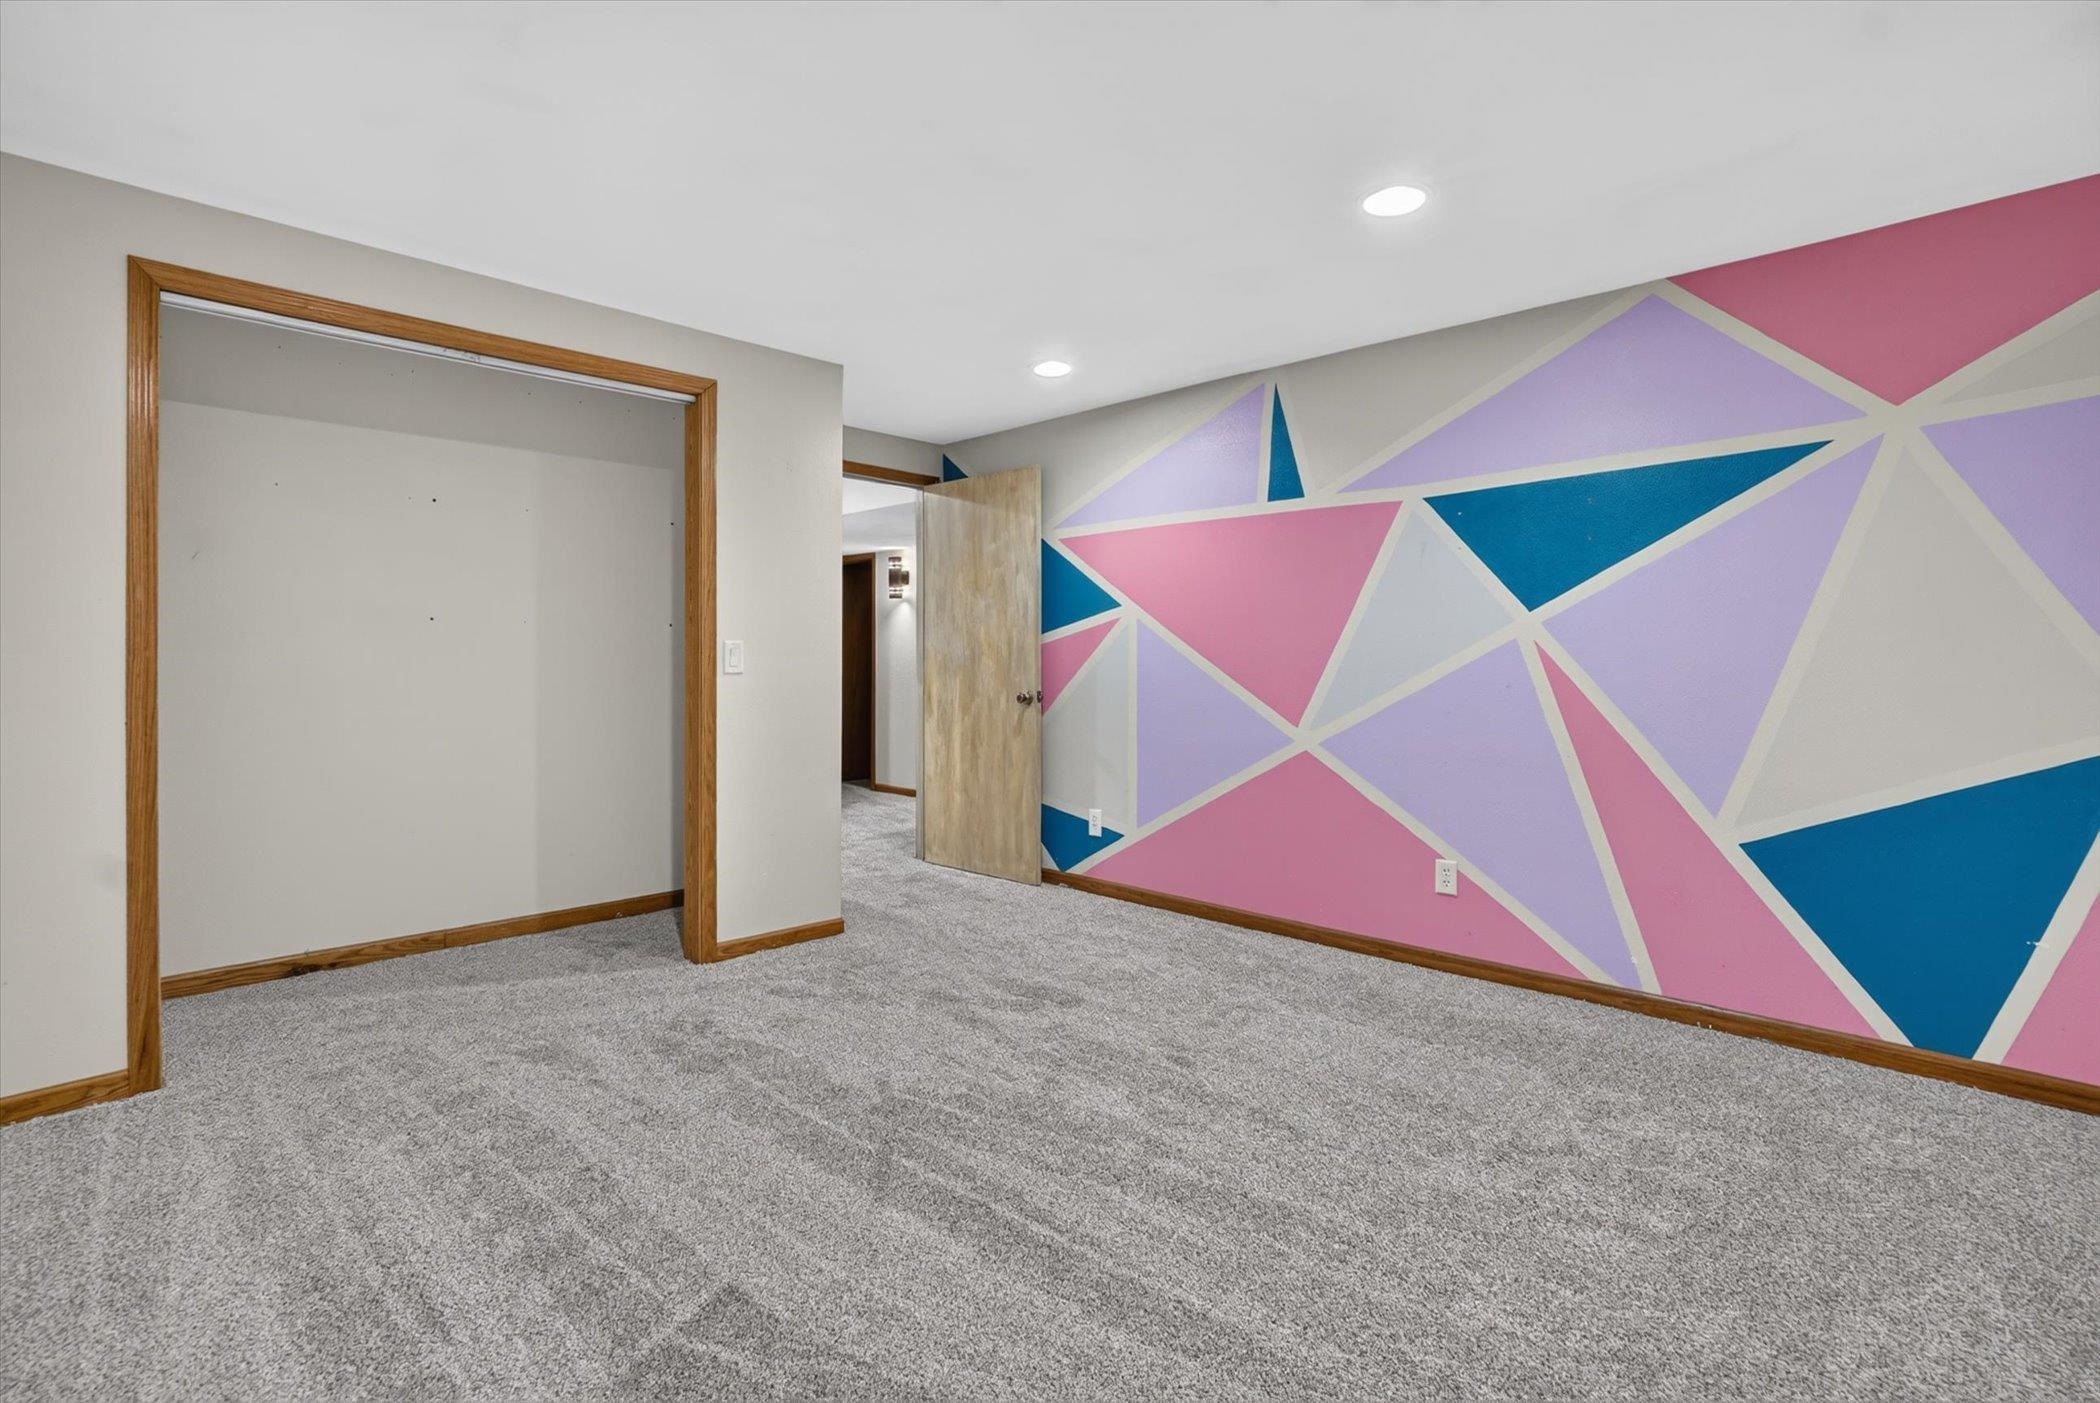
Empty carpeted room with a colorful geometric accent wall and open closet.
Unfurnished carpeted room with gray walls and two wood-trimmed doorways.
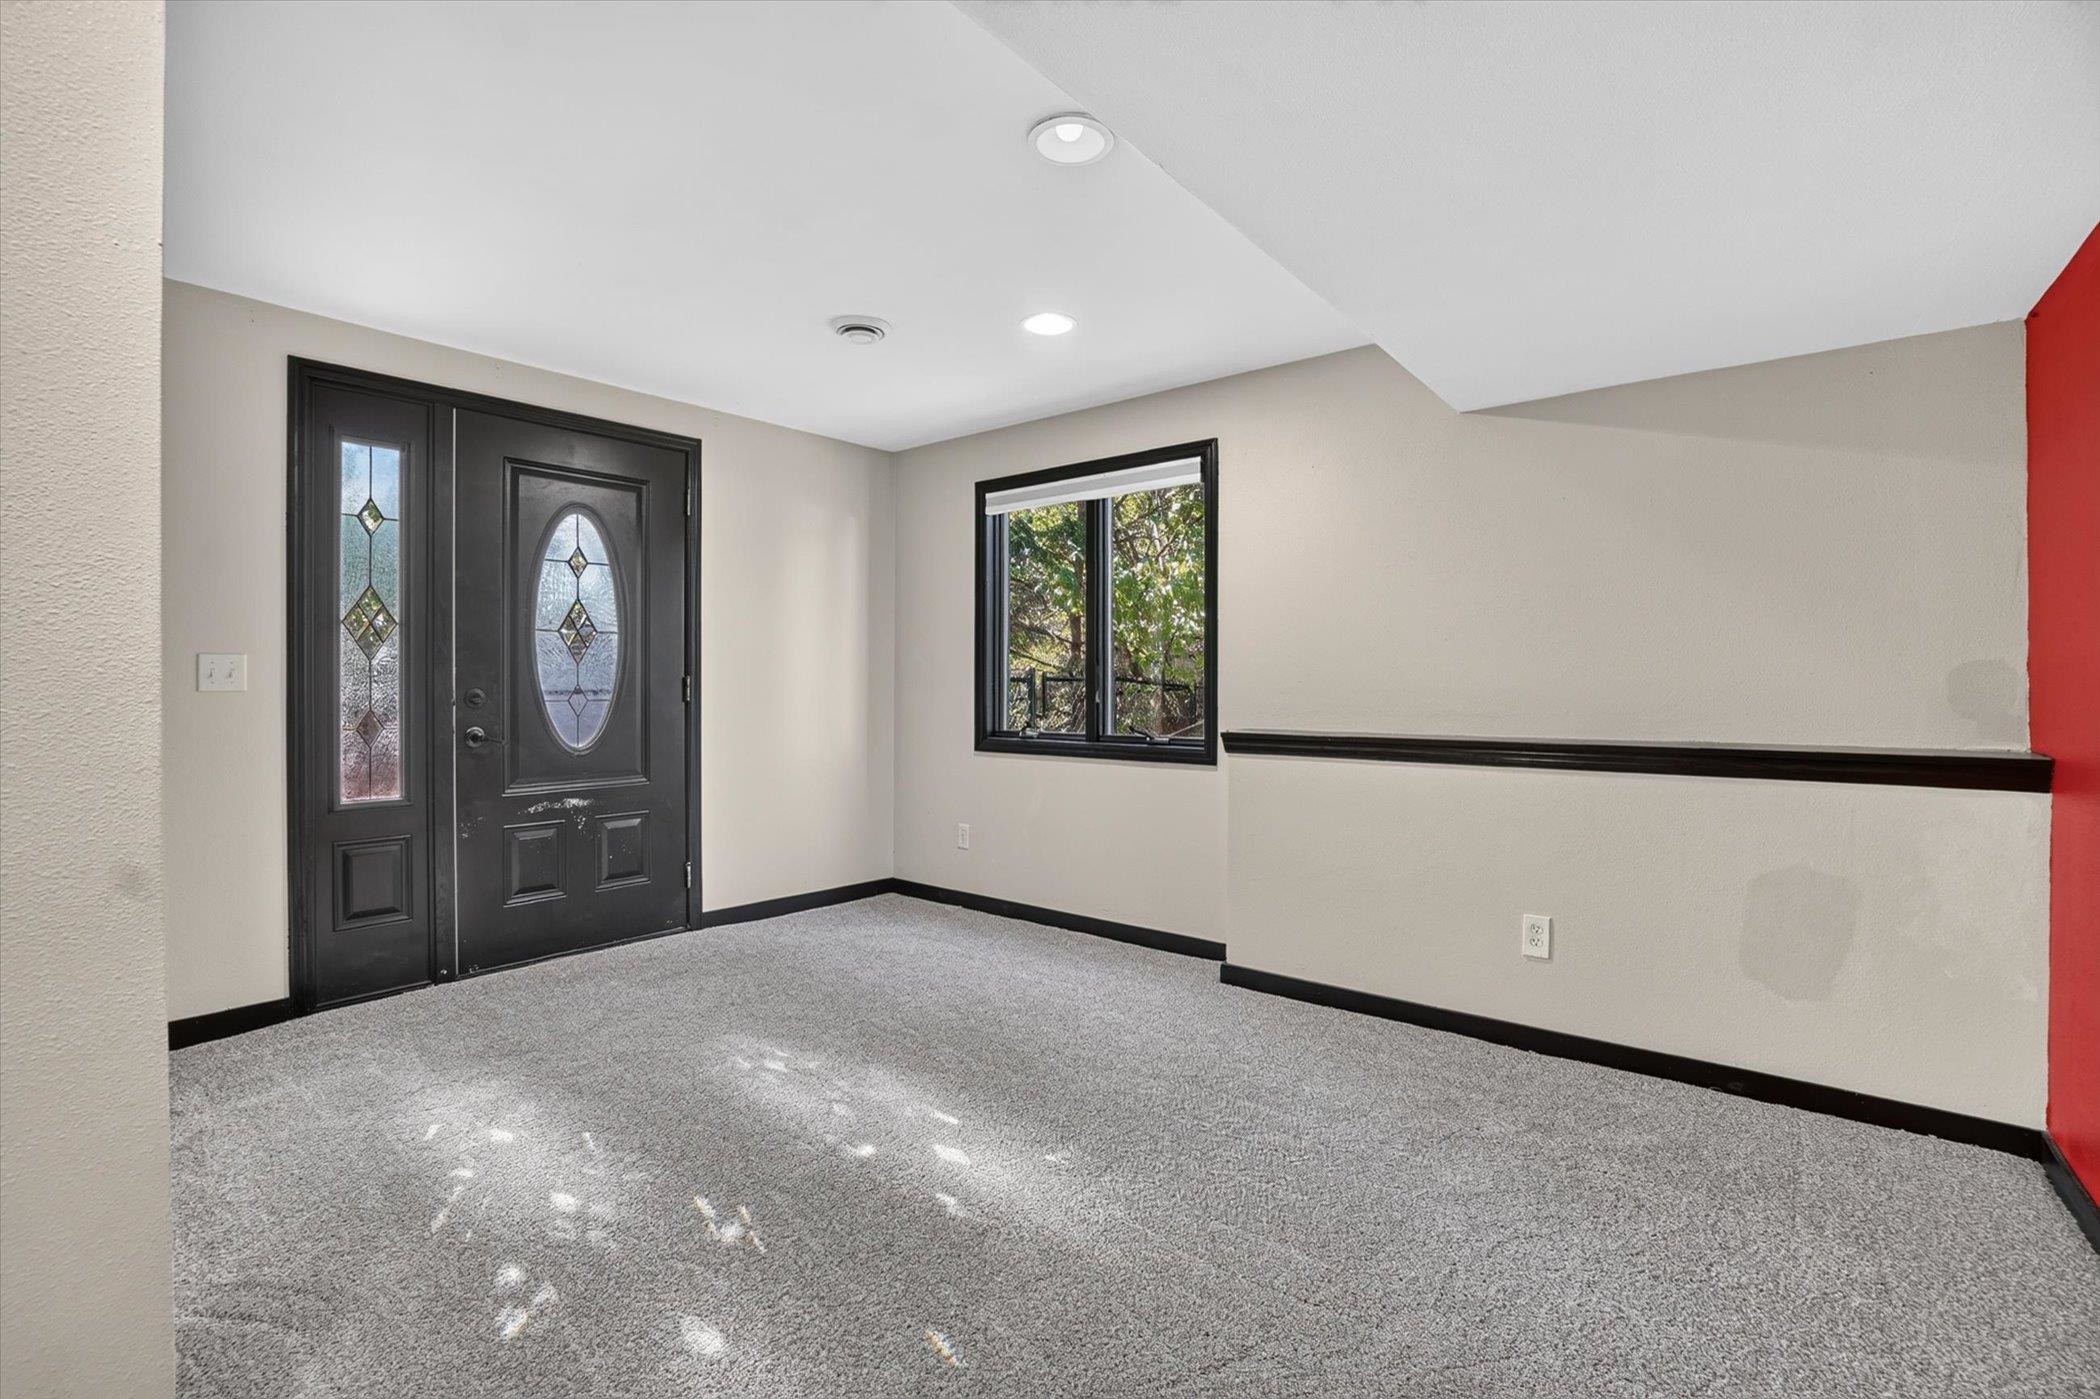
Empty entry room with a decorative black front door, carpeted floor, and window.
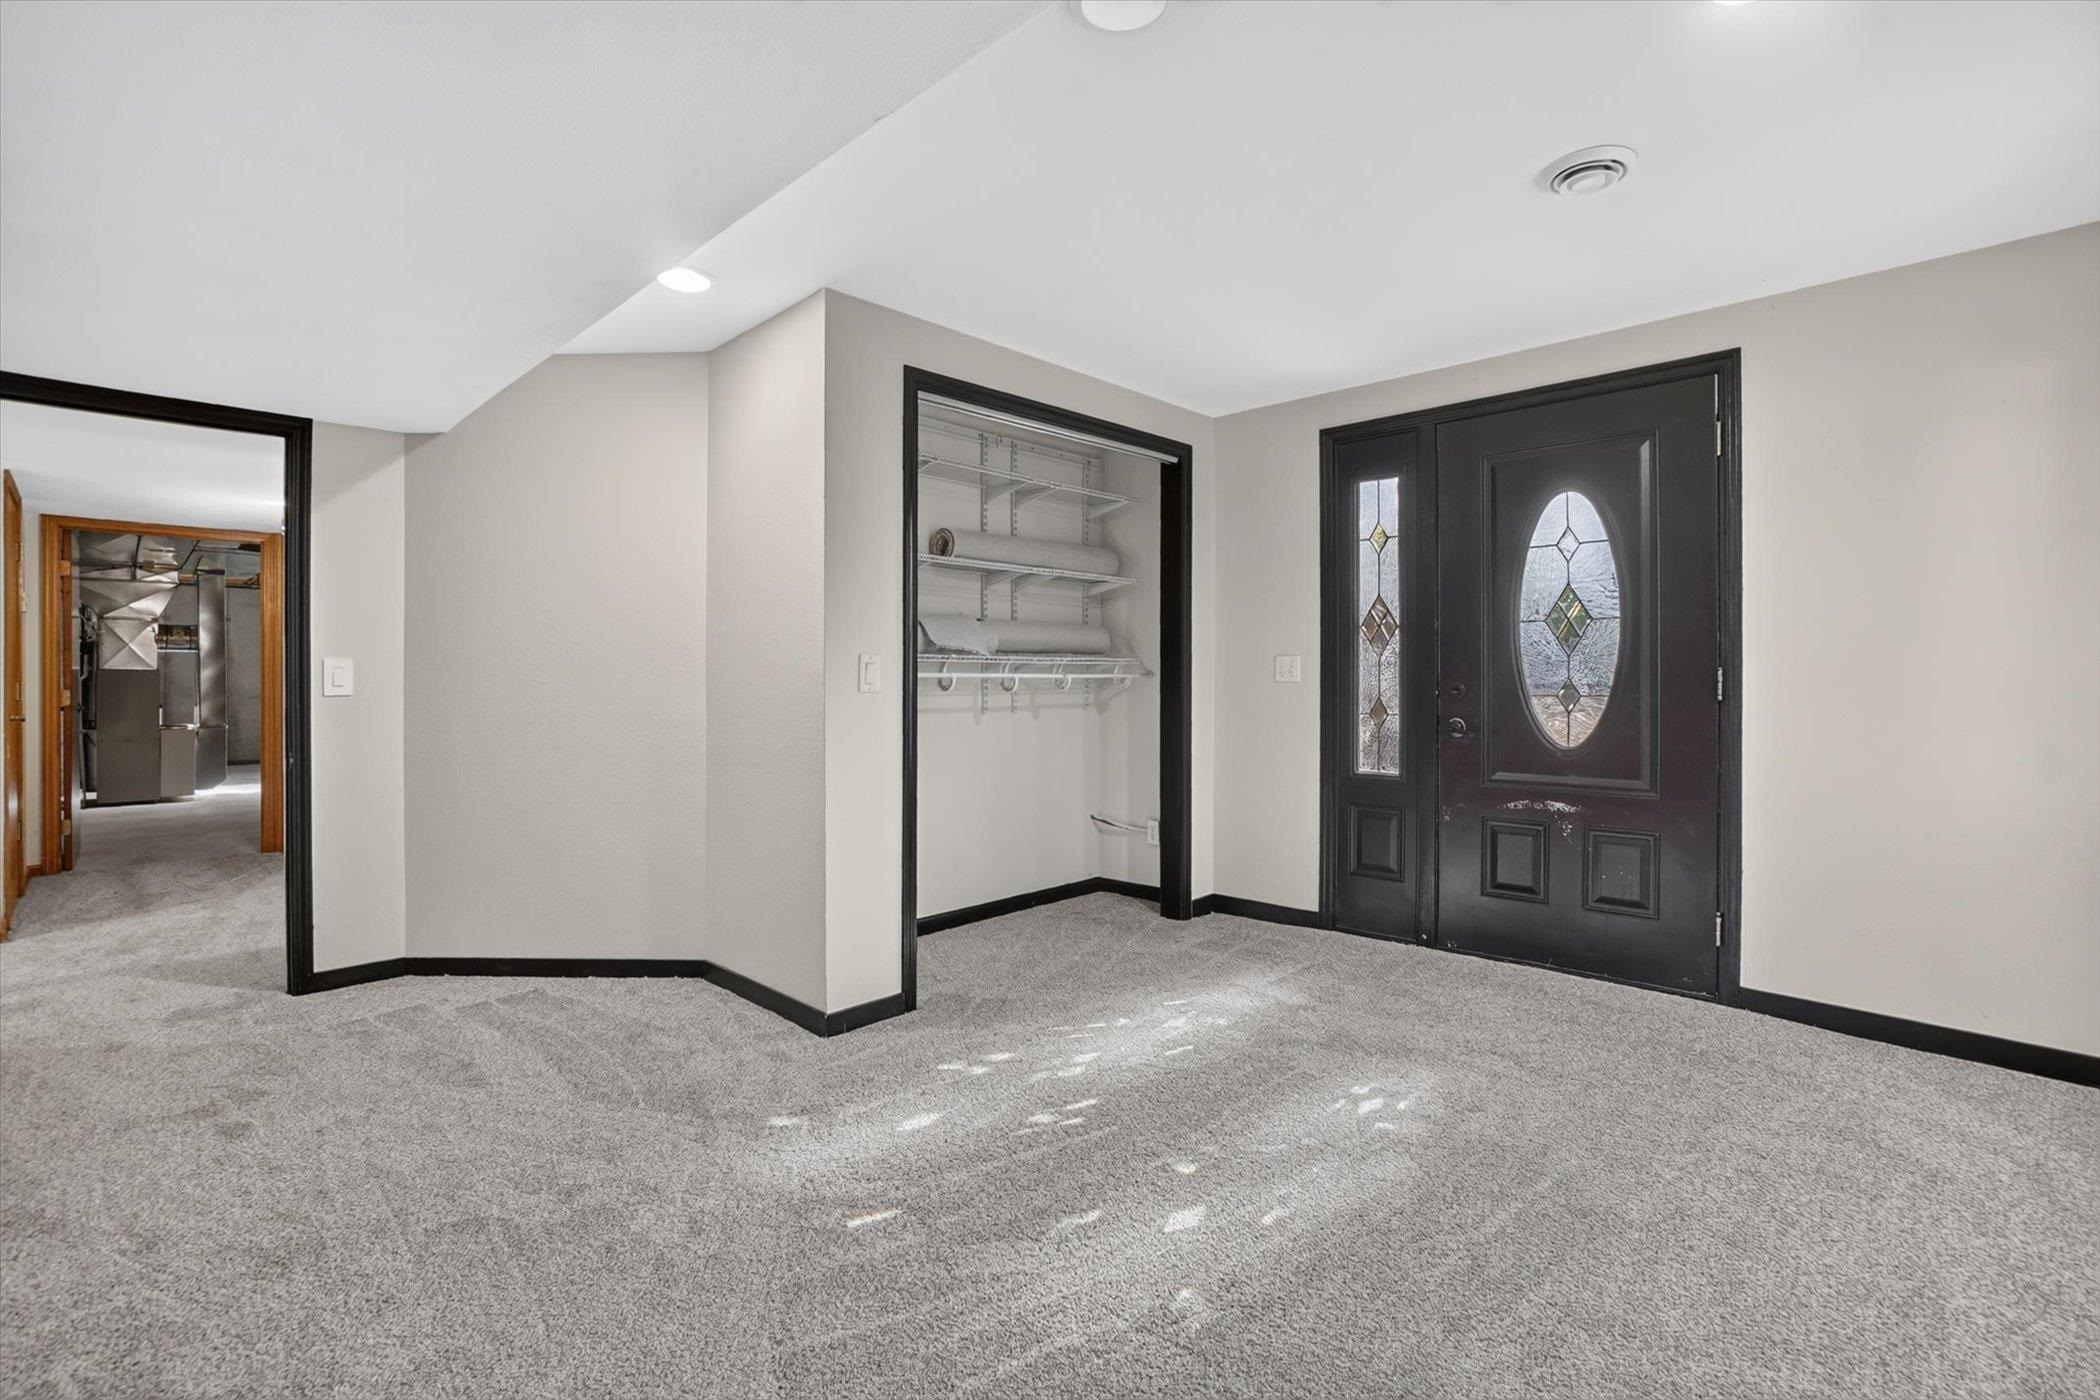
Entryway with a black stained-glass front door and an open coat closet.
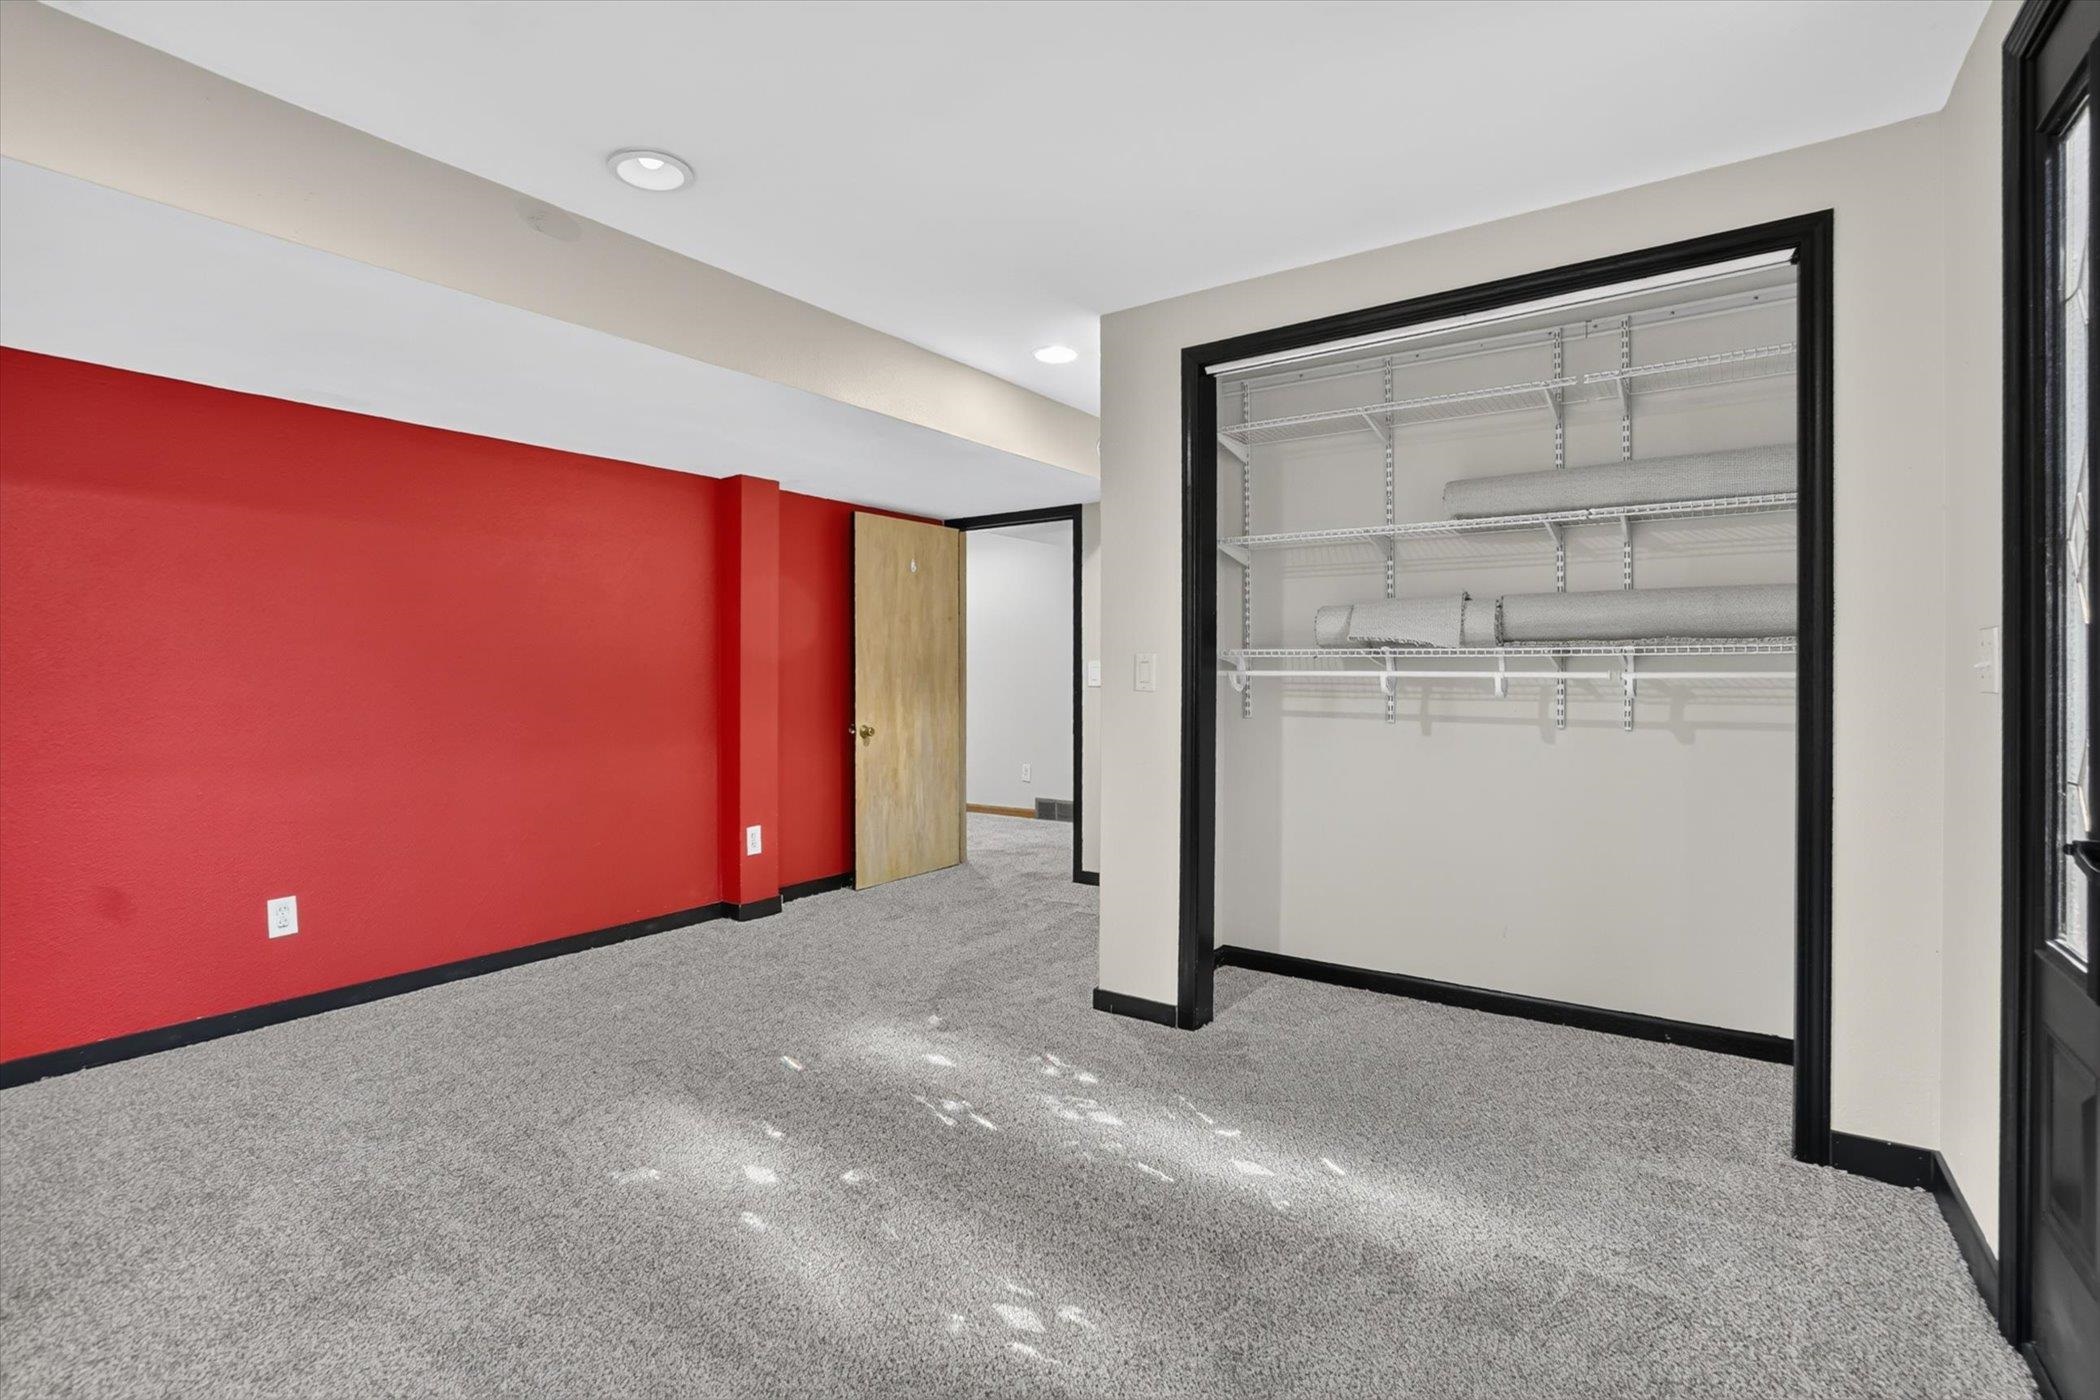
Carpeted room with a red accent wall, open closet shelving, and a window.
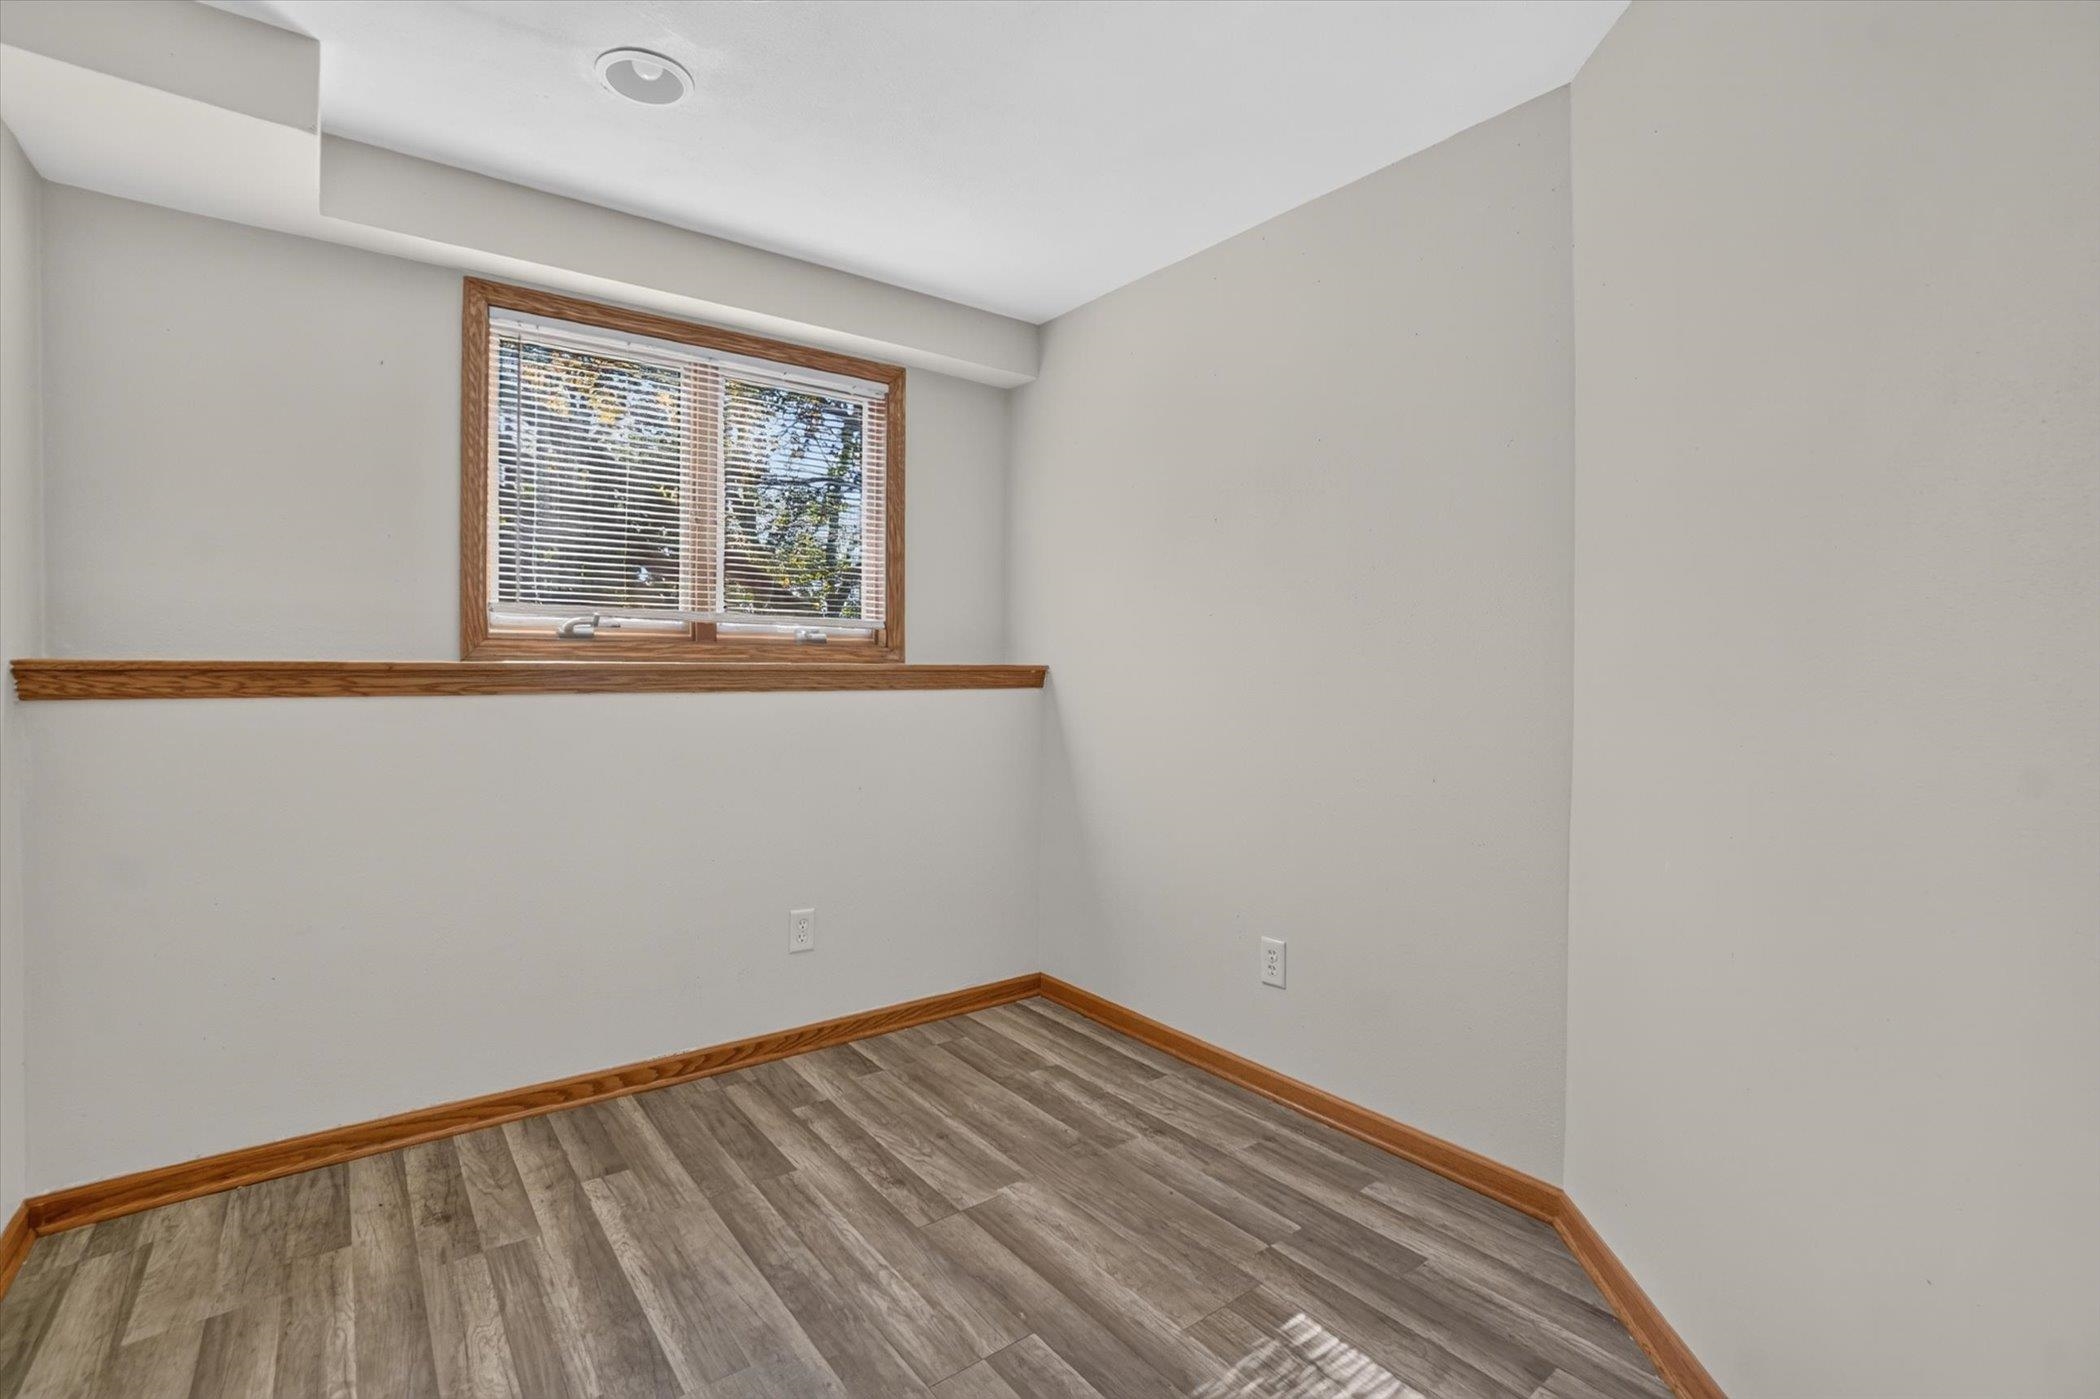
Empty room with gray plank flooring, wood trim, and a window with blinds.
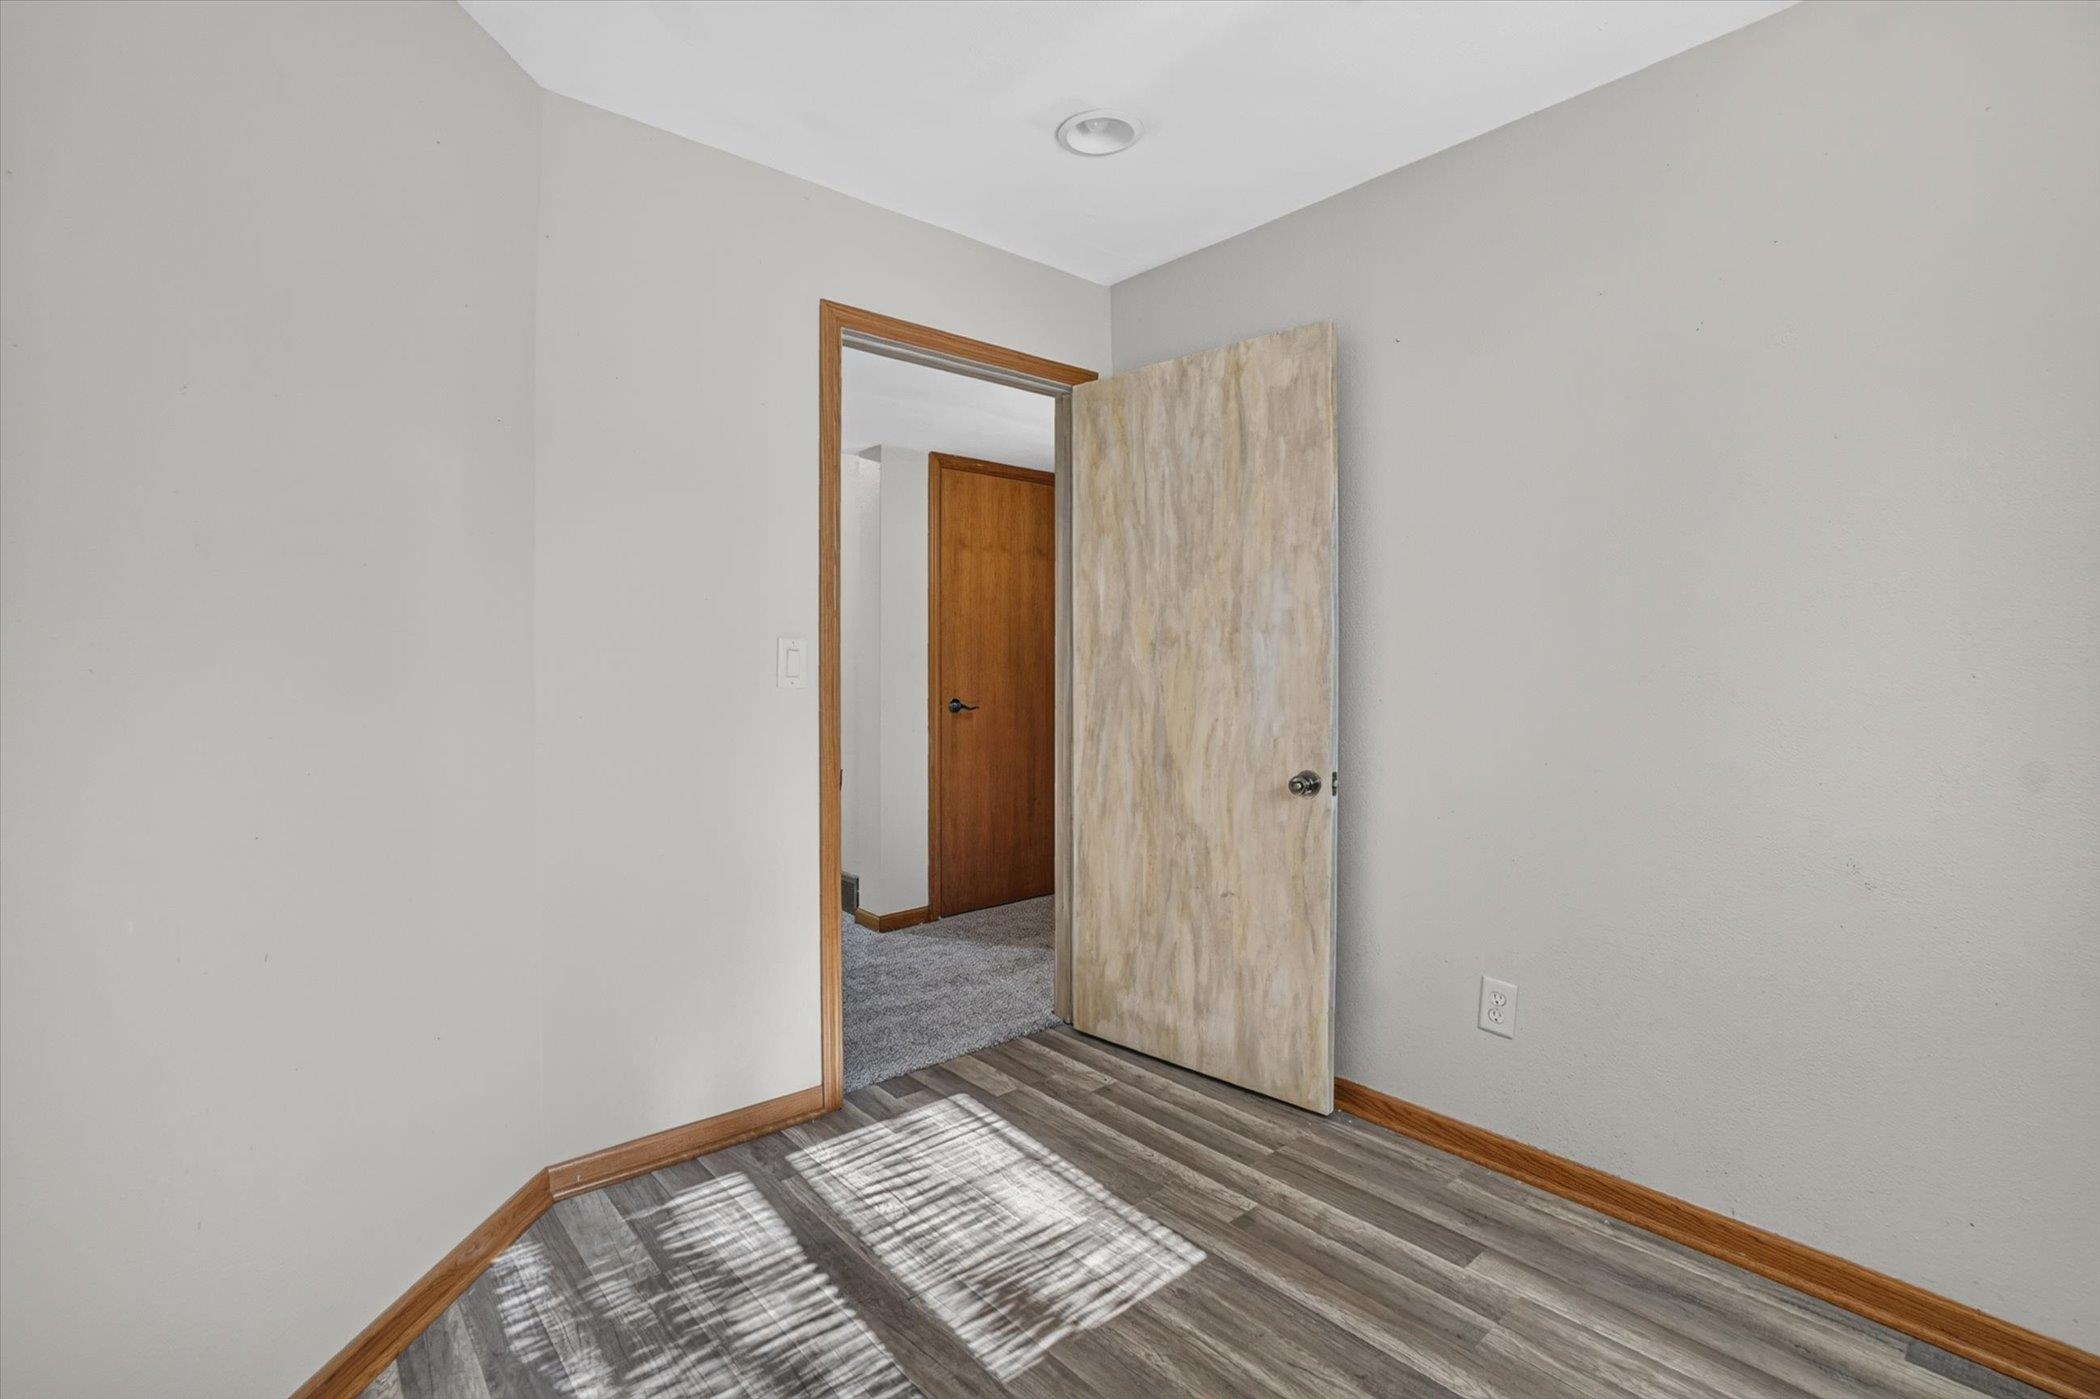
Empty room with gray plank flooring, wood trim, and an open door to a carpeted hall.
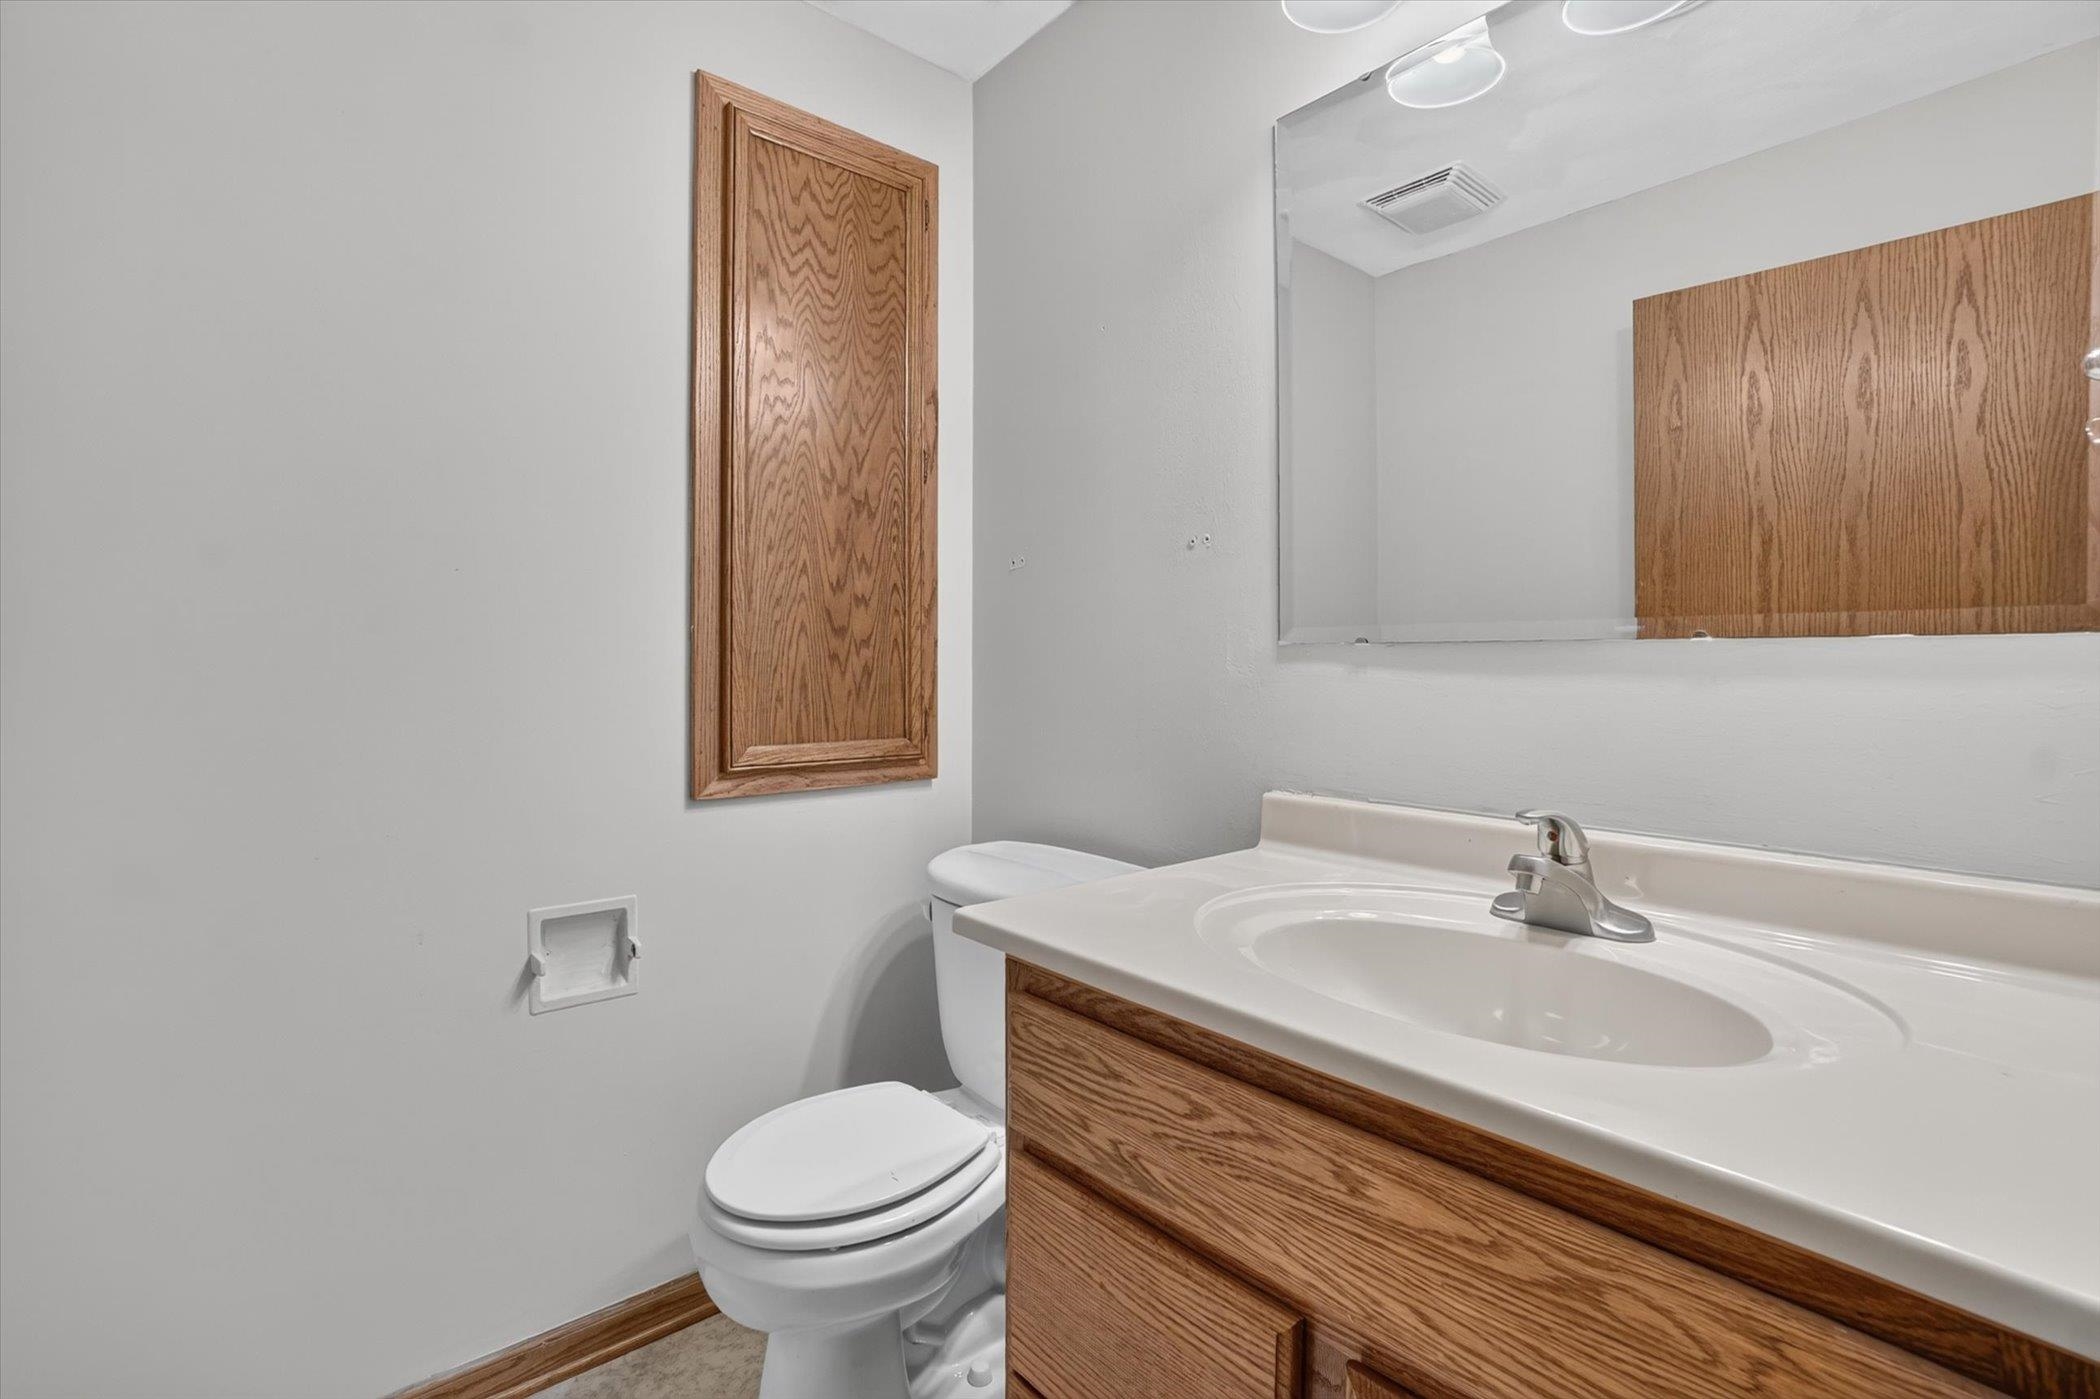
Bathroom with oak vanity, large mirror, and white toilet.
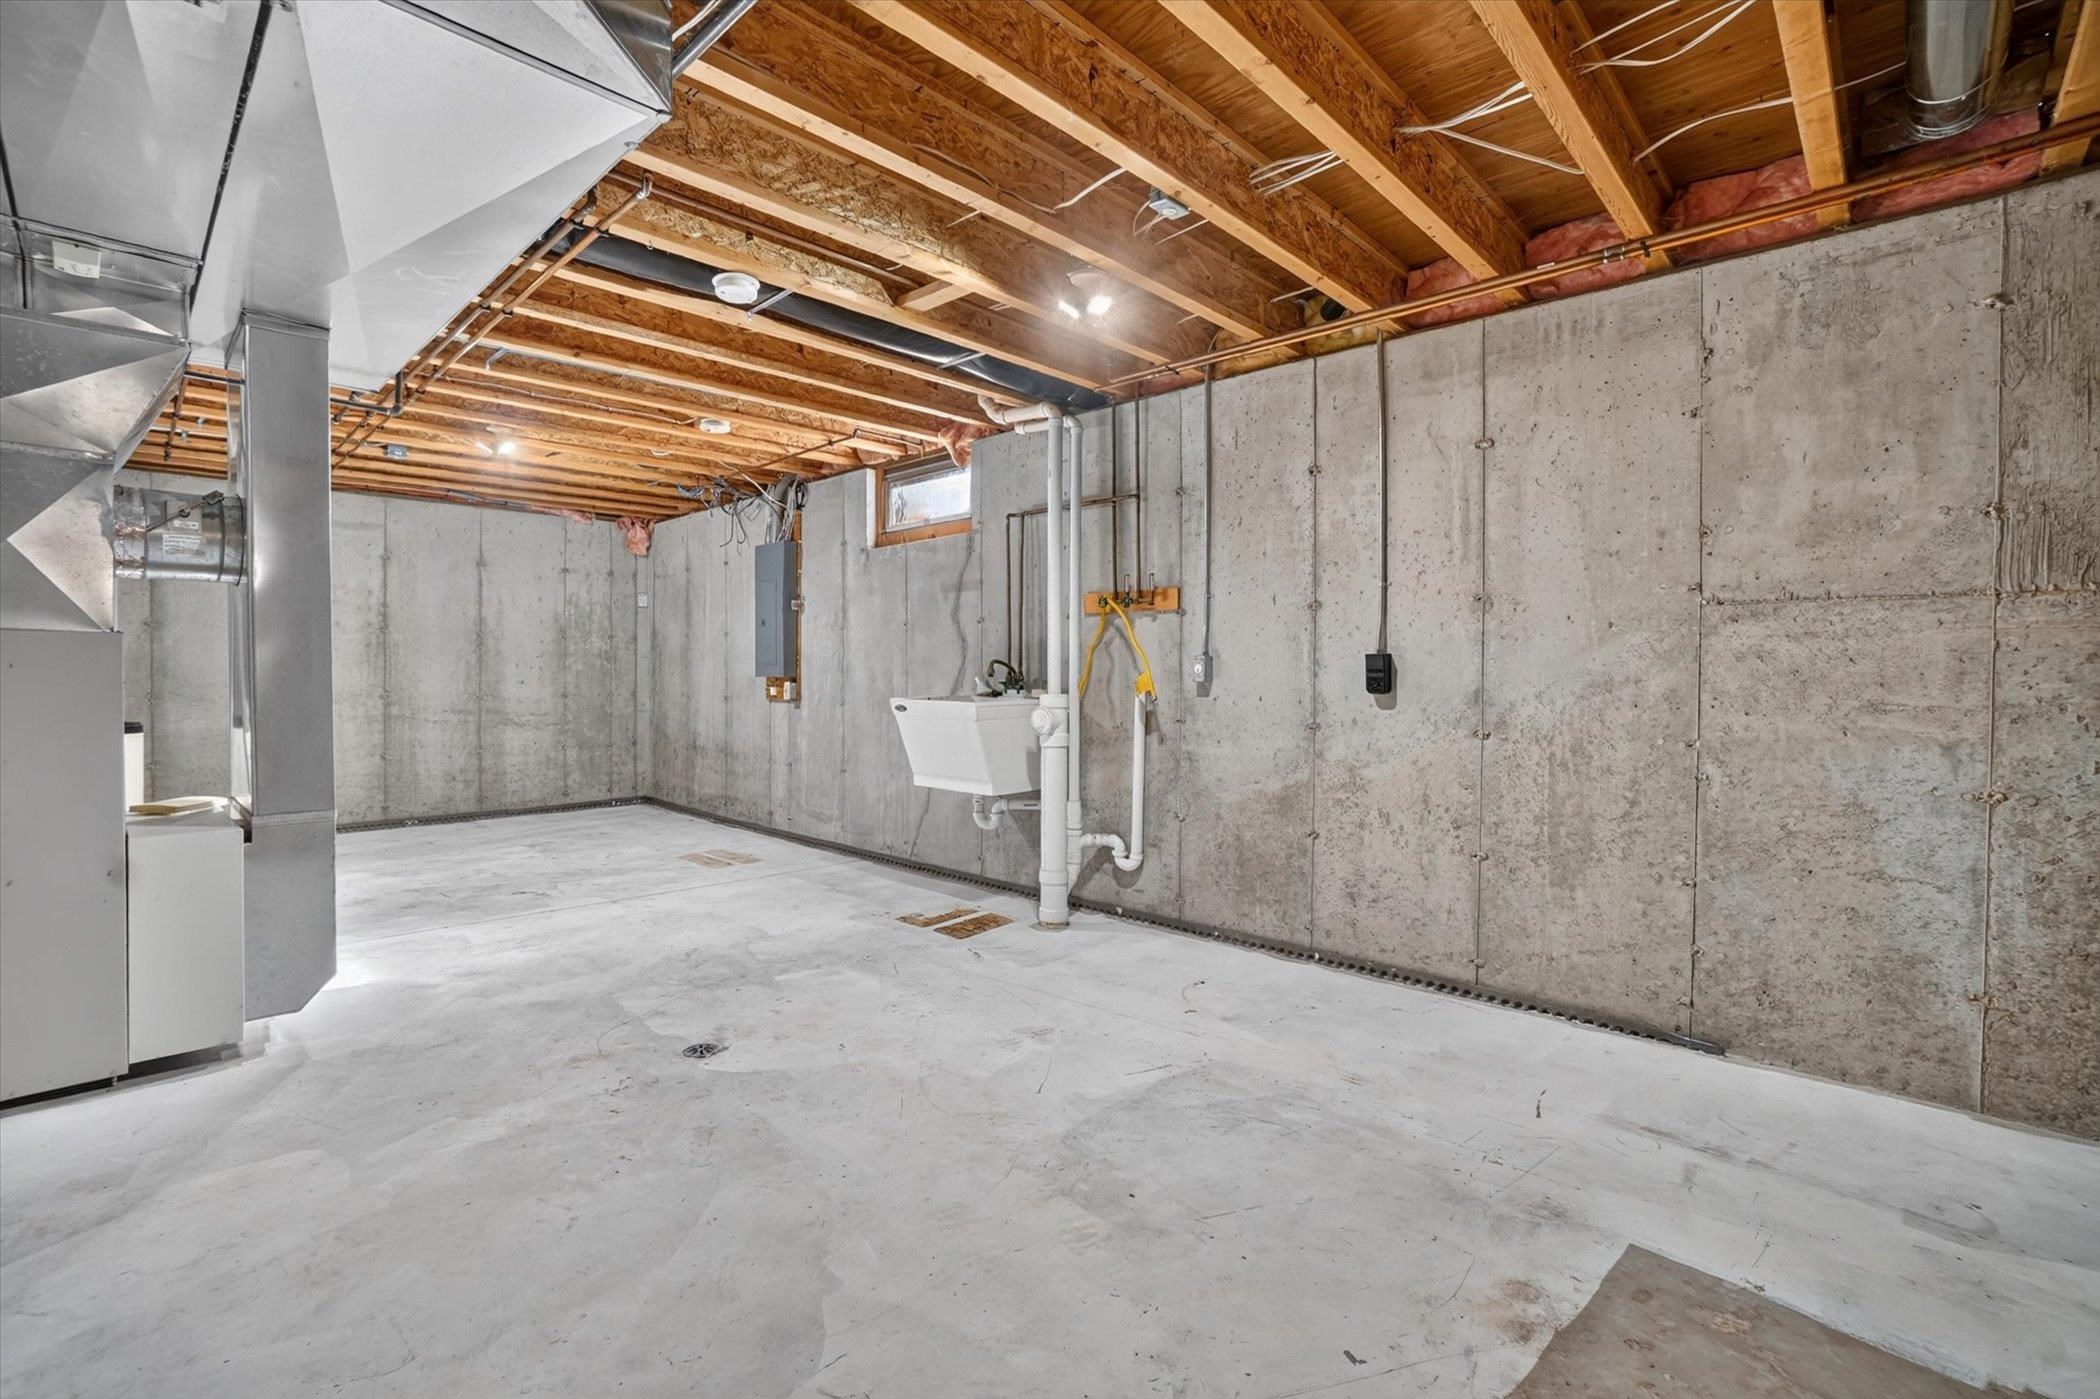
Unfinished basement with exposed ceiling joists, concrete walls, utility sink, and HVAC ductwork.
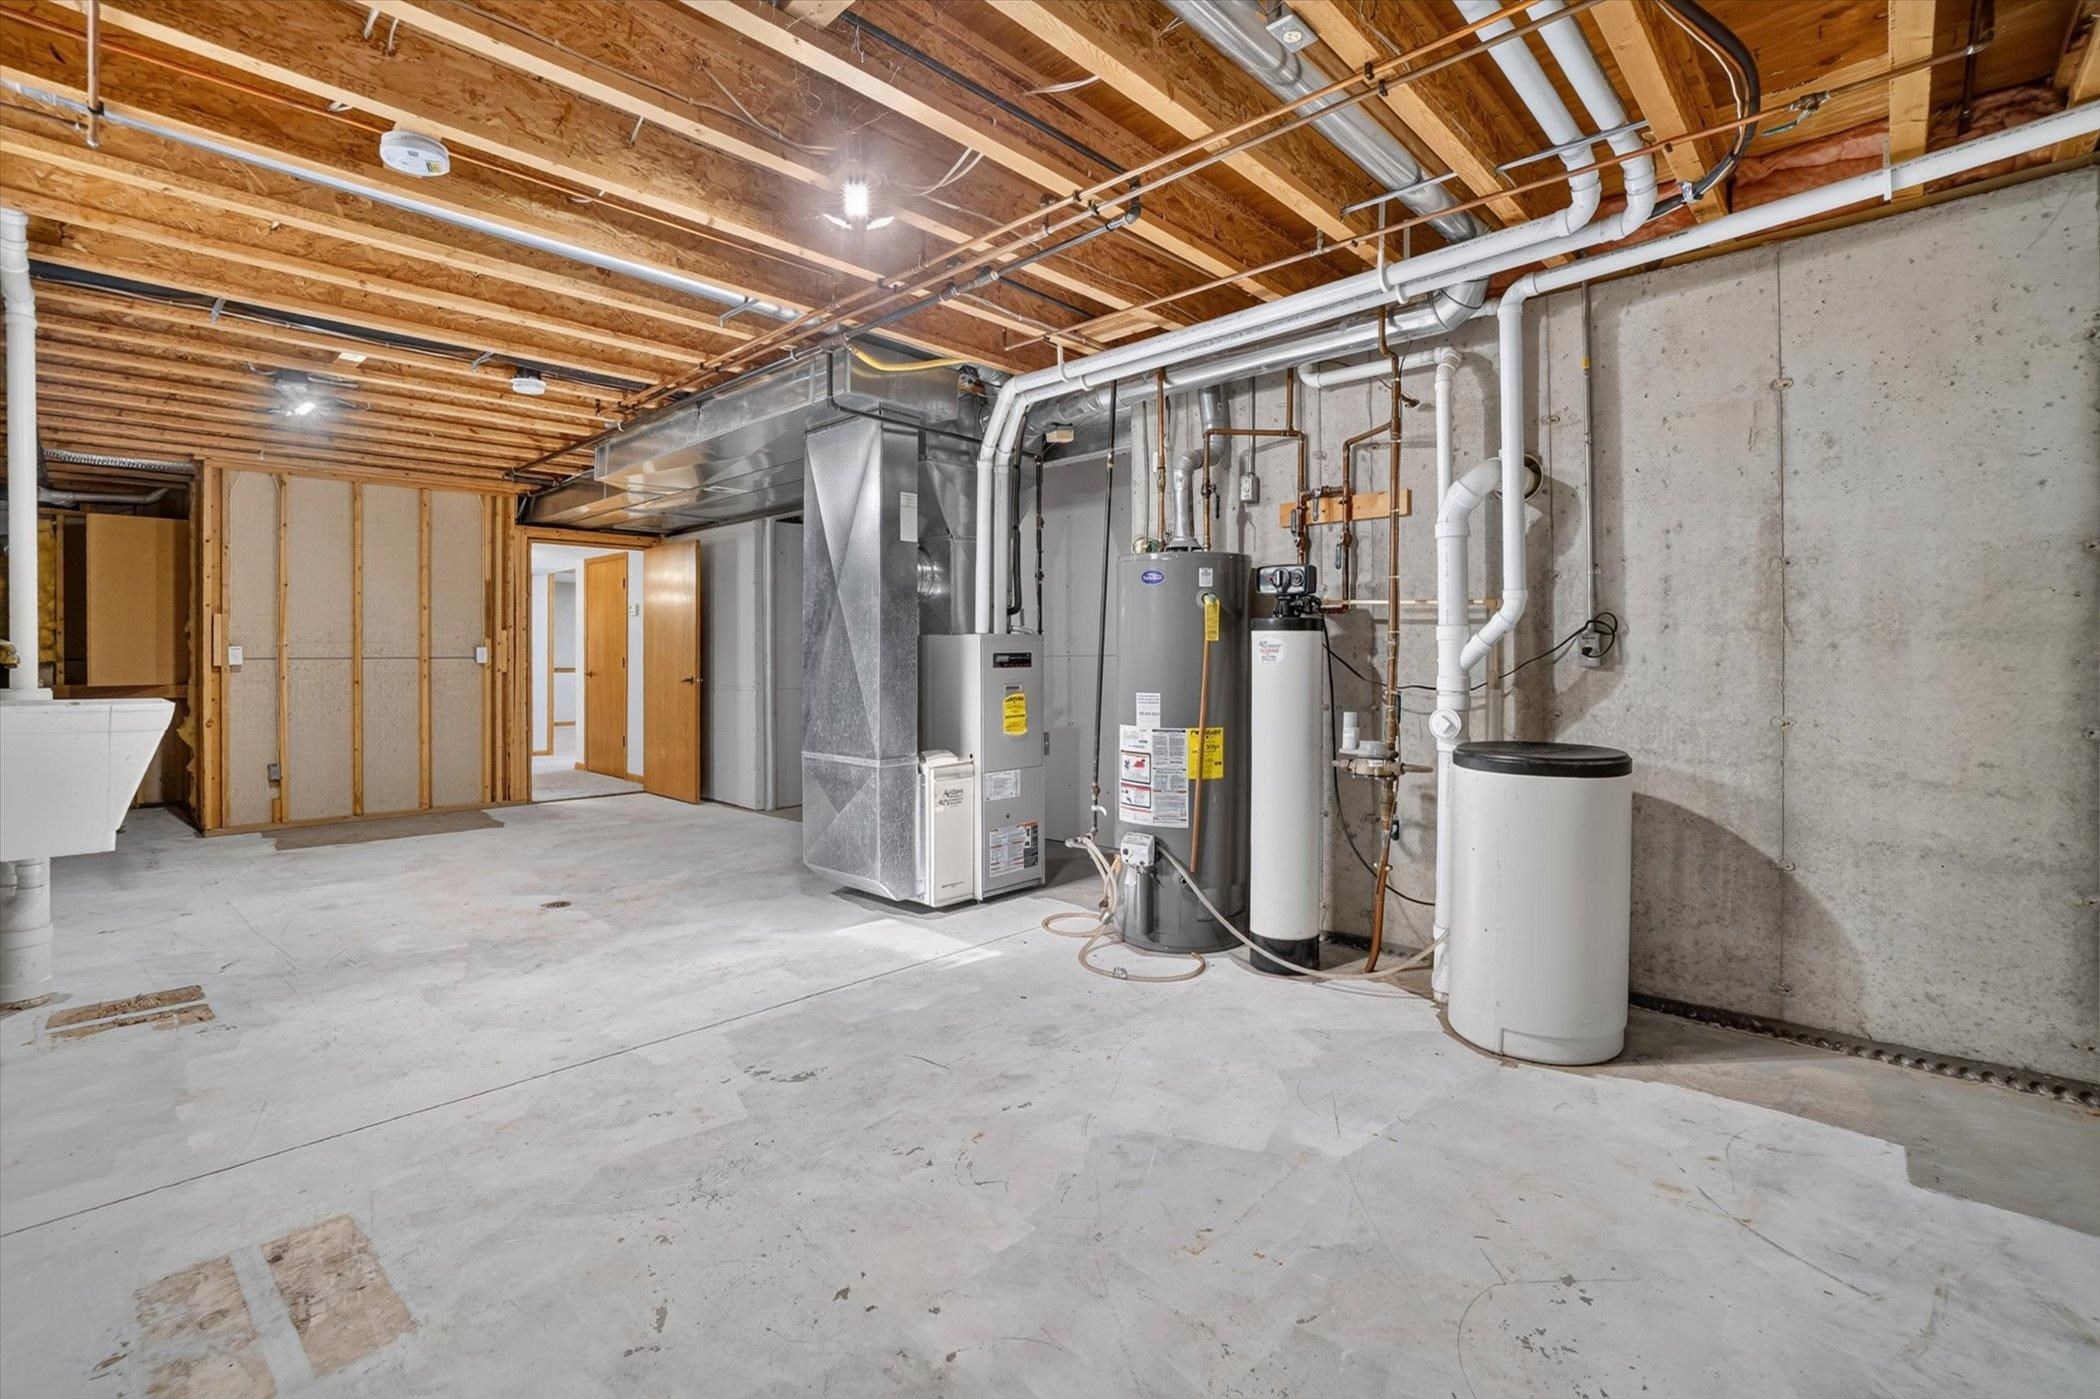
Unfinished basement utility room with furnace, water heaters, exposed ceiling joists, and concrete floor.
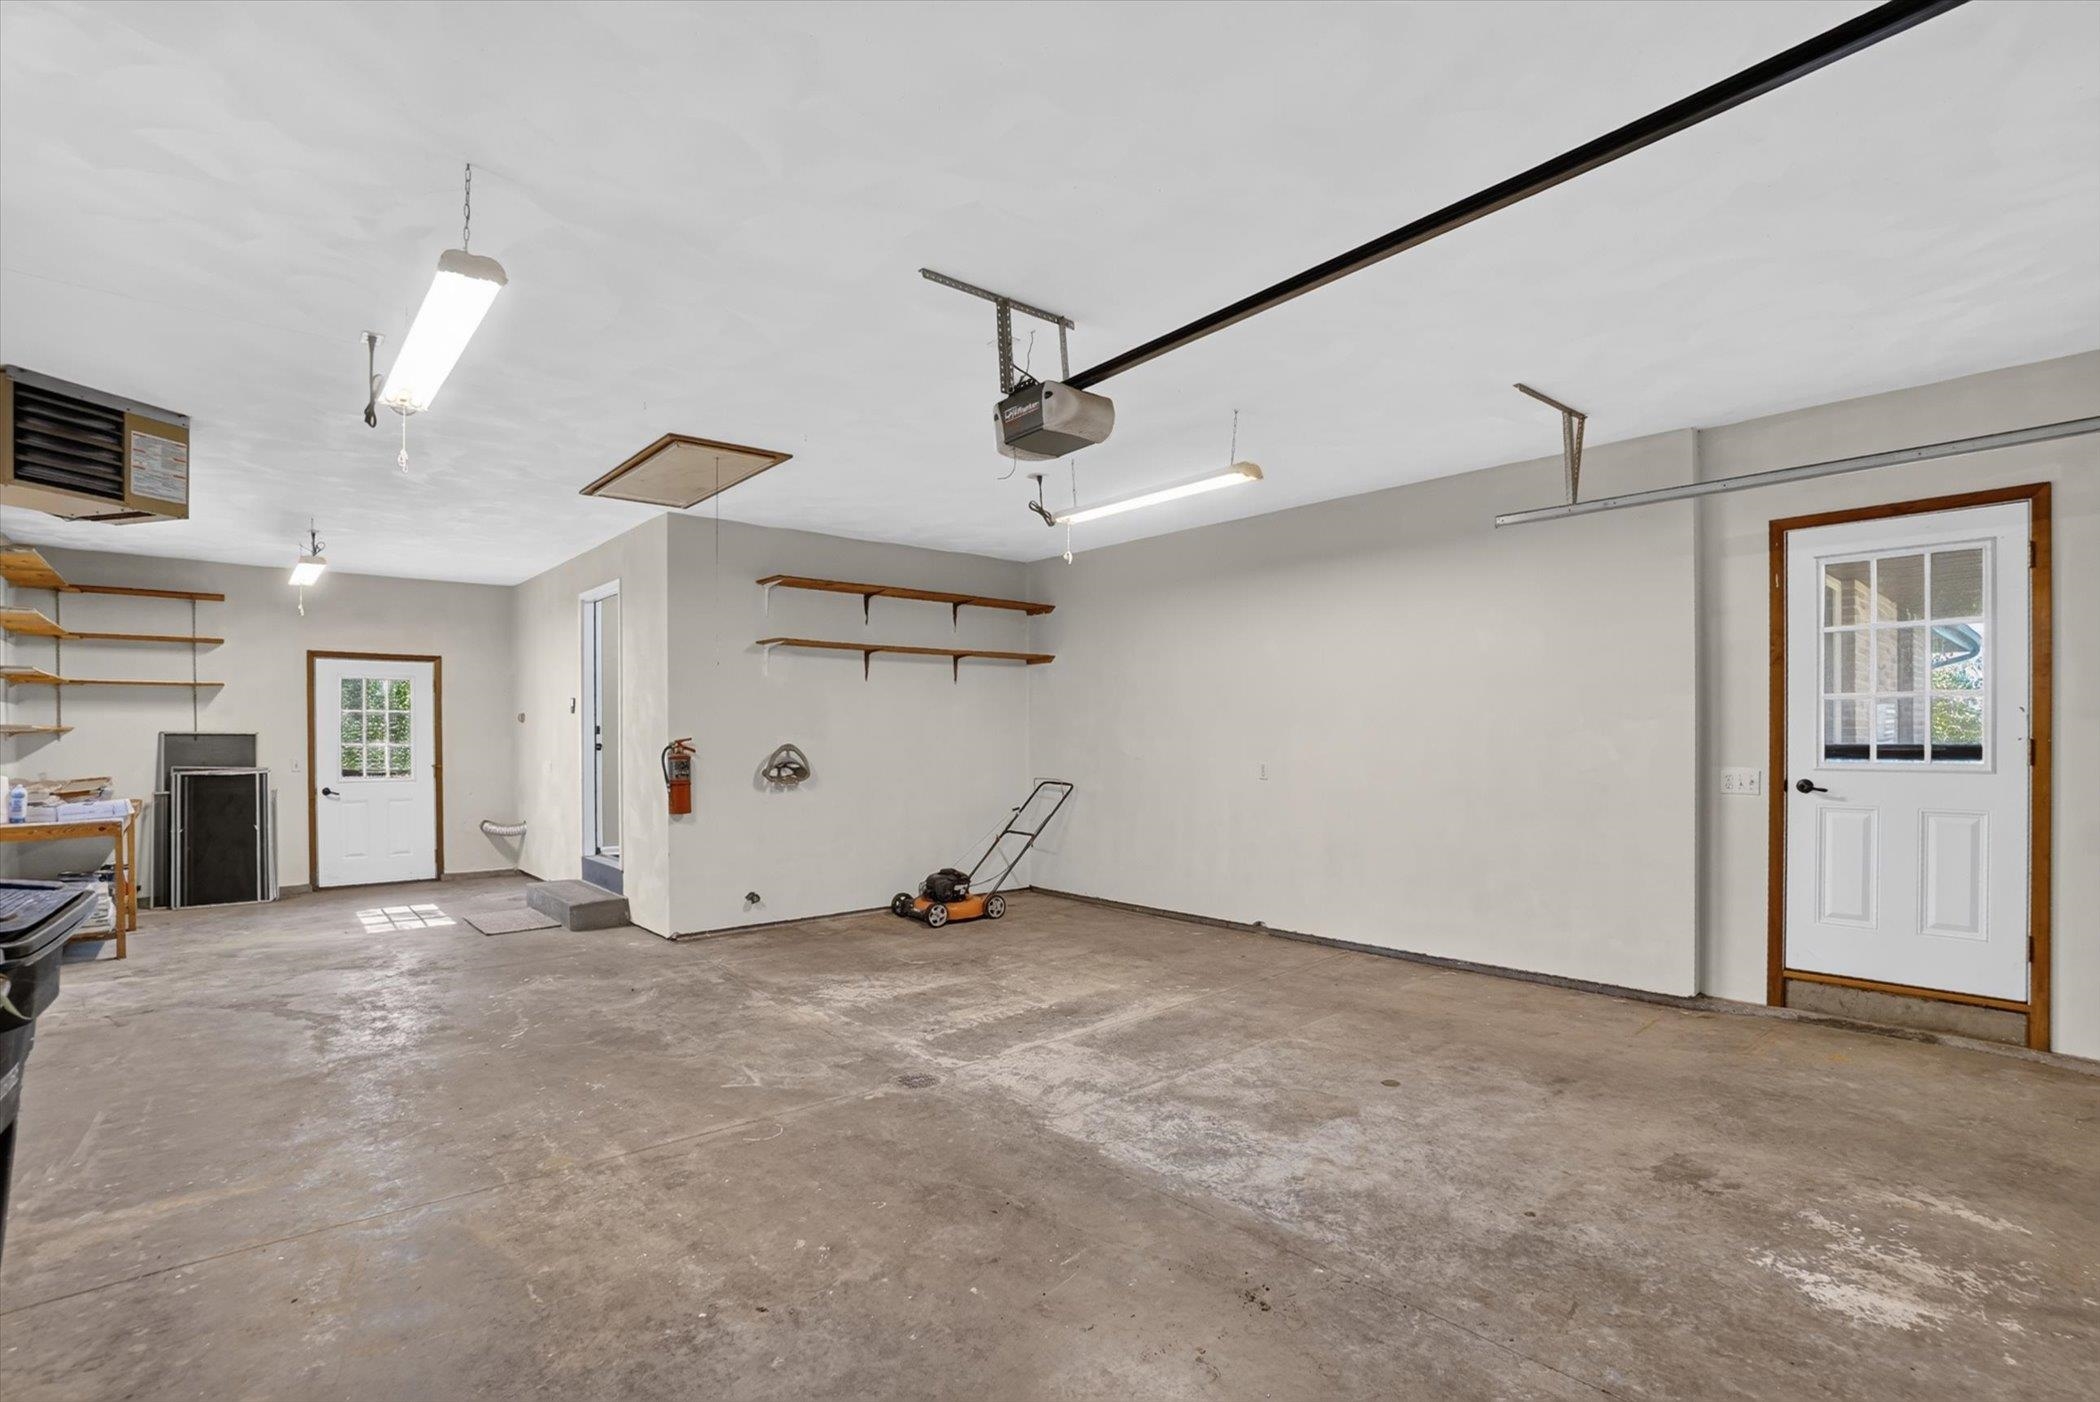
Spacious garage with concrete floor, overhead door tracks, wall shelves, and two exterior doors.
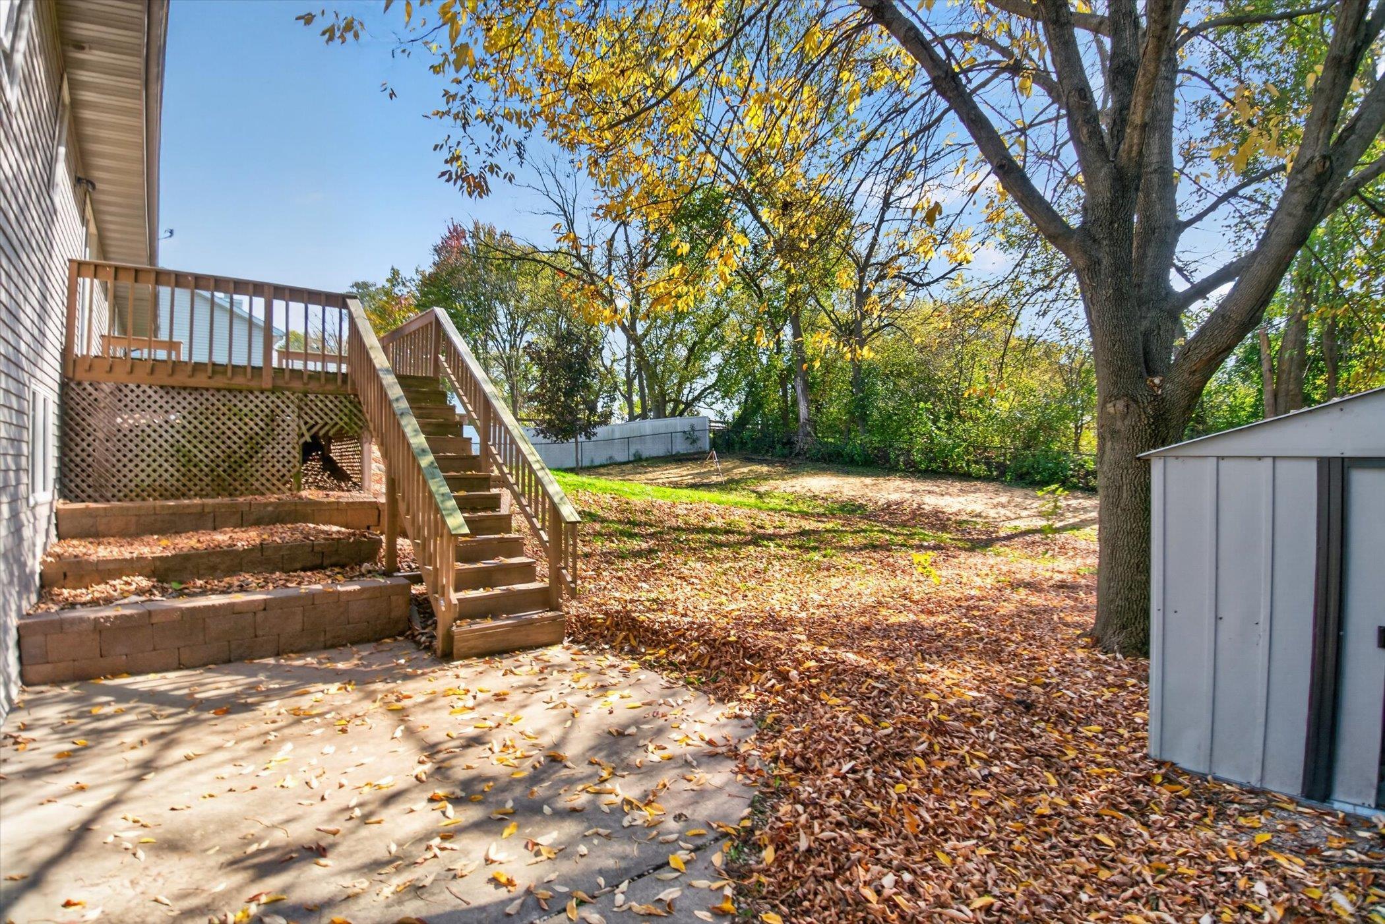
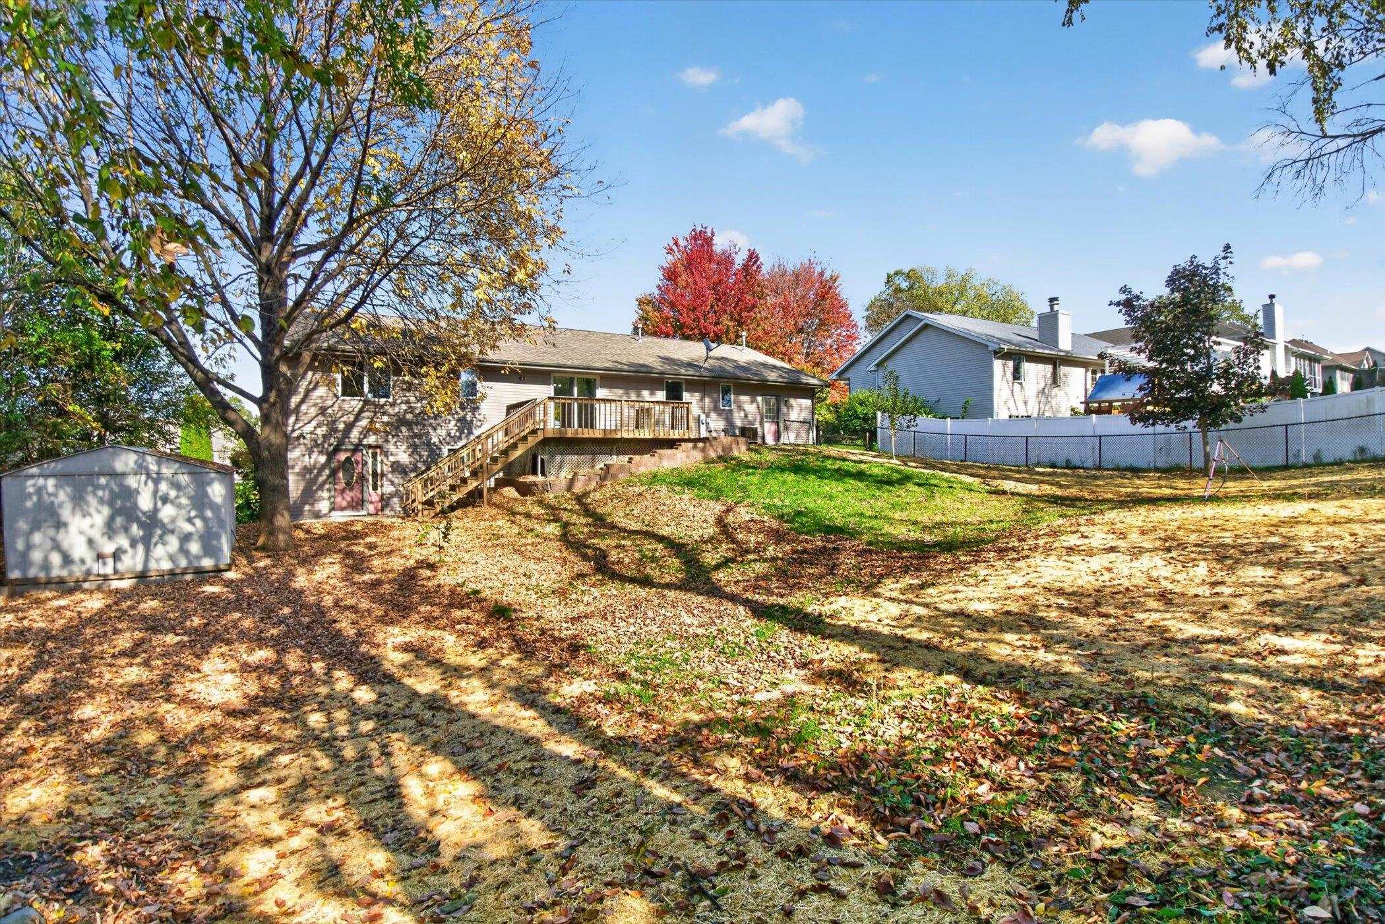
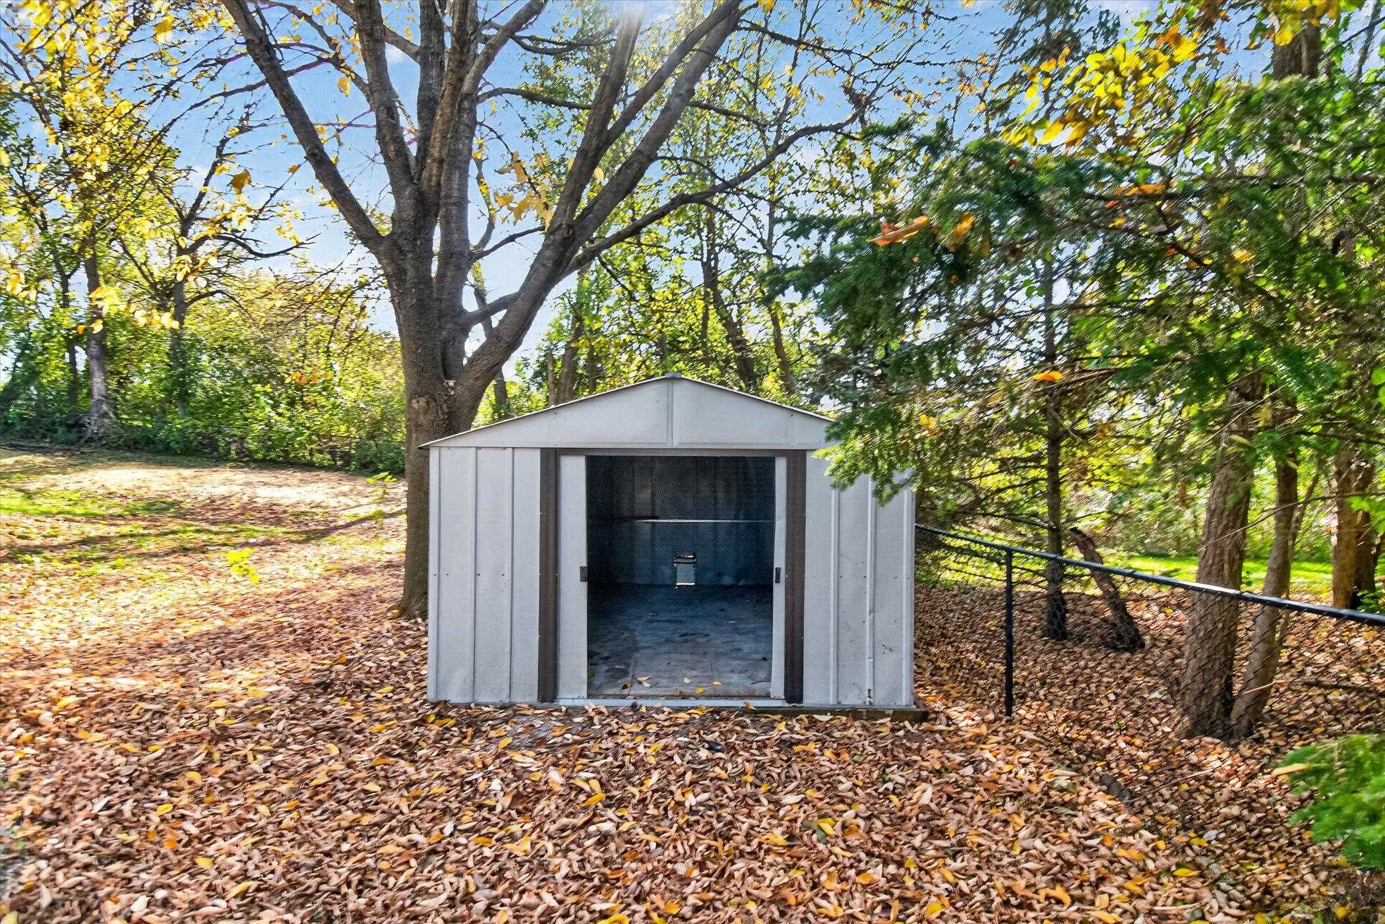
Backyard with a raised wooden deck, stairs, mature trees, and a storage shed.
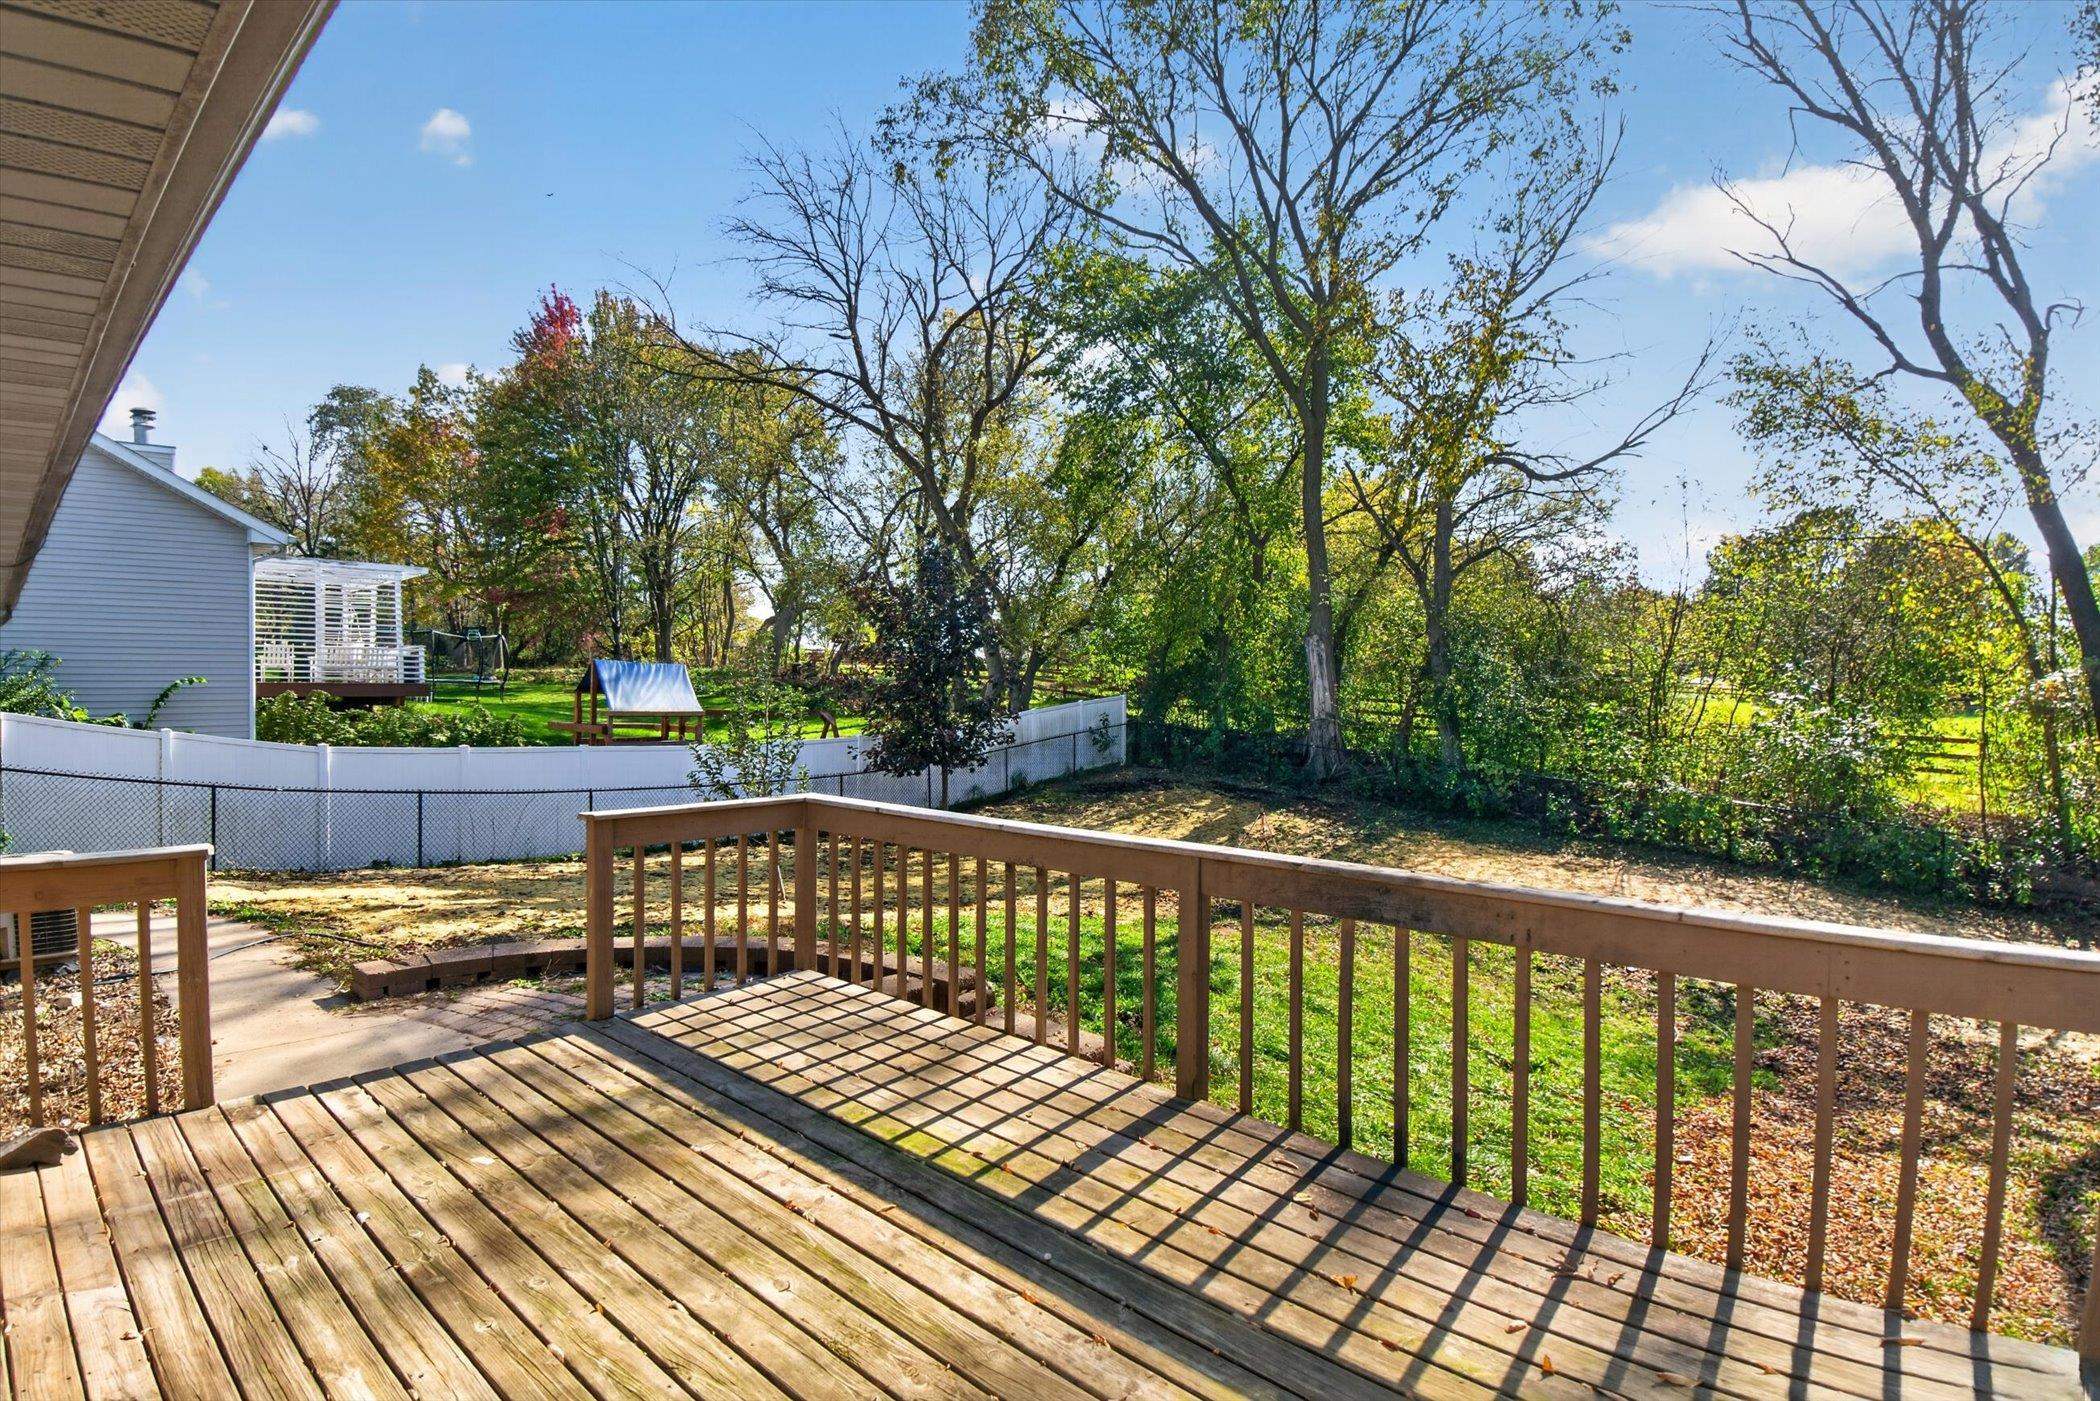
Wooden backyard deck overlooking a fenced yard with mature trees and a neighboring play area.
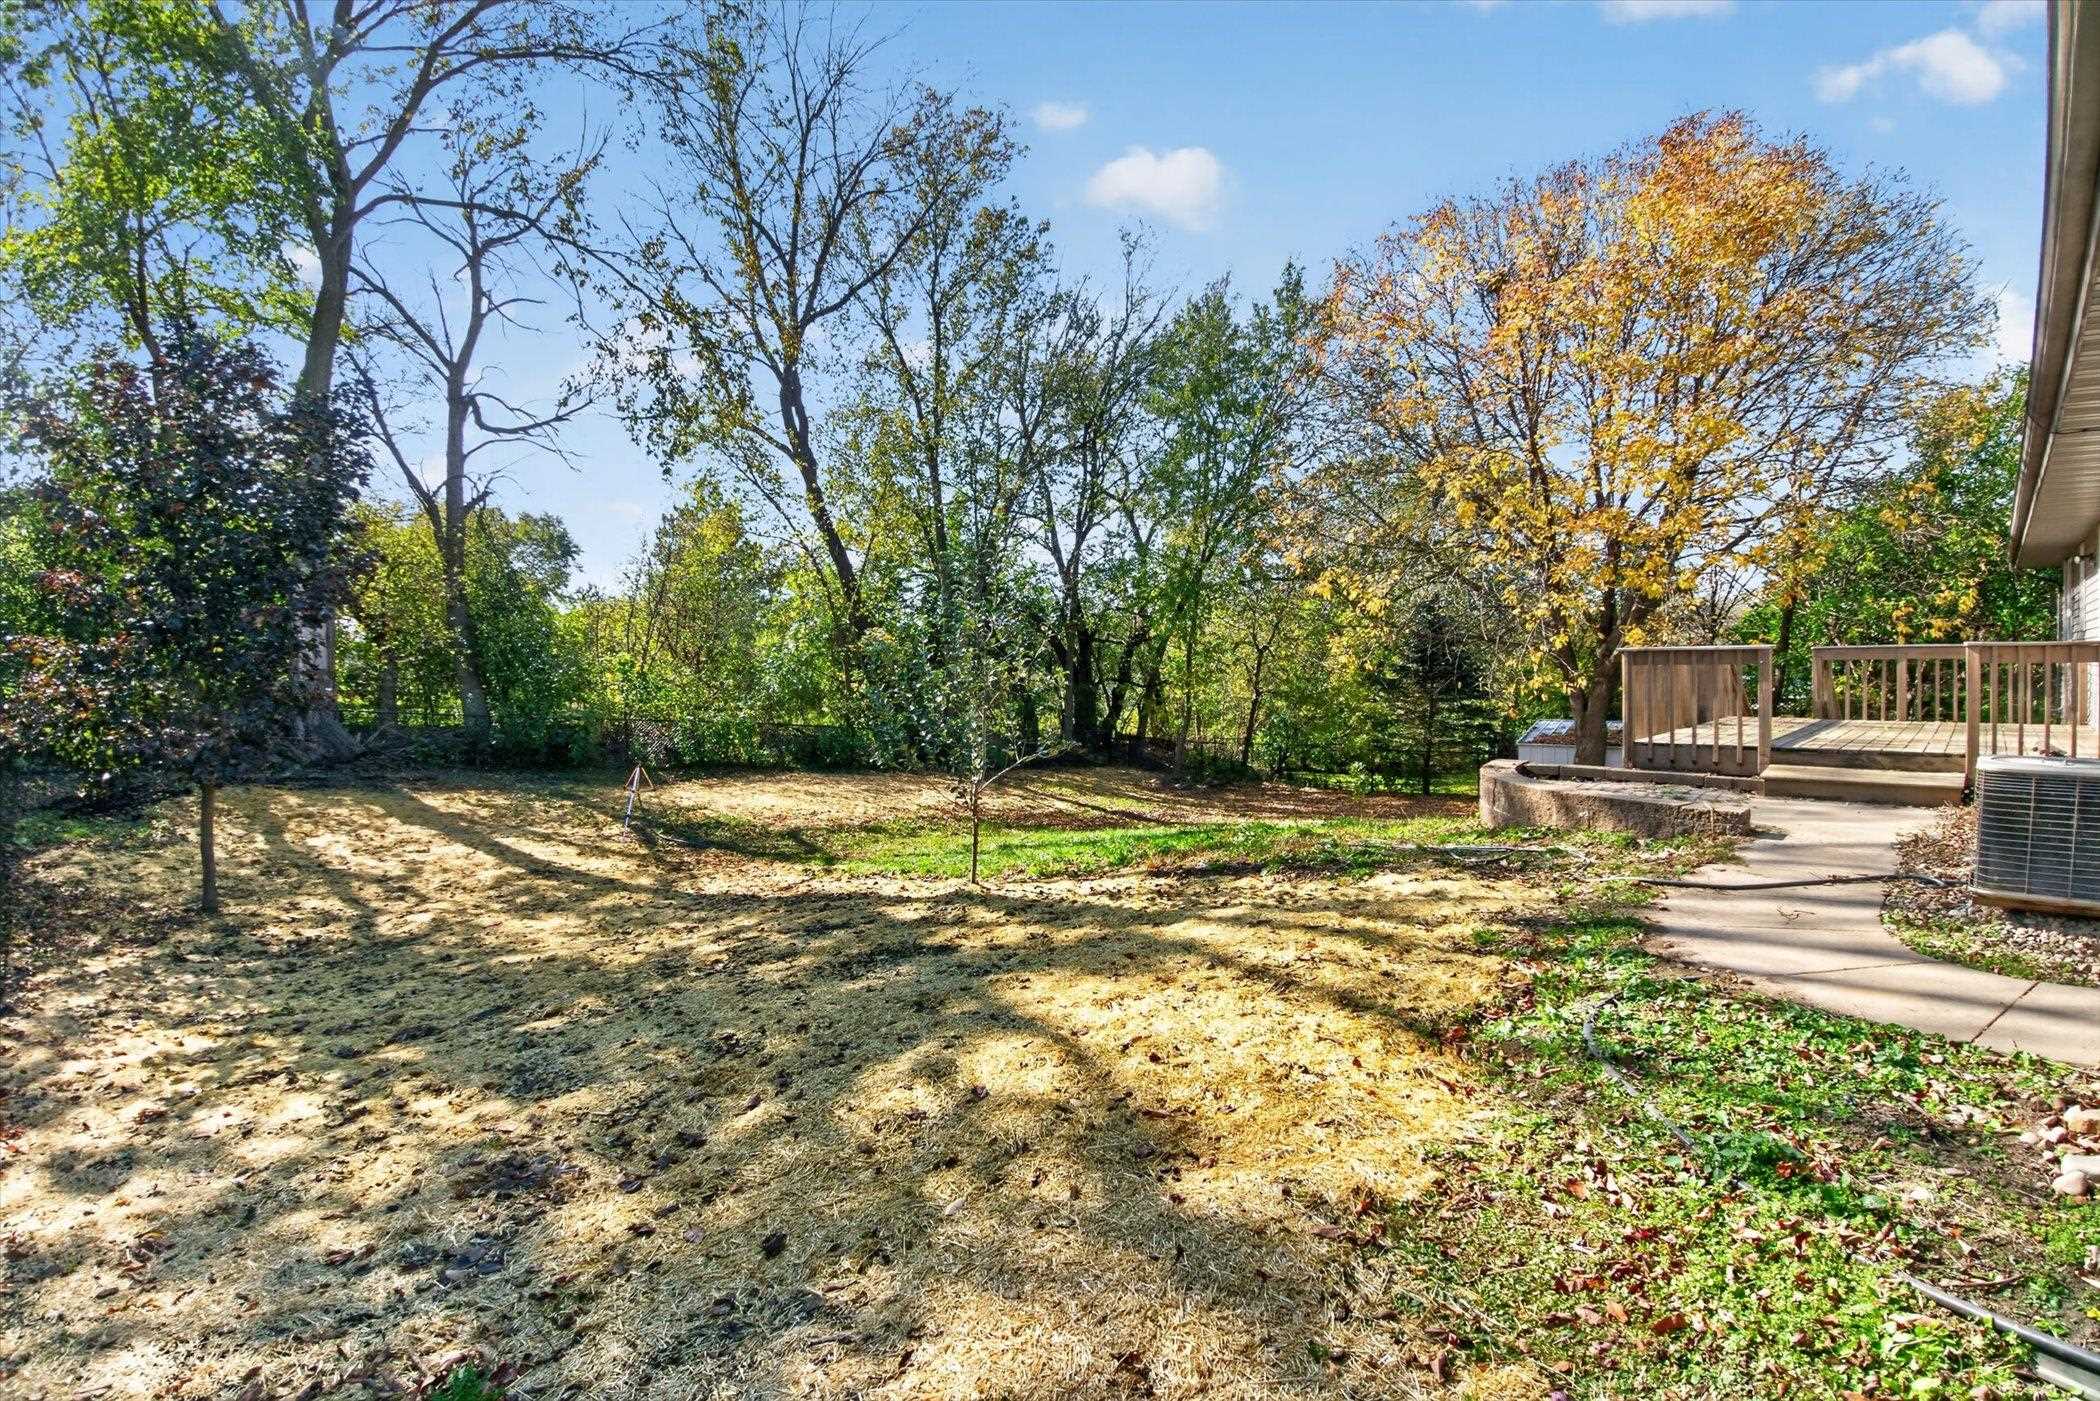
Backyard with mature trees, a wooden deck, and a curved concrete walkway.
Rear of a ranch home with a raised deck overlooking a sloping, tree-lined yard.
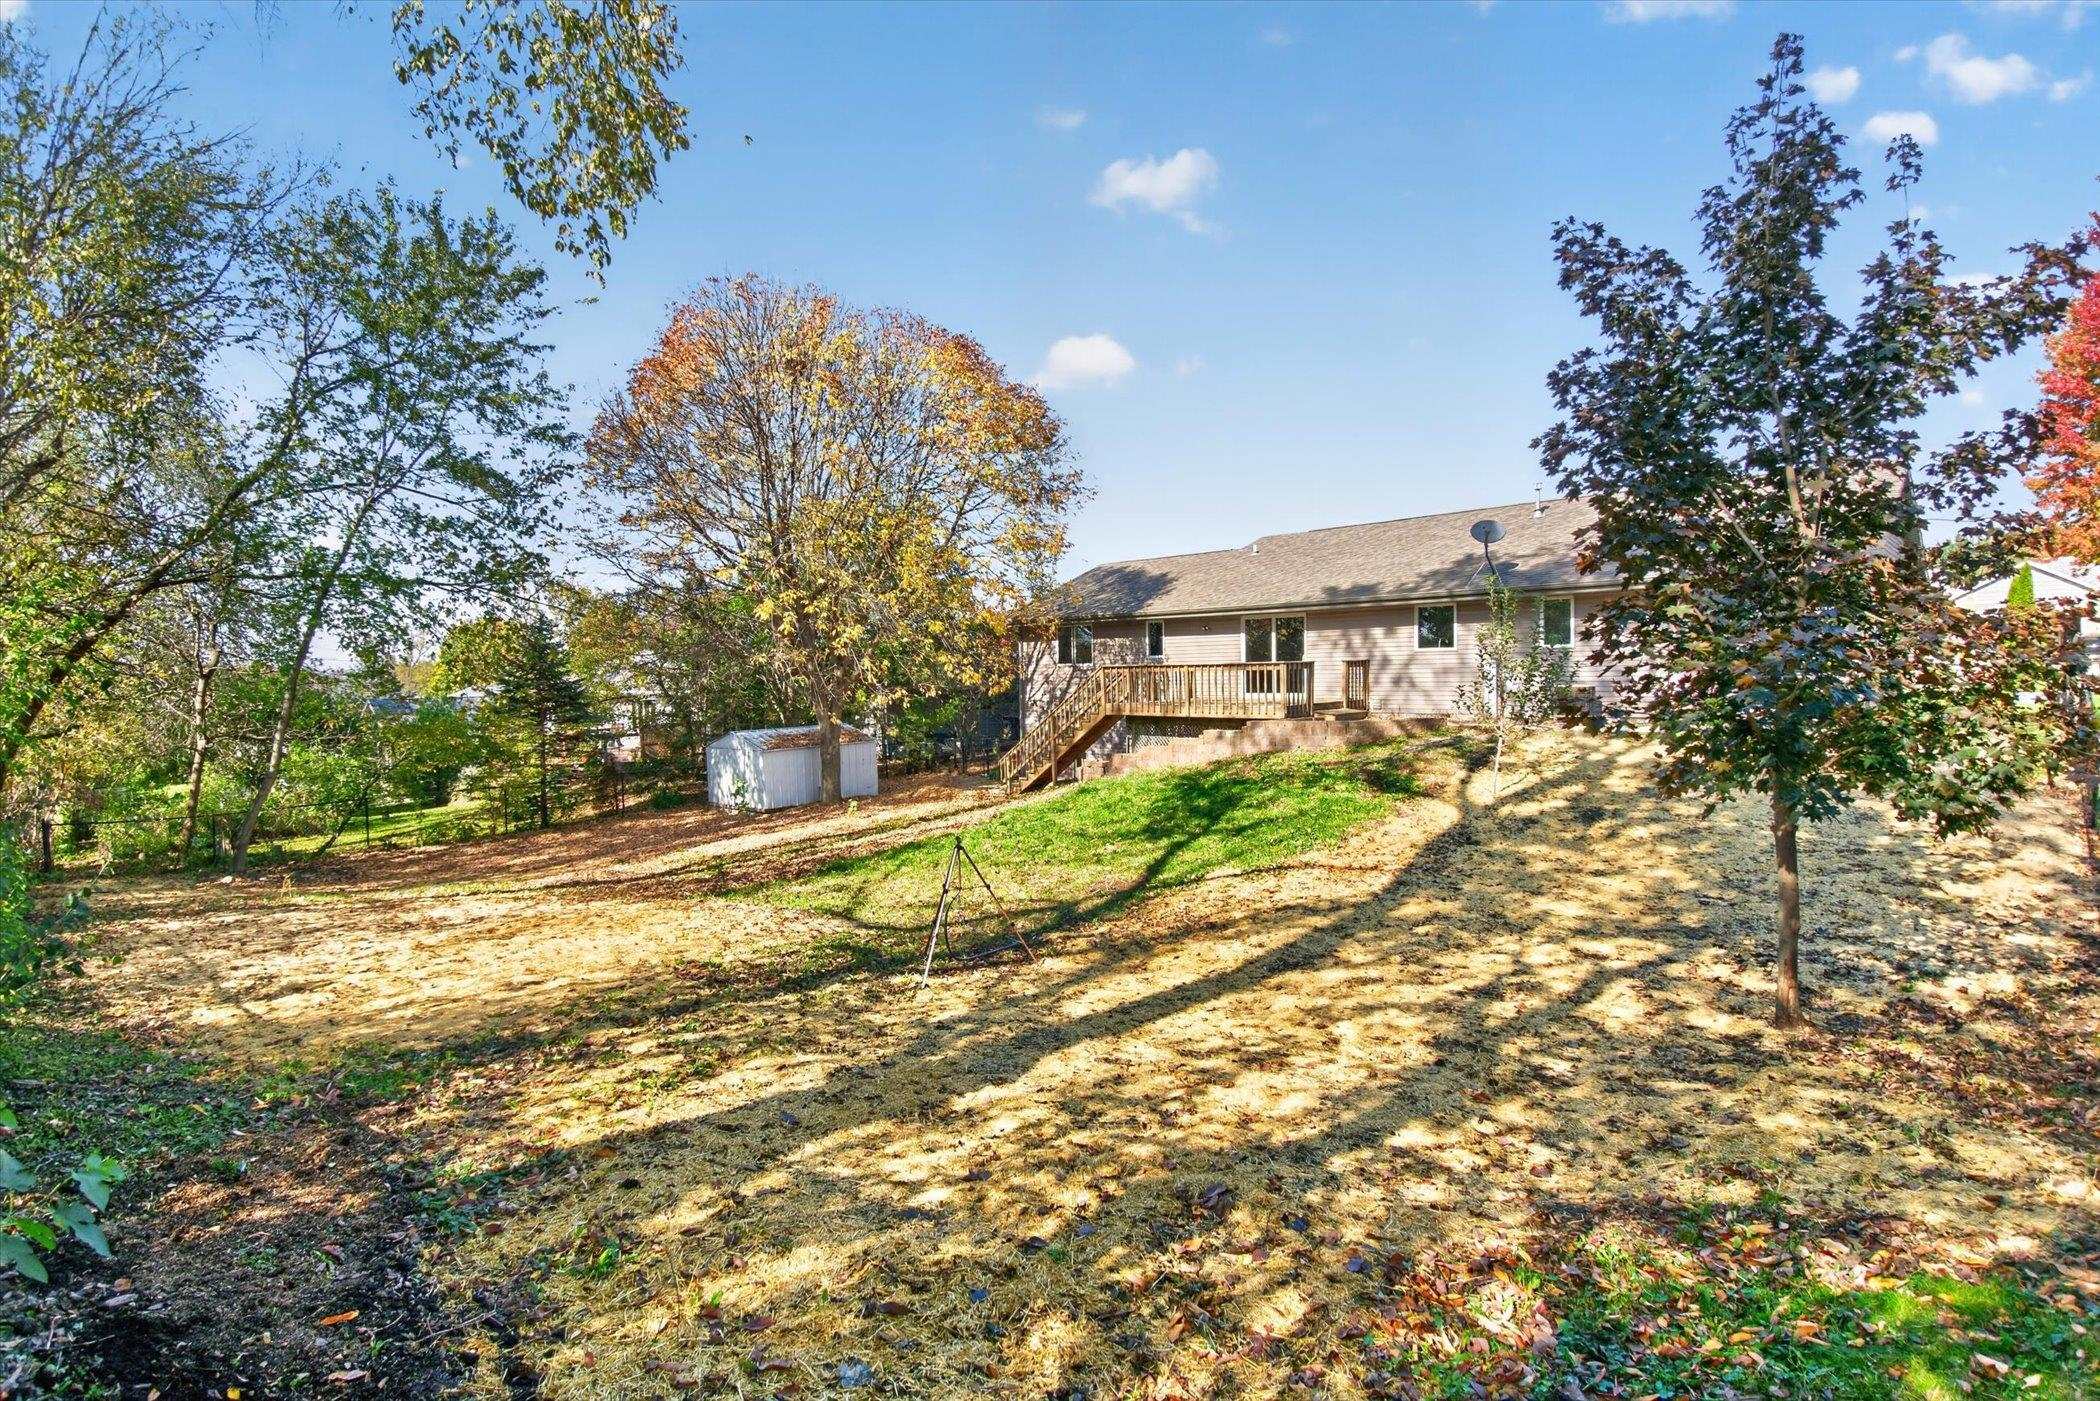
Rear of a ranch-style home with a raised deck, shed, and leaf-covered fenced yard.
A white storage shed stands in a fenced backyard beneath mature trees and autumn leaves.
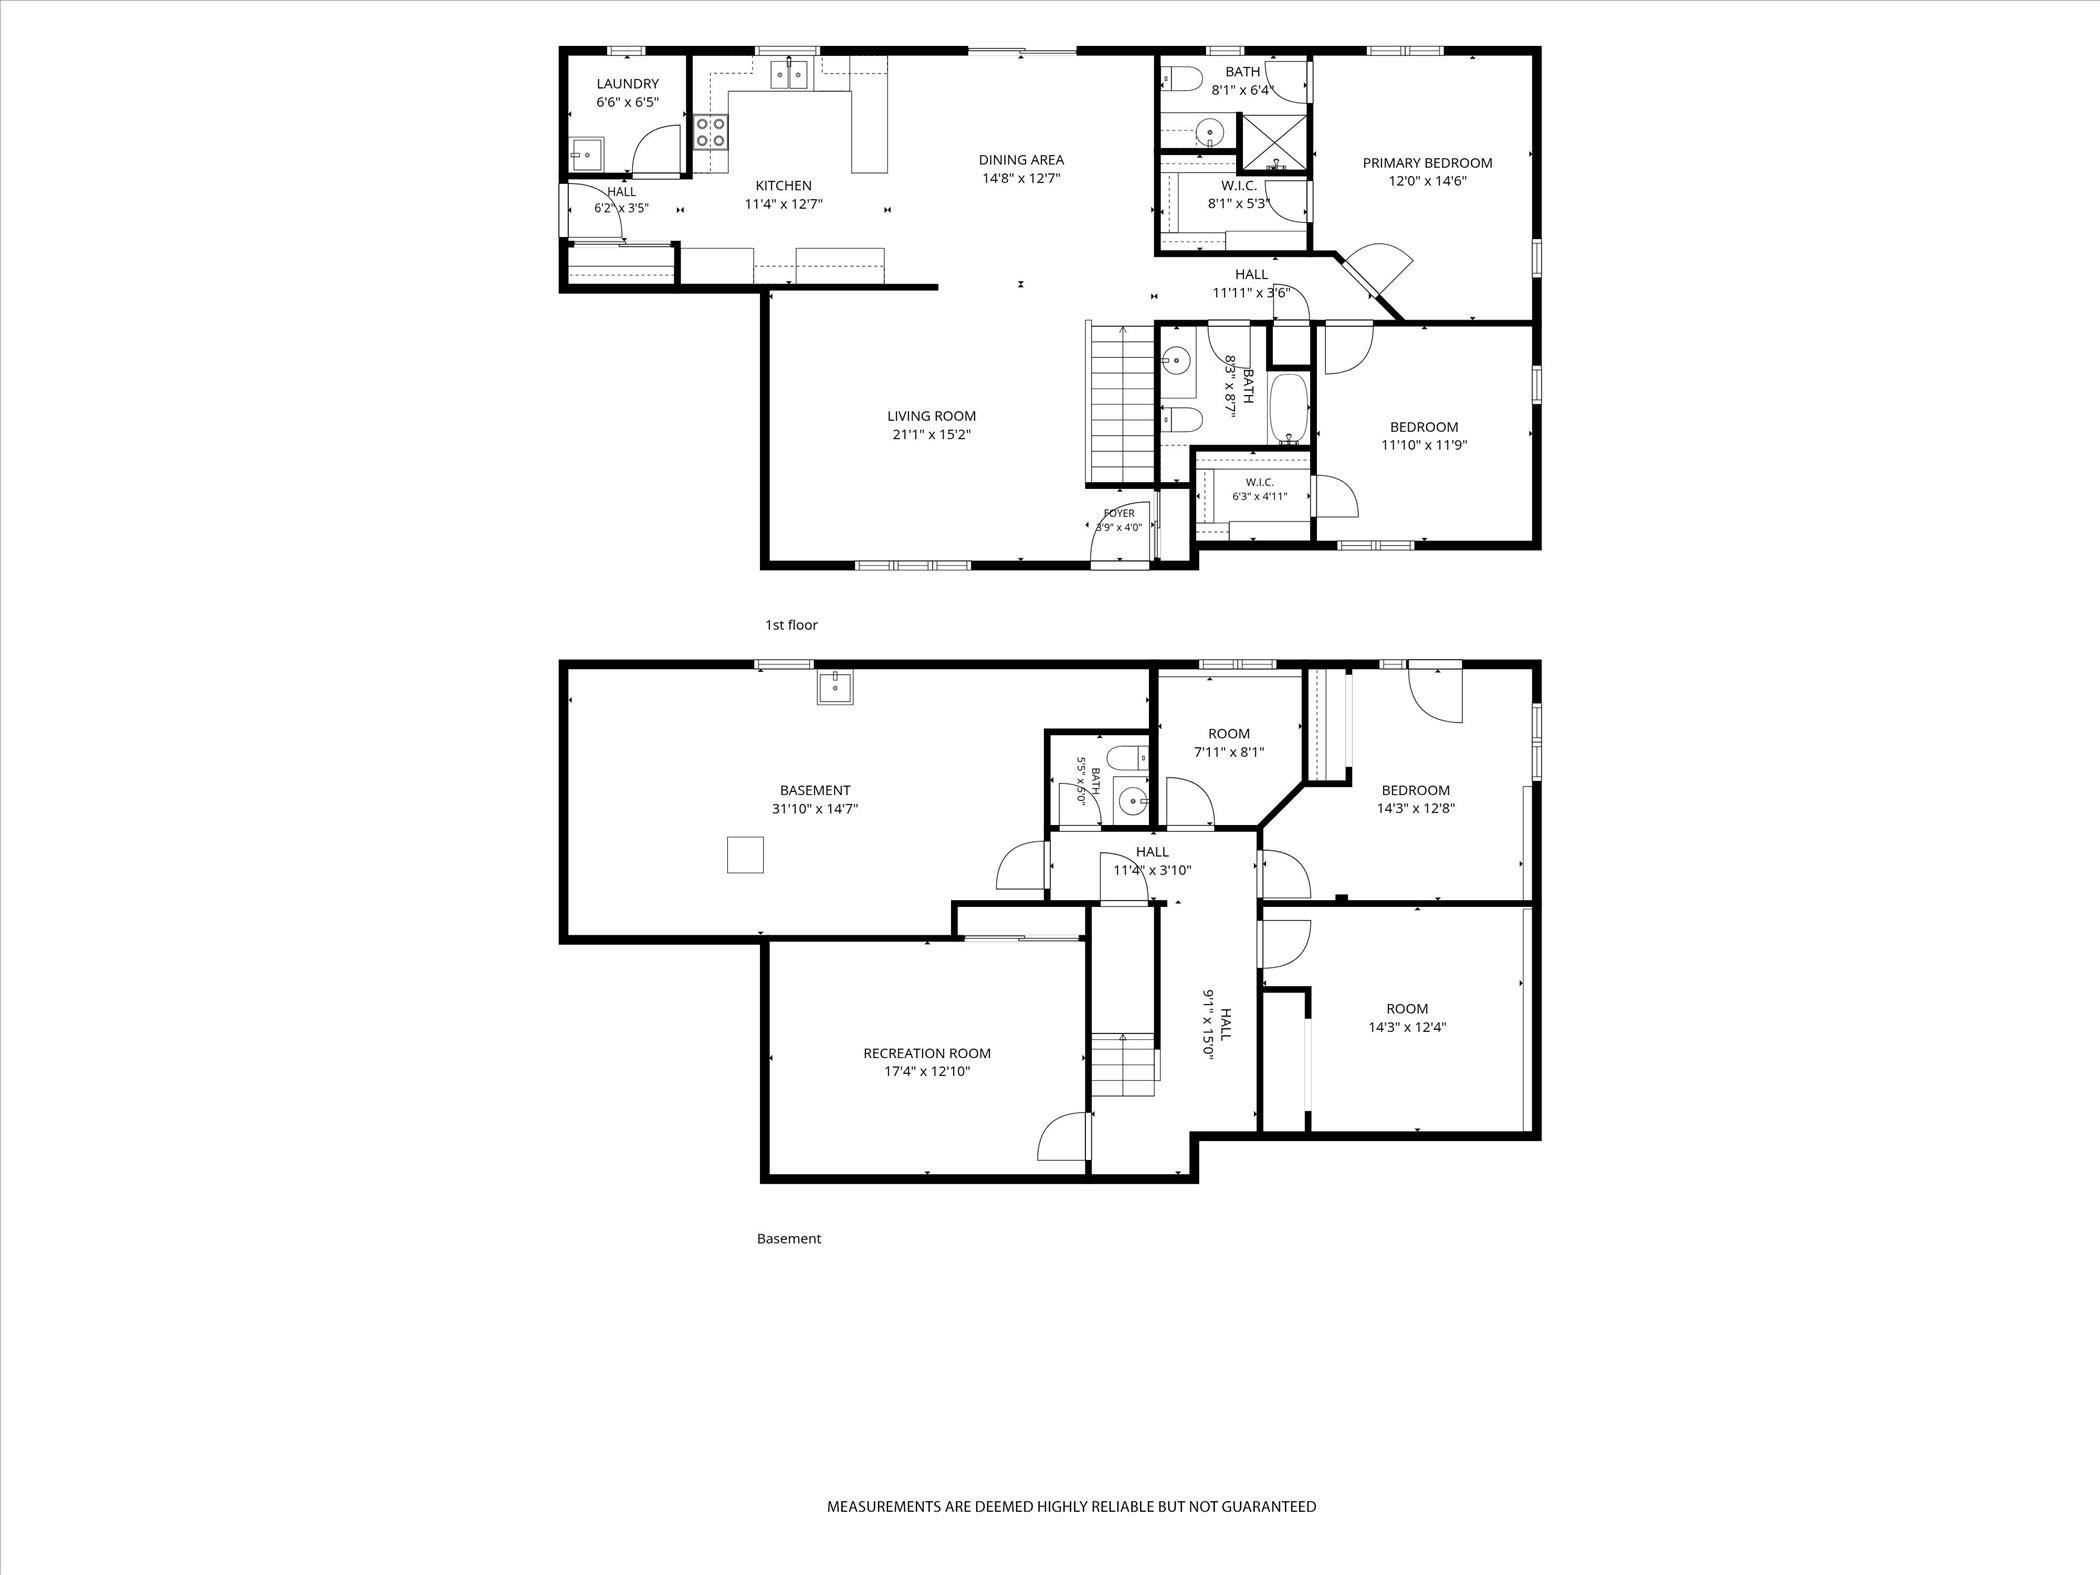
Floor plan showing the first floor and basement of 53 E Sunset Drive.
SEE ALL PHOTOS
Single-story brick-and-siding home with a blue front door, attached garage, and broad lawn.
Ranch-style home with brick facade, attached double garage, wide driveway, and landscaped lawn.
Single-story home with brick and siding, front lawn, sidewalk, and colorful autumn trees.
Rear of a single-story home with a raised wooden deck and autumn trees.
Brick home entrance with a covered porch, gray railings, and a blue oval-windowed door.
Empty living room with dark plank flooring, textured ceiling, and a large window beside the front door.
Empty open living area with dark wood-look flooring, beige walls, and a textured ceiling.
Vacant living and dining area with dark wood-look floors, a navy accent wall, and sliding doors to a deck.
Open-plan kitchen and dining area with gray cabinets, dark counters, and wood-look flooring.
Kitchen with gray cabinets, black countertops, a central island, and a mosaic backsplash.
Kitchen with white cabinets, dark countertops, a mosaic backsplash, and a central peninsula.
Kitchen and dining area with a large island, dark countertops, and sliding doors to a deck.
Kitchen with a double-basin sink, dark counters, mosaic backsplash, and a window overlooking trees.
Kitchen with gray cabinetry, dark counters, mosaic backsplash, and a large island.
Empty room with gray plank flooring, a ceiling fan, closet, and black-trimmed window.
Empty room with gray wood-look flooring, dark trim, two windows, and a ceiling fan.
Empty bedroom with gray plank flooring, a ceiling fan, closet shelving, and an adjoining bathroom.
Bathroom with a glass shower, gray vanity, mirrored cabinet, and white toilet.
Empty carpeted room with gray walls, wood trim, and two windows.
Empty carpeted bedroom with an open closet featuring built-in wooden shelves and hanging rods.
Empty carpeted room with gray walls, wood trim, and a narrow window.
Bathroom with a navy vanity, marble-look floor tiles, and a patterned shower curtain.
Laundry room with a utility sink, wire shelving, and washer hookups beneath a window.
Carpeted interior landing with a staircase, wood trim, and doorways to adjoining rooms.
Empty room with gray walls, wood-look flooring, and an open doorway.
Empty room with gray wood-look flooring, a sliding-door closet, and a doorway to a carpeted room.
Vacant room with gray wood-look flooring, a black accent wall, and a wood-paneled door.
Empty room with gray carpet, light walls, and wood trim.
Empty carpeted room with a colorful geometric accent wall and open closet.
Unfurnished carpeted room with gray walls and two wood-trimmed doorways.
Empty entry room with a decorative black front door, carpeted floor, and window.
Entryway with a black stained-glass front door and an open coat closet.
Carpeted room with a red accent wall, open closet shelving, and a window.
Empty room with gray plank flooring, wood trim, and a window with blinds.
Empty room with gray plank flooring, wood trim, and an open door to a carpeted hall.
Bathroom with oak vanity, large mirror, and white toilet.
Unfinished basement with exposed ceiling joists, concrete walls, utility sink, and HVAC ductwork.
Unfinished basement utility room with furnace, water heaters, exposed ceiling joists, and concrete floor.
Spacious garage with concrete floor, overhead door tracks, wall shelves, and two exterior doors.
Backyard with a raised wooden deck, stairs, mature trees, and a storage shed.
Wooden backyard deck overlooking a fenced yard with mature trees and a neighboring play area.
Backyard with mature trees, a wooden deck, and a curved concrete walkway.
Rear of a ranch home with a raised deck overlooking a sloping, tree-lined yard.
Rear of a ranch-style home with a raised deck, shed, and leaf-covered fenced yard.
A white storage shed stands in a fenced backyard beneath mature trees and autumn leaves.
Floor plan showing the first floor and basement of 53 E Sunset Drive.
Listed by Realty Executives Cooper Spransy
For Sale

53 E Sunset Drive

53 E Sunset Drive, Milton, WI 53563

$375,000
Welcome home to this spacious Marklien-built ranch in the heart of Milton! The inviting main level features a generous living room that flows seamlessly into the dining area and kitchen, perfect for everyday living and entertaining. Enjoy the convenience of main-floor laundry, with an additional laundry hookup in the lower level, a primary suite complete with a private bath and walk-in closet, plus an additional bedroom and full bath. The finished lower level offers even more living space with two additional bedrooms, an office, and a spacious family room. The fourth bedroom does not have a window; however, the adjoining room offers walkout access to the backyard. You'll love the insulated, heated garage with an extra-deep bay, ideal for a workshop or additional storage. Step outside to relax on the back deck overlooking the fenced-in backyard, complete with a storage shed. With plenty of room to spread out, inside and out, this home has so much to offer! UHP Warranty included.

11/14/2026 11:00AM - 12:30PM CST

4
beds

2
baths

1,820 Sq.Ft. LIVING AREA

0.31 Acres lot

Ashley  Nelson

Ashley Nelson

Features & Amenities

Interior

  • total bedrooms4
  • Total bathrooms2
  • full bathrooms2
  • half bathroom1
  • Laundry room Main Level
  • APPLIANCES Water Softener Owned, Range, Dishwasher
  • other interior Features Water softener inc, Cable available, High Speed Internet

Area & Lot

  • Status For Sale
  • OPEN HOUSE

    11/14/2026 11:00AM - 12:30PM CST

  • Living Area1,820 Sq.Ft.
  • Lot Area0.31 Acres
  • MLS® ID2035158
  • TypeResidential
  • YEAR BUILT2002
  • NeighborhoodMilton
  • Architecture StylesRanch
  • Elementary SchoolCall School District
  • Middle SchoolMilton
  • High SchoolMilton
  • School DistrictMilton

Exterior

  • STORIES1
  • Garage Space2.0
  • water SourcePublic
  • utilitiesCable Available
  • parkingAttached, Heated Garage, Garage Door Opener, Paved
  • HEAT TYPEForced Air, Zoned, Natural Gas
  • AIR CONDITIONINGCentral Air
  • sewerPublic Sewer
  • SubstructureConcrete Perimeter

Financial

  • Sales Price$375,000
  • Real Estate Tax $6,007/yr
  • Zoning Res
Ranch-style home with brick facade, attached double garage, wide driveway, and landscaped lawn.

Schedule a Showing

I would love to show you my beautiful property. Please select your preferred date and time below. I will be in touch shortly to confirm your appointment.

Schedule a Showing

I would love to show you my beautiful property. Please select your preferred date and time below. I will be in touch shortly to confirm your appointment.

Thank you for your interest in 53 E Sunset Drive, Milton, WI 53563. We are reviewing your request and will be in touch shortly!

Mortgage Calculator

Estimate your monthly mortgage payment, including the principal and interest, property taxes, and HOA. Adjust the values to generate a more accurate rate.

All estimates are provided for informational purposes only. Actual amounts may vary.
$0,000 Your Payment 20 15 65
$0,000 Your Payment

Milton

Explore

Personalized Real Estate Guidance

From your first consultation to closing day, Ashley is committed to providing trusted guidance, attention to detail, and a smooth real estate experience tailored to your needs.

Follow Me on Instagram