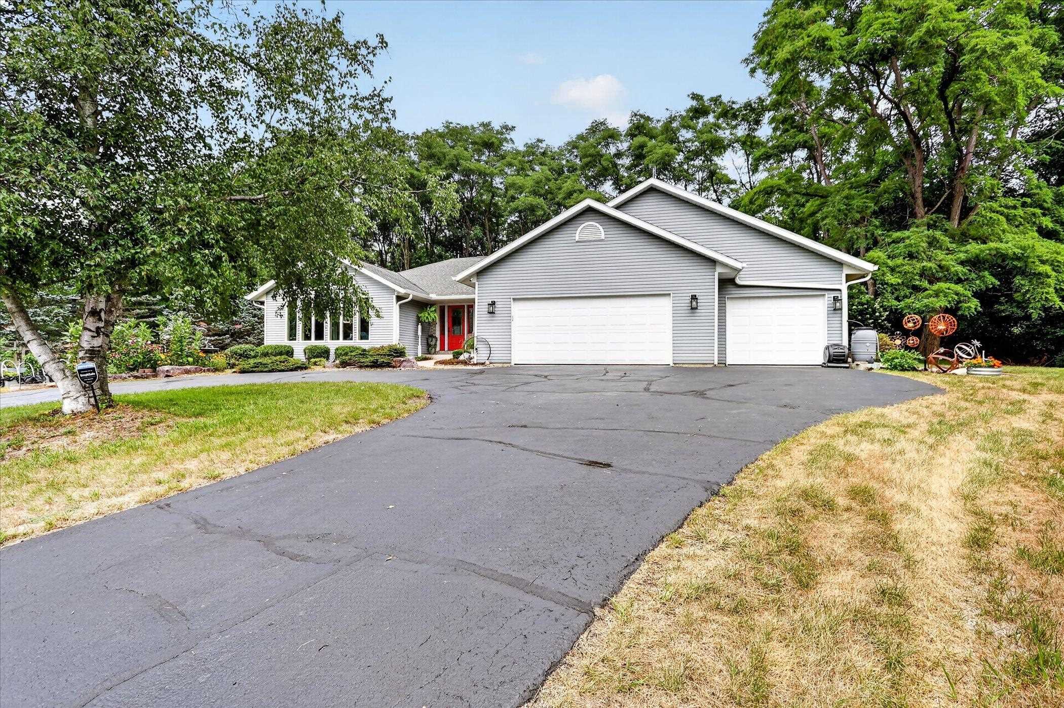
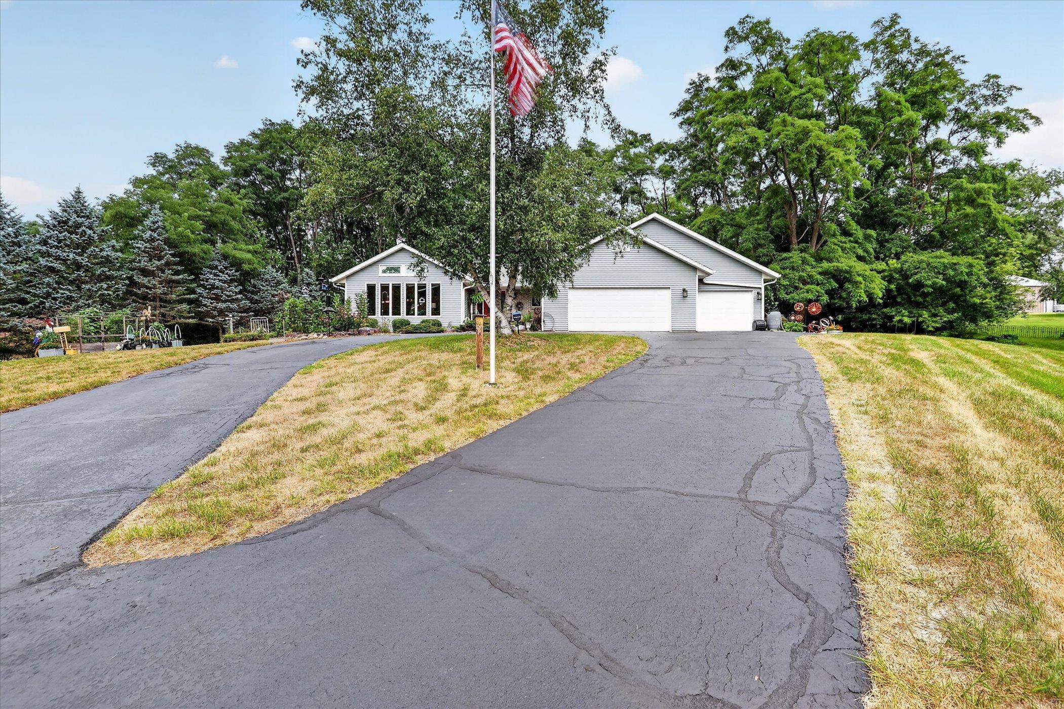
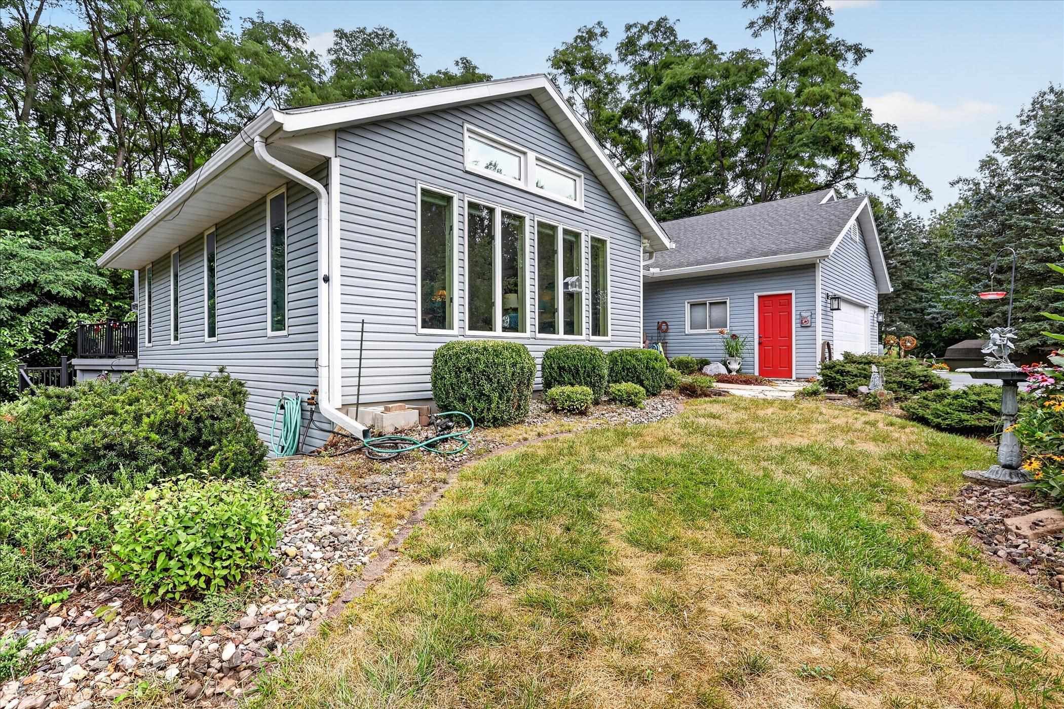
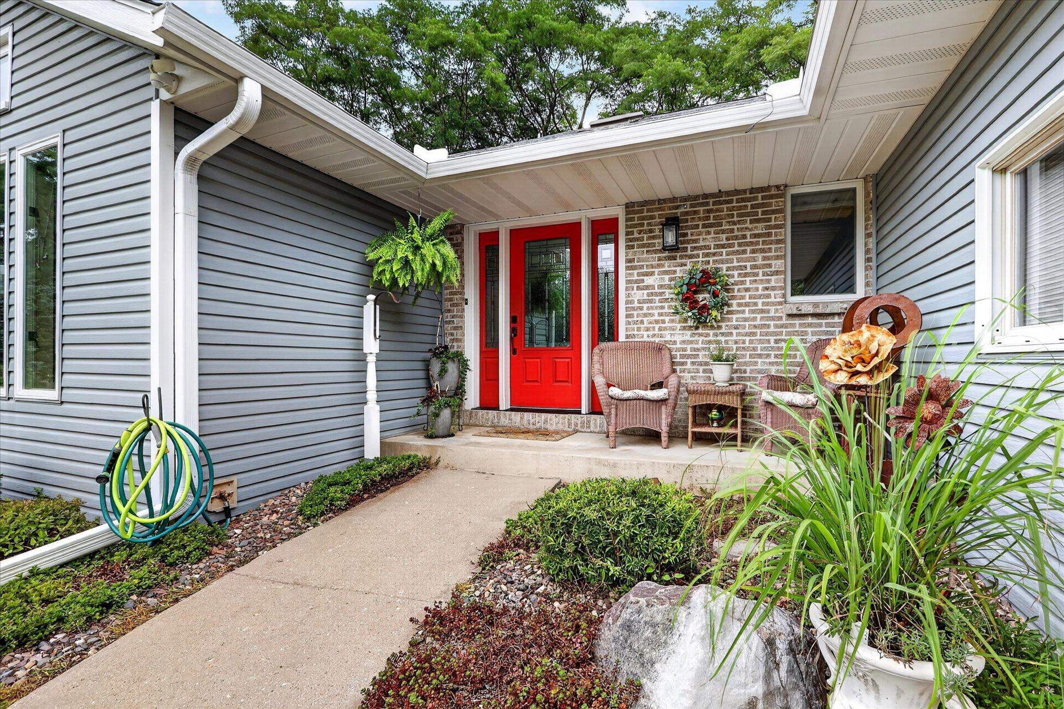
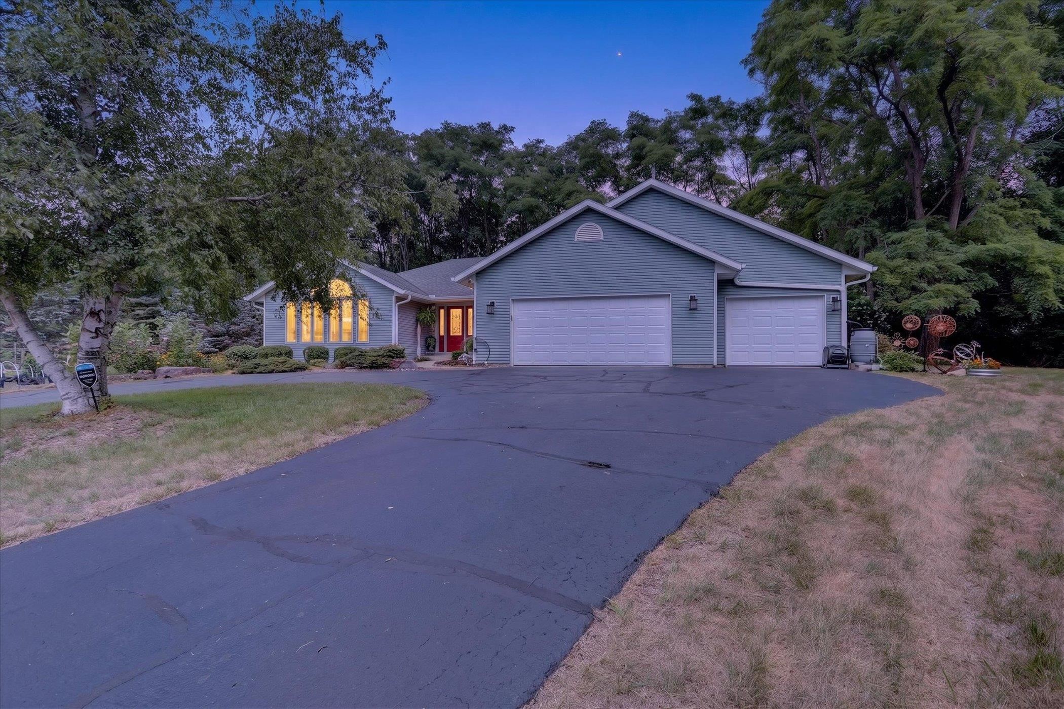
Gray-sided house with a red front door, three-car garage, and wide paved driveway among mature trees.
5738 S Splendor Valley Drive
SEE ALL PHOTOS
Gray-sided house with a red front door, three-car garage, and wide paved driveway among mature trees.
5738 S Splendor Valley Drive
Listed by Realty Executives Cooper Spransy
Sold

5738 S Splendor Valley Drive

5738 S Splendor Valley Drive, Janesville, WI 53548

$514,000
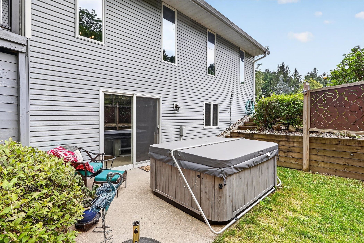
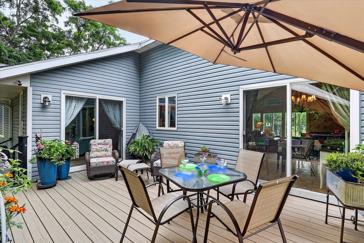
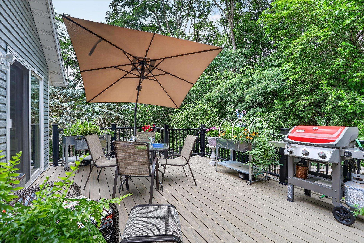
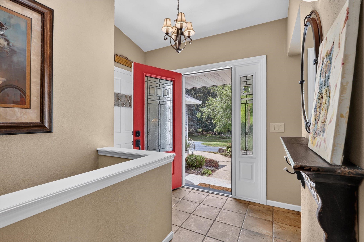
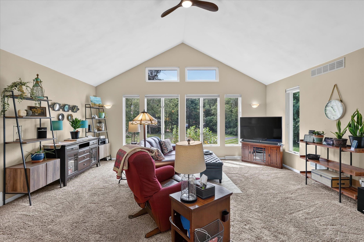
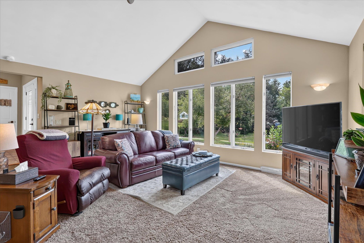
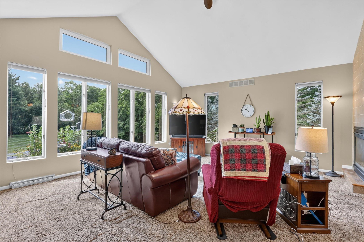
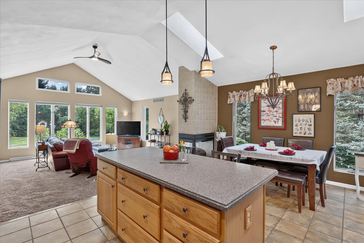
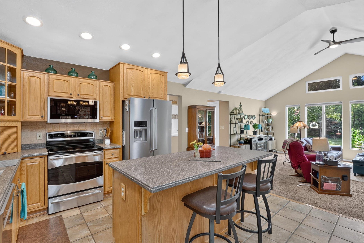
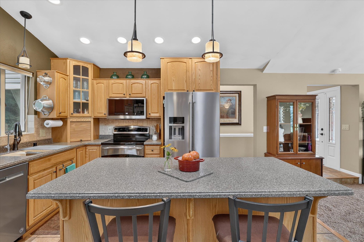
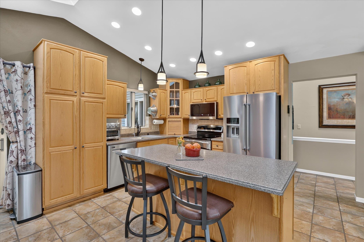
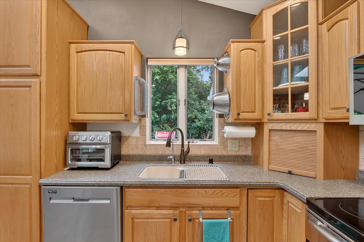
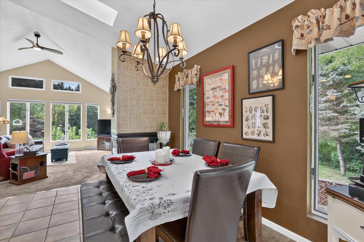
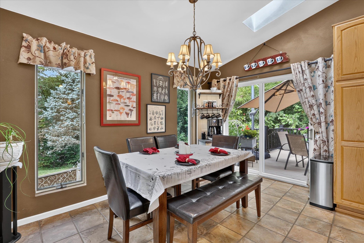
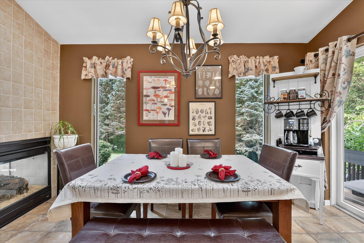
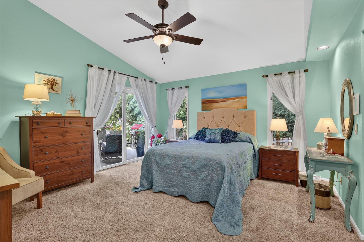
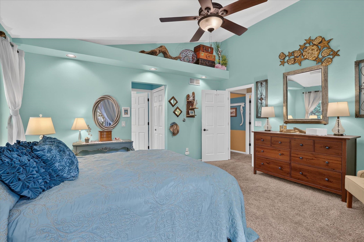
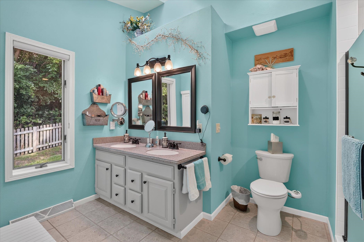
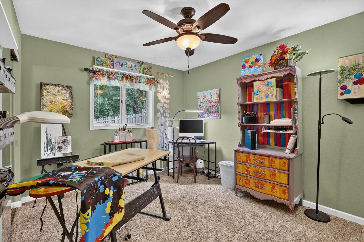
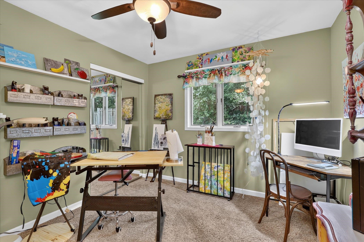
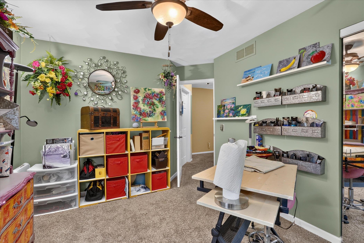
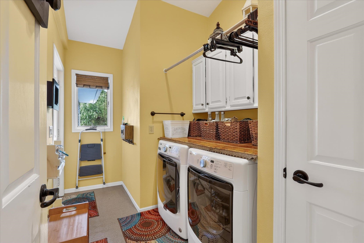
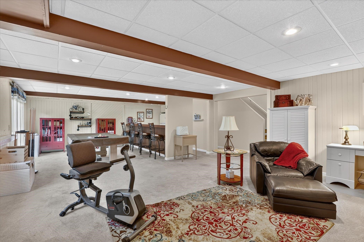
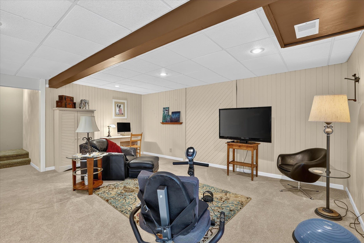
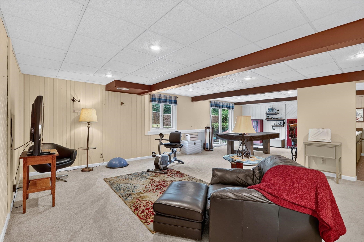
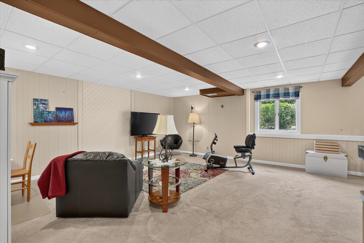
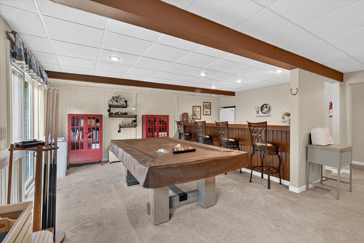
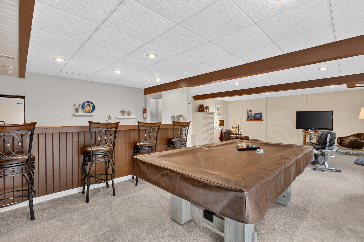
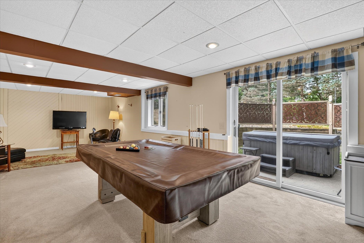
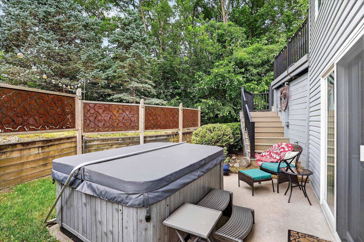
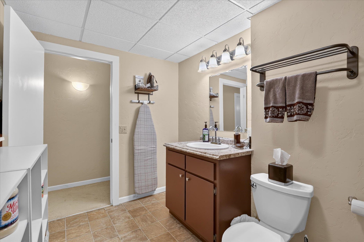
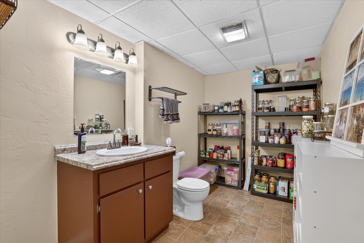
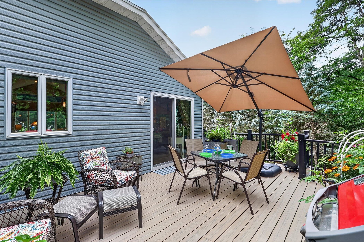
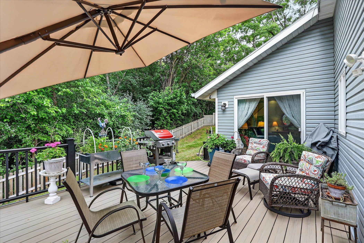
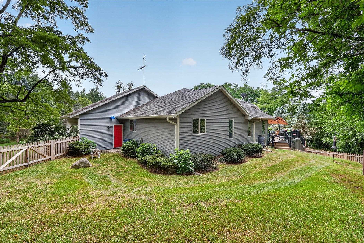
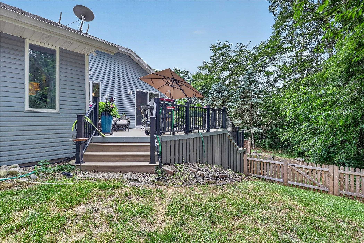
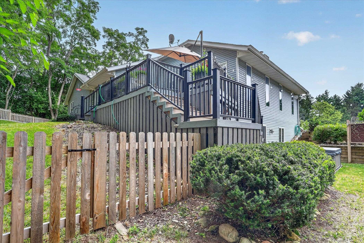
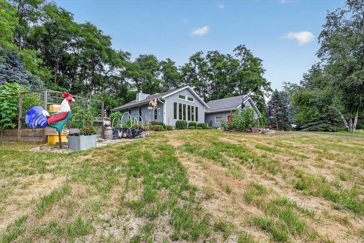
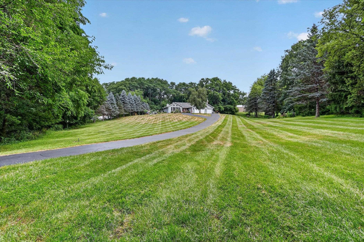
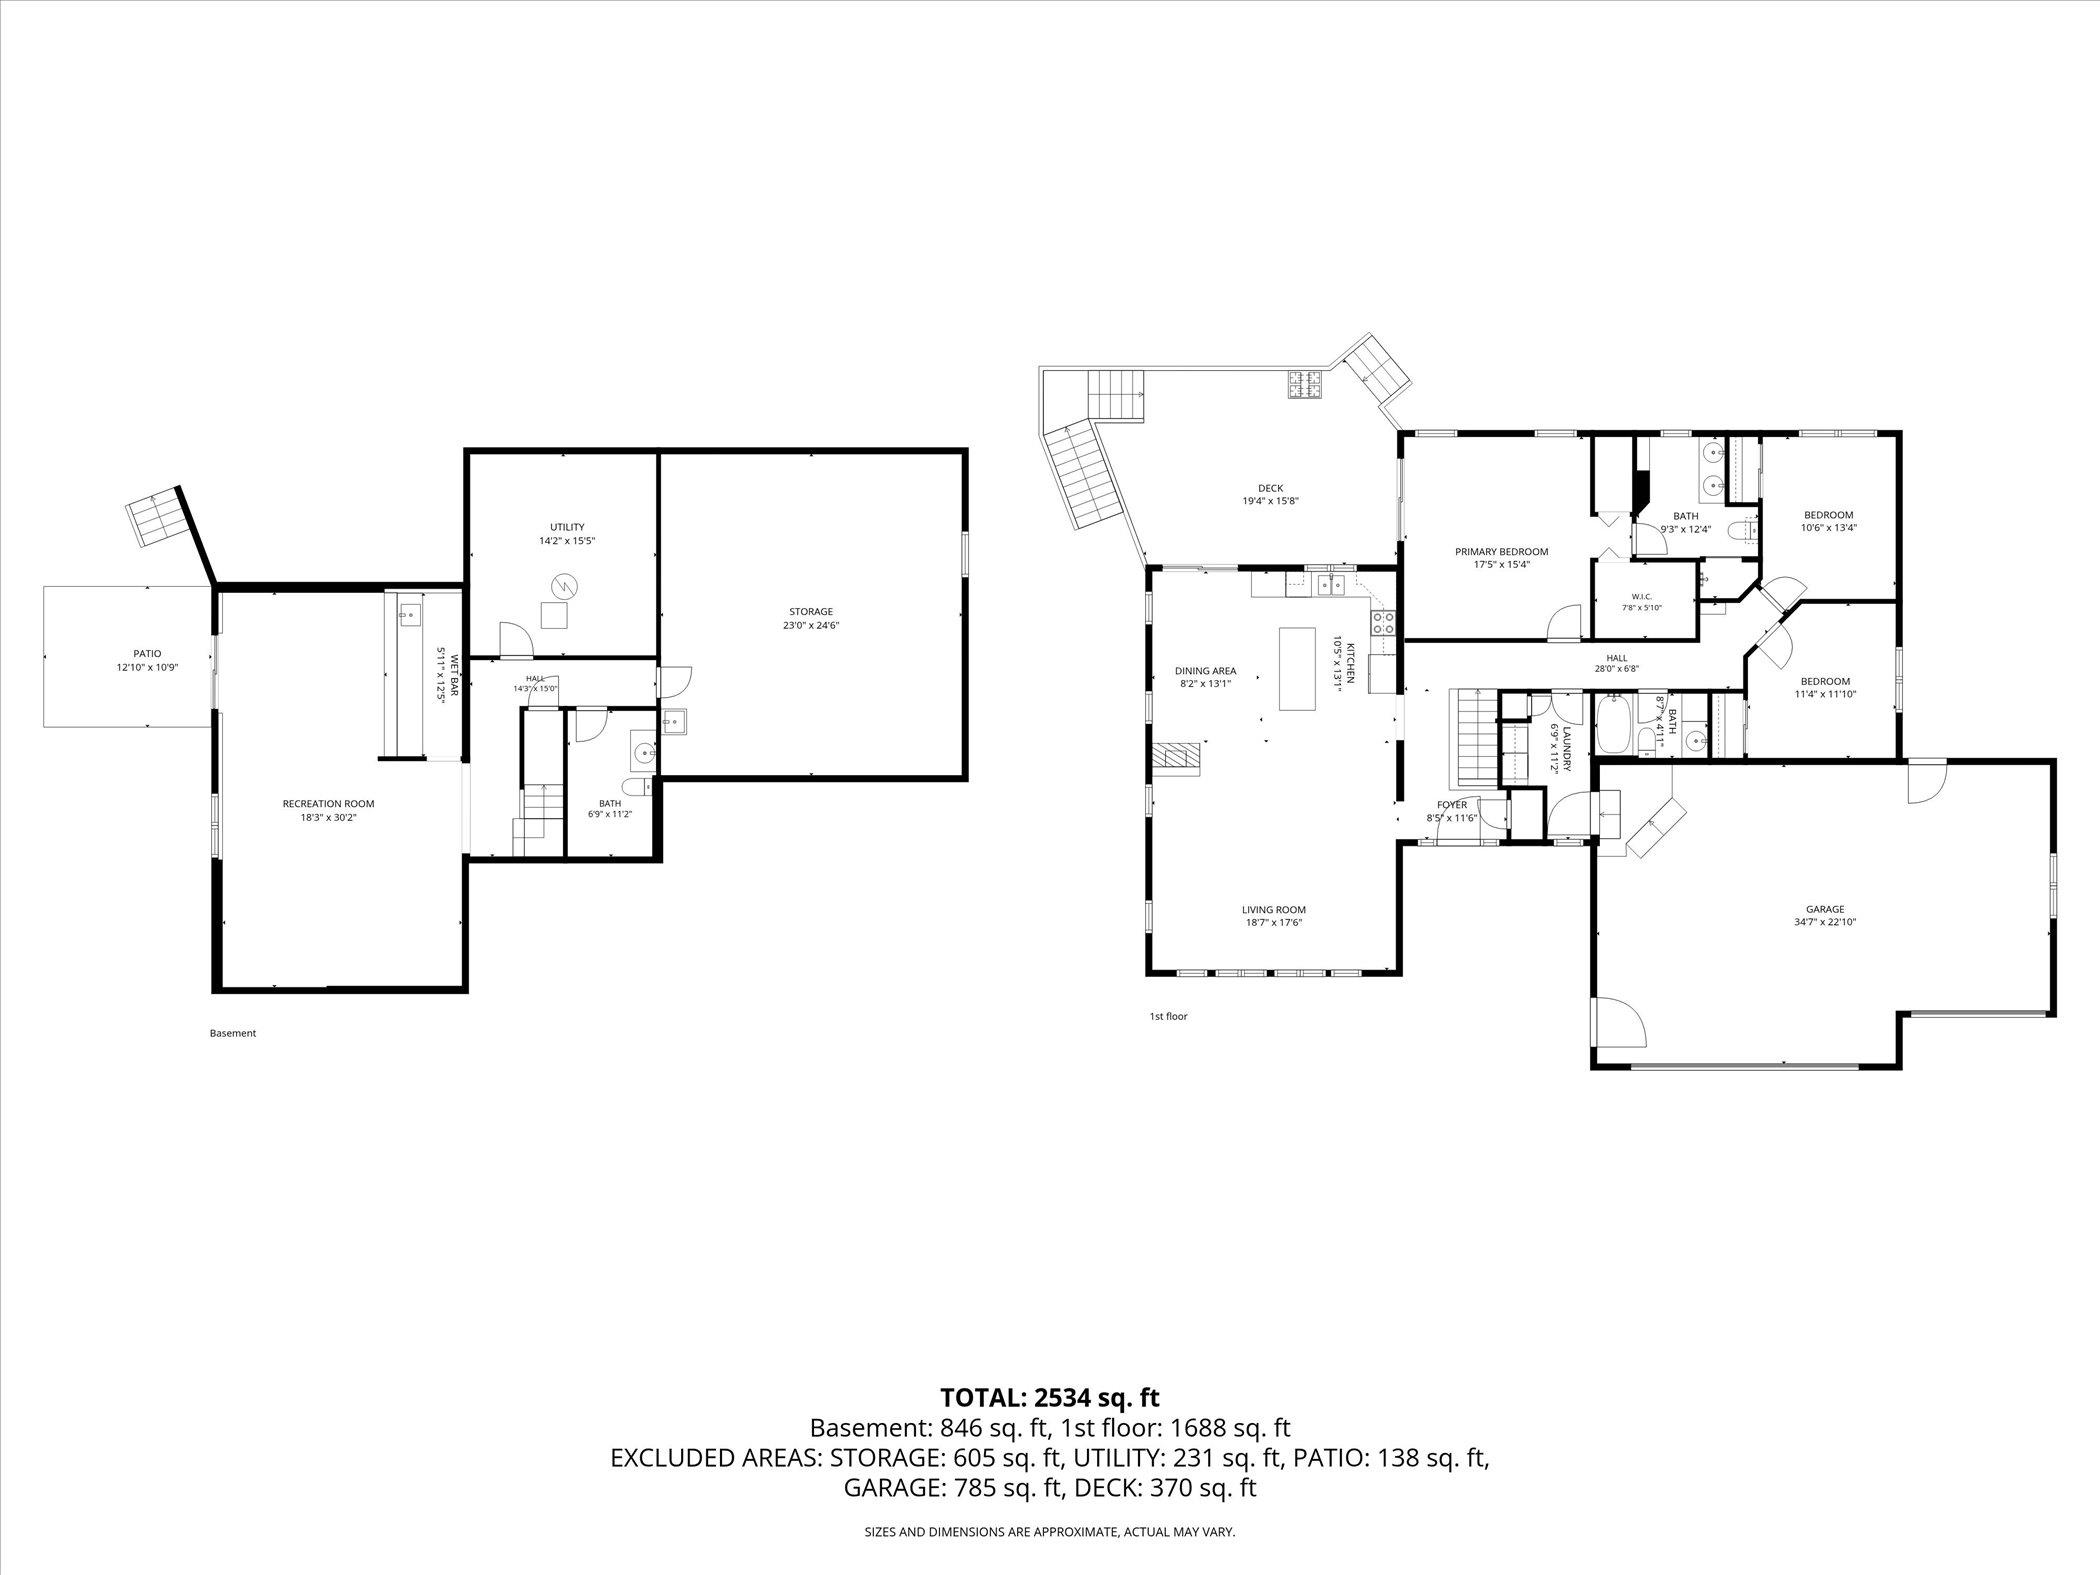
Beautiful ranch home nestled on 1.61 acres in Partridge Hollow subdivision, just outside of Janesville! This inviting home features an open floor plan with vaulted ceilings and large windows that fill the space with natural sunlight while offering peaceful views of the surrounding wildlife. The spacious living room steps up into the bright kitchen and dining area, creating an ideal layout for everyday living and entertaining. The primary ensuite offers a private retreat with direct access to the deck and fenced backyard. Main-floor laundry adds convenience and functionality. The finished lower level provides even more living and entertaining space, featuring a comfortable family room, wet bar, pool table area, and access to the outdoor hot tub--perfect for relaxing or hosting friends and family. Enjoy the convenience of a finished, attached 3-car garage with plenty of room for vehicles, storage, and hobbies. With its peaceful setting you won't want to miss it!

3
beds

2
baths

2,188 Sq.Ft. LIVING AREA

1.61 Acres lot

Ashley  Nelson

Ashley Nelson

Features & Amenities

Interior

  • total bedrooms3
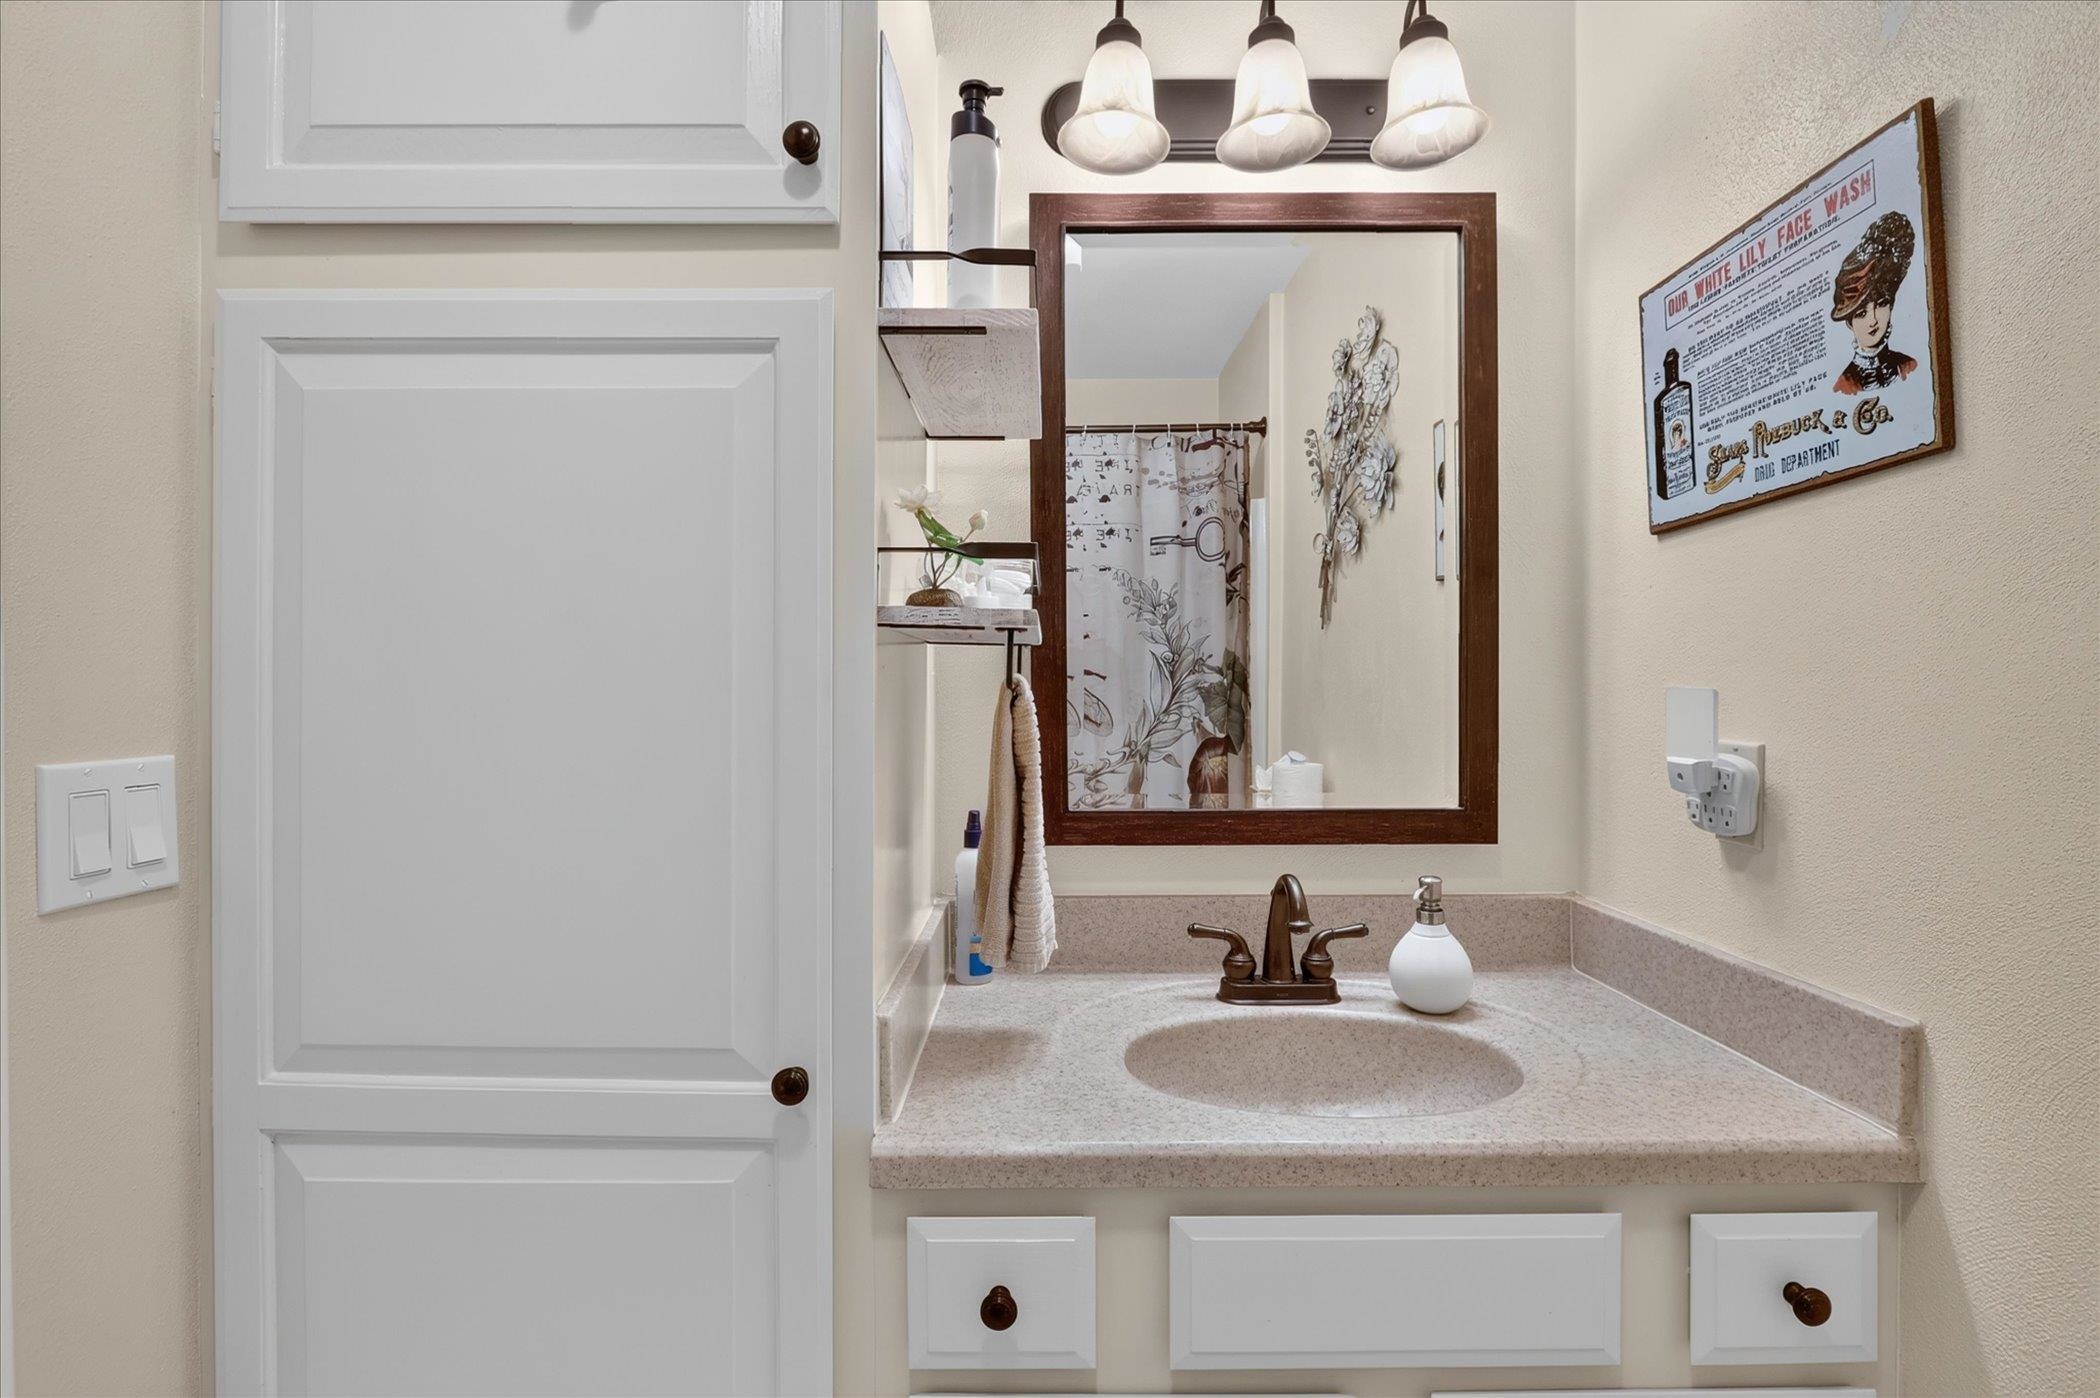
  • Total bathrooms2
  • full bathrooms2
  • half bathroom1
  • Laundry room Main Level
  • Fireplace Gas
  • APPLIANCES Washer, Dryer, Water Softener Owned, Range, Refrigerator, Dishwasher, Microwave
  • other interior Features Vaulted Ceiling(s), Washer, Dryer, Water softener inc, Security system, Wet Bar, Hot tub, Kitchen Island

Area & Lot

  • Status Sold
  • Date Sold September 25, 2026
  • Living Area2,188 Sq.Ft.
  • Lot Area1.61 Acres
  • MLS® ID2029934
  • TypeResidential
  • YEAR BUILT1992
  • NeighborhoodJanesville
  • Architecture StylesRanch
  • Elementary SchoolCall School District
  • Middle SchoolFranklin
  • High SchoolParker
  • School DistrictJanesville

Exterior

  • STORIES1
  • Garage Space3.0
  • water SourceWell
  • lot featuresSubdivided
  • parkingAttached, Garage Door Opener, Paved
  • HEAT TYPEForced Air, Natural Gas
  • AIR CONDITIONINGCentral Air
  • sewerPrivate Sewer
  • SubstructureConcrete Perimeter
  • security FeaturesSecurity System

Financial

  • Sales Price$514,000
  • Real Estate Tax $6,058/yr
  • Zoning Res

Janesville

Explore

Personalized Real Estate Guidance

From your first consultation to closing day, Ashley is committed to providing trusted guidance, attention to detail, and a smooth real estate experience tailored to your needs.

Follow Me on Instagram